
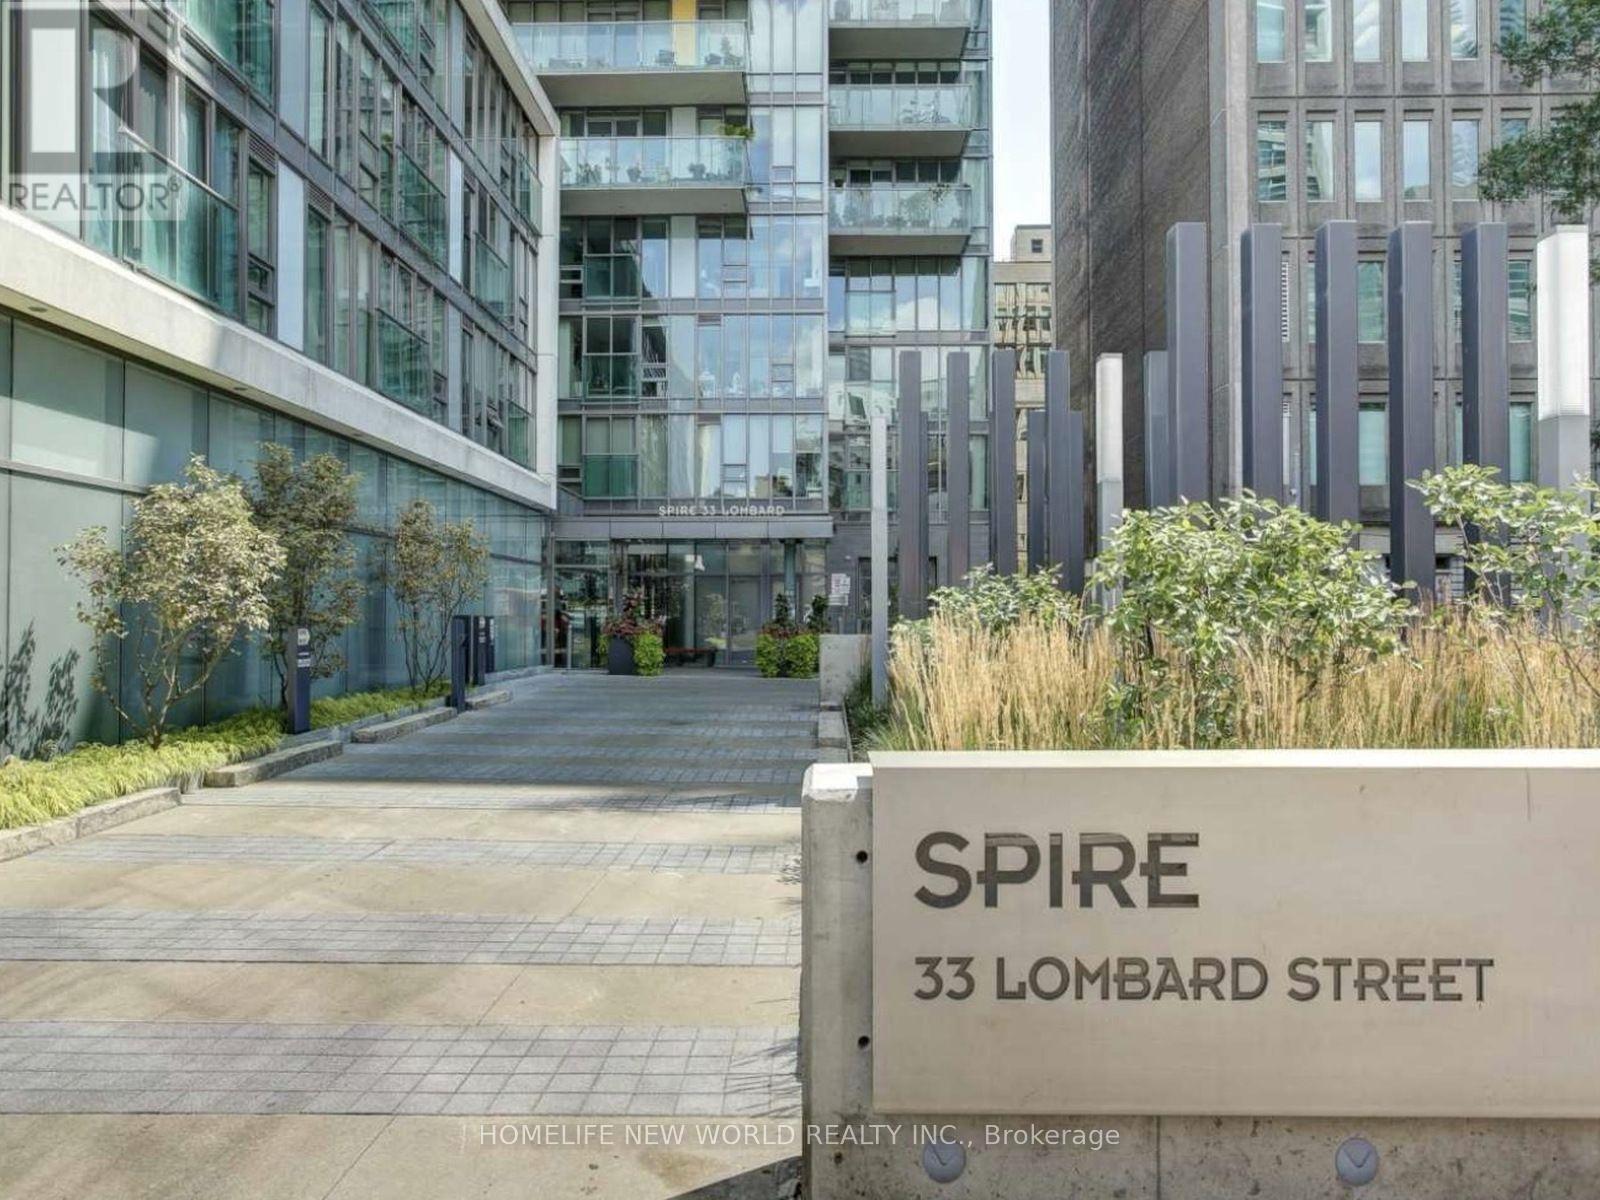
3407 - 33 Lombard Street Toronto (Church-Yonge Corridor), Ontario M5C 3H8


$4,500 Monthly
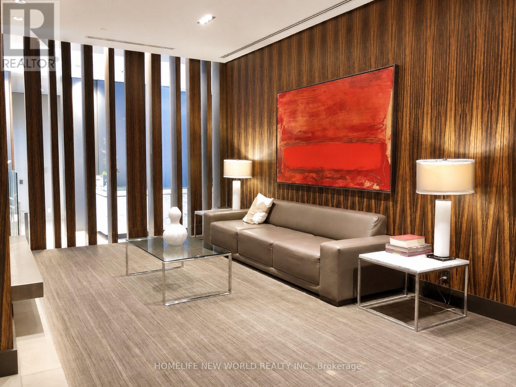
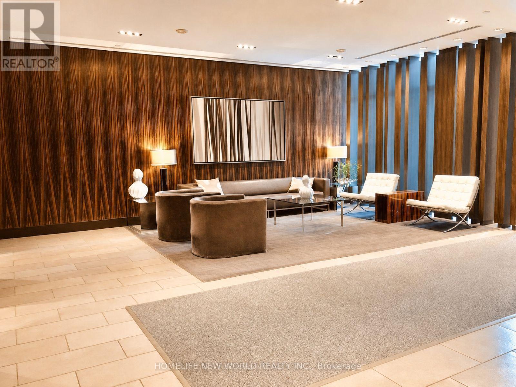
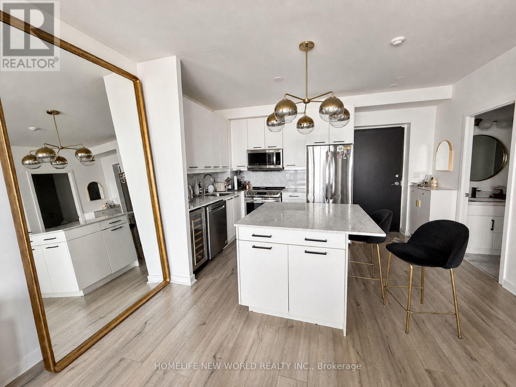
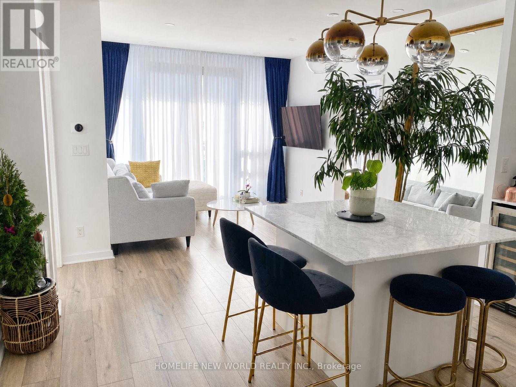
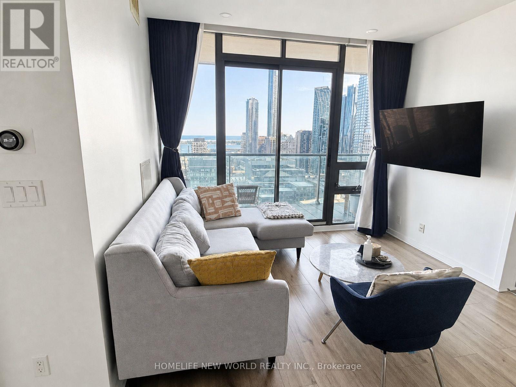
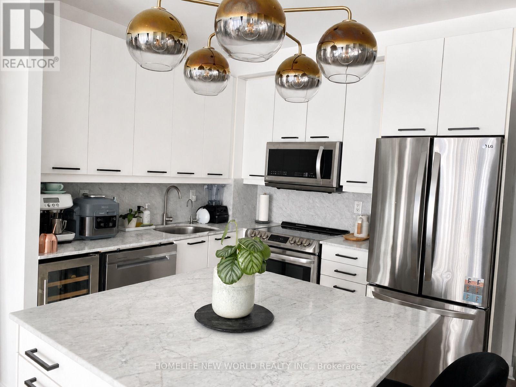
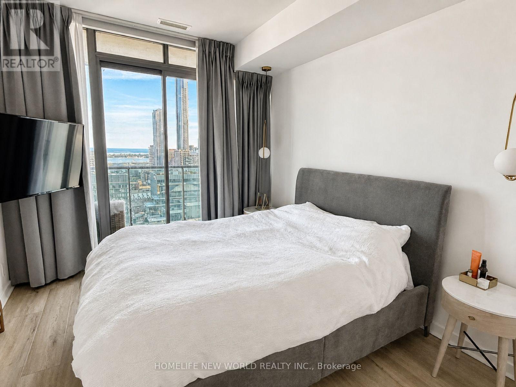
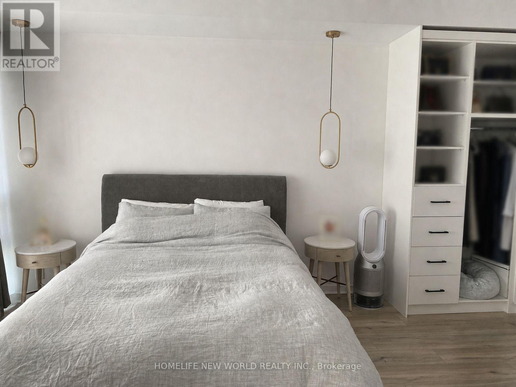
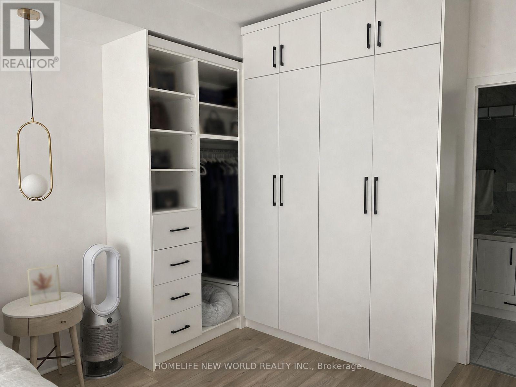
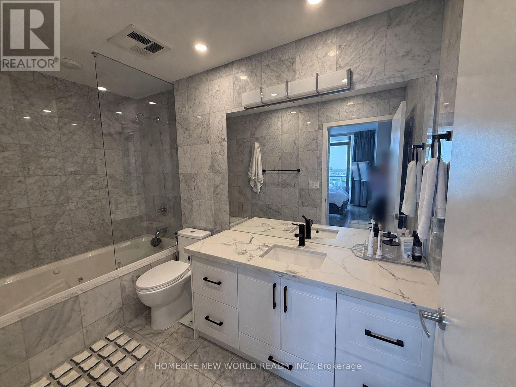
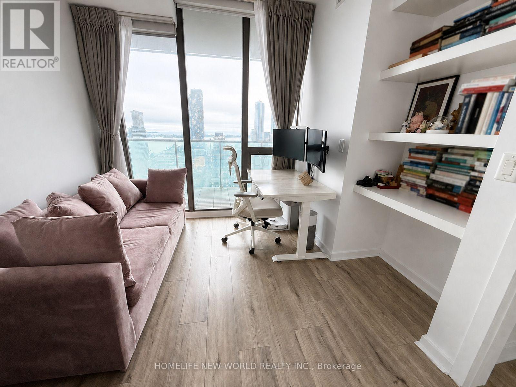
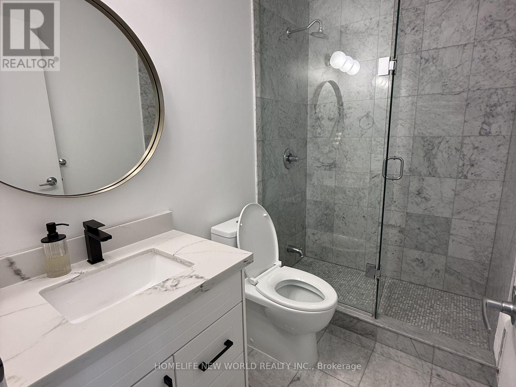
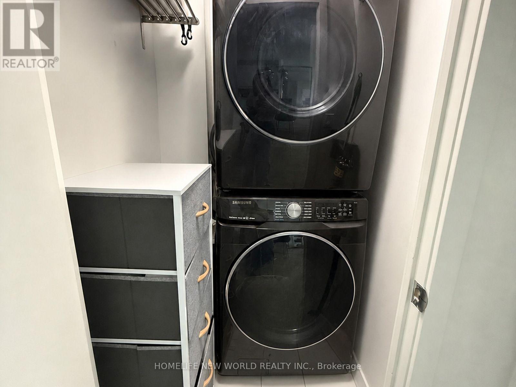
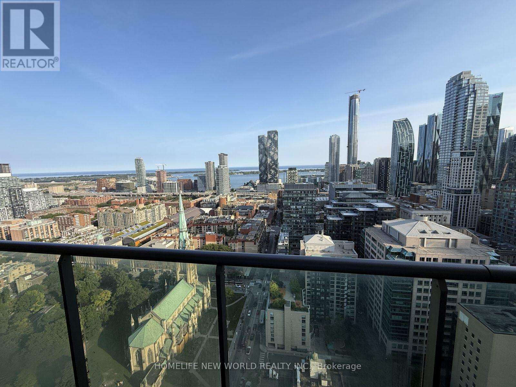
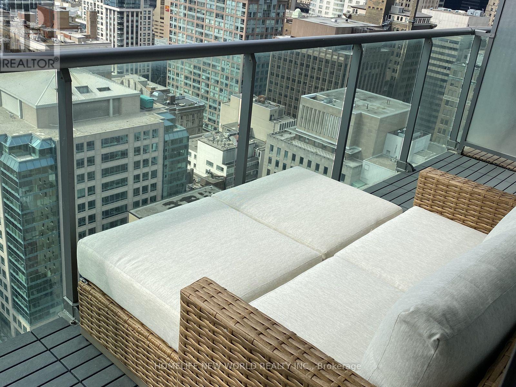
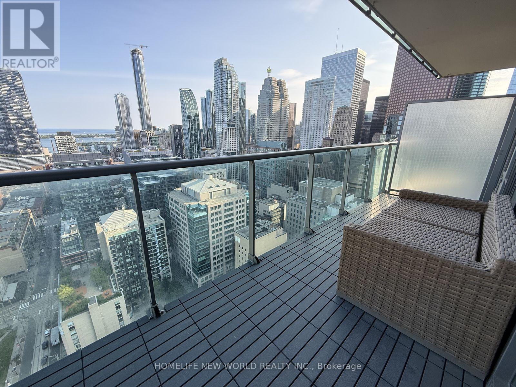
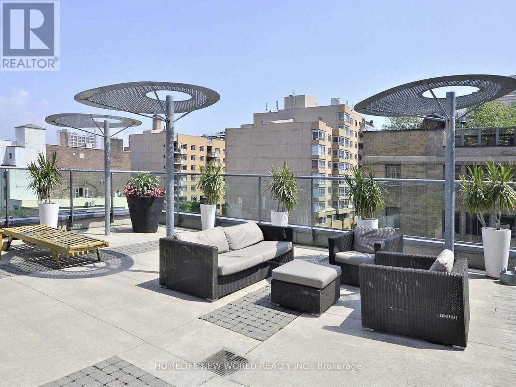
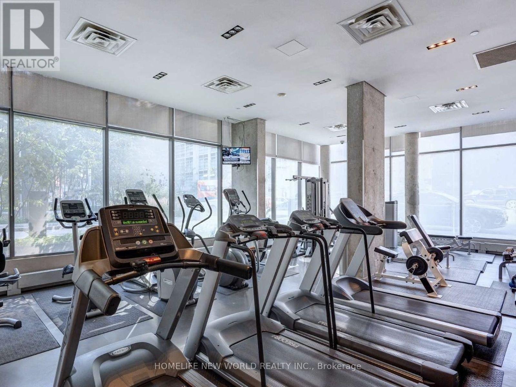
Absolutely Stunning Executive Suite At The Prestigious Spire! This Impeccably Maintained 2-Bedroom, 2-Bathroom Residence Offers 1,069 Sq. Ft. Of Total Living Space (872 Sq. Ft. Interior + 197 Sq. Ft. Private Terrace) With Spectacular Unobstructed South Views Of Lake Ontario, Toronto's Skyline, Historic St. James Cathedral & The St. Lawrence Market Neighbourhood. Bright Open-Concept Layout Featuring 9-Ft Smooth Ceilings, Floor-To-Ceiling Windows, Hardwood Floors, And Abundant Natural Light. Modern Kitchen With Granite Countertops, Large Centre Island & Upgraded Appliances. Spacious Primary Retreat Boasts A Custom Walk-In Closet And Spa-Like Ensuite With Jetted Soaker Tub. Smart Split-Bedroom Layout Offers Excellent Privacy, While The Second Bedroom Is Perfect For Guests Or A Home Office. Expansive South-Facing Terrace With Gas BBQ Connection Creates The Perfect Outdoor Living Space. Includes One Underground Parking Space Conveniently Located Near The Elevator And One Large Locker. Luxury Building Amenities Include 24-Hour Concierge, Fitness Centre, Party Room, Guest Suites, Visitor Parking & Rooftop Garden. Unbeatable Downtown Location Just Steps To St. Lawrence Market, Financial District, King Subway, Restaurants, Shopping, Parks And The Waterfront. A Rare Turnkey Opportunity For Sophisticated Downtown Living. The unit is tastefully furnished with luxury furnishings. (id:43681)
房源概要
| MLS® Number | C13632046 |
| 房源类型 | 民宅 |
| 社区名字 | Church-Yonge Corridor |
| 社区特征 | Pets Not Allowed |
| 总车位 | 1 |
| View Type | View |
详 情
| 浴室 | 2 |
| 地上卧房 | 2 |
| 总卧房 | 2 |
| 公寓设施 | Security/concierge, 健身房, 宴会厅, Recreation Centre, Visitor Parking, Storage - Locker |
| 家电类 | 洗碗机, 烘干机, Furniture, 微波炉, 炉子, 洗衣机, 窗帘, 冰箱 |
| 地下室类型 | 没有 |
| 空调 | 中央空调 |
| 外墙 | 灰泥 |
| Flooring Type | Laminate |
| 供暖方式 | 天然气 |
| 供暖类型 | 压力热风 |
| 内部尺寸 | 800 - 899 Sqft |
| 类型 | 公寓 |
车 位
| 地下 | |
| Garage |
土地
| 英亩数 | 无 |
房 间
| 楼 层 | 类 型 | 长 度 | 宽 度 | 面 积 |
|---|---|---|---|---|
| Other | 第二卧房 | 1.19 m | 0.96 m | 1.19 m x 0.96 m |
| 一楼 | 客厅 | 1.4 m | 0.99 m | 1.4 m x 0.99 m |
| 一楼 | 餐厅 | 0.99 m | 1.4 m | 0.99 m x 1.4 m |
| 一楼 | 厨房 | 1.22 m | 0.82 m | 1.22 m x 0.82 m |
| 一楼 | 主卧 | 1.43 m | 0.99 m | 1.43 m x 0.99 m |

The trademarks REALTOR®, REALTORS®, and the REALTOR® logo are controlled by The Canadian Real Estate Association (CREA) and identify real estate professionals who are members of CREA. The trademarks MLS®, Multiple Listing Service® and the associated logos are owned by The Canadian Real Estate Association (CREA) and identify the quality of services provided by real estate professionals who are members of CREA. The trademark DDF® is owned by The Canadian Real Estate Association (CREA) and identifies CREA's Data Distribution Facility (DDF®)
Toronto Real Estate Board
Homelife New World Realty Inc.
August 04 2026 12:23:40
