
3405 Sideline 4 Road Pickering, Ontario L1X 0A3


$3,999,000
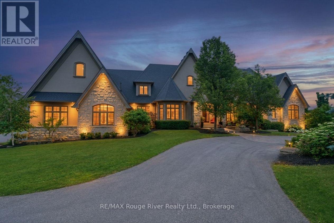
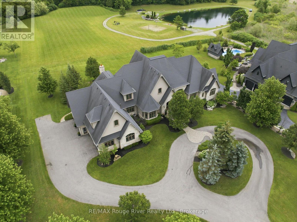
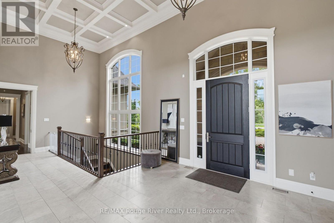
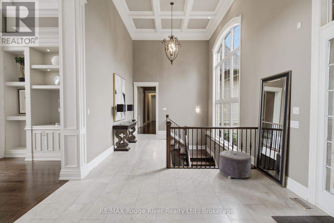
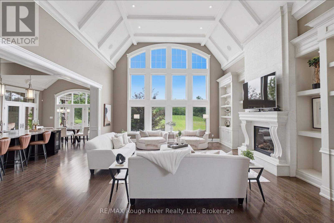
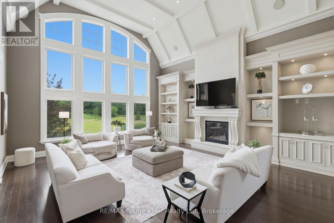
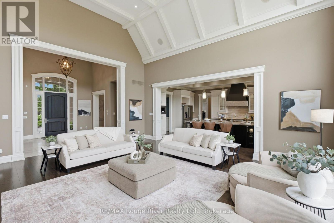
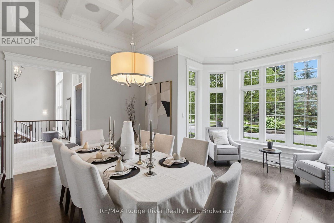
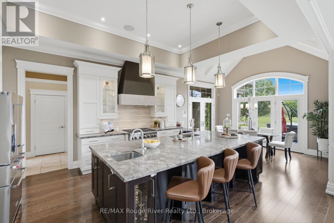
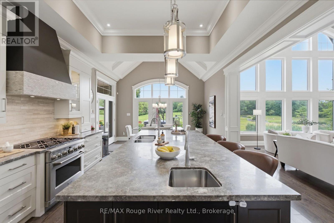
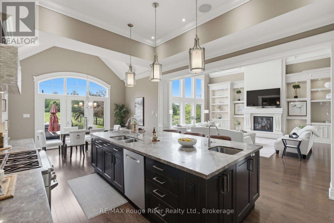
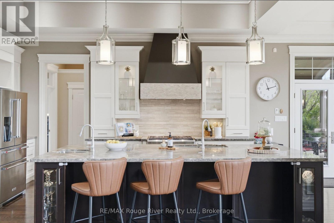
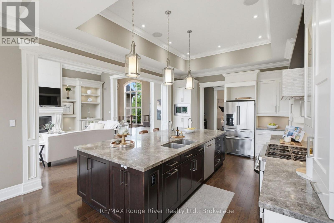
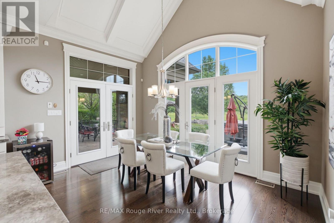
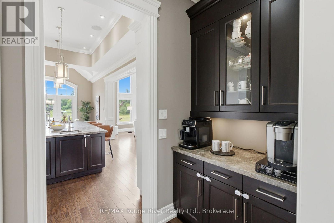
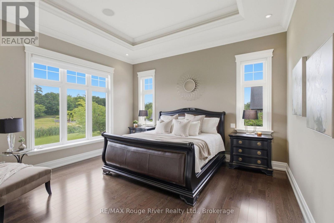
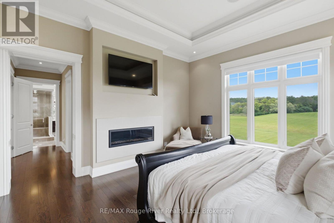
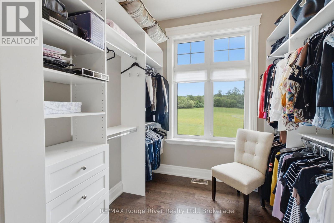
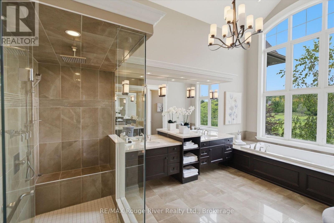
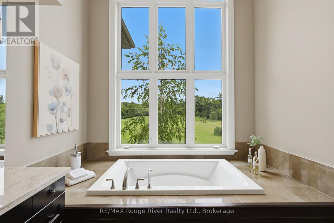
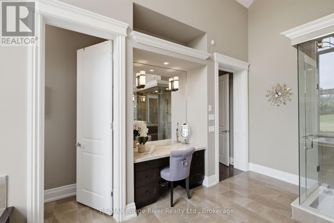
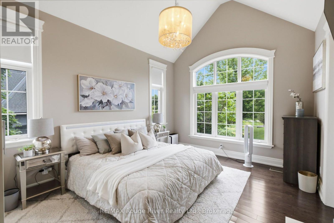
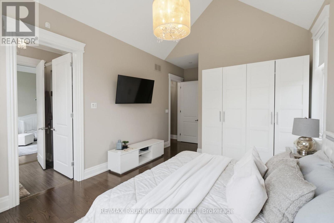
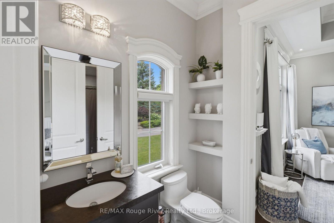
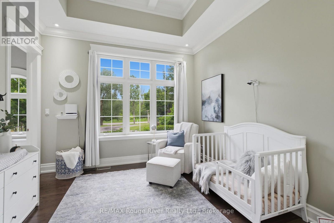
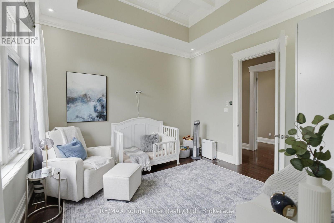
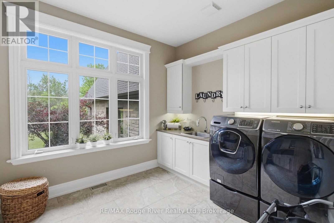
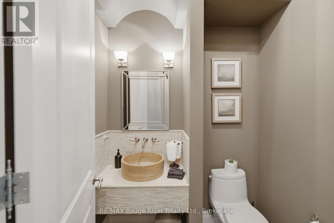
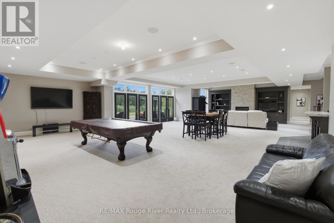
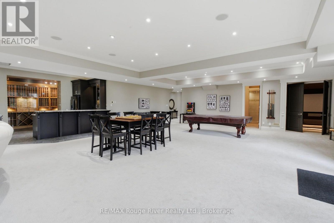
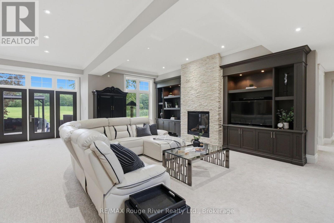
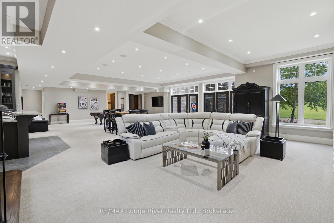
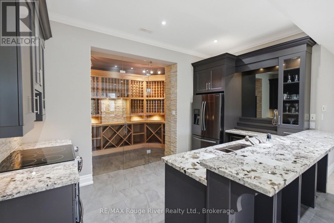
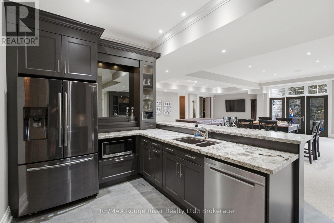
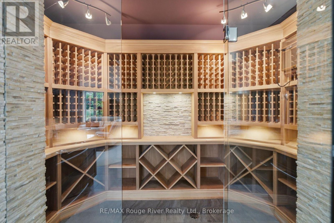
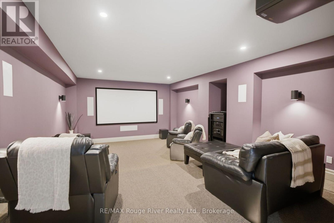
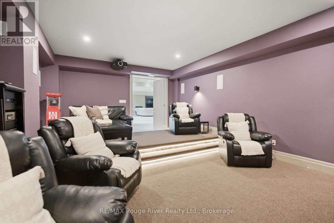
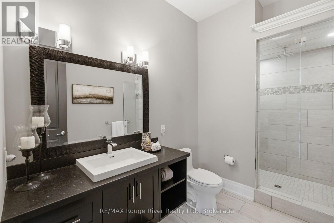
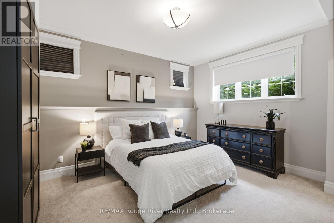
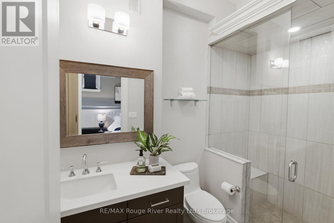
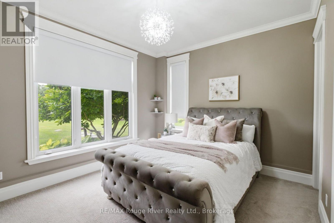
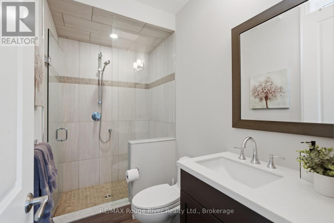
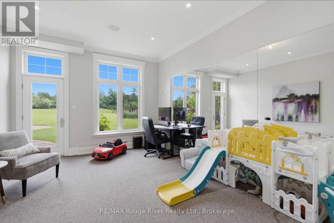
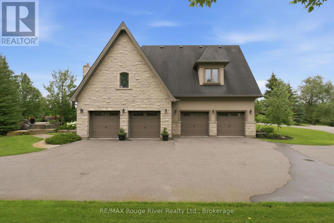
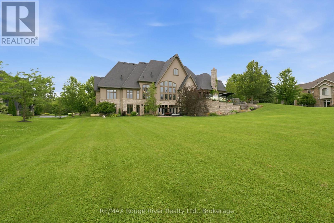
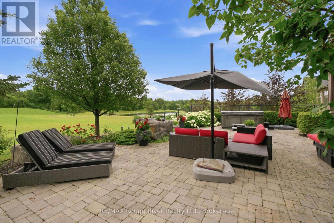
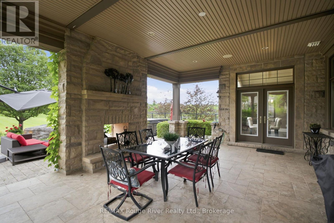
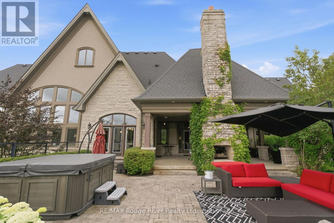
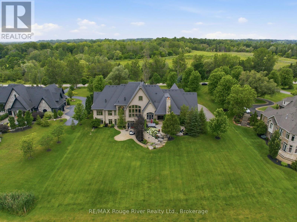
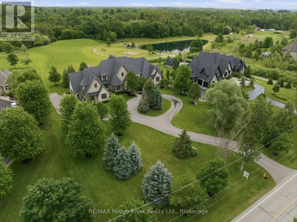
Crafted by award-winning Fourteen Estates, this extraordinary custom bungalow offers over 7,000 sq. ft. of impeccably finished living space on a professionally landscaped 1.5-acre estate in prestigious Barclay Fieldstone Estates. Overlooking a pond with a waterfall, fountain, and wooded backdrop, this exceptional property offers the perfect blend of luxury, privacy, and natural beauty. Designed for sophisticated living and effortless entertaining, the home showcases a spectacular great room with beam-lined cathedral ceilings, coffered detailing, custom built-ins, and a stunning stone gas fireplace. The designer kitchen is beautifully appointed with custom cabinetry, granite countertops, a substantial centre island, premium stainless steel appliances, abundant workspace, and a breakfast area that opens seamlessly to the outdoors. A formal dining room with rich hardwood flooring and crown moulding provides an elegant setting for memorable gatherings. The luxurious primary retreat boasts a gas fireplace, walk-in closet, and spa-inspired ensuite with heated floors, soaker tub, and oversized glass shower. Two additional main floor bedrooms and main floor laundry complete the thoughtfully designed main level. The walkout lower level is an entertainer's dream, offering a spacious recreation room with a stone gas fireplace, second kitchen with wine cellar, theatre room, fitness studio, and two bedroom suites, each with a private 3-piece ensuite and walk-in closet. Luxury upgrades include a Crestron smart home system, integrated intercom, sprinkler system, hot tub, and dual gas BBQ line, plus an oversized seven-car garage. Adding exceptional future value, the City of Pickering has approved plans and permits for a private second-storey suite above the garage - featuring two bedrooms, two bathrooms, a kitchen, laundry, and living area. A truly exceptional estate showcasing outstanding craftsmanship, timeless design, and an unparalleled luxury lifestyle. (id:43681)
房源概要
| MLS® Number | E13538946 |
| 房源类型 | 民宅 |
| 社区名字 | Rural Pickering |
| 附近的便利设施 | 近高尔夫球场 |
| 设备类型 | 热水器 |
| 特征 | Conservation/green Belt |
| 总车位 | 27 |
| 租赁设备类型 | 热水器 |
详 情
| 浴室 | 7 |
| 地上卧房 | 4 |
| 地下卧室 | 2 |
| 总卧房 | 6 |
| Age | New Building |
| 家电类 | Hot Tub, Central Vacuum, All, 窗帘 |
| 建筑风格 | 平房 |
| 地下室进展 | 已装修 |
| 地下室功能 | Walk Out |
| 地下室类型 | N/a (finished) |
| 施工种类 | 独立屋 |
| 空调 | 中央空调 |
| 外墙 | 石, 灰泥 |
| 壁炉 | 有 |
| Flooring Type | Carpeted, Tile, Hardwood |
| 地基类型 | 混凝土浇筑 |
| 客人卫生间(不包含洗浴) | 2 |
| 供暖方式 | 天然气 |
| 供暖类型 | 压力热风 |
| 储存空间 | 1 |
| 内部尺寸 | 3500 - 5000 Sqft |
| 类型 | 独立屋 |
车 位
| 附加车库 | |
| Garage |
土地
| 英亩数 | 无 |
| 土地便利设施 | 近高尔夫球场 |
| 污水道 | Septic System |
| 土地深度 | 365 Ft ,9 In |
| 土地宽度 | 177 Ft ,2 In |
| 不规则大小 | 177.2 X 365.8 Ft |
| 地表水 | 湖泊/池塘 |
| 规划描述 | 住宅 |
房 间
| 楼 层 | 类 型 | 长 度 | 宽 度 | 面 积 |
|---|---|---|---|---|
| Lower Level | Bedroom 4 | 4.66 m | 3.65 m | 4.66 m x 3.65 m |
| Lower Level | Bedroom 5 | 4.99 m | 4.17 m | 4.99 m x 4.17 m |
| Lower Level | Media | 5.98 m | 4.25 m | 5.98 m x 4.25 m |
| Lower Level | 厨房 | 3.96 m | 2.23 m | 3.96 m x 2.23 m |
| Lower Level | 娱乐,游戏房 | 13.66 m | 8.81 m | 13.66 m x 8.81 m |
| Lower Level | Exercise Room | 5.66 m | 3.87 m | 5.66 m x 3.87 m |
| 一楼 | 大型活动室 | 6.98 m | 6.08 m | 6.98 m x 6.08 m |
| 一楼 | 餐厅 | 5.16 m | 3.65 m | 5.16 m x 3.65 m |
| 一楼 | 厨房 | 4.56 m | 4.25 m | 4.56 m x 4.25 m |
| 一楼 | Eating Area | 4.25 m | 3.65 m | 4.25 m x 3.65 m |
| 一楼 | 主卧 | 4.89 m | 4.56 m | 4.89 m x 4.56 m |
| 一楼 | 第二卧房 | 4.96 m | 3.65 m | 4.96 m x 3.65 m |
| 一楼 | 第三卧房 | 3.8 m | 3.65 m | 3.8 m x 3.65 m |
https://www.realtor.ca/real-estate/30006349/3405-sideline-4-road-pickering-rural-pickering

The trademarks REALTOR®, REALTORS®, and the REALTOR® logo are controlled by The Canadian Real Estate Association (CREA) and identify real estate professionals who are members of CREA. The trademarks MLS®, Multiple Listing Service® and the associated logos are owned by The Canadian Real Estate Association (CREA) and identify the quality of services provided by real estate professionals who are members of CREA. The trademark DDF® is owned by The Canadian Real Estate Association (CREA) and identifies CREA's Data Distribution Facility (DDF®)
Durham Region Association of REALTORS®
RE/MAX Rouge River Realty Ltd.
July 08 2026 06:29:29
