
3403 - 70 Annie Craig Drive Toronto (Mimico), Ontario M8V 0G2


$599管理费,Water, Common Area Maintenance, Insurance, Parking
$485.19 每月
管理费,Water, Common Area Maintenance, Insurance, Parking
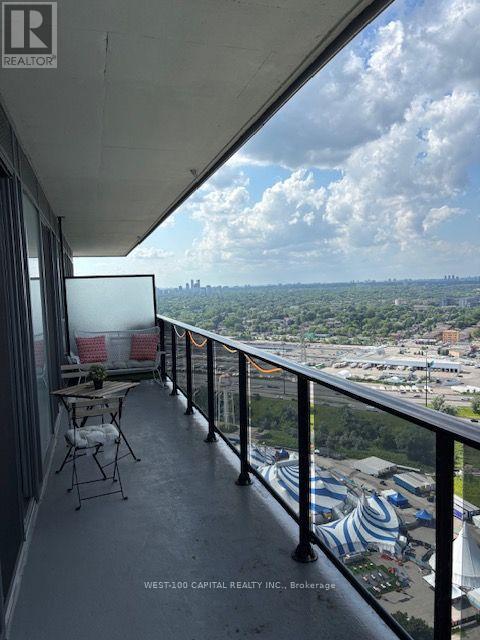
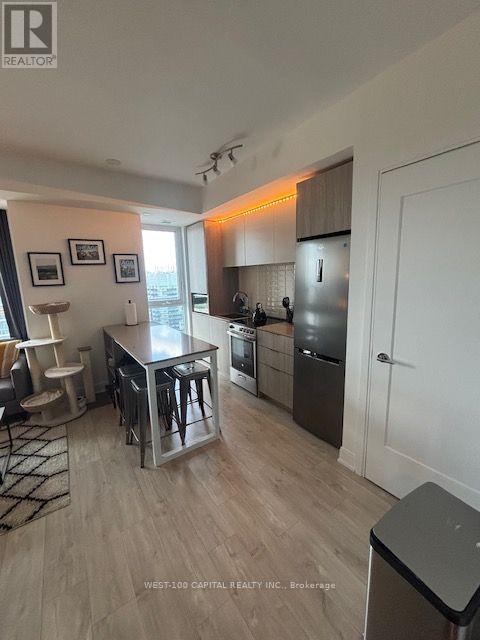
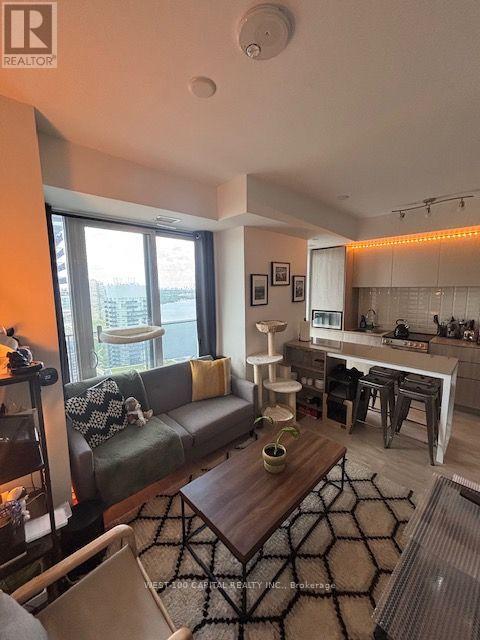
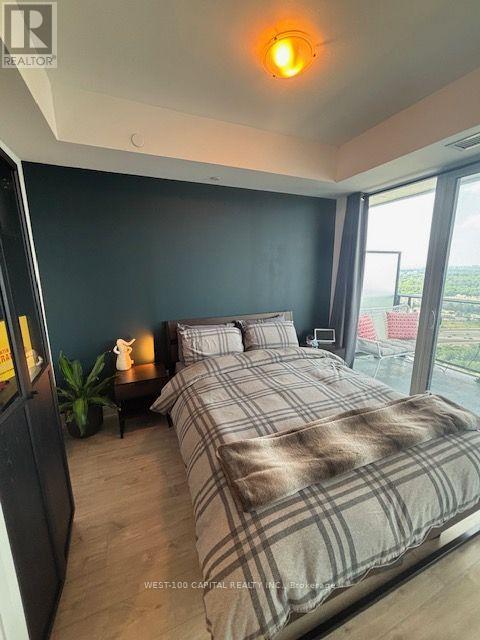
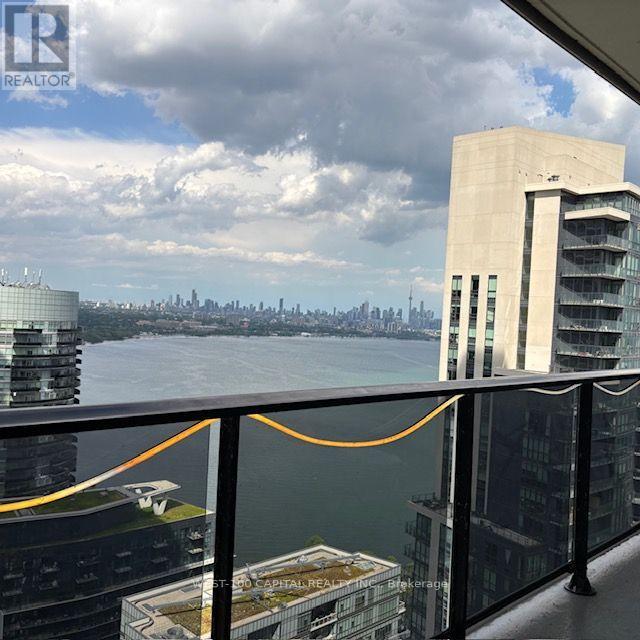
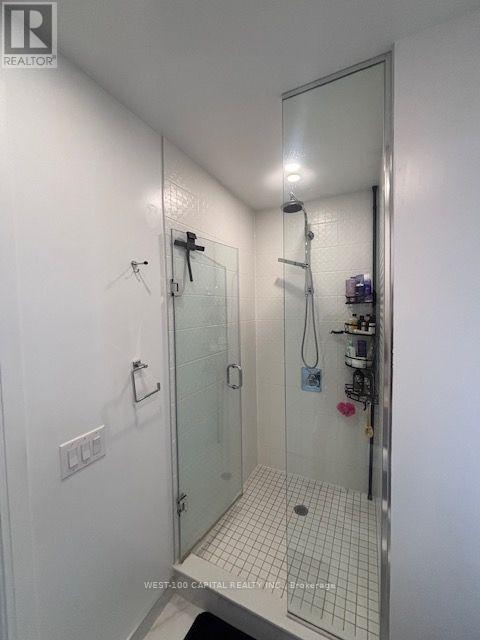
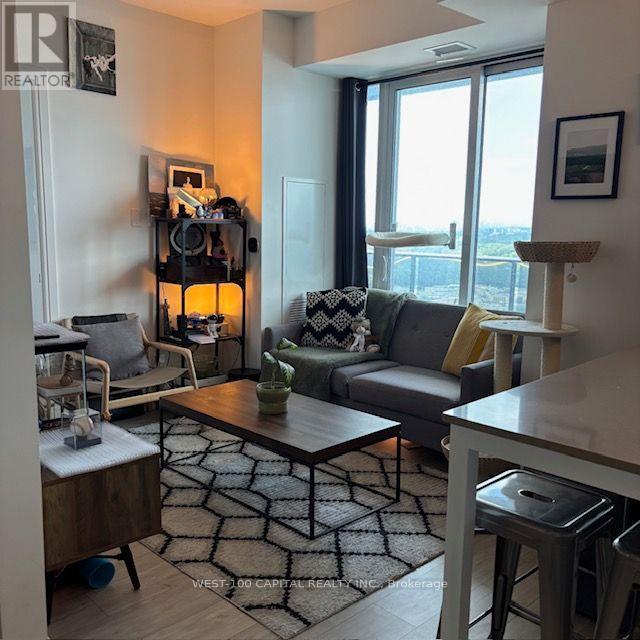
$485.19 每月Experience and Live above it all Lake side luxury Mattamy Vita On the Lake 34th Floor - City of Toronto and Lake Ontario Views 1 Bedroom + Den And 2 bathrooms. Den could be Used 2nd Bedrooms. Lots of Sunlight, Kitchen with Steel Appliances, Ceramic backsplash and Quarts Counters. Building Amenities include fitness Room, Yoga Studio and Sauna Party Room With A bar. Outdoor Pool. Sun Deck, Barbecue Area. (id:43681)
房源概要
| MLS® Number | W13806196 |
| 房源类型 | 民宅 |
| 社区名字 | Mimico |
| 社区特征 | Pets Allowed With Restrictions |
| 特征 | 阳台 |
| 总车位 | 1 |
详 情
| 浴室 | 2 |
| 地上卧房 | 1 |
| 地下卧室 | 1 |
| 总卧房 | 2 |
| 公寓设施 | Storage - Locker |
| 家电类 | 炉子, 窗帘, 冰箱 |
| 地下室类型 | 没有 |
| 空调 | 中央空调 |
| 外墙 | 混凝土 |
| Flooring Type | Laminate |
| 供暖方式 | 天然气 |
| 供暖类型 | 压力热风 |
| 内部尺寸 | 600 - 699 Sqft |
| 类型 | 公寓 |
车 位
| 地下 | |
| Garage |
土地
| 英亩数 | 无 |
房 间
| 楼 层 | 类 型 | 长 度 | 宽 度 | 面 积 |
|---|---|---|---|---|
| Flat | 衣帽间 | 1.83 m | 1.86 m | 1.83 m x 1.86 m |
| Flat | 厨房 | 5.4 m | 2.77 m | 5.4 m x 2.77 m |
| Flat | 餐厅 | 5.4 m | 2.77 m | 5.4 m x 2.77 m |
| Flat | 客厅 | 5.21 m | 2.77 m | 5.21 m x 2.77 m |
| Flat | 卧室 | 3.08 m | 2.74 m | 3.08 m x 2.74 m |
https://www.realtor.ca/real-estate/30303293/3403-70-annie-craig-drive-toronto-mimico-mimico

The trademarks REALTOR®, REALTORS®, and the REALTOR® logo are controlled by The Canadian Real Estate Association (CREA) and identify real estate professionals who are members of CREA. The trademarks MLS®, Multiple Listing Service® and the associated logos are owned by The Canadian Real Estate Association (CREA) and identify the quality of services provided by real estate professionals who are members of CREA. The trademark DDF® is owned by The Canadian Real Estate Association (CREA) and identifies CREA's Data Distribution Facility (DDF®)
Toronto Real Estate Board
West-100 Capital Realty Inc.
September 19 2026 07:05:32
