
34024 5th Sideroad Ndr Side Road West Grey, Ontario N0G 1S0


$615,000
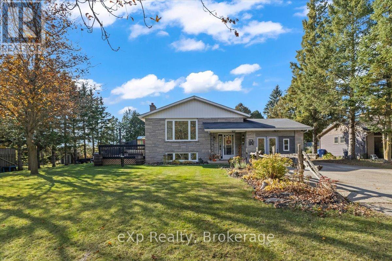
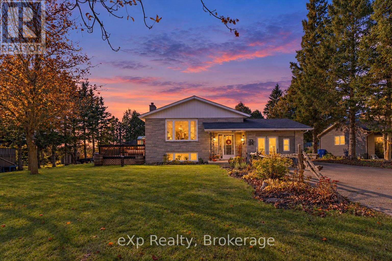
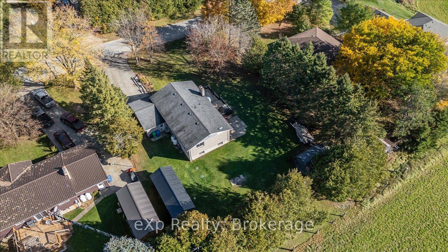
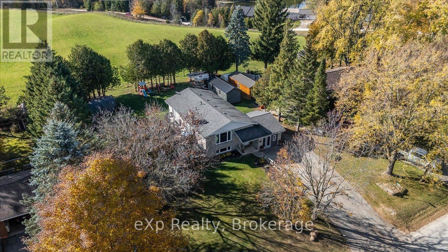
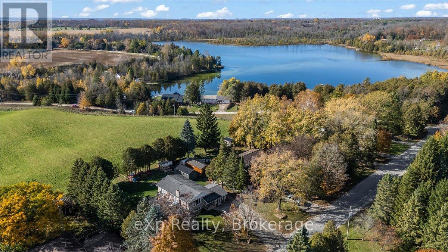
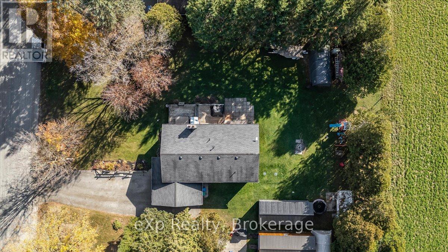
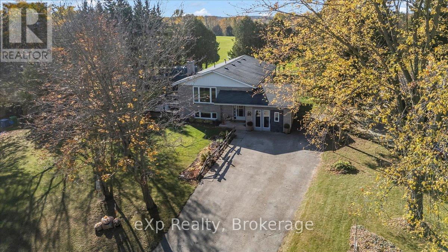
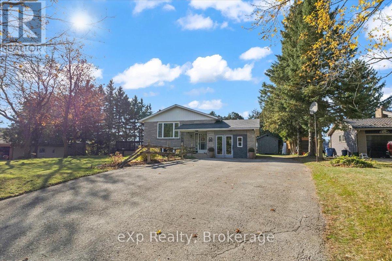
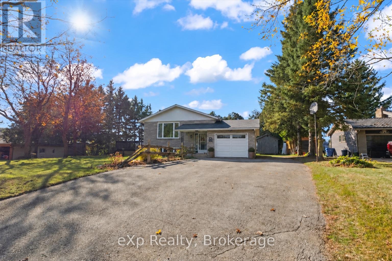
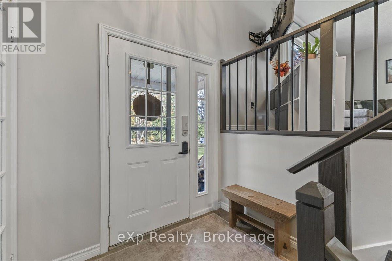
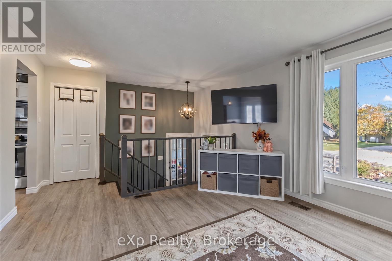
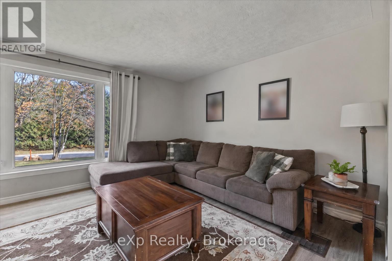
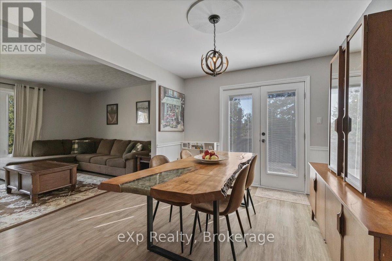
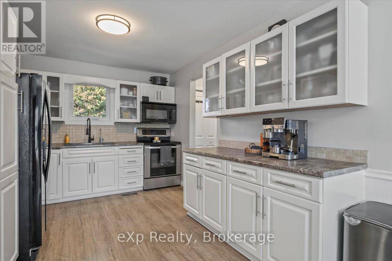
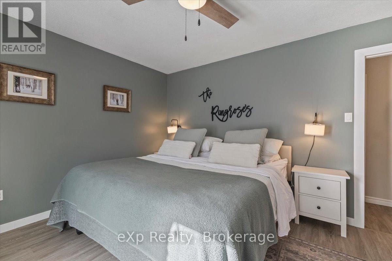
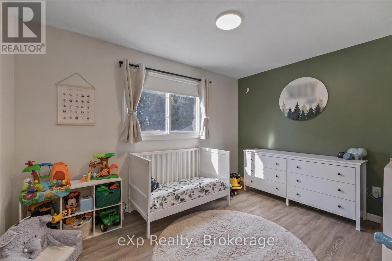
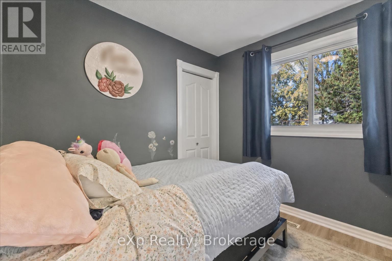
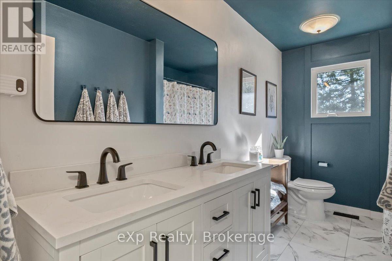
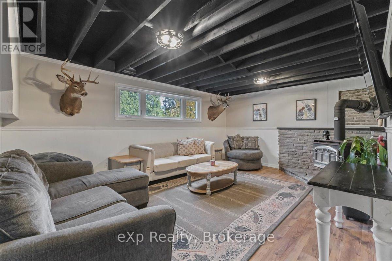
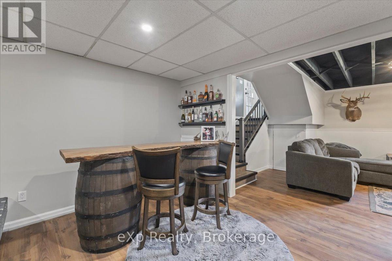
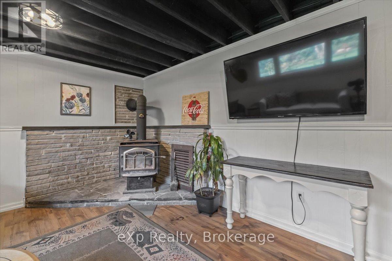
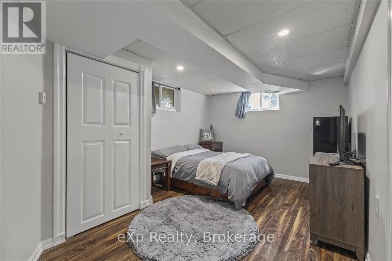
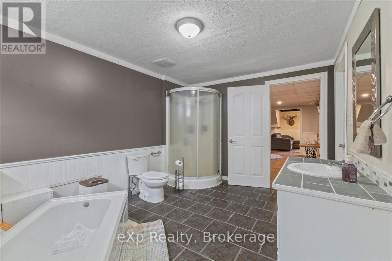
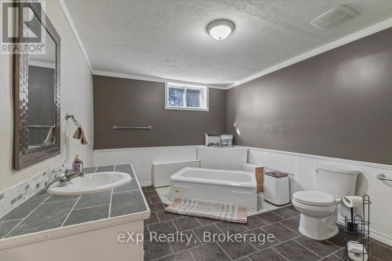
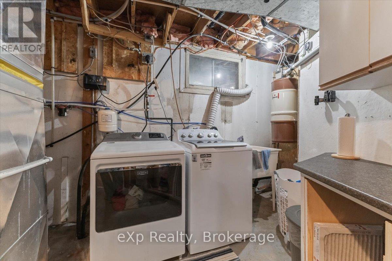
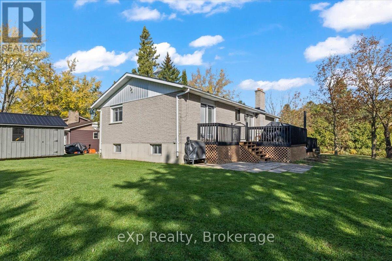
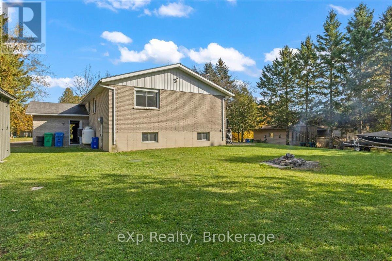
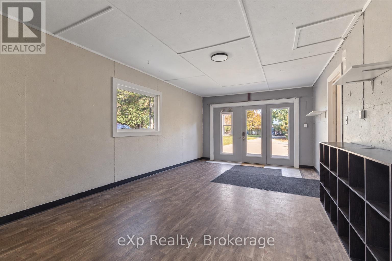
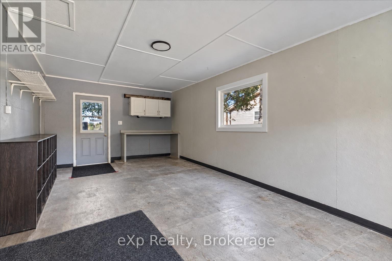
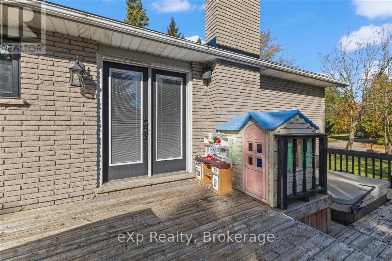
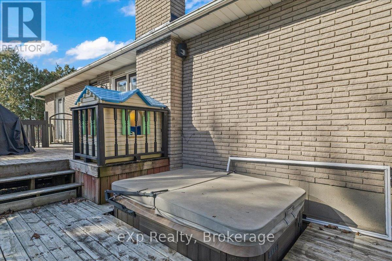
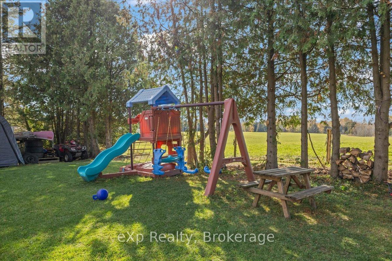
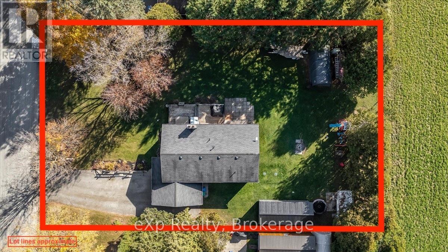
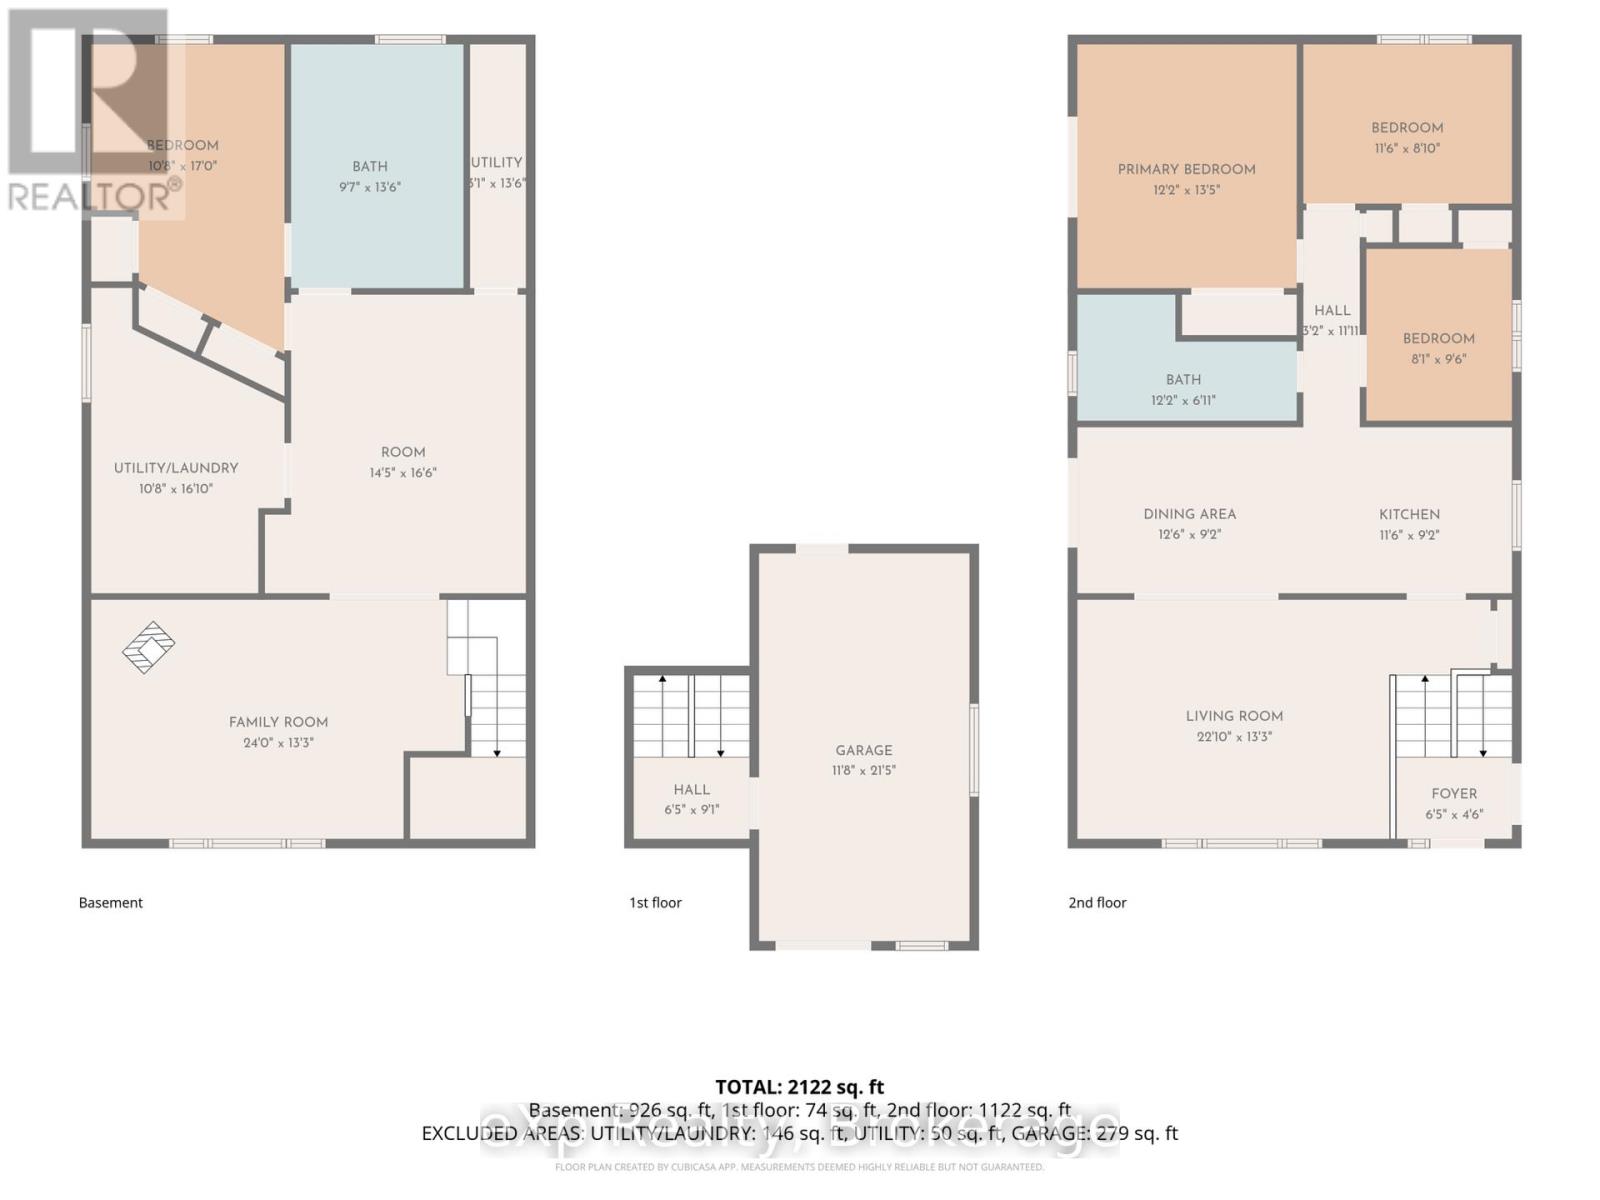
A short walk from Habermehl Lake and less than 10 minutes from Hanover, this 4-bedroom, 2-bathroom home sits on a spacious 100 ft. x 150 ft. lot. The main floor features a generous living room, separate dining area, three bedrooms and a newly renovated bathroom. Downstairs, the wood stove adds warmth to a comfortable family room, with an additional bedroom and second bathroom providing extra space for guests or everyday living. A new drilled well and septic system, propane forced-air heating and central air add to the home's practical features. The attached garage currently provides storage, with potential to restore garage use by installing an overhead door. Enjoy room inside and out, with Hanover's shops, schools and amenities close by. (id:43681)
房源概要
| MLS® Number | X14115356 |
| 房源类型 | 民宅 |
| 社区名字 | West Grey |
| 设备类型 | Propane Tank |
| 特征 | Sump Pump |
| 总车位 | 4 |
| 租赁设备类型 | Propane Tank |
详 情
| 浴室 | 2 |
| 地上卧房 | 3 |
| 地下卧室 | 1 |
| 总卧房 | 4 |
| 家电类 | Water Treatment, Water Heater, 洗碗机, 烘干机, 炉子, 洗衣机, 冰箱 |
| 地下室类型 | Full |
| 施工种类 | 独立屋 |
| Construction Style Split Level | Sidesplit |
| 空调 | 中央空调 |
| 外墙 | 石, 铝壁板 |
| 壁炉 | 有 |
| 壁炉类型 | 木头stove |
| 地基类型 | 混凝土 |
| 供暖方式 | Propane |
| 供暖类型 | 压力热风 |
| 内部尺寸 | 1100 - 1500 Sqft |
| 类型 | 独立屋 |
| 设备间 | Drilled Well |
车 位
| 附加车库 | |
| Garage |
土地
| 英亩数 | 无 |
| 污水道 | Septic System |
| 土地深度 | 150 Ft |
| 土地宽度 | 100 Ft |
| 不规则大小 | 100 X 150 Ft |
房 间
| 楼 层 | 类 型 | 长 度 | 宽 度 | 面 积 |
|---|---|---|---|---|
| Lower Level | Bedroom 4 | 3.25 m | 5.18 m | 3.25 m x 5.18 m |
| Lower Level | 洗衣房 | 3.25 m | 5.13 m | 3.25 m x 5.13 m |
| Lower Level | 浴室 | 2.92 m | 4.12 m | 2.92 m x 4.12 m |
| Lower Level | 设备间 | 4.12 m | 0.94 m | 4.12 m x 0.94 m |
| Lower Level | 家庭房 | 7.32 m | 4.04 m | 7.32 m x 4.04 m |
| Lower Level | 其它 | 4.39 m | 5.03 m | 4.39 m x 5.03 m |
| 一楼 | 主卧 | 3.71 m | 4.09 m | 3.71 m x 4.09 m |
| 一楼 | 第二卧房 | 3.51 m | 2.69 m | 3.51 m x 2.69 m |
| 一楼 | 第三卧房 | 2.46 m | 2.9 m | 2.46 m x 2.9 m |
| 一楼 | 浴室 | 3.71 m | 2.11 m | 3.71 m x 2.11 m |
| 一楼 | 餐厅 | 3.81 m | 2.79 m | 3.81 m x 2.79 m |
| 一楼 | 厨房 | 3.51 m | 2.79 m | 3.51 m x 2.79 m |
| 一楼 | 客厅 | 6.96 m | 4.04 m | 6.96 m x 4.04 m |
| 一楼 | 门厅 | 1.96 m | 1.37 m | 1.96 m x 1.37 m |
https://www.realtor.ca/real-estate/30442314/34024-5th-sideroad-ndr-side-road-west-grey-west-grey

The trademarks REALTOR®, REALTORS®, and the REALTOR® logo are controlled by The Canadian Real Estate Association (CREA) and identify real estate professionals who are members of CREA. The trademarks MLS®, Multiple Listing Service® and the associated logos are owned by The Canadian Real Estate Association (CREA) and identify the quality of services provided by real estate professionals who are members of CREA. The trademark DDF® is owned by The Canadian Real Estate Association (CREA) and identifies CREA's Data Distribution Facility (DDF®)
Muskoka Haliburton Orillia – The Lakelands Association of REALTORS®
Exp Realty
November 02 2026 05:28:47
