
3401 Rockwood Drive Burlington (Roseland), Ontario L7N 3H6


$1,018,900
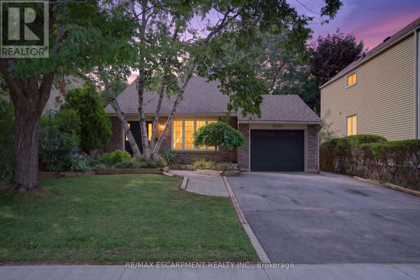
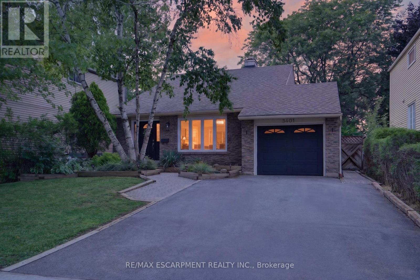
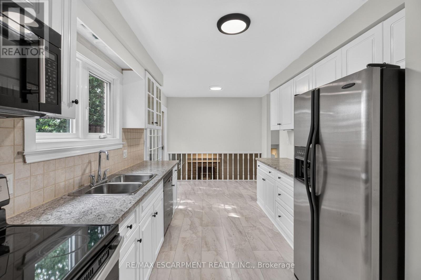
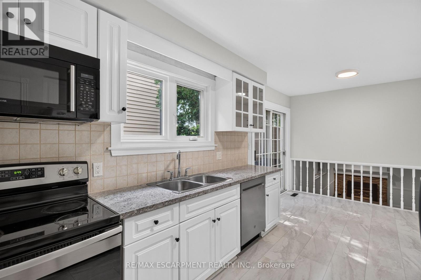
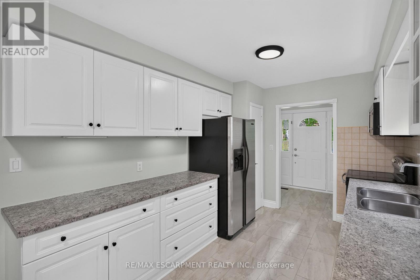
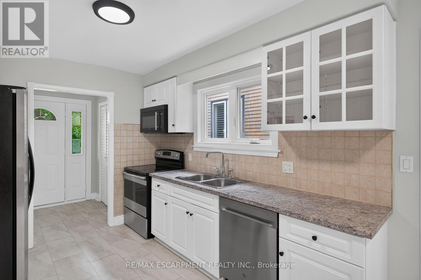
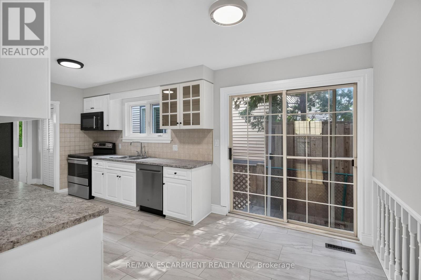
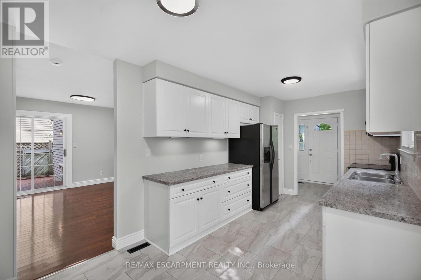
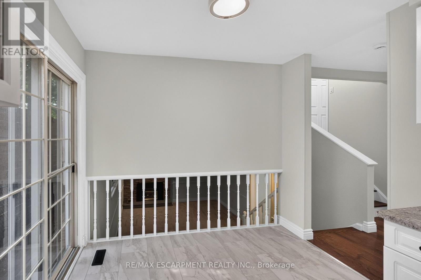
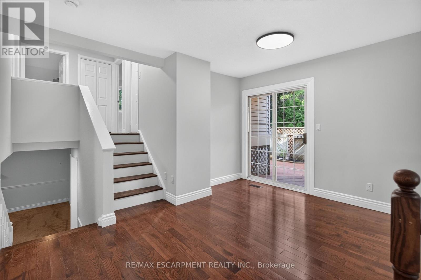
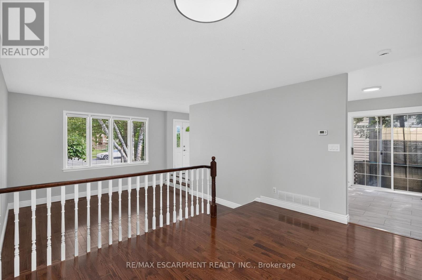
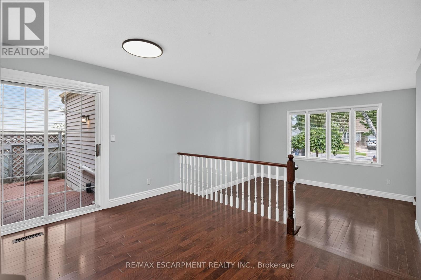
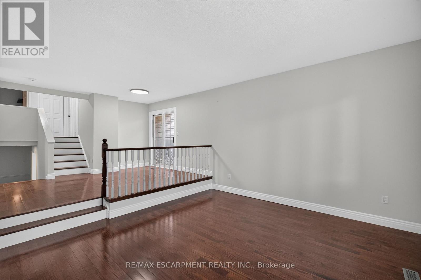
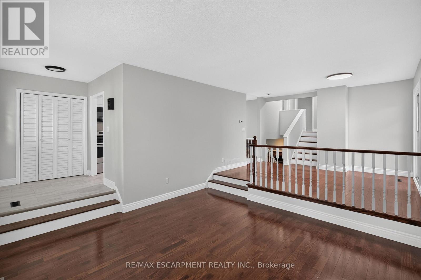
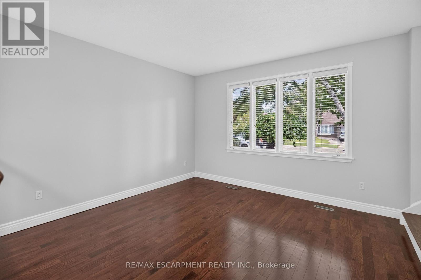
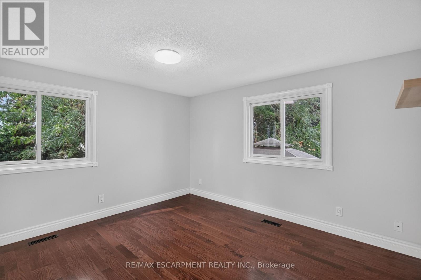
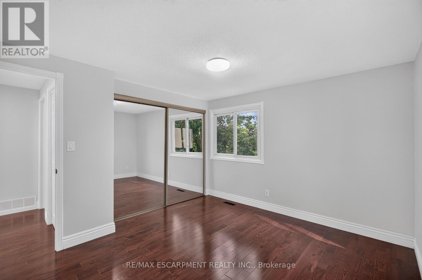
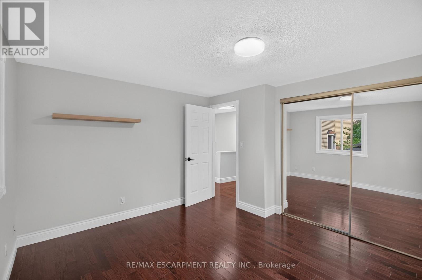
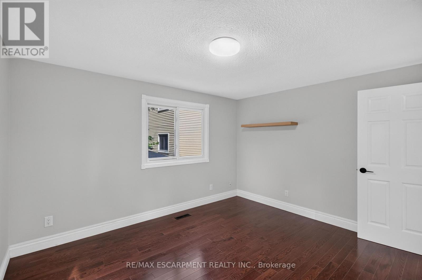
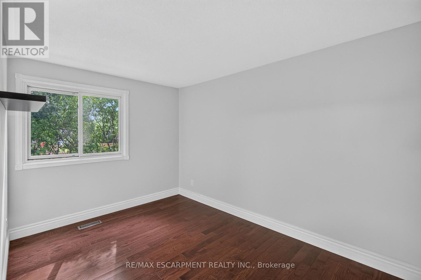
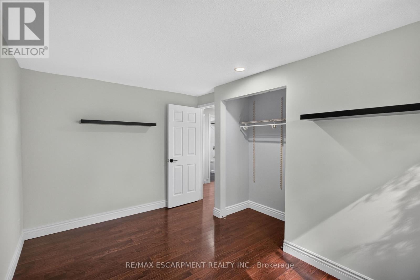
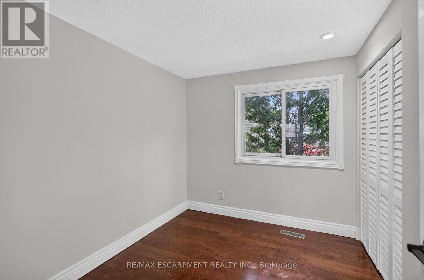
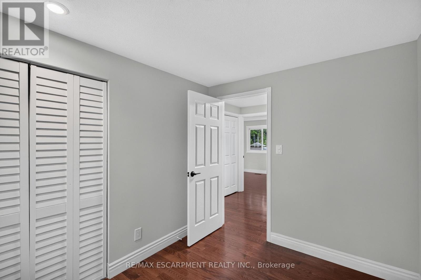
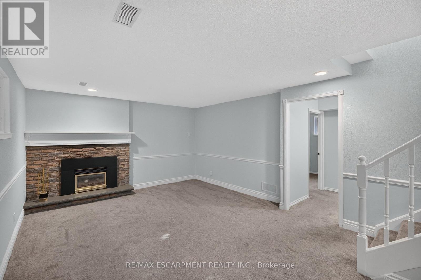
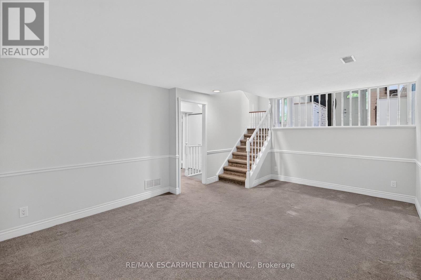
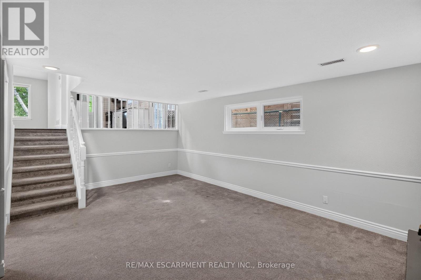
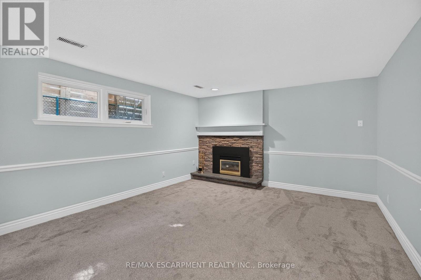
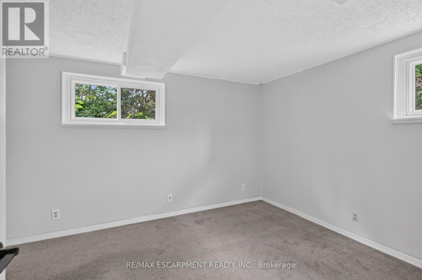
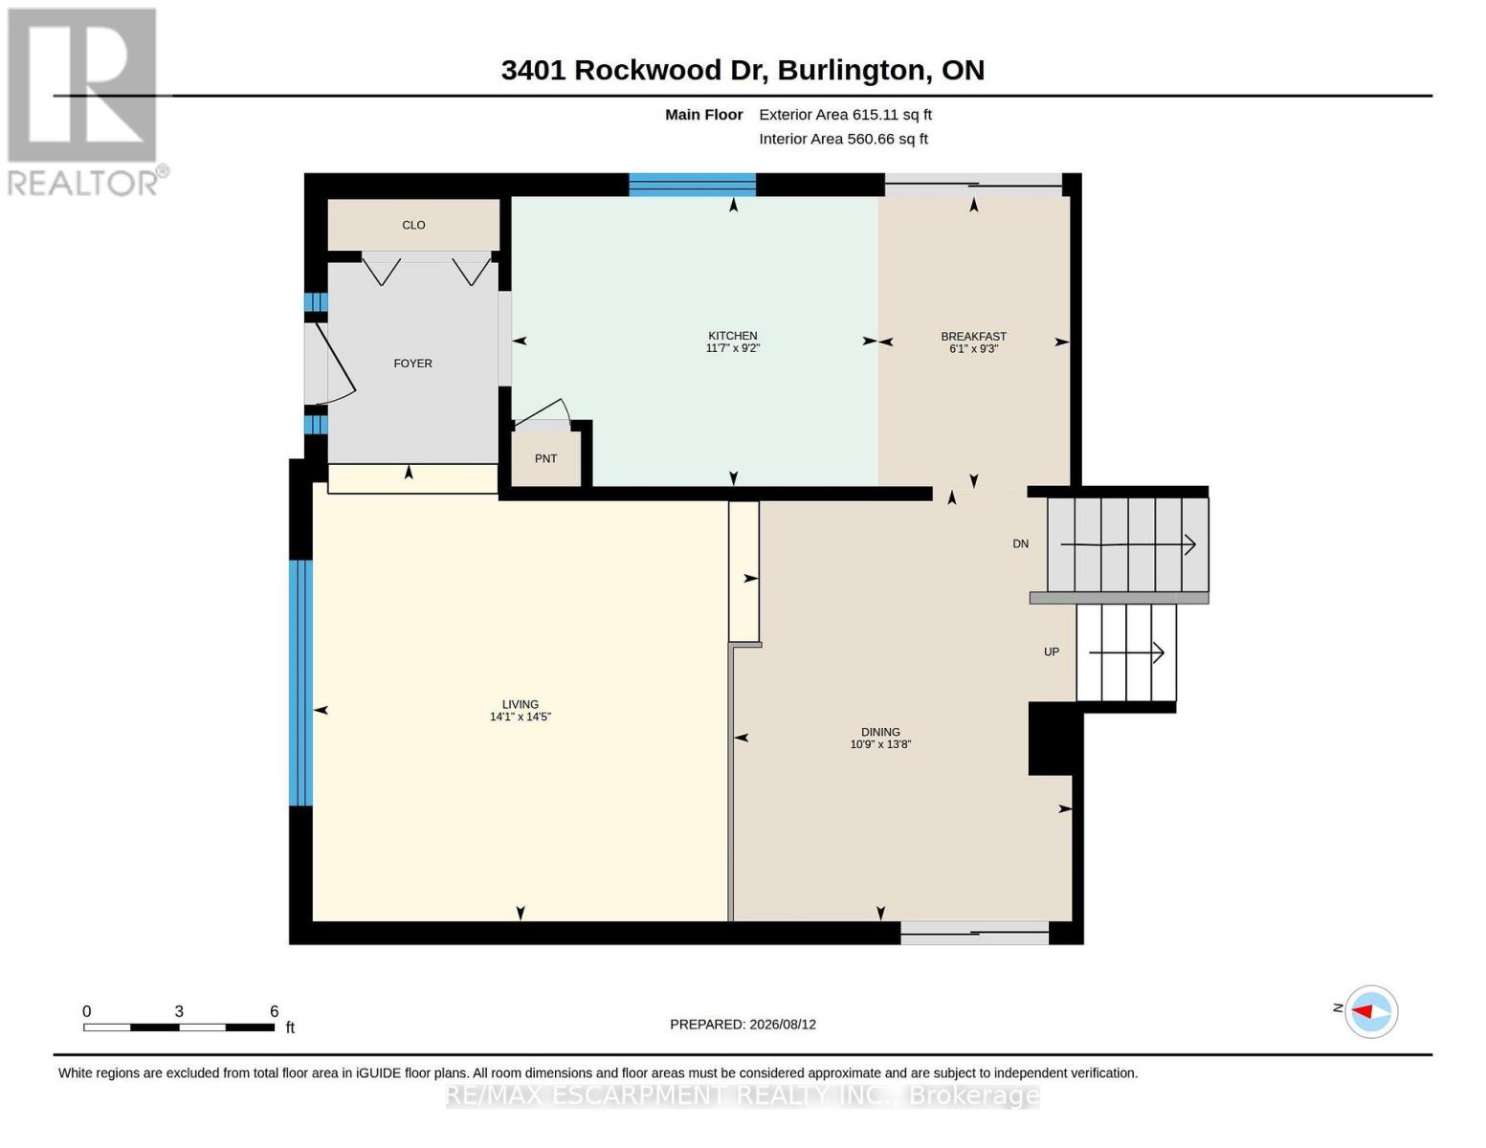
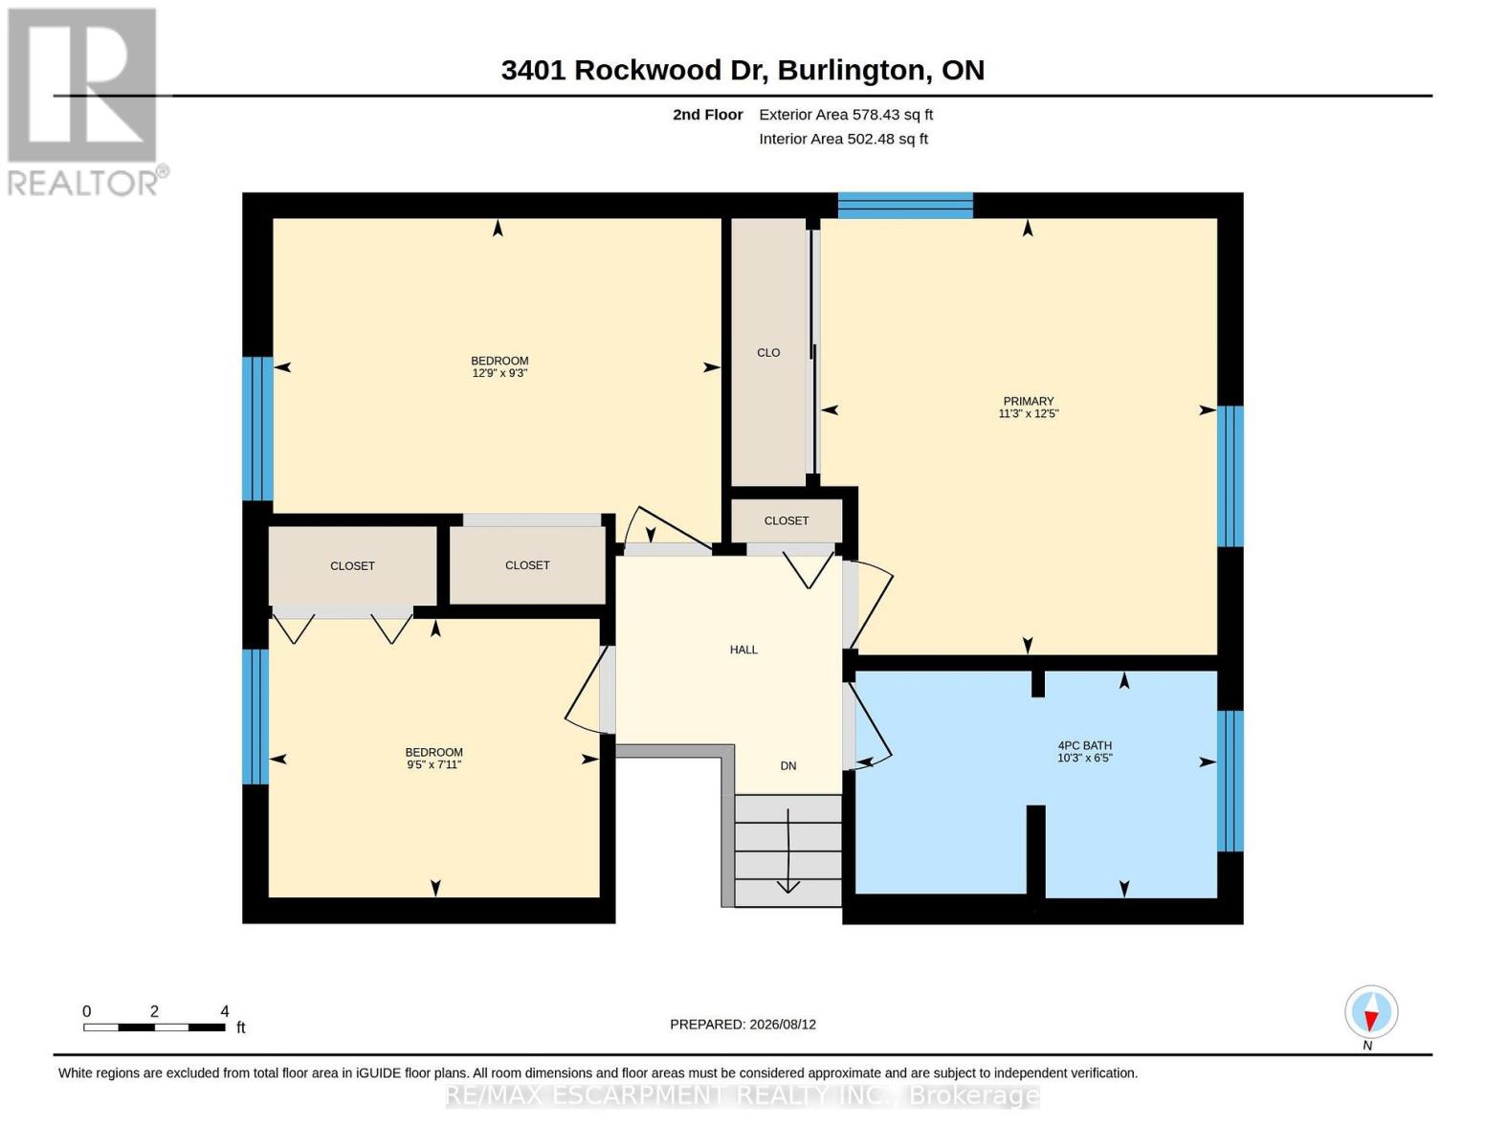
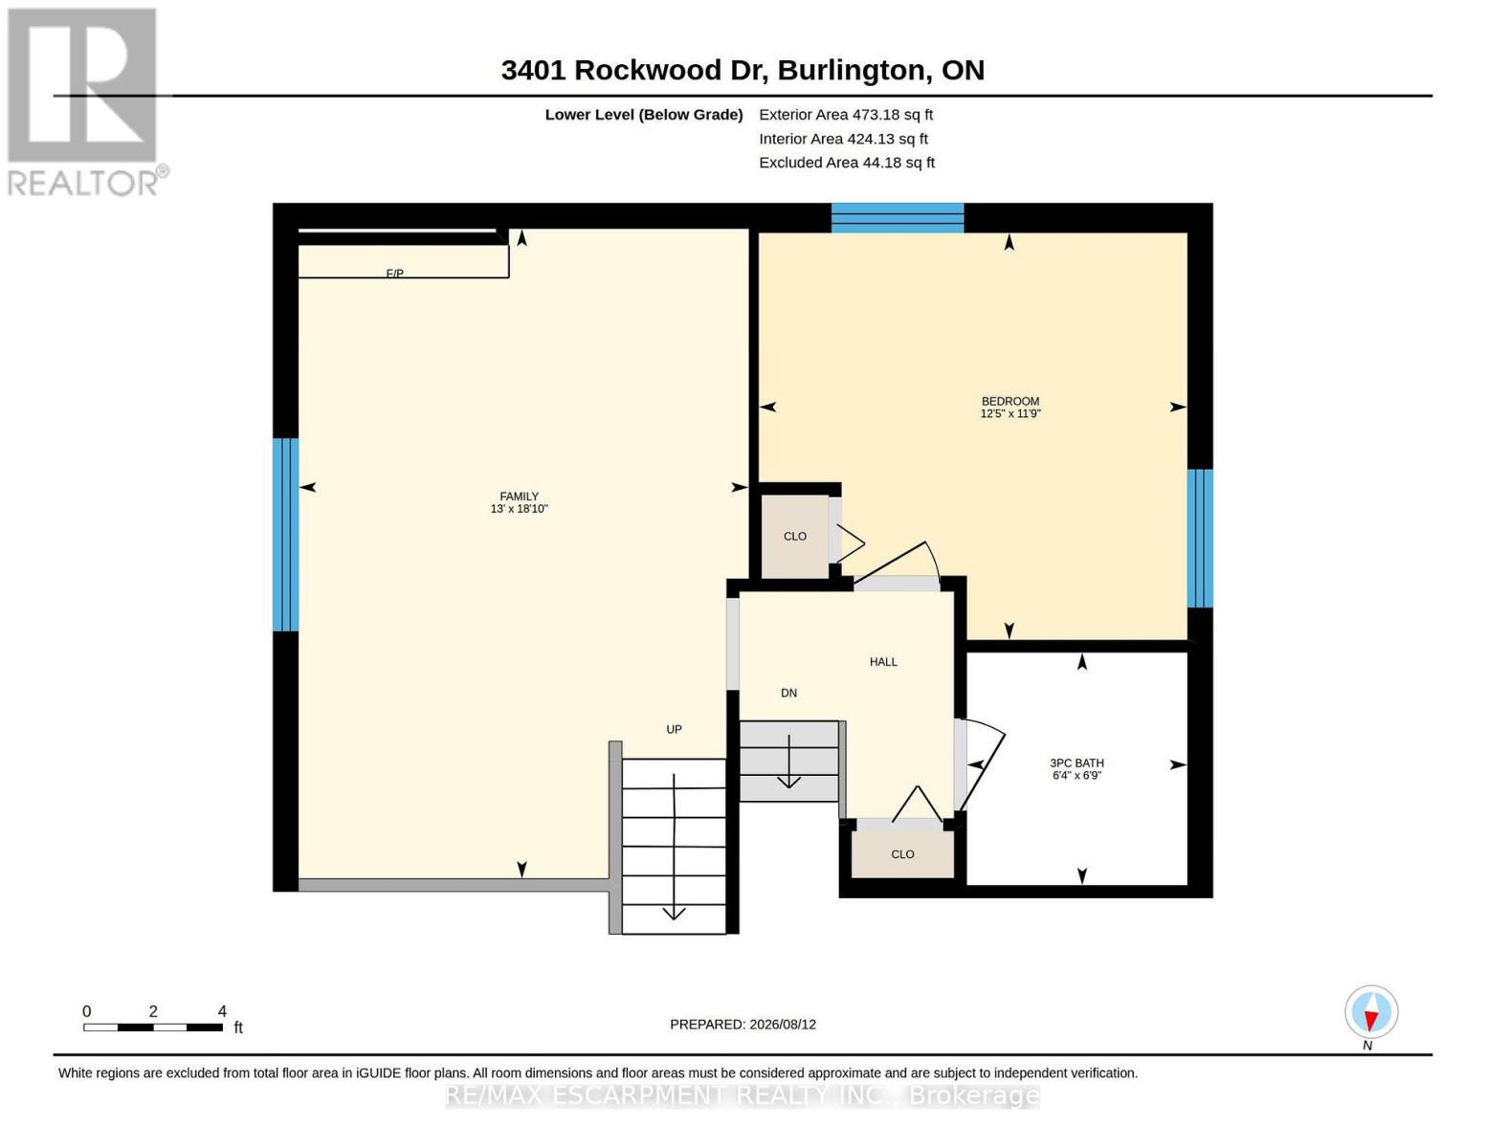
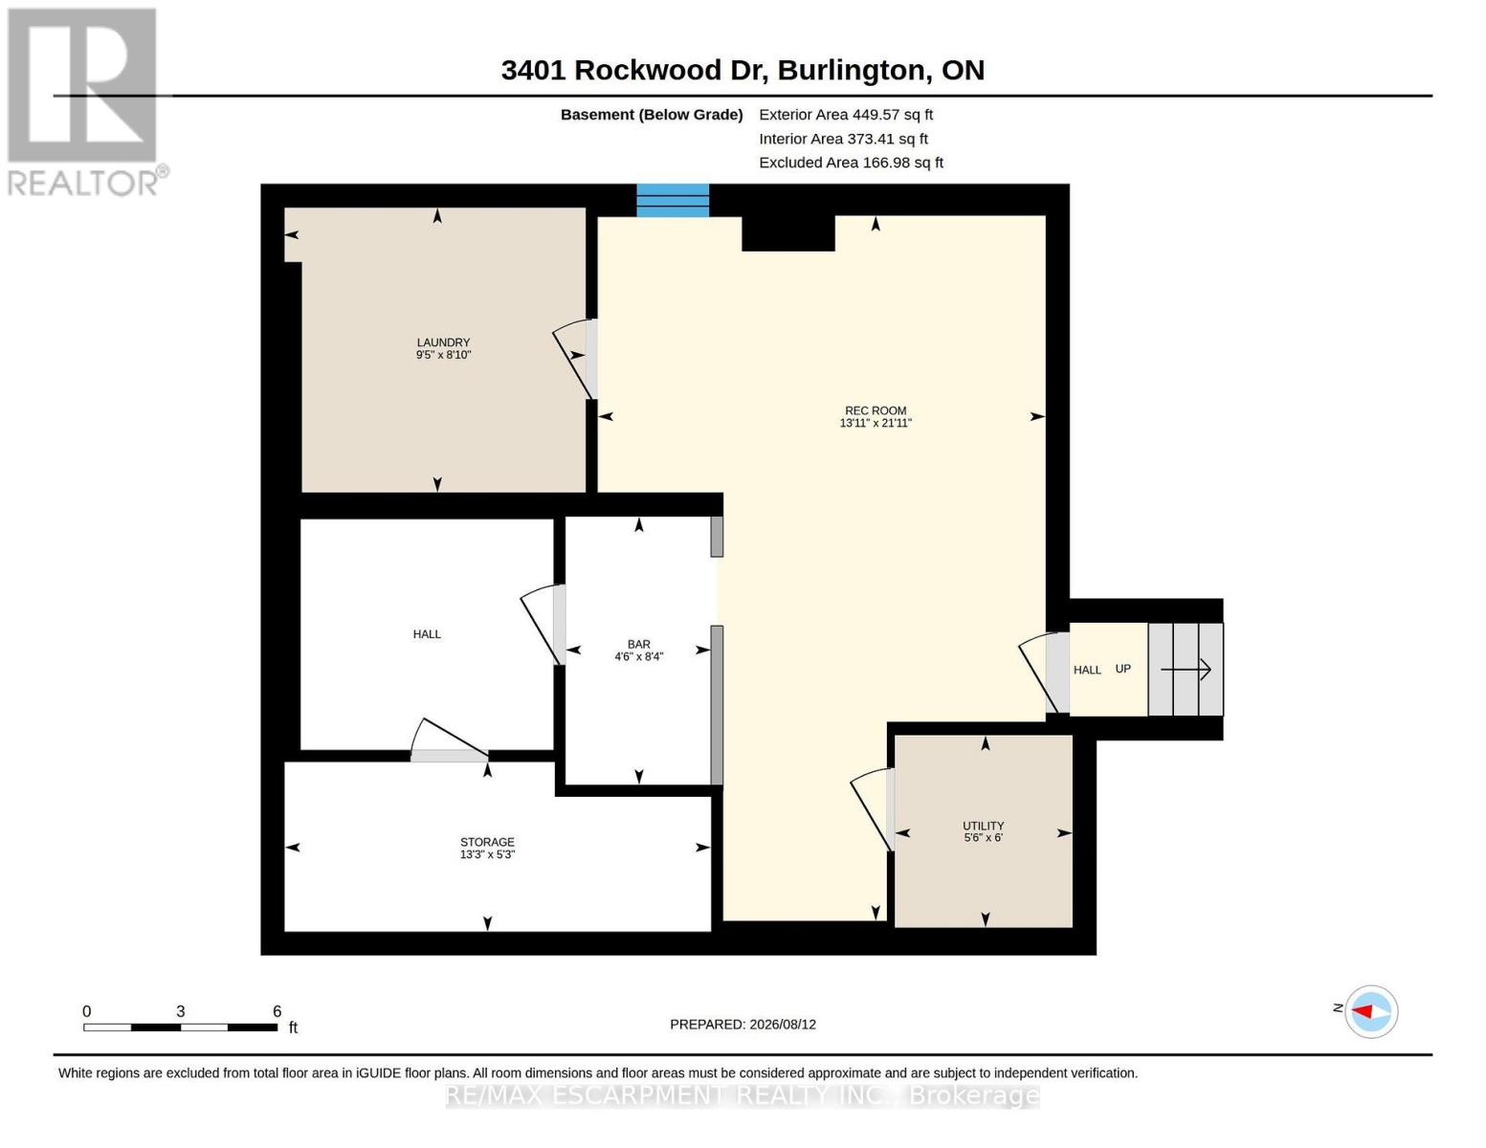
Welcome to 3401 Rockwood Drive in Burlington, where there's much more space than meets the eye! This spacious 4-level backsplit offers 4 bedrooms, 2 full bathrooms and multiple living areas, giving everyone room to spread out.Step inside to a sunken living room with hardwood flooring, flowing into the formal dining room, also finished in hardwood. The bright kitchen features a double sink, built-in dishwasher and new flooring, with patio doors leading to a pathway to the backyard. A second set of patio doors off the dining room opens onto the deck, creating an easy connection between indoor and outdoor living.Upstairs, you'll find 3 generously sized bedrooms, each with its own closet, along with a 4-piece bathroom featuring updated fixtures.A few steps down, the home really begins to show off its versatility. Open to the kitchen above, the lower level has a connected, open-concept feel and features a cozy family room centred around a gas fireplace. A 4th bedroom and 3-piece bathroom make this level ideal for older kids, guests, a home office or anyone looking for a little extra privacy.And there's still another level! The lowest level adds even more usable living space with a recreation room and bar, a separate laundry room and plenty of storage.Outside, the fully fenced backyard feels surprisingly private, with mature foliage creating a leafy backdrop for summer evenings, entertaining or simply relaxing on the deck.With four finished levels and flexible spaces that can grow and change along with you, 3401 Rockwood Drive is a fantastic opportunity to put down roots in Burlington. Don't let the view from the curb fool you. There's a lot more home waiting inside! (id:43681)
房源概要
| MLS® Number | W13666558 |
| 房源类型 | 民宅 |
| 社区名字 | Roseland |
| 附近的便利设施 | 公共交通 |
| 总车位 | 3 |
详 情
| 浴室 | 2 |
| 地上卧房 | 3 |
| 地下卧室 | 1 |
| 总卧房 | 4 |
| Age | 51 To 99 Years |
| 公寓设施 | Fireplace(s) |
| 家电类 | Garage Door Opener Remote(s), Central Vacuum, Water Heater, 洗碗机, 烘干机, Garage Door Opener, 炉子, 洗衣机, 冰箱 |
| 地下室进展 | 已装修 |
| 地下室类型 | 全完工 |
| 施工种类 | 独立屋 |
| Construction Style Split Level | Backsplit |
| 空调 | 中央空调 |
| 外墙 | 砖 |
| 壁炉 | 有 |
| Fireplace Total | 1 |
| 地基类型 | 混凝土浇筑 |
| 供暖方式 | 天然气 |
| 供暖类型 | 压力热风 |
| 内部尺寸 | 1100 - 1500 Sqft |
| 类型 | 独立屋 |
| 设备间 | 市政供水 |
车 位
| 附加车库 | |
| Garage |
土地
| 英亩数 | 无 |
| 围栏类型 | Fenced Yard |
| 土地便利设施 | 公共交通 |
| 污水道 | Sanitary Sewer |
| 土地深度 | 122 Ft |
| 土地宽度 | 45 Ft |
| 不规则大小 | 45 X 122 Ft |
房 间
| 楼 层 | 类 型 | 长 度 | 宽 度 | 面 积 |
|---|---|---|---|---|
| 二楼 | 主卧 | 3.78 m | 3.44 m | 3.78 m x 3.44 m |
| 二楼 | 卧室 | 3.88 m | 2.83 m | 3.88 m x 2.83 m |
| 二楼 | 卧室 | 2.86 m | 2.41 m | 2.86 m x 2.41 m |
| 二楼 | 浴室 | 3.13 m | 1.97 m | 3.13 m x 1.97 m |
| 地下室 | 娱乐,游戏房 | 6.68 m | 4.24 m | 6.68 m x 4.24 m |
| 地下室 | 洗衣房 | 2.7 m | 2.86 m | 2.7 m x 2.86 m |
| 地下室 | 设备间 | 1.82 m | 1.68 m | 1.82 m x 1.68 m |
| 地下室 | 其它 | 1.61 m | 4.04 m | 1.61 m x 4.04 m |
| Lower Level | 浴室 | 1.94 m | 2.05 m | 1.94 m x 2.05 m |
| Lower Level | 家庭房 | 3.97 m | 5.73 m | 3.97 m x 5.73 m |
| Lower Level | 卧室 | 3.78 m | 3.59 m | 3.78 m x 3.59 m |
| 一楼 | 客厅 | 4.4 m | 4.29 m | 4.4 m x 4.29 m |
| 一楼 | 餐厅 | 4.16 m | 3.28 m | 4.16 m x 3.28 m |
| 一楼 | 厨房 | 3.52 m | 2.79 m | 3.52 m x 2.79 m |
| 一楼 | Eating Area | 2.81 m | 1.85 m | 2.81 m x 1.85 m |
https://www.realtor.ca/real-estate/30145796/3401-rockwood-drive-burlington-roseland-roseland

The trademarks REALTOR®, REALTORS®, and the REALTOR® logo are controlled by The Canadian Real Estate Association (CREA) and identify real estate professionals who are members of CREA. The trademarks MLS®, Multiple Listing Service® and the associated logos are owned by The Canadian Real Estate Association (CREA) and identify the quality of services provided by real estate professionals who are members of CREA. The trademark DDF® is owned by The Canadian Real Estate Association (CREA) and identifies CREA's Data Distribution Facility (DDF®)
Toronto Real Estate Board
RE/MAX Escarpment Realty Inc.
September 18 2026 12:30:52
