
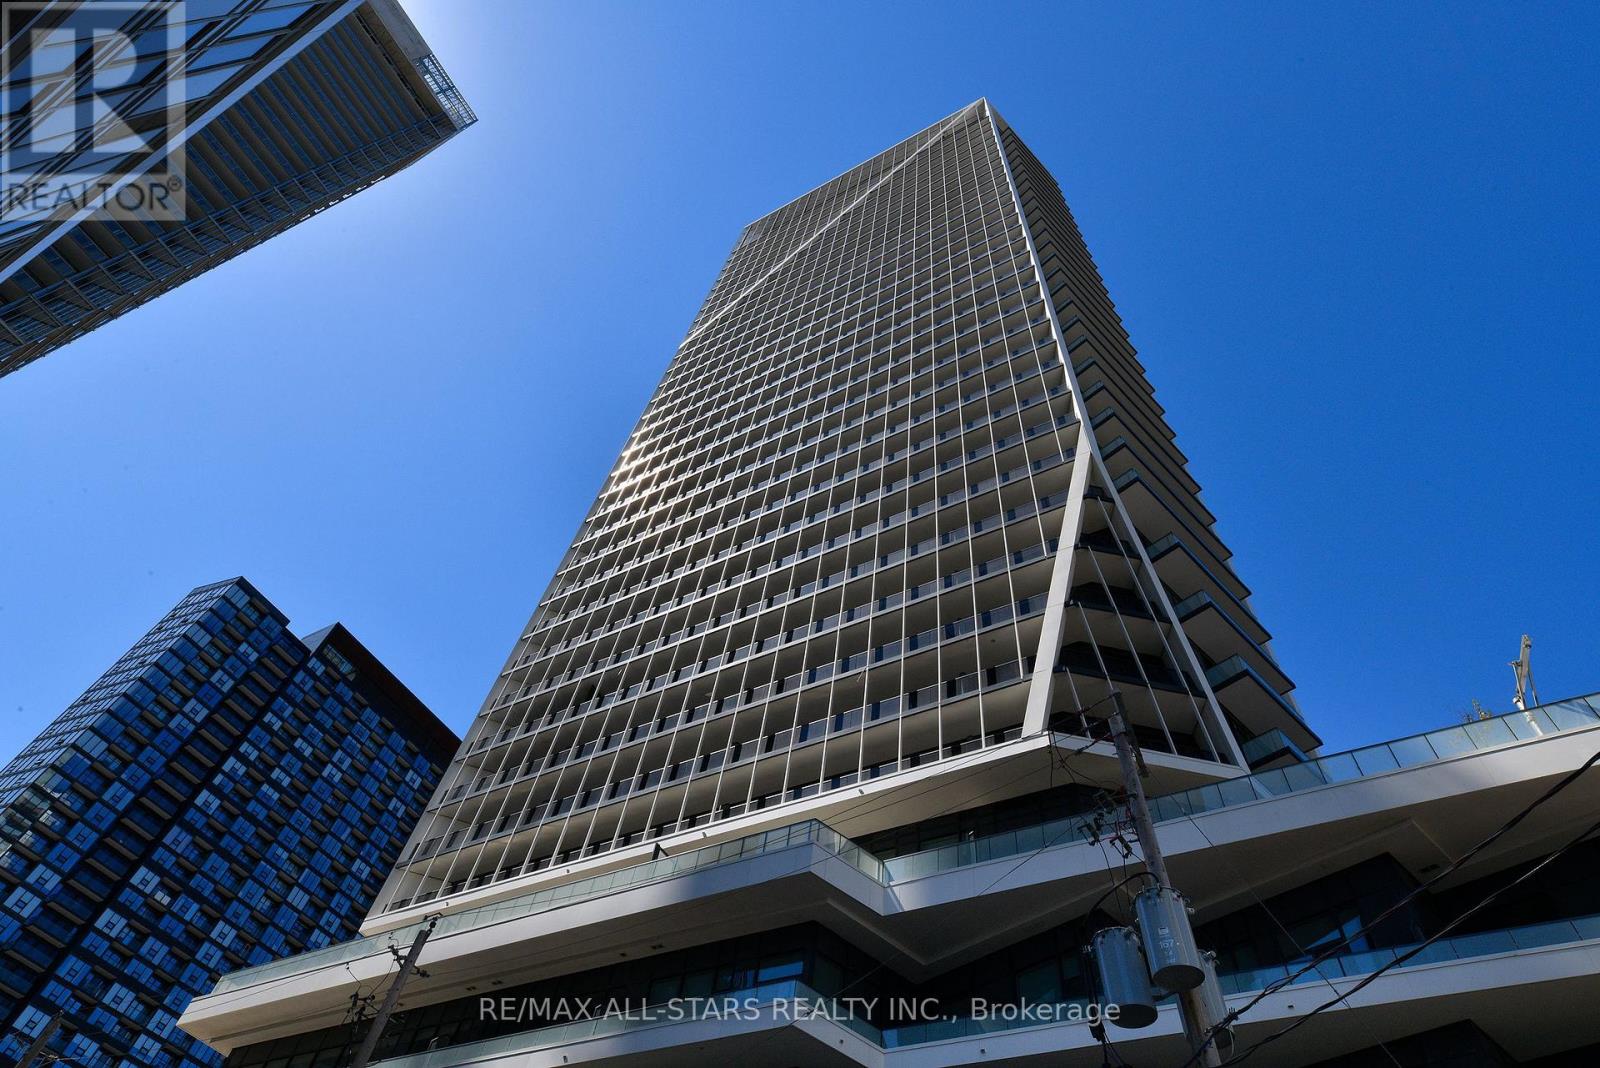
3401 - 50 Ordnance Street Toronto (Niagara), Ontario M6K 1A2









$3,400 Monthly
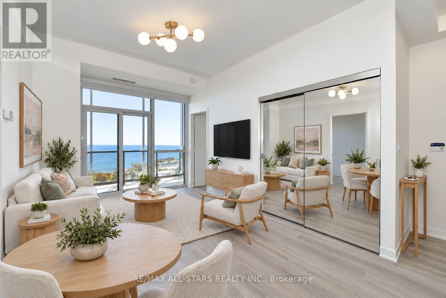
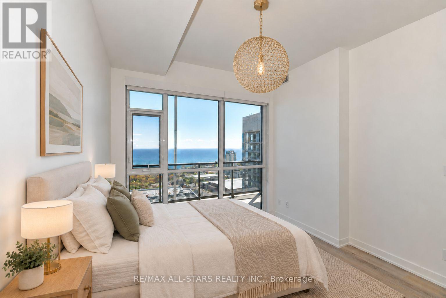
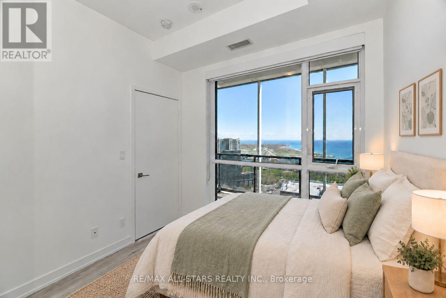
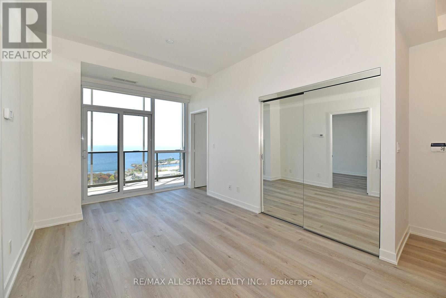
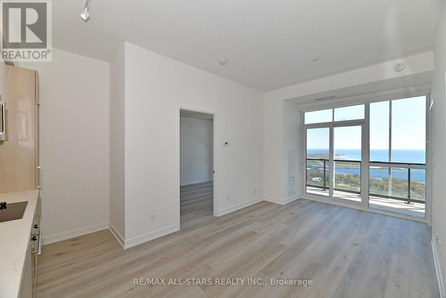
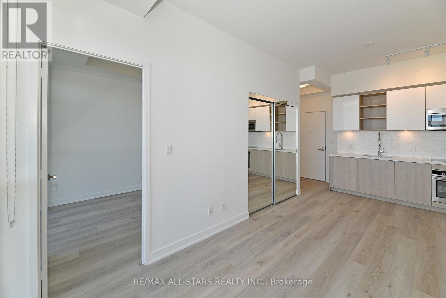
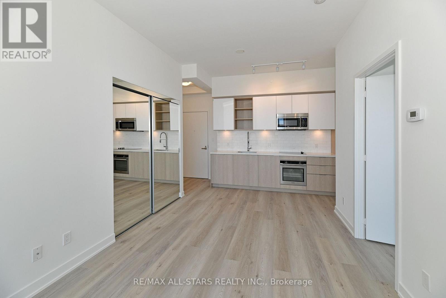
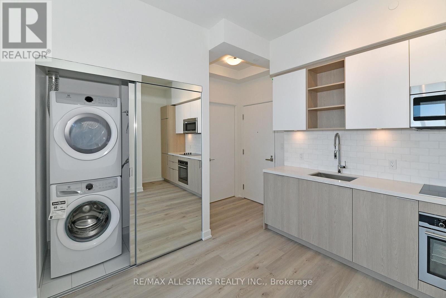
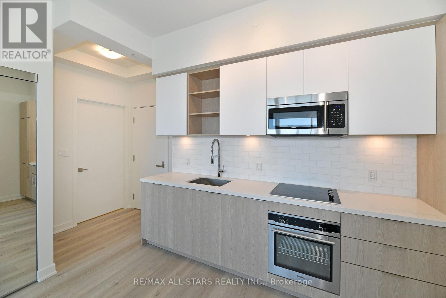
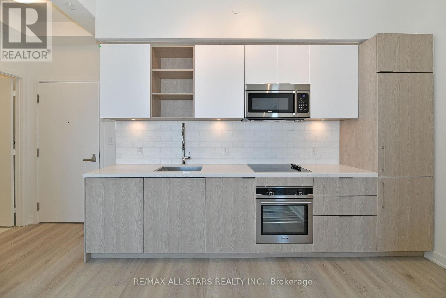
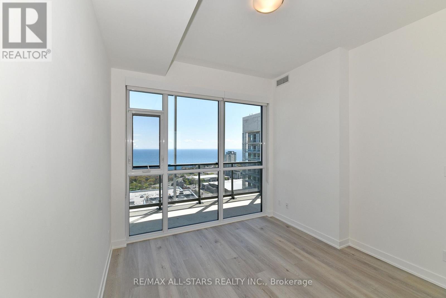
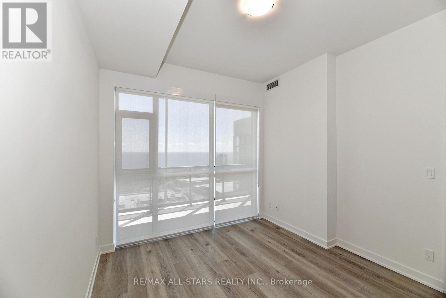
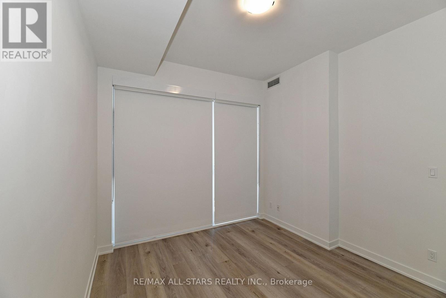
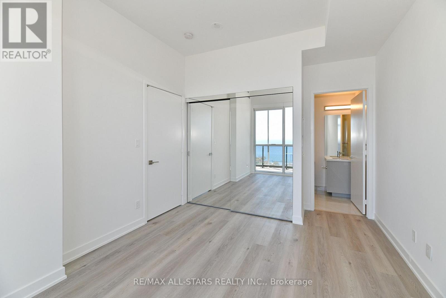
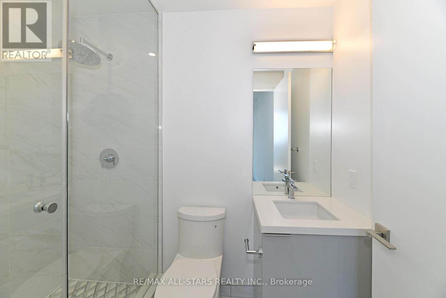
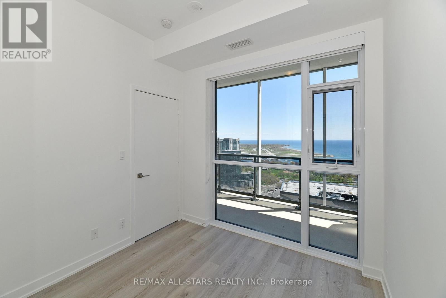
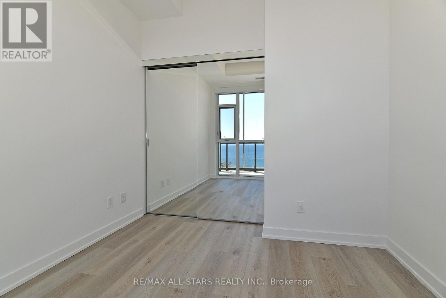
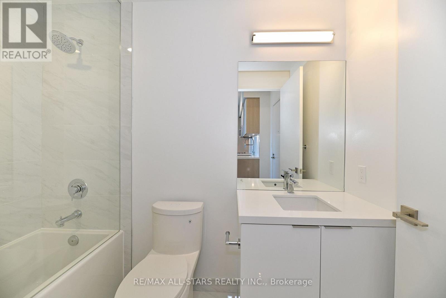
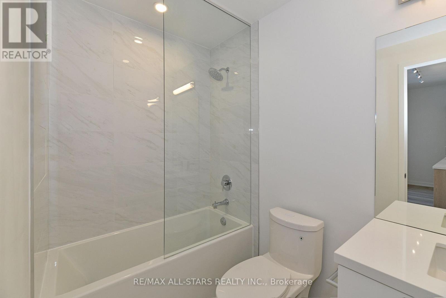
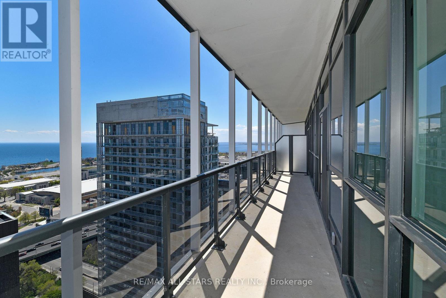
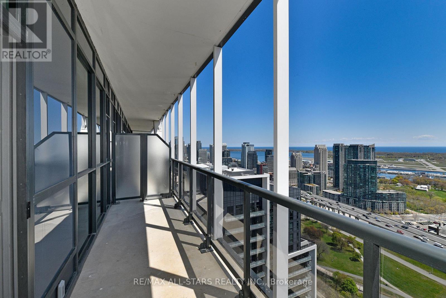
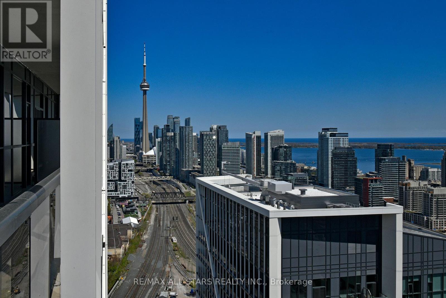
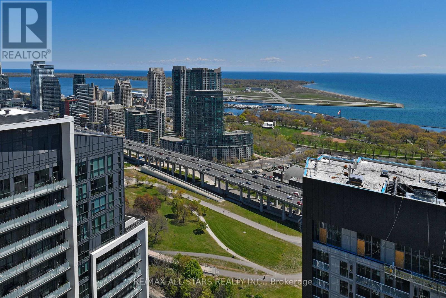
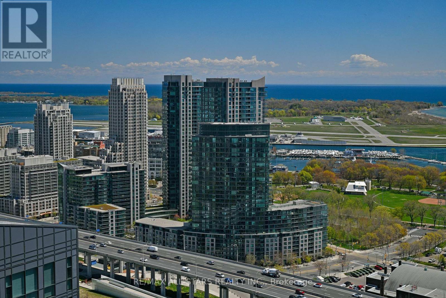
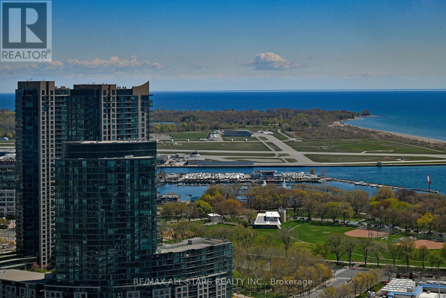
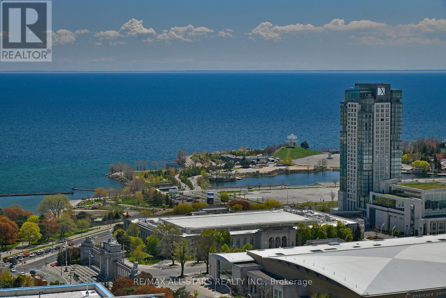
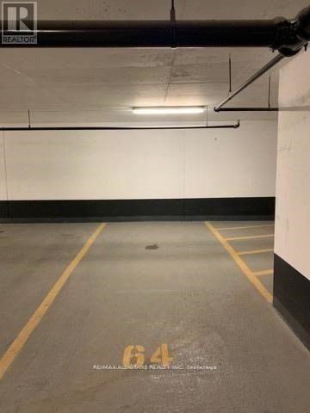
Out of This World at Ordnance! Exceptional 34th-floor suite with soaring 10-ft ceilings, a sought-after split-bedroom layout and stunning, unobstructed south-facing lake and city views. This sun-filled two-bedroom, two-bathroom home features floor-to-ceiling windows, custom sheer and blackout roller blinds, designer flooring and high-end finishes throughout. The modern kitchen offers Caesarstone countertops, a marble backsplash and soft-close cabinetry. Upgraded bathrooms feature porcelain and marble flooring, stone countertops and frameless glass shower enclosures. Two spacious bedrooms feature floor-to-ceiling windows with lake and city views, while the primary bedroom includes a private 3-piece ensuite. Includes parking with EV charging. (id:43681)
房源概要
| MLS® Number | C13874696 |
| 房源类型 | 民宅 |
| 社区名字 | Niagara |
| 附近的便利设施 | 公园, 公共交通 |
| 社区特征 | Pets Allowed With Restrictions |
| 特征 | 阳台 |
| 总车位 | 1 |
| 泳池类型 | Outdoor Pool |
| View Type | View, City View, Lake View |
| 湖景类型 | 湖景房 |
详 情
| 浴室 | 2 |
| 地上卧房 | 2 |
| 总卧房 | 2 |
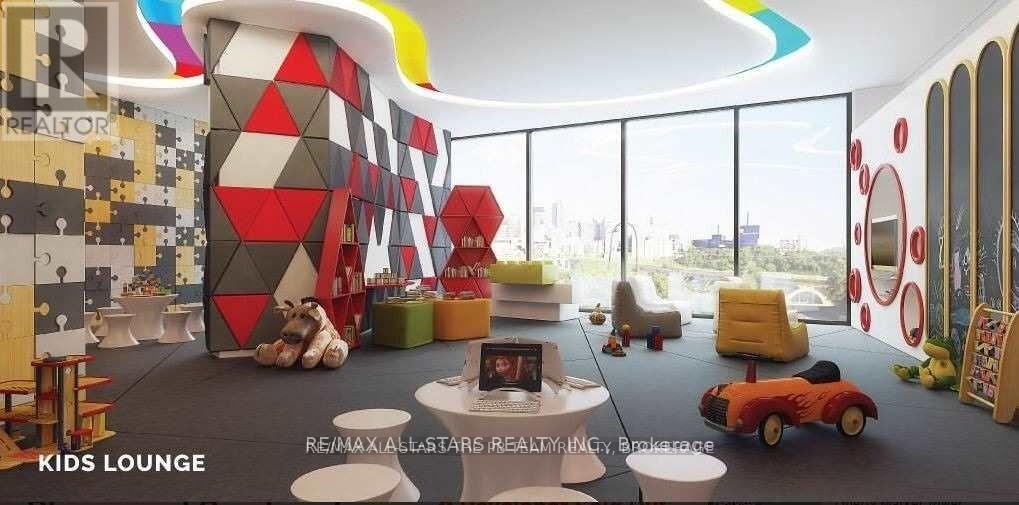
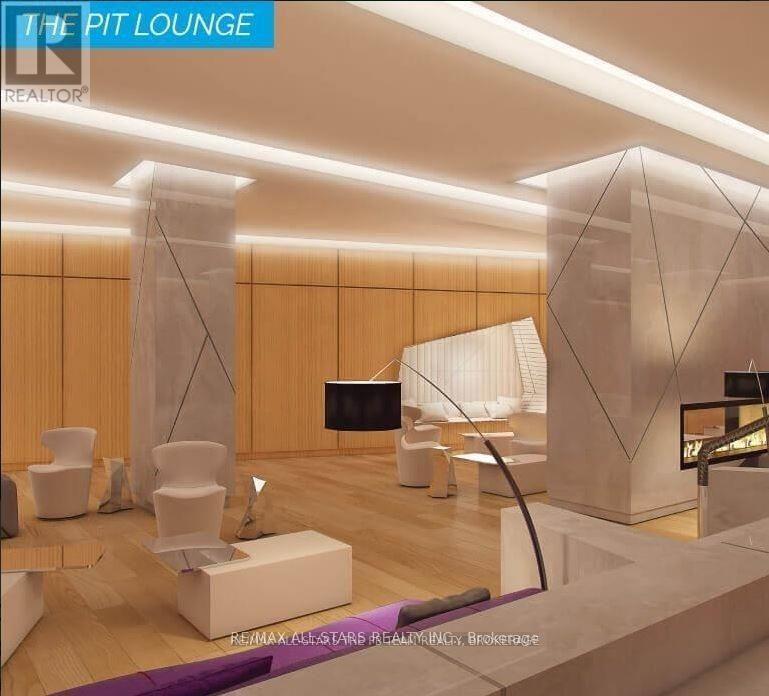
| 公寓设施 | Security/concierge, 健身房, 宴会厅, Visitor Parking |
| 家电类 | Blinds, 洗碗机, 烘干机, Freezer, 微波炉, 炉子, 洗衣机, 冰箱 |
| 地下室类型 | 没有 |
| 空调 | 中央空调 |
| 外墙 | 混凝土, Steel |
| Fire Protection | Monitored Alarm |
| 供暖方式 | 天然气 |
| 供暖类型 | 压力热风 |
| 内部尺寸 | 700 - 799 Sqft |
| 类型 | 公寓 |
车 位
| 地下 | |
| Garage |
土地
| 英亩数 | 无 |
| 土地便利设施 | 公园, 公共交通 |
房 间
| 楼 层 | 类 型 | 长 度 | 宽 度 | 面 积 |
|---|---|---|---|---|
| 一楼 | 客厅 | 5.94 m | 3.12 m | 5.94 m x 3.12 m |
| 一楼 | 餐厅 | 5.94 m | 3.12 m | 5.94 m x 3.12 m |
| 一楼 | 厨房 | 5.94 m | 3.12 m | 5.94 m x 3.12 m |
| 一楼 | 主卧 | 3.6 m | 3.07 m | 3.6 m x 3.07 m |
| 一楼 | 第二卧房 | 2.79 m | 2.79 m | 2.79 m x 2.79 m |
https://www.realtor.ca/real-estate/30378965/3401-50-ordnance-street-toronto-niagara-niagara

The trademarks REALTOR®, REALTORS®, and the REALTOR® logo are controlled by The Canadian Real Estate Association (CREA) and identify real estate professionals who are members of CREA. The trademarks MLS®, Multiple Listing Service® and the associated logos are owned by The Canadian Real Estate Association (CREA) and identify the quality of services provided by real estate professionals who are members of CREA. The trademark DDF® is owned by The Canadian Real Estate Association (CREA) and identifies CREA's Data Distribution Facility (DDF®)
Toronto Real Estate Board
RE/MAX All-Stars Realty Inc.
October 08 2026 04:00:03
