
340 Golf Club Road Hannon, Ontario L0R 1P0




$3,899,000
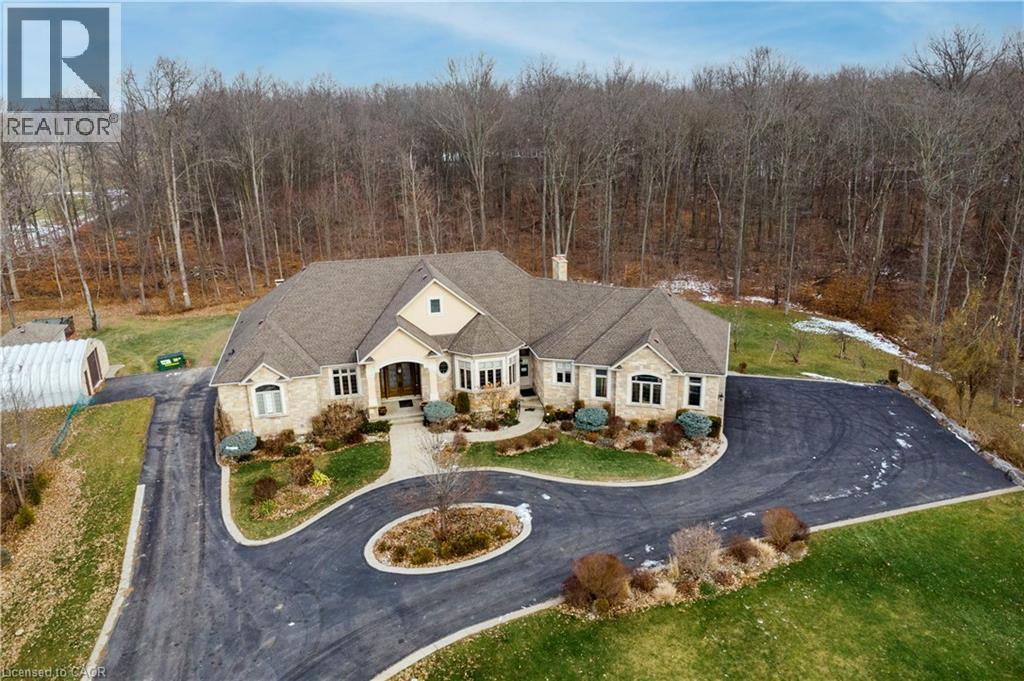
Exceptional, luxurious grand estate with 26.474 acres land and a mansionette with 3500 sq ft main level and 3500 open concept lower level. This custom built bungalow offers a gated entry with circular parking, situated in a quiet and picturesque neighborhood on a tranquil setting. Property have iron gates, stone pillars, fully manicured landscaping with 15 sprinklers and stone / stucco outdoor finishing. Inside welcomes you with elegant solid double glass door with inserts, arched and waffle ceiling , open concept, 10 ft ceiling, elegant millworks, large windows, hardwood floorings, pot lights, porcelain floors, with 4+1 bedrooms , 4+1 bathrooms, modern finishes . stainless steel appliances(as is) . Huge gourmet kitchen opens up to a family room and breakfast area. Master retreat have two walk in closet, 6 pcs. spa inspired ensuite with walk out to a large covered porch. Other bedrooms have their own ensuite. Basement is open space with a wet bar, kitchen, cold cellar, storage and utility room. Endless opportunity is there for the next lucky owner. Property have 3 attached car garages, free standing outdoor kitchen with oven and detached workshop. Generac generator, alarm system, outdoor lighting included. (id:43681)
房源概要
| MLS® Number | 40853484 |
| 房源类型 | 民宅 |
| 附近的便利设施 | 公园, 购物 |
| Communication Type | High Speed Internet |
| 社区特征 | 安静的区域, 社区活动中心 |
| 设备类型 | 热水器 |
| 特征 | Ravine, Conservation/green Belt, Wet Bar, 铺设车道, Country Residential, Sump Pump, 自动车库门, 亲戚套间 |
| 总车位 | 27 |
| 租赁设备类型 | 热水器 |
| 结构 | Workshop |
详 情
| 浴室 | 5 |
| 地上卧房 | 4 |
| 地下卧室 | 1 |
| 总卧房 | 5 |
| 家电类 | Central Vacuum, 洗碗机, 烘干机, 冰箱, 炉子, Wet Bar, 洗衣机, Range - Gas, Hood 电扇, 窗帘, Wine Fridge, Hot Tub |
| 地下室进展 | 已装修 |
| 地下室类型 | 全完工 |
| 施工日期 | 2013 |
| 施工种类 | 独立屋 |
| 空调 | 中央空调 |
| 外墙 | 石, 灰泥 |
| Fire Protection | Alarm System, Security System |
| 壁炉燃料 | 木头 |
| 壁炉 | 有 |
| Fireplace Total | 2 |
| 壁炉类型 | 其他-见备注 |
| 地基类型 | 混凝土浇筑 |
| 供暖方式 | 天然气 |
| 供暖类型 | 压力热风 |
| 储存空间 | 1 |
| 内部尺寸 | 7059 Sqft |
| 类型 | 独立屋 |
| 设备间 | Cistern, Well |
车 位
| 附加车库 |
土地
| 入口类型 | Highway Nearby |
| 英亩数 | 有 |
| 土地便利设施 | 公园, 购物 |
| Landscape Features | Lawn Sprinkler, Landscaped |
| 污水道 | Septic System |
| 土地深度 | 1694 Ft |
| 土地宽度 | 698 Ft |
| 不规则大小 | 26.474 |
| Size Total | 26.474 Ac|25 - 50 Acres |
| 规划描述 | A1, P7, P8 |
房 间
| 楼 层 | 类 型 | 长 度 | 宽 度 | 面 积 |
|---|---|---|---|---|
| 地下室 | 其它 | 10'0'' x 19'0'' | ||
| 地下室 | Cold Room | 7'1'' x 12'5'' | ||
| 地下室 | Storage | 16'9'' x 13'3'' | ||
| 地下室 | Storage | 11'6'' x 43'4'' | ||
| 地下室 | 卧室 | 22'0'' x 16'6'' | ||
| 地下室 | 三件套卫生间 | 9'0'' x 11'4'' | ||
| 地下室 | 厨房 | 14'5'' x 10'4'' | ||
| 地下室 | 娱乐室 | 47'6'' x 65'3'' | ||
| 一楼 | 洗衣房 | 13'11'' x 9'7'' | ||
| 一楼 | 三件套卫生间 | 10'3'' x 6'6'' | ||
| 一楼 | 卧室 | 14'7'' x 12'11'' | ||
| 一楼 | 四件套浴室 | 8'9'' x 7'10'' | ||
| 一楼 | 卧室 | 17'9'' x 14'7'' | ||
| 一楼 | 四件套浴室 | 7'10'' x 6'2'' | ||
| 一楼 | 卧室 | 17'2'' x 11'9'' | ||
| 一楼 | 5pc Ensuite Bath | 13'8'' x 15'9'' | ||
| 一楼 | 主卧 | 23'10'' x 14'11'' | ||
| 一楼 | 客厅 | 19'10'' x 19'3'' | ||
| 一楼 | Breakfast | 14'10'' x 13'4'' | ||
| 一楼 | 厨房 | 14'10'' x 13'4'' | ||
| 一楼 | 餐厅 | 14'2'' x 21'6'' | ||
| 一楼 | 门厅 | 12'9'' x 9'6'' |
设备间
| 有线电视 | 可用 |
| 配电箱 | 可用 |
| 天然气 | 可用 |
| Telephone | 可用 |
https://www.realtor.ca/real-estate/30133253/340-golf-club-road-hannon

The trademarks REALTOR®, REALTORS®, and the REALTOR® logo are controlled by The Canadian Real Estate Association (CREA) and identify real estate professionals who are members of CREA. The trademarks MLS®, Multiple Listing Service® and the associated logos are owned by The Canadian Real Estate Association (CREA) and identify the quality of services provided by real estate professionals who are members of CREA. The trademark DDF® is owned by The Canadian Real Estate Association (CREA) and identifies CREA's Data Distribution Facility (DDF®)
REALTORS® Association of Hamilton-Burlington
RE/MAX Real Estate Centre Inc.
August 26 2026 03:10:31
