
340 Golf Club Road Hamilton, Ontario L0R 1P0


$3,899,000
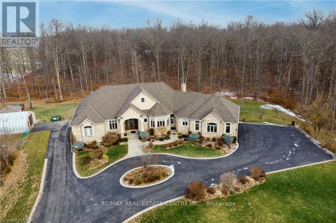
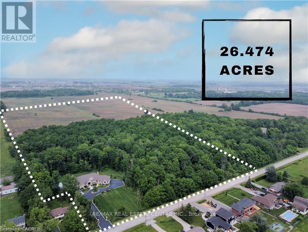
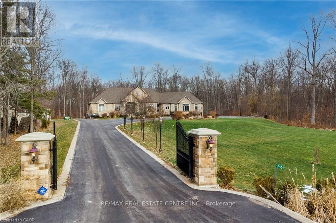
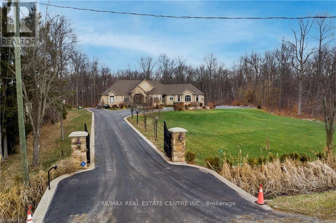
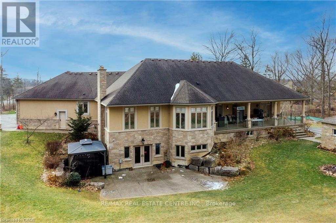
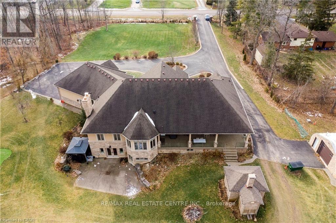
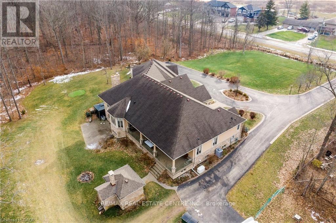
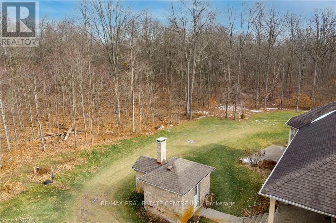
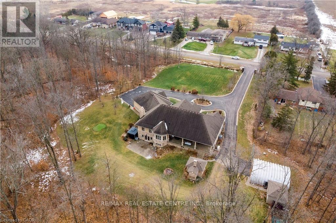
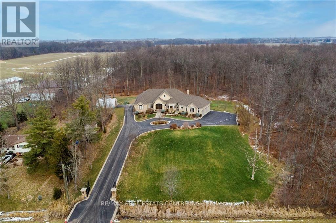
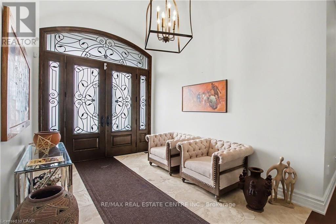
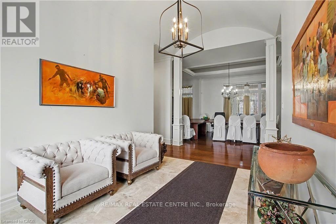
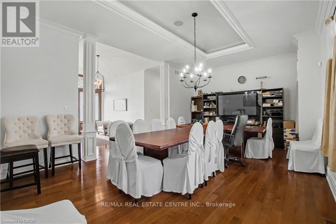
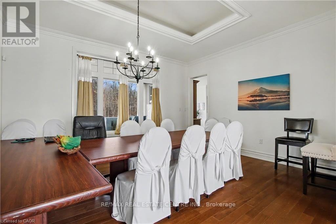
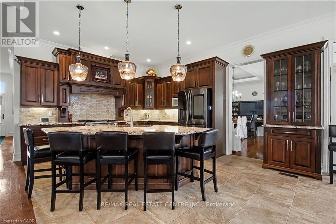
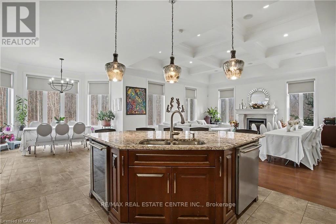
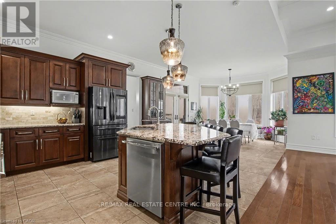
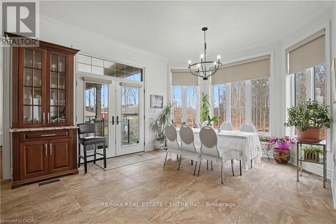
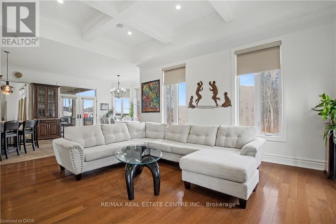
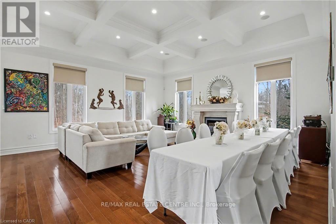
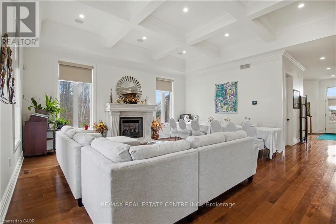
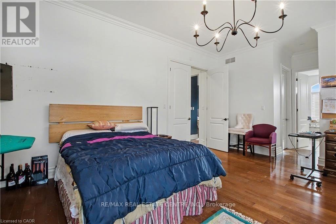
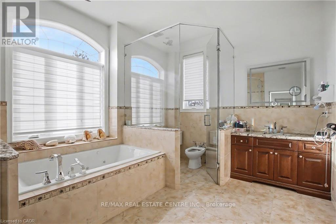
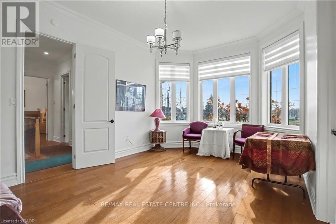
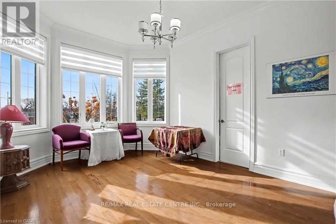
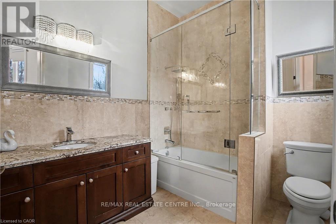
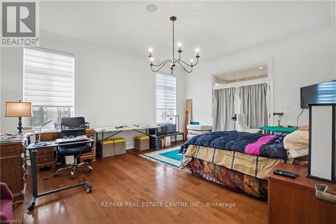
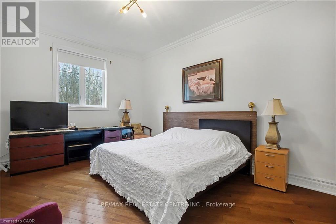
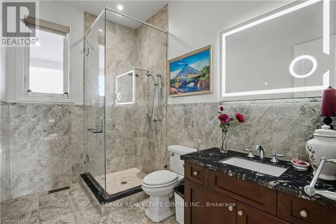
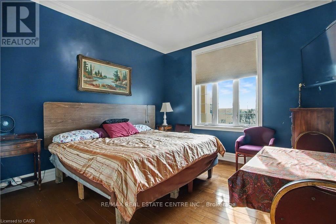
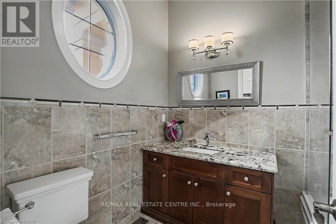
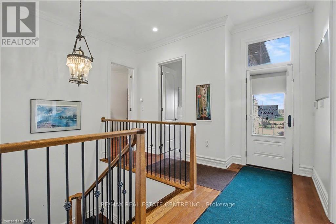
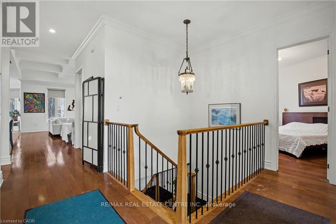
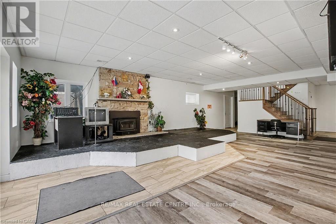
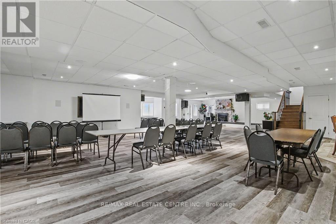
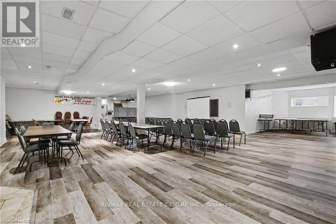
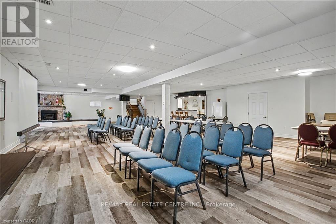
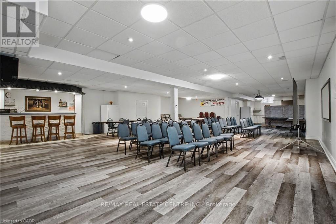
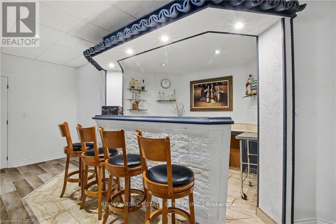
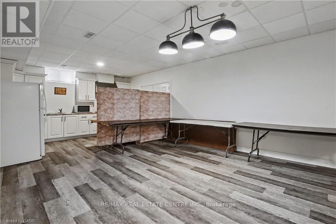
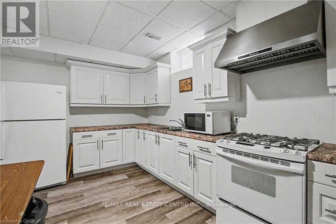
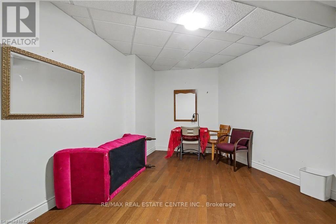
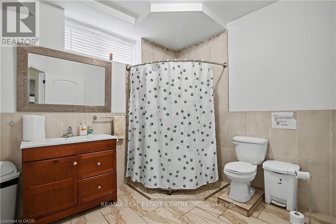
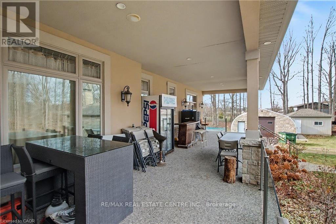
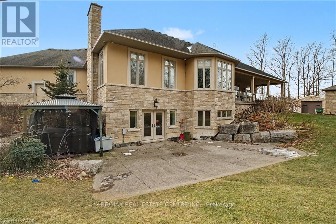
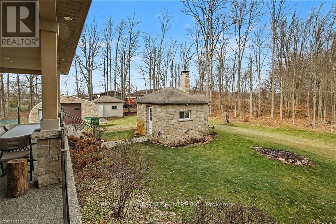
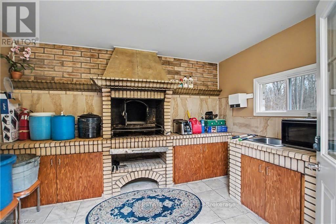
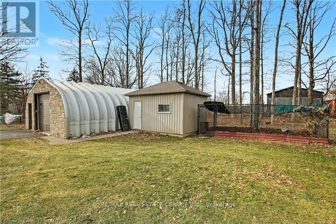
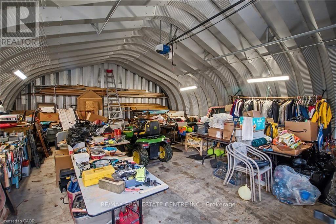
Exceptional, luxurious grand estate with 26.474 acres land and a mansionette with 3500 sq ft main level and 3500 open concept lower level. This custom built bungalow offers a gated entry with circular parking, situated in a quiet and picturesque neighborhood on a tranquil setting. Property have iron gates, stone pillars, fully manicured landscaping with 15 sprinklers and stone / stucco outdoor finishing. Inside welcomes you with elegant solid double glass door with inserts, arched and waffle ceiling , open concept, 10 ft ceiling, elegant millworks, large windows, hardwood floorings, pot lights, porcelain floors, with 4+1 bedrooms , 4+1 bathrooms, modern finishes . stainless steel appliances(as is) . Huge gourmet kitchen opens up to a family room and breakfast area. Master retreat have two walk in closet, 6 pcs. spa inspired ensuite with walk out to a large covered porch. Other bedrooms have their own ensuite. Basement is open space with a wet bar, kitchen, cold cellar, storage and utility room. Endless opportunity is there for the next lucky owner. Property have 3 attached car garages, free standing outdoor kitchen with oven and detached workshop. Generac generator, alarm system, outdoor lighting included. (id:43681)
房源概要
| MLS® Number | X13654962 |
| 房源类型 | 民宅 |
| 社区名字 | Rural Glanbrook |
| Farm Type | Mixed |
| 特征 | Sump Pump |
| 总车位 | 27 |
| 结构 | Workshop |
详 情
| 浴室 | 5 |
| 地上卧房 | 4 |
| 地下卧室 | 1 |
| 总卧房 | 5 |
| Age | 6 To 15 Years |
| 家电类 | Garage Door Opener Remote(s), Water Heater |
| 建筑风格 | 平房 |
| 地下室进展 | 已装修 |
| 地下室功能 | Walk Out, Apartment In Basement |
| 地下室类型 | N/a (finished), N/a |
| 施工种类 | 独立屋 |
| 空调 | 中央空调 |
| 外墙 | 石, 灰泥 |
| 壁炉 | 有 |
| Flooring Type | Vinyl, Hardwood, Ceramic |
| 地基类型 | 混凝土 |
| 供暖方式 | 天然气 |
| 供暖类型 | 压力热风 |
| 储存空间 | 1 |
| 内部尺寸 | 3500 - 5000 Sqft |
| 类型 | 独立屋 |
| Utility Power | Generator |
| 设备间 | Cistern |
车 位
| 附加车库 | |
| Garage |
土地
| 英亩数 | 有 |
| 污水道 | Septic System |
| 土地深度 | 1693 Ft ,10 In |
| 土地宽度 | 698 Ft ,6 In |
| 不规则大小 | 698.5 X 1693.9 Ft ; 26.4740 Acres |
| 规划描述 | A1, P7, P8 |
房 间
| 楼 层 | 类 型 | 长 度 | 宽 度 | 面 积 |
|---|---|---|---|---|
| 地下室 | 厨房 | 4.39 m | 4.07 m | 4.39 m x 4.07 m |
| 地下室 | 卧室 | 5.1 m | 4.11 m | 5.1 m x 4.11 m |
| 地下室 | 娱乐,游戏房 | 19.93 m | 14.47 m | 19.93 m x 14.47 m |
| 一楼 | 厨房 | 4.03 m | 5.25 m | 4.03 m x 5.25 m |
| 一楼 | 客厅 | 5.87 m | 6.04 m | 5.87 m x 6.04 m |
| 一楼 | Eating Area | 4.03 m | 3.77 m | 4.03 m x 3.77 m |
| 一楼 | 餐厅 | 6.42 m | 4.3 m | 6.42 m x 4.3 m |
| 一楼 | 主卧 | 4.55 m | 7.25 m | 4.55 m x 7.25 m |
| 一楼 | 第二卧房 | 3.65 m | 4.45 m | 3.65 m x 4.45 m |
| 一楼 | 第三卧房 | 3.59 m | 5.2 m | 3.59 m x 5.2 m |
| 一楼 | Bedroom 4 | 4.41 m | 4.82 m | 4.41 m x 4.82 m |
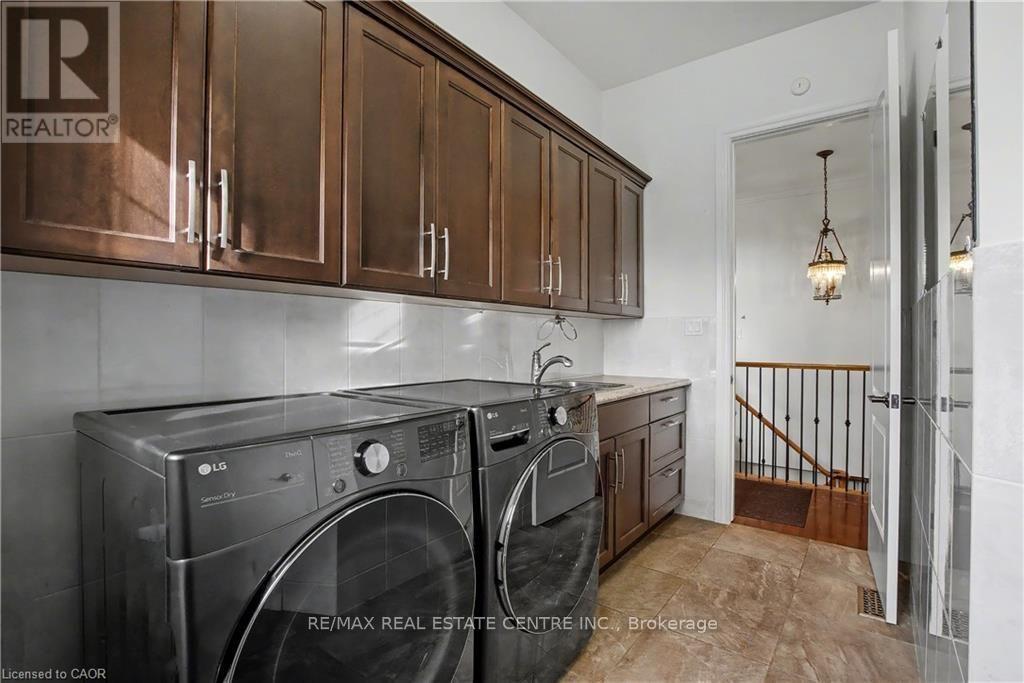
| 一楼 | 洗衣房 | 2.92 m | 7.8 m | 2.92 m x 7.8 m |
设备间
| 有线电视 | 已安装 |
| 配电箱 | 已安装 |
https://www.realtor.ca/real-estate/30133285/340-golf-club-road-hamilton-rural-glanbrook

The trademarks REALTOR®, REALTORS®, and the REALTOR® logo are controlled by The Canadian Real Estate Association (CREA) and identify real estate professionals who are members of CREA. The trademarks MLS®, Multiple Listing Service® and the associated logos are owned by The Canadian Real Estate Association (CREA) and identify the quality of services provided by real estate professionals who are members of CREA. The trademark DDF® is owned by The Canadian Real Estate Association (CREA) and identifies CREA's Data Distribution Facility (DDF®)
Toronto Real Estate Board
RE/MAX Real Estate Centre Inc.
August 09 2026 02:38:35
