
340 Cedar Street Collingwood, Ontario L9Y 3B1


$1,649,900
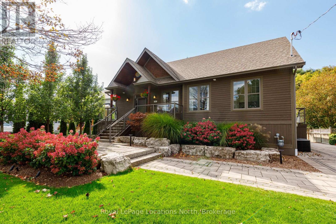
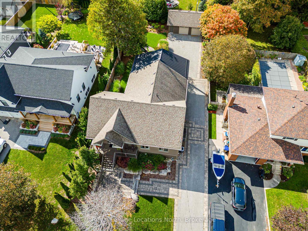
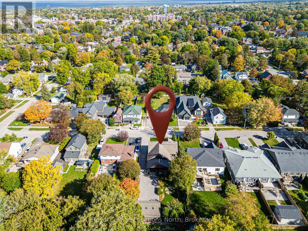
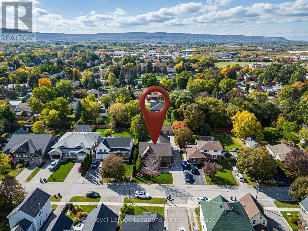
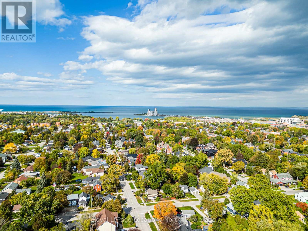
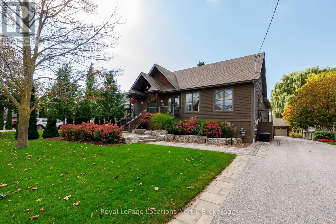
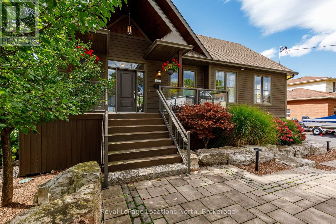
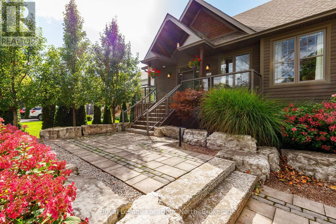
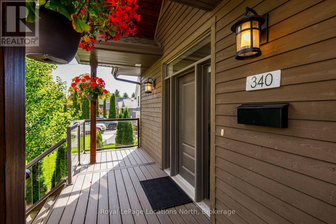
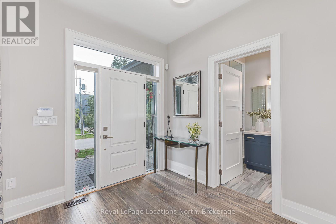
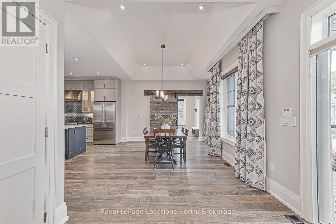
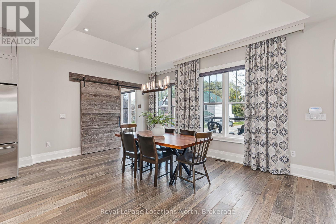
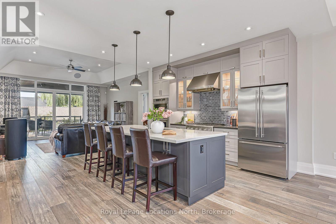
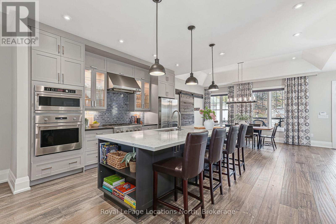
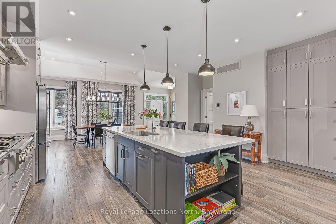
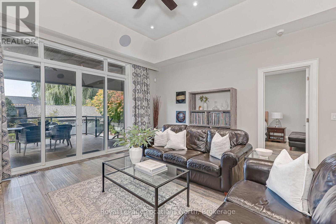
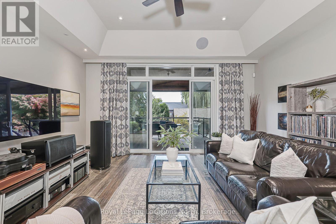
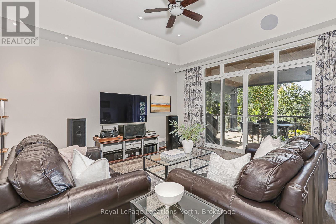
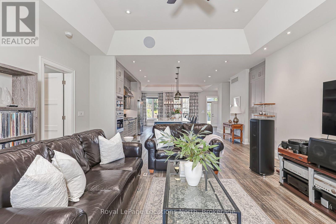
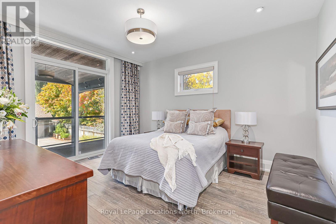
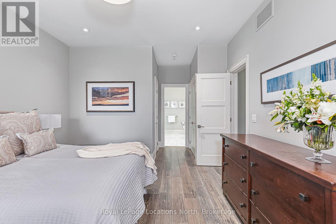
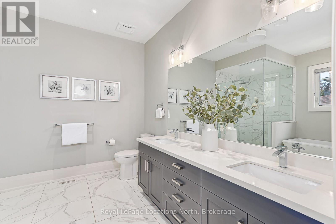
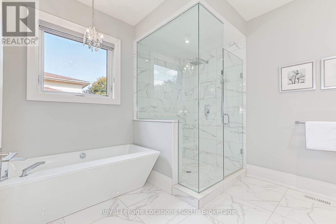
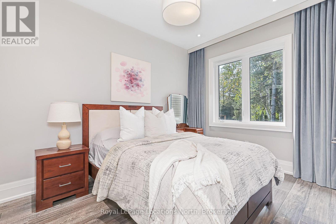
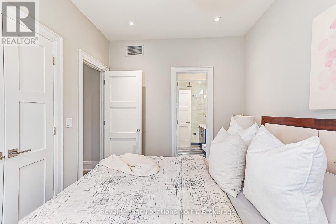
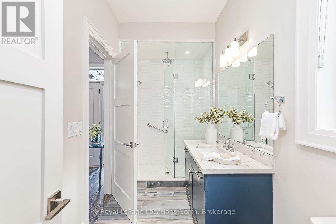
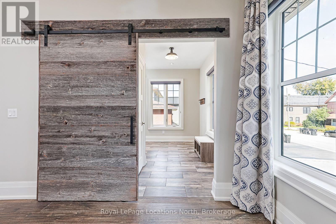
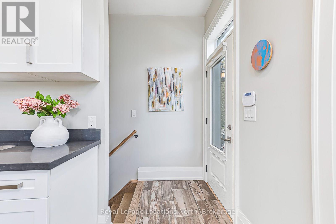
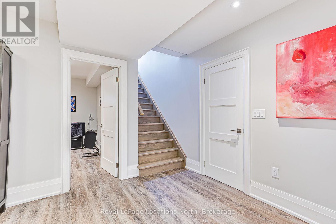
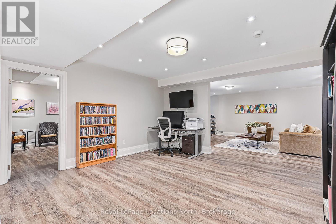
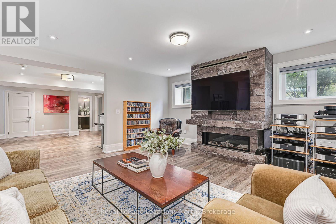
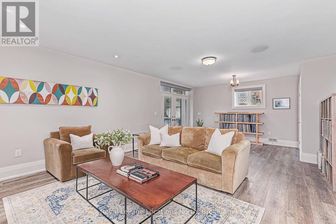
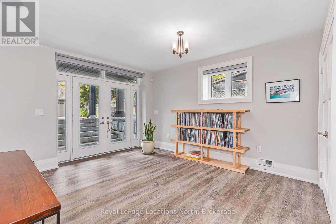
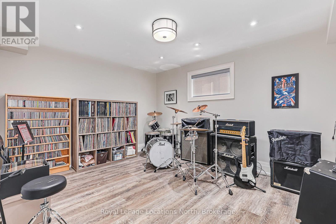
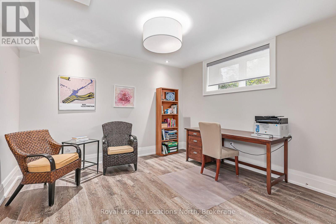
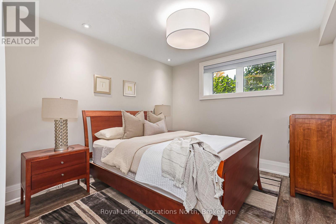
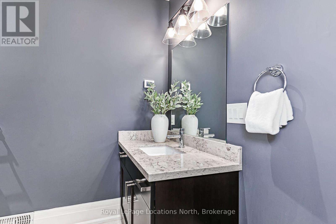
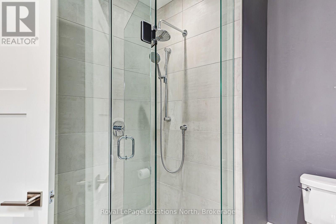
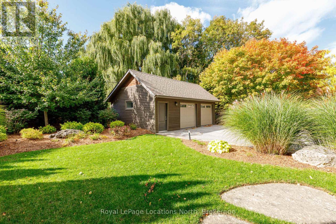
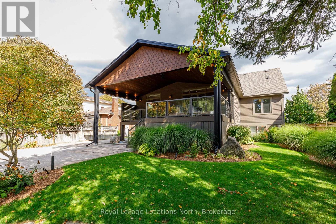
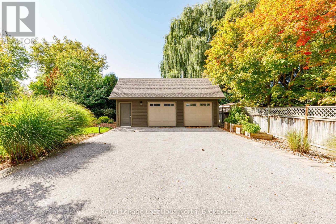
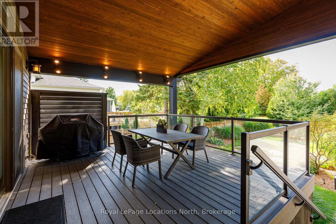
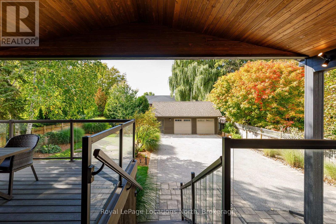
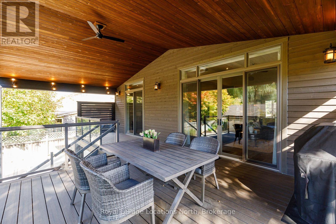
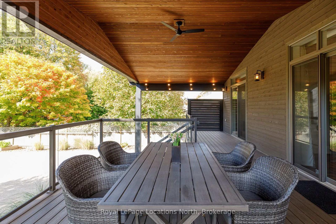
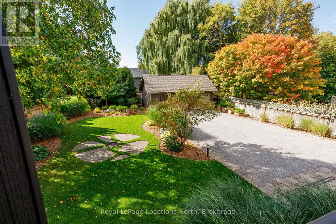
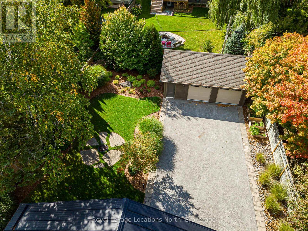
Price just reduced $100,000! A rare opportunity to own a newly custom-built home on one of Collingwood's coveted tree streets, combining contemporary design, exceptional living space and an outstanding downtown location. Set on an impressive 66' x 165' lot surrounded by the character and mature canopy that make this neighborhood so desirable, this thoughtfully designed four-bedroom residence offers the comfort and quality of new construction in an established setting. At the heart of the home is a spectacular great room designed for both everyday living and entertaining, complemented by a beautifully appointed chef's kitchen with generous workspace, quality finishes and an inviting connection to the dining and living areas. Expansive windows fill the home with natural light and create a bright, welcoming atmosphere throughout. Four well-proportioned bedrooms provide excellent flexibility for family, guests and home office needs, while carefully considered finishes and a functional floor plan reflect the attention to detail expected in a custom-built residence. Adding tremendous value is the substantial 28' x 20' heated detached garage/workshop with 60-amp service-ideal for vehicles, recreational equipment, a workshop, studio or additional storage. The exceptionally deep lot provides plenty of room for outdoor entertaining, gardens and family enjoyment. Enjoy the best of Collingwood living from this exceptional location, within easy reach of downtown shops and restaurants, schools, trails and Georgian Bay, while Blue Mountain, private ski clubs and area golf courses are just a short drive away. A distinctive combination of new custom construction, a generous in-town property and one of Collingwood's most sought-after tree-lined neighborhoods. (id:43681)
房源概要
| MLS® Number | S13882828 |
| 房源类型 | 民宅 |
| 社区名字 | Collingwood |
| 附近的便利设施 | 学校, 公共交通, 医院 |
| 特征 | Level Lot, Level |
| 总车位 | 8 |
| 结构 | Deck, Porch |
详 情
| 浴室 | 3 |
| 地上卧房 | 2 |
| 地下卧室 | 2 |
| 总卧房 | 4 |
| Age | 6 To 15 Years |
| 公寓设施 | Fireplace(s) |
| 家电类 | Water Heater - Tankless, Water Heater, Central Vacuum, 洗碗机, 烘干机, 烤箱, Hood 电扇, Gas 炉子(s), 洗衣机, 窗帘, 冰箱 |
| 建筑风格 | Raised Bungalow |
| 地下室功能 | Separate Entrance, Walk-up |
| 地下室类型 | N/a, N/a, Full |
| 施工种类 | 独立屋 |
| 空调 | 中央空调 |
| 外墙 | 木头 |
| 壁炉 | 有 |
| Fireplace Total | 2 |
| 地基类型 | 水泥 |
| 供暖方式 | 天然气 |
| 供暖类型 | 压力热风 |
| 储存空间 | 1 |
| 内部尺寸 | 1500 - 2000 Sqft |
| 类型 | 独立屋 |
| 设备间 | 市政供水 |
车 位
| Detached Garage | |
| Garage |
土地
| 英亩数 | 无 |
| 土地便利设施 | 学校, 公共交通, 医院 |
| Landscape Features | Landscaped |
| 污水道 | Sanitary Sewer |
| 土地深度 | 165 Ft |
| 土地宽度 | 66 Ft |
| 不规则大小 | 66 X 165 Ft |
| 规划描述 | R2 |
房 间
| 楼 层 | 类 型 | 长 度 | 宽 度 | 面 积 |
|---|---|---|---|---|
| 地下室 | 衣帽间 | 3.57 m | 4.32 m | 3.57 m x 4.32 m |
| 地下室 | 家庭房 | 8.92 m | 5.04 m | 8.92 m x 5.04 m |
| 地下室 | 娱乐,游戏房 | 4.45 m | 5.76 m | 4.45 m x 5.76 m |
| 地下室 | 其它 | 5.37 m | 3.72 m | 5.37 m x 3.72 m |
| 地下室 | 第三卧房 | 4.31 m | 3.2 m | 4.31 m x 3.2 m |
| 地下室 | Bedroom 4 | 4.31 m | 3.83 m | 4.31 m x 3.83 m |
| 一楼 | 门厅 | 1.89 m | 2.92 m | 1.89 m x 2.92 m |
| 一楼 | 客厅 | 5.27 m | 5.18 m | 5.27 m x 5.18 m |
| 一楼 | 餐厅 | 5.4 m | 4.22 m | 5.4 m x 4.22 m |
| 一楼 | 厨房 | 6.06 m | 4.27 m | 6.06 m x 4.27 m |
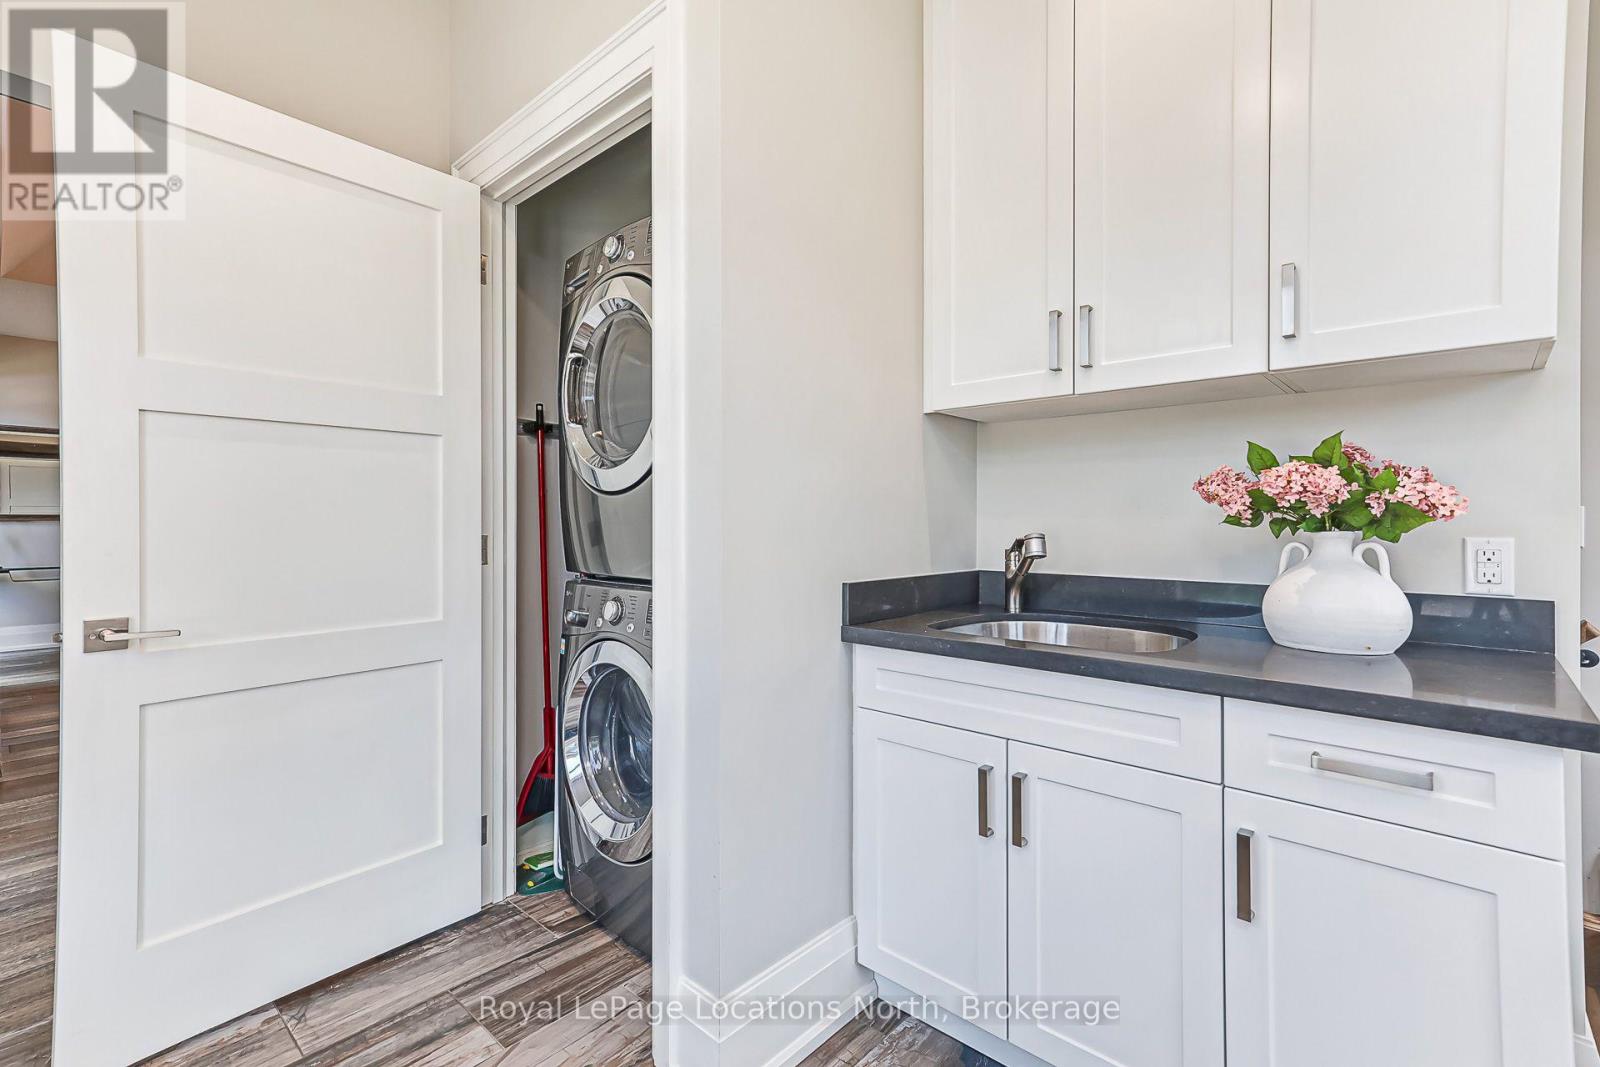
| 一楼 | 洗衣房 | 1.2 m | 0.93 m | 1.2 m x 0.93 m |
| 一楼 | Mud Room | 3.84 m | 3.94 m | 3.84 m x 3.94 m |
| 一楼 | 主卧 | 3.89 m | 4.51 m | 3.89 m x 4.51 m |
| 一楼 | 第二卧房 | 2.87 m | 3.99 m | 2.87 m x 3.99 m |
https://www.realtor.ca/real-estate/30387975/340-cedar-street-collingwood-collingwood

The trademarks REALTOR®, REALTORS®, and the REALTOR® logo are controlled by The Canadian Real Estate Association (CREA) and identify real estate professionals who are members of CREA. The trademarks MLS®, Multiple Listing Service® and the associated logos are owned by The Canadian Real Estate Association (CREA) and identify the quality of services provided by real estate professionals who are members of CREA. The trademark DDF® is owned by The Canadian Real Estate Association (CREA) and identifies CREA's Data Distribution Facility (DDF®)
Muskoka Haliburton Orillia – The Lakelands Association of REALTORS®
Royal LePage Locations North
November 10 2026 03:04:11
