
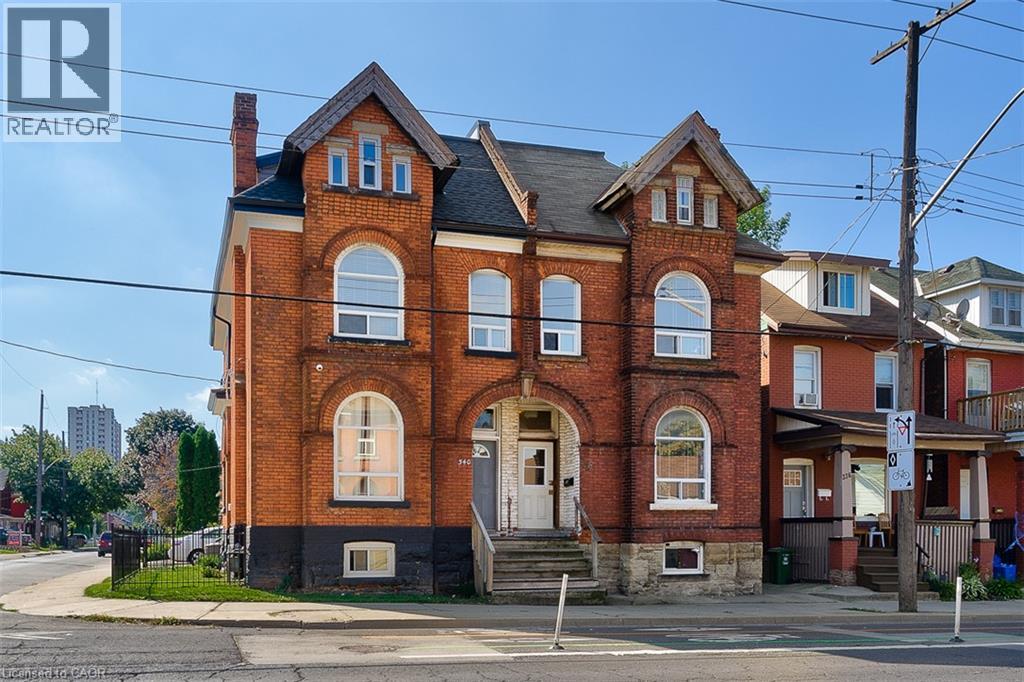
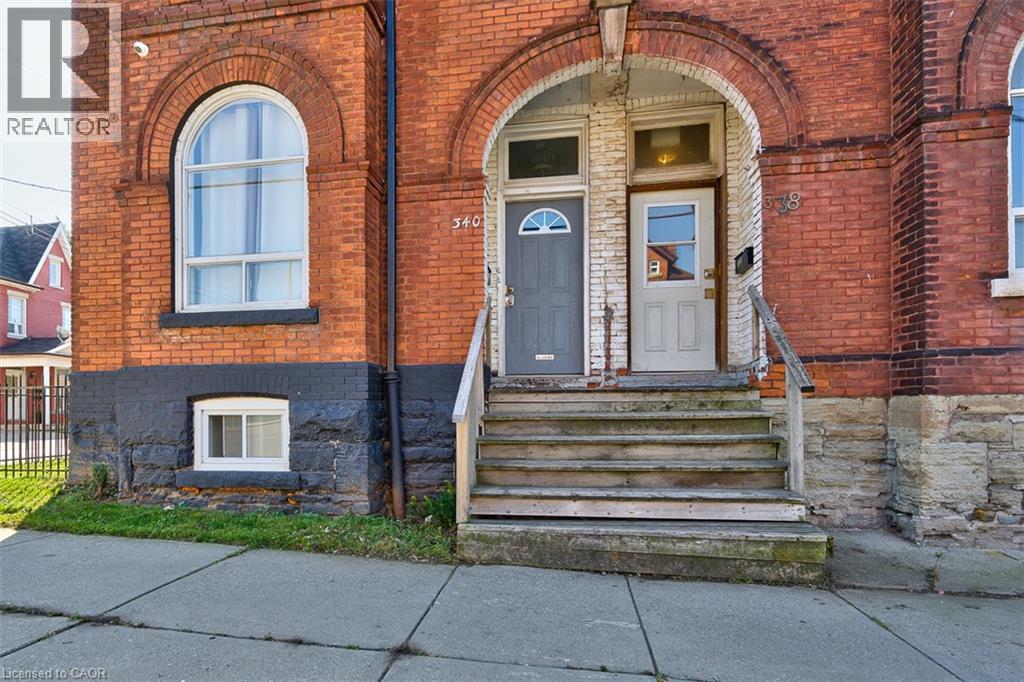
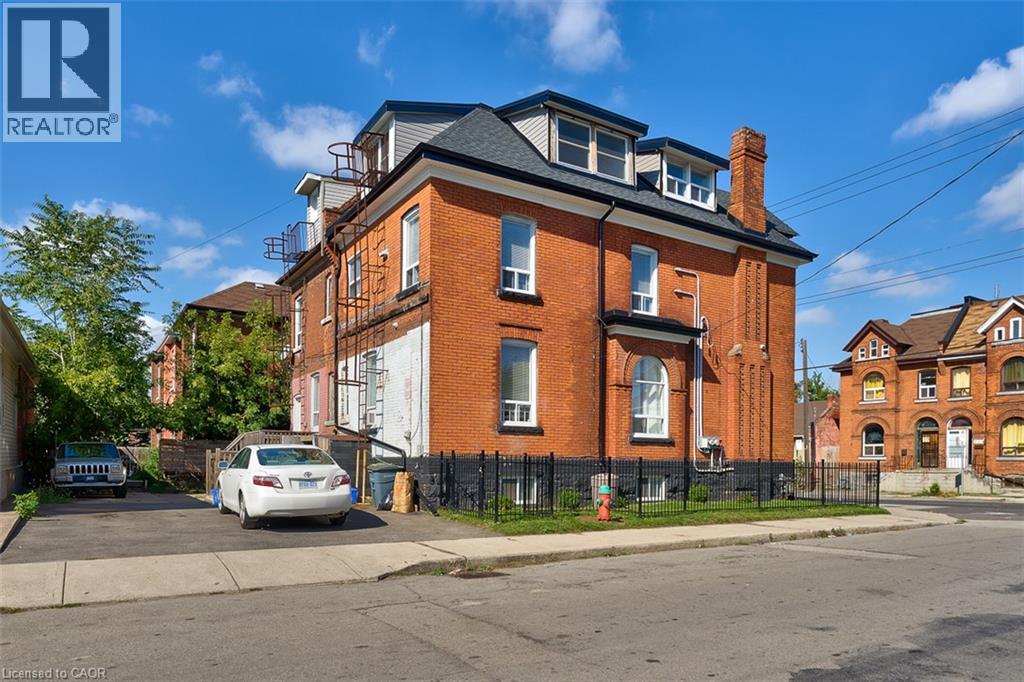
340 Cannon Street E Unit# 2 Hamilton, Ontario L8L 2B9


$2,500 Monthly
Other, See Remarks
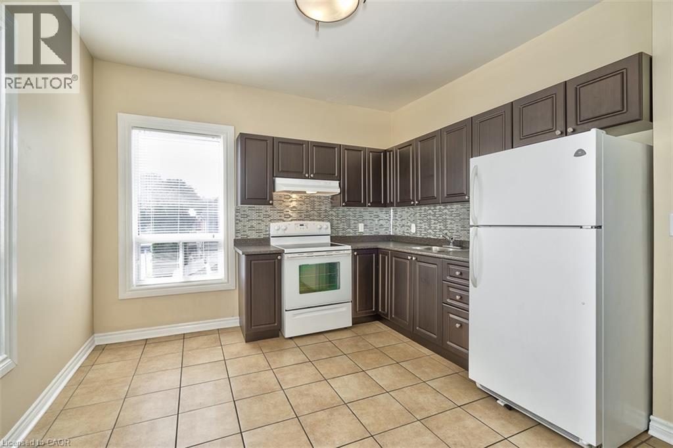
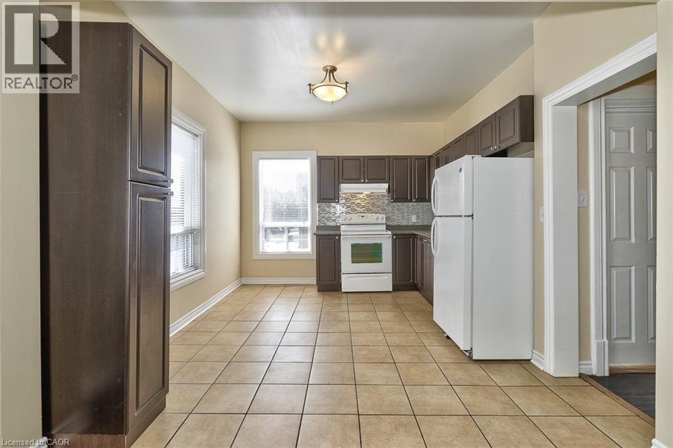
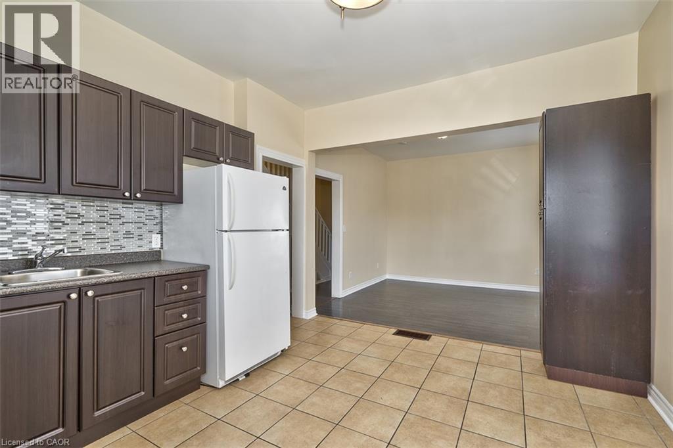
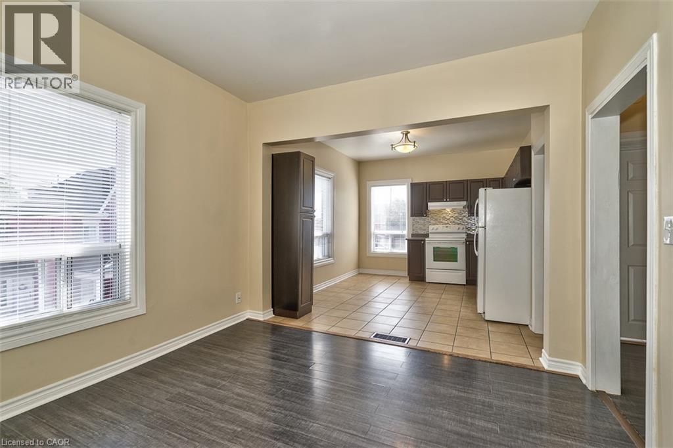
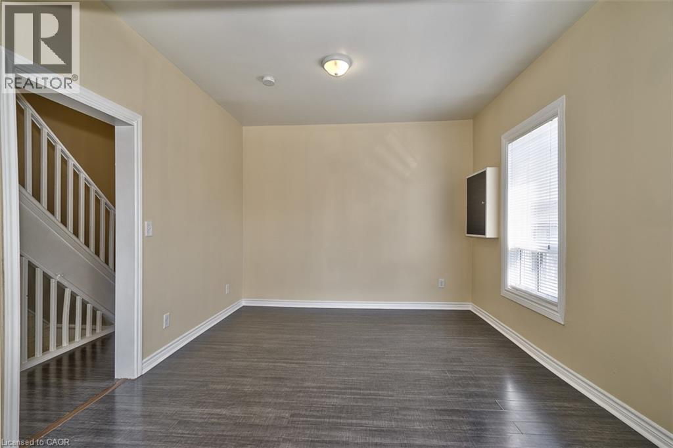
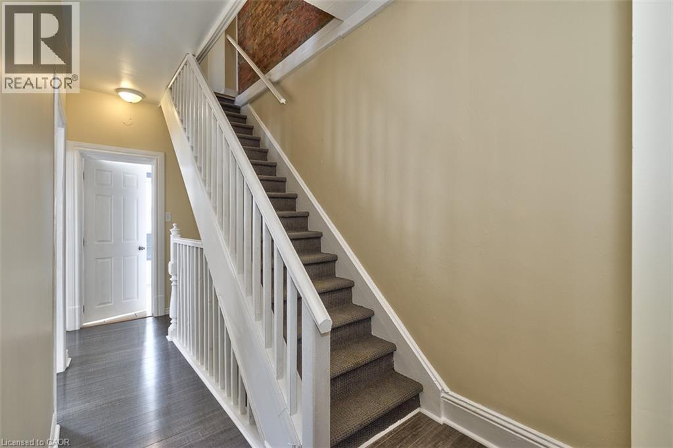
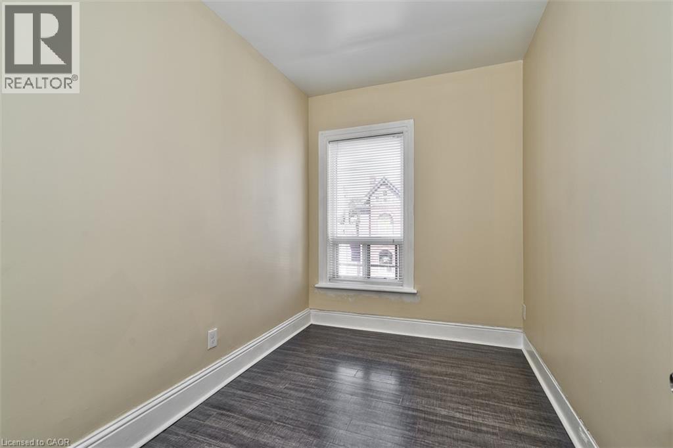
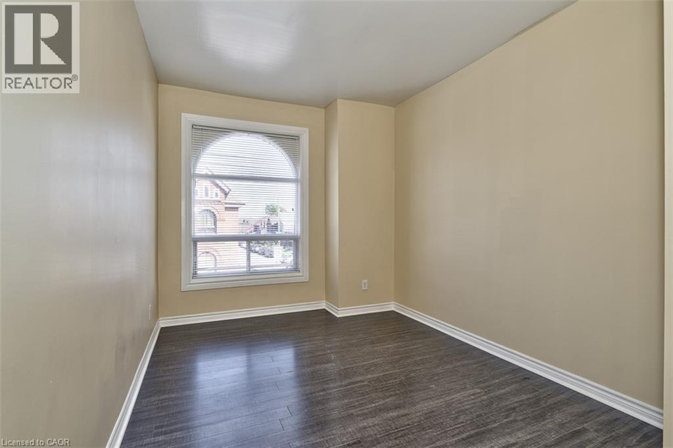
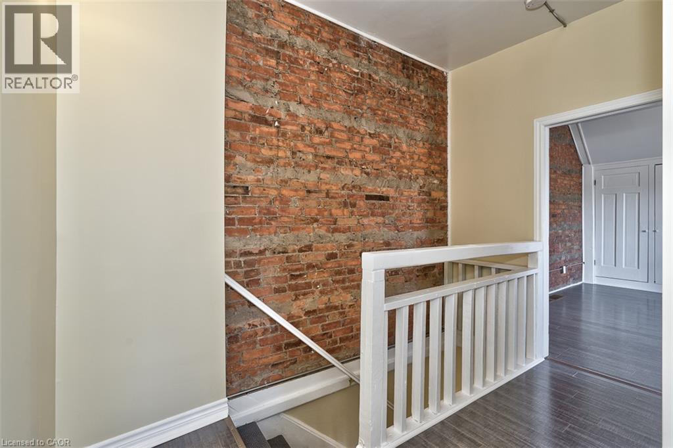
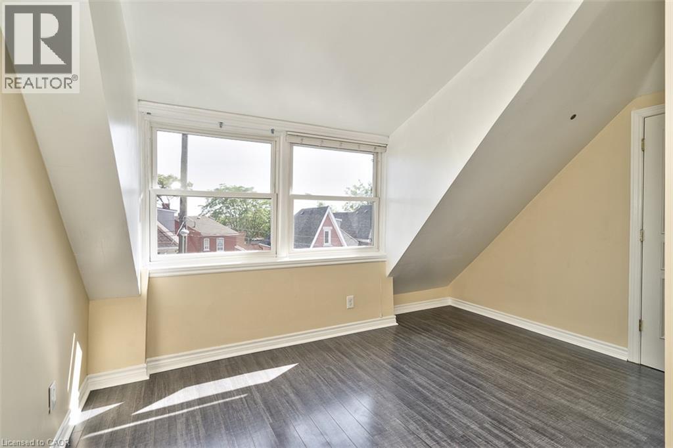
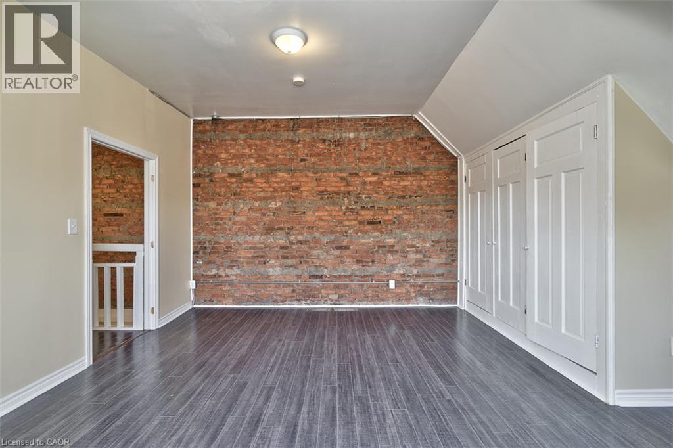
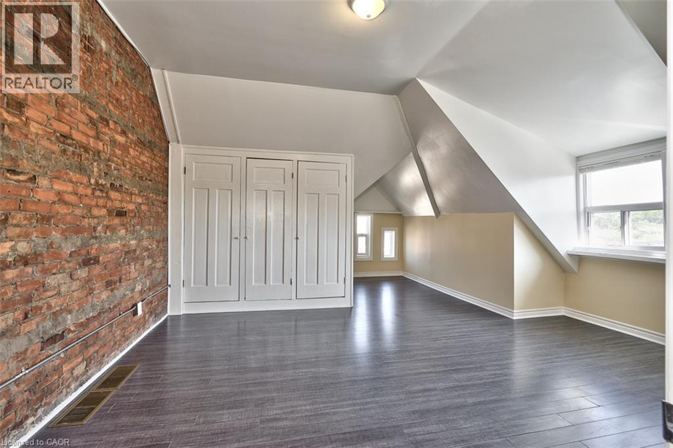
Gorgeous 4-Bedroom Suite with Abundant Natural Light! Clean, spacious, and freshly painted, this beautifully appointed unit combines character with modern convenience. Features include exposed brick, soaring ceilings, spacious kitchen, ample storage, and a bright open-concept layout with contemporary finishes and storage throughout. Ideally located close to schools, parks, shopping, public transit, and the hospital, with easy access to downtown Hamilton by bike, transit, or car. Enjoy the added convenience of parking and internet included. A fantastic opportunity for tenants seeking a spacious, stylish home in a highly convenient location! Inclusions: Fridge, Stove With Built-In Range Hood, Led Lighting, 1 Parking Spot Included. Current tenant leaving October 31st (id:43681)
房源概要
| MLS® Number | 40857750 |
| 房源类型 | 民宅 |
| Communication Type | High Speed Internet |
| 特征 | Shared Driveway |
详 情
| 浴室 | 2 |
| 地上卧房 | 4 |
| 总卧房 | 4 |
| 家电类 | 冰箱, 炉子, Hood 电扇 |
| 建筑风格 | Multi-level |
| 地下室进展 | 已装修 |
| 地下室类型 | 全完工 |
| 施工种类 | Semi-detached |
| Construction Style Split Level | Split 层 |
| 空调 | 没有 |
| 外墙 | 砖 |
| 地基类型 | 混凝土浇筑 |
| 客人卫生间(不包含洗浴) | 1 |
| 供暖方式 | 天然气 |
| 供暖类型 | 压力热风 |
| 储存空间 | 3 |
| 内部尺寸 | 1100 Sqft |
| 类型 | 独立屋 |
| 设备间 | 市政供水 |
土地
| 英亩数 | 无 |
| 污水道 | 城市污水处理系统 |
| 土地深度 | 66 Ft |
| 土地宽度 | 21 Ft |
| 规划描述 | R1a |
房 间
| 楼 层 | 类 型 | 长 度 | 宽 度 | 面 积 |
|---|---|---|---|---|
| 二楼 | 卧室 | 7'3'' x 10'6'' | ||
| 二楼 | 卧室 | 9'3'' x 15'7'' | ||
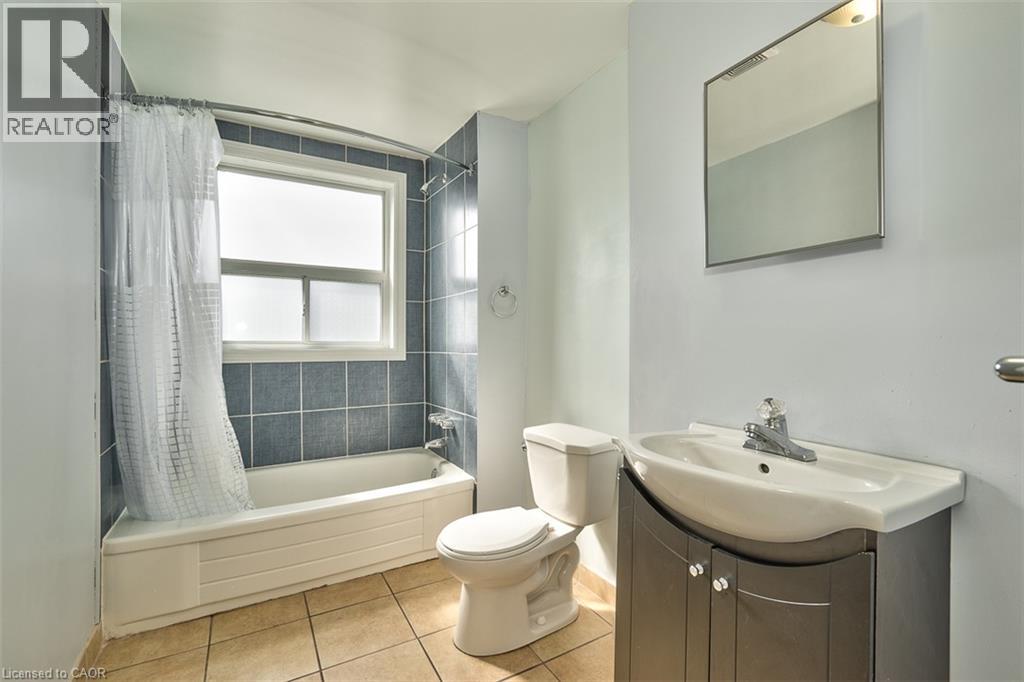
| 二楼 | 四件套浴室 | 9'7'' x 5'9'' | ||
| 二楼 | 餐厅 | 10'8'' x 10'6'' | ||
| 二楼 | 厨房 | 13'2'' x 10'6'' | ||
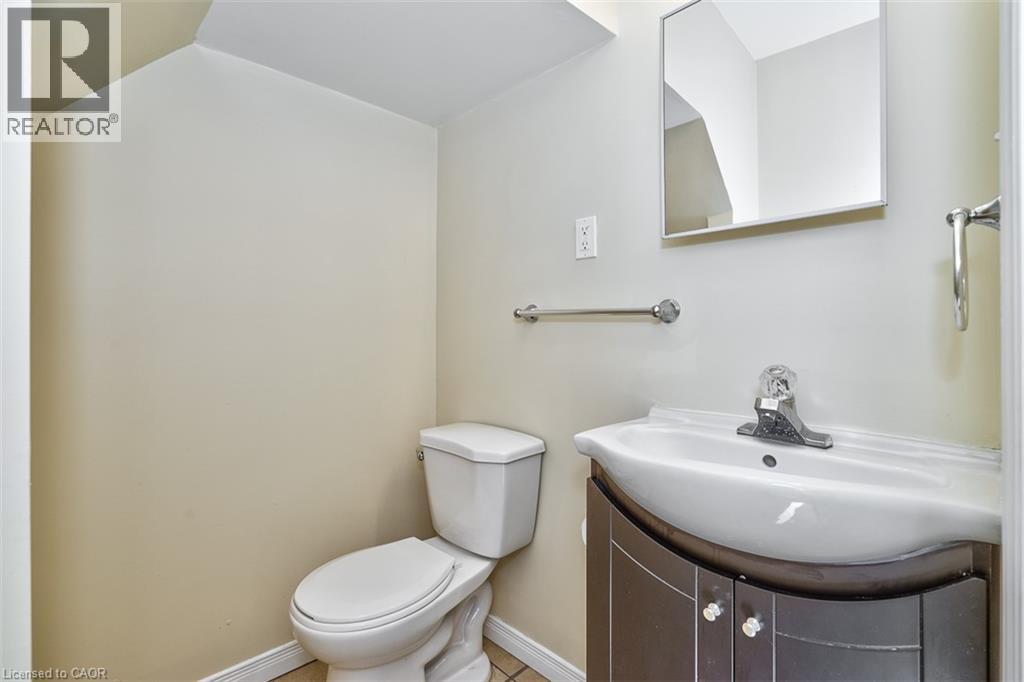
| 三楼 | 两件套卫生间 | Measurements not available | ||
| 三楼 | 主卧 | 17'1'' x 21'4'' | ||
| 三楼 | 卧室 | 10'1'' x 12'7'' |
https://www.realtor.ca/real-estate/30187871/340-cannon-street-e-unit-2-hamilton

The trademarks REALTOR®, REALTORS®, and the REALTOR® logo are controlled by The Canadian Real Estate Association (CREA) and identify real estate professionals who are members of CREA. The trademarks MLS®, Multiple Listing Service® and the associated logos are owned by The Canadian Real Estate Association (CREA) and identify the quality of services provided by real estate professionals who are members of CREA. The trademark DDF® is owned by The Canadian Real Estate Association (CREA) and identifies CREA's Data Distribution Facility (DDF®)
REALTORS® Association of Hamilton-Burlington
Property.ca Inc.
October 09 2026 02:02:49
