
34 Yucatan Road Toronto (Pleasant View), Ontario M2H 2K8

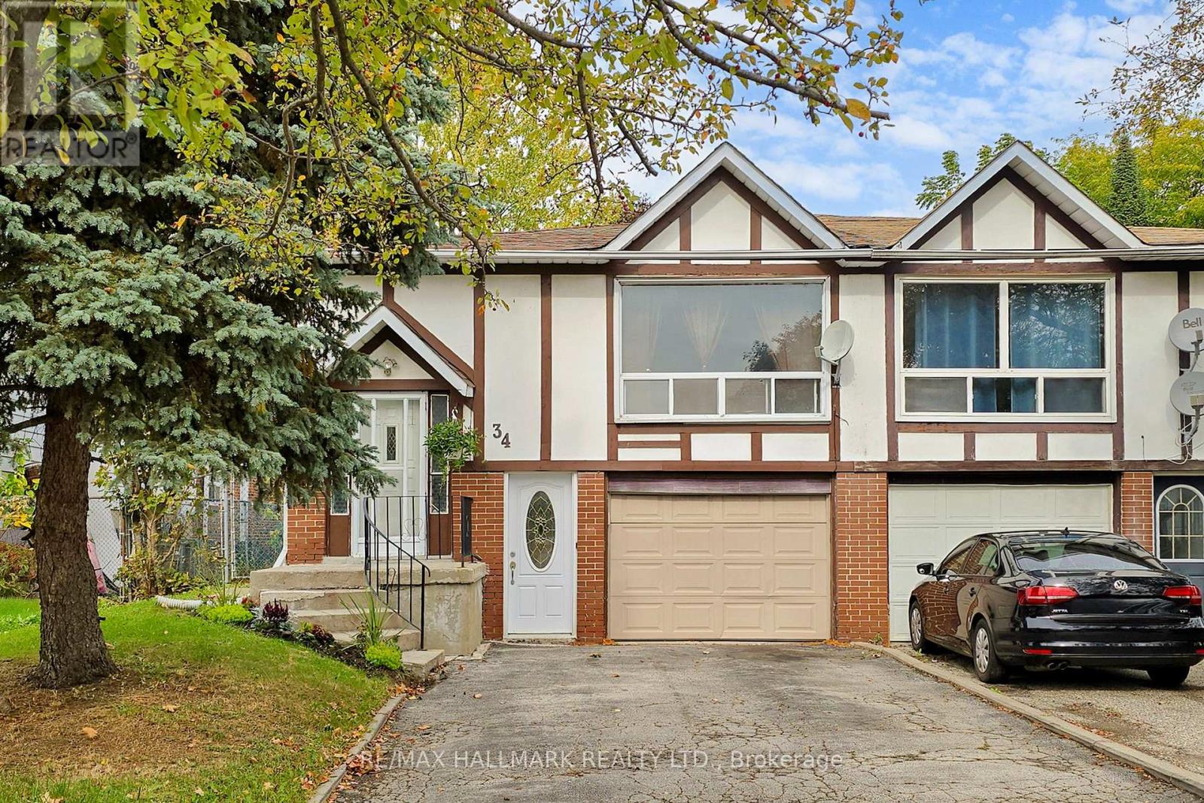
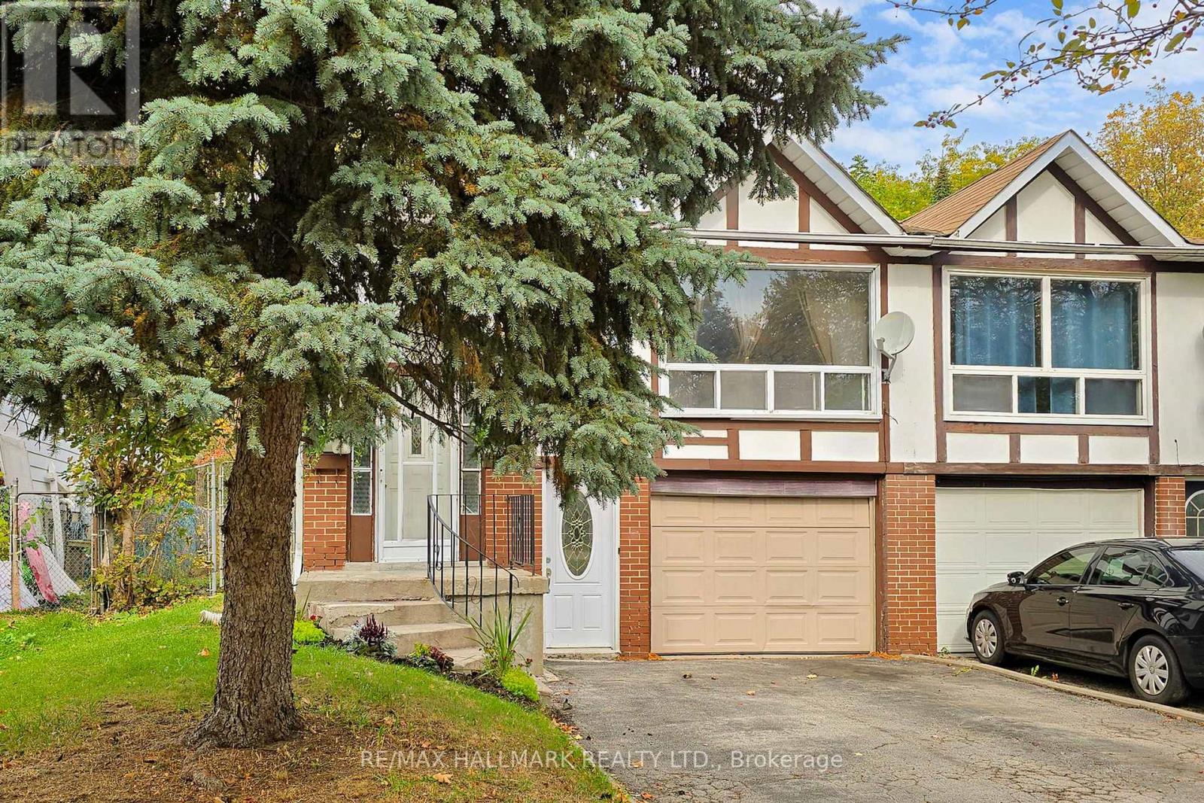

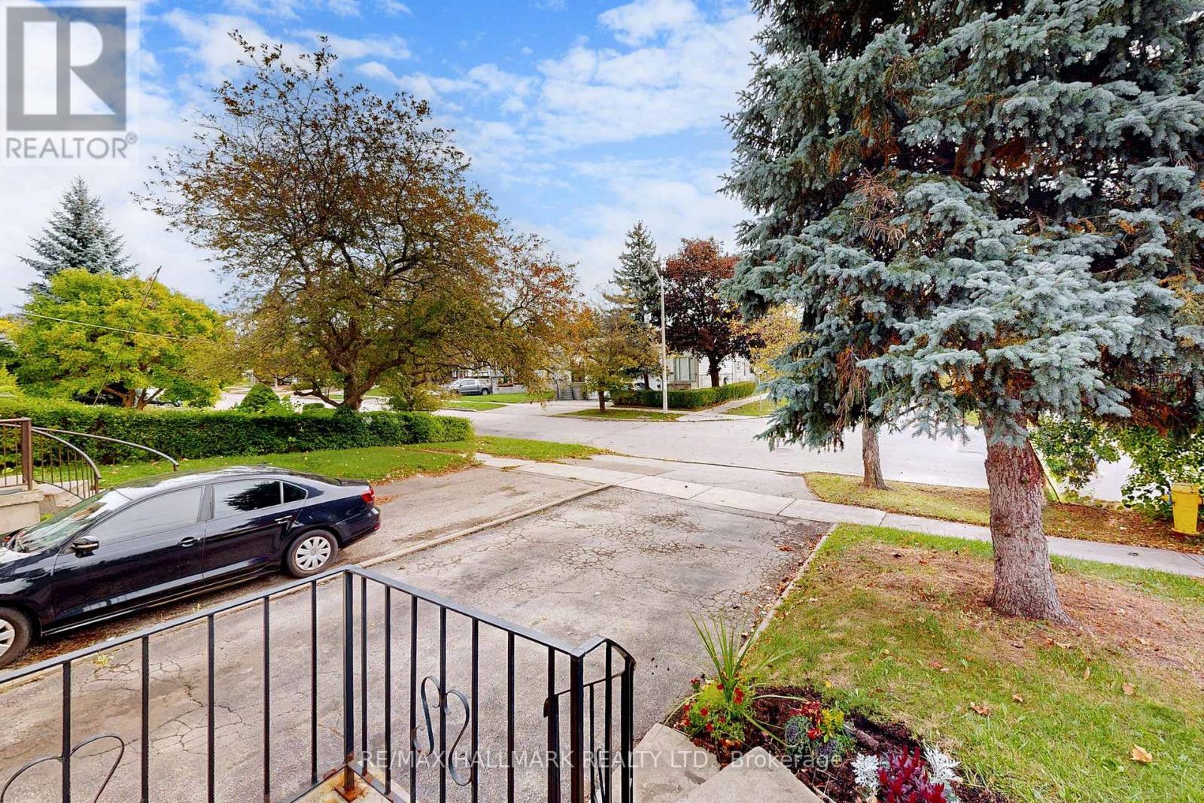
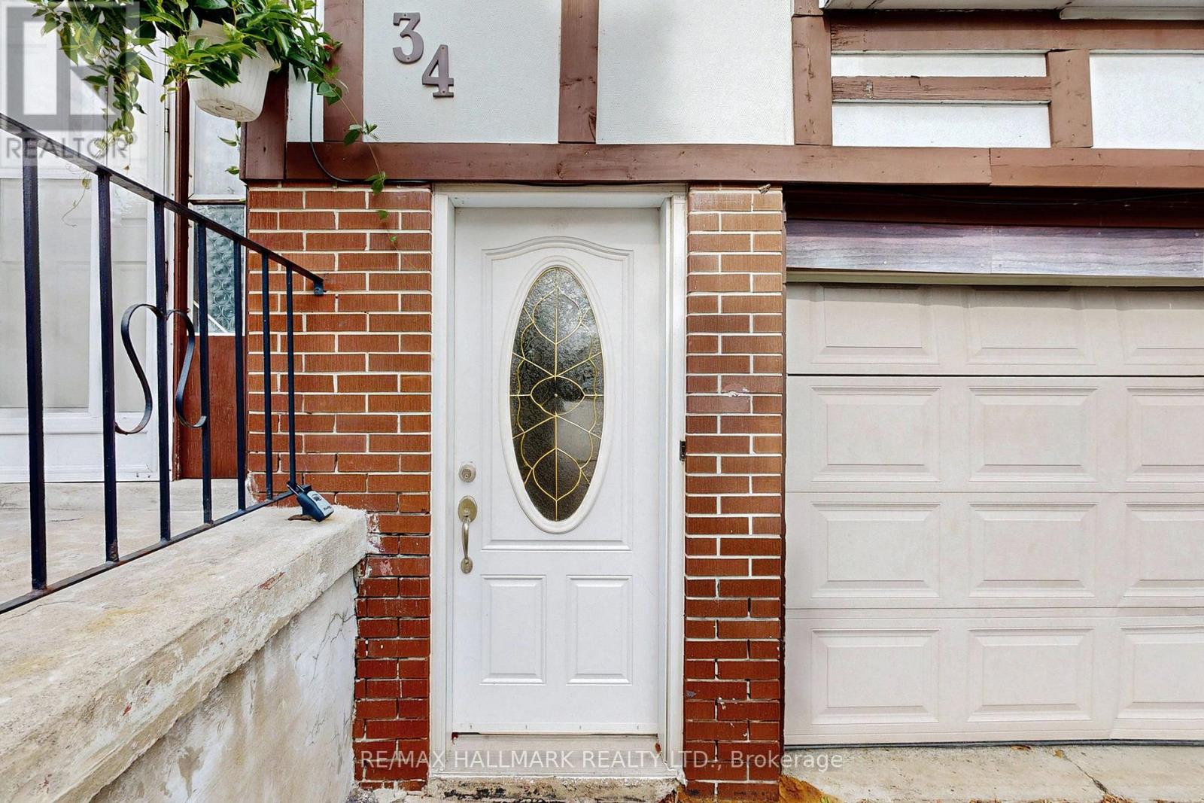


$789,900
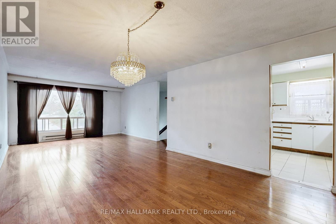
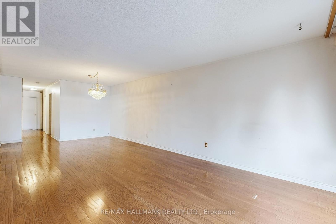
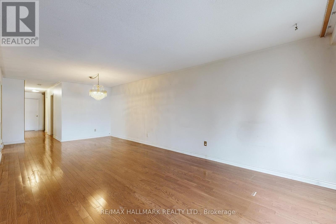
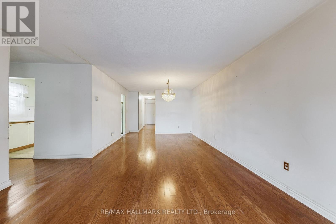
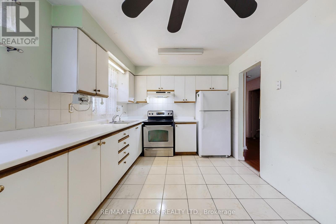
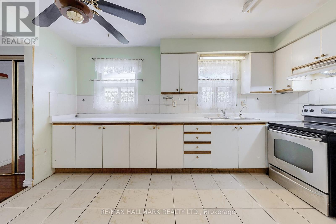
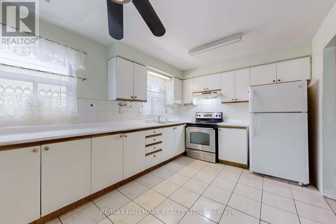
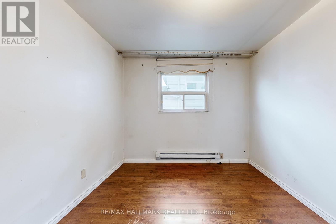
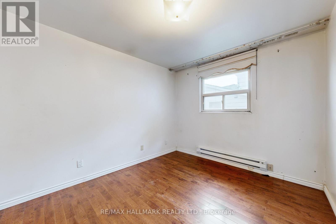
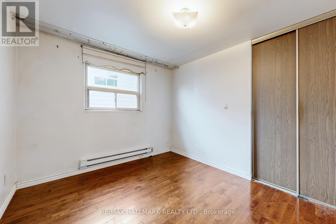
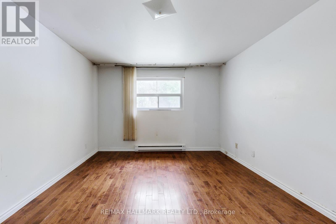
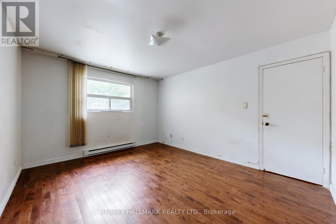
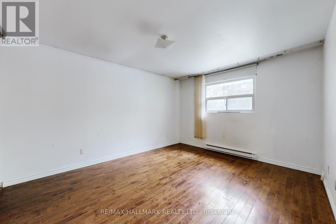
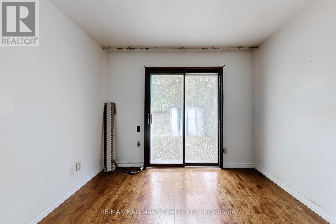
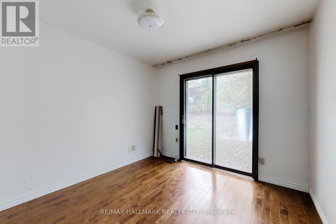
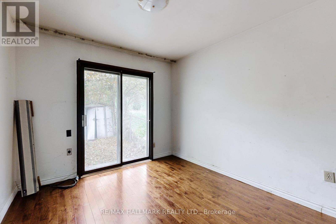
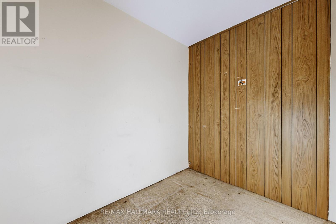
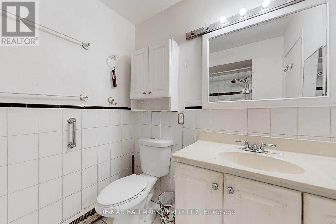
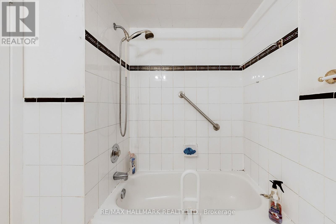
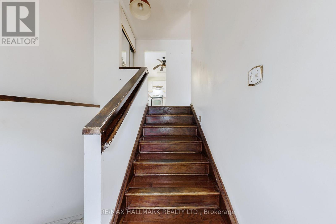
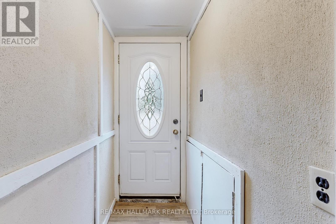
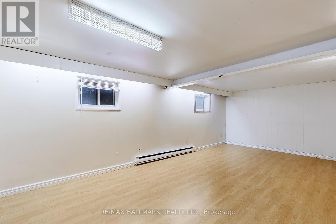
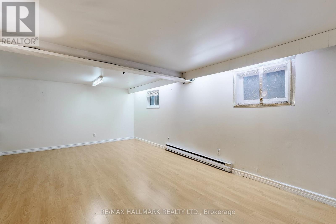
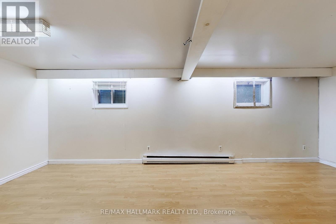
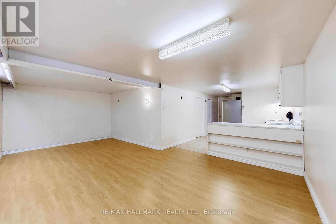
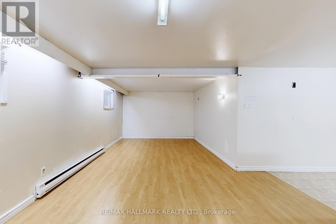
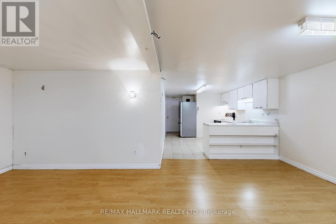
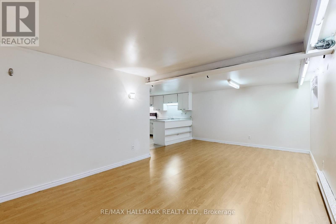
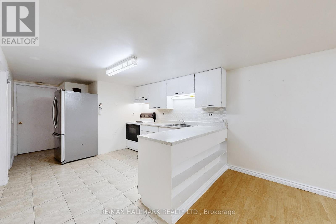
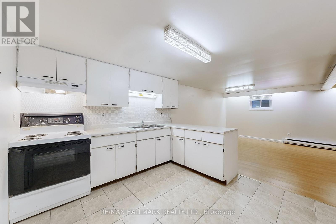
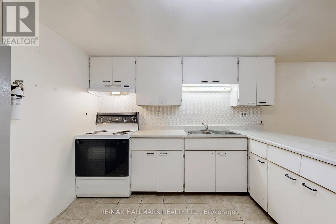
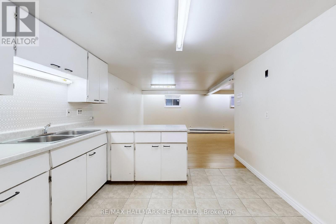
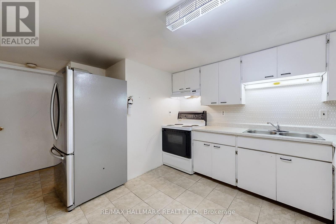
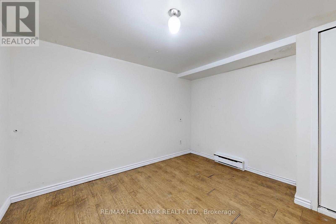
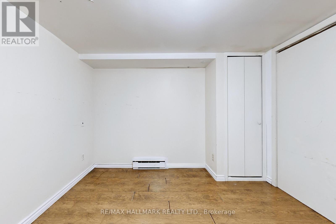
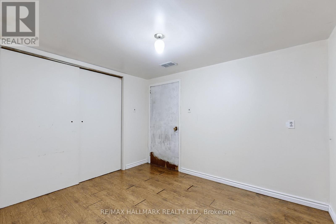
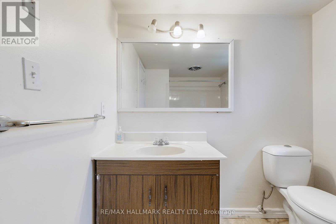
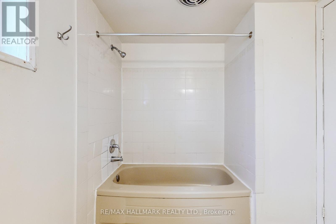
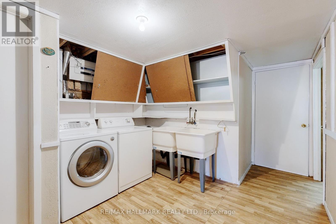
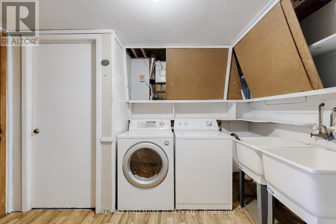
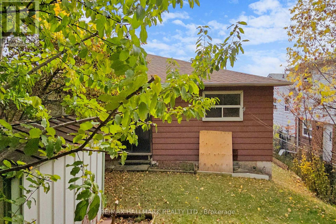
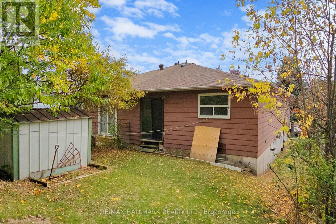
Attention Renovators, Investors, and First-Time Buyers!!! Discover an incredible opportunity in the highly sought-after Pleasant View community! This spacious blank canvas offers unlimited potential to create your dream home or a lucrative income property. The main floor features 1,250 sq ft with 3 bedrooms and a versatile office, perfect for a growing family or working remotely. The large 1,080 sq ft basement includes a separate entrance, kitchen, spacious recreation room, den, and additional bedrooms-ideal for a basement suite to generate rental income or accommodate extended family. Whether you're envisioning a sizable family home, multi-generational living, or a rewarding investment, this property provides the flexibility to make your vision a reality. Conveniently located near Seneca College, public transit options including Finch Bus to Subway, Fairview Mall, and quick access to 404/401, this is an opportunity you won't want to miss! Unlock the potential today and turn this property into your future home or smart investment! (id:43681)
房源概要
| MLS® Number | C14123332 |
| 房源类型 | 民宅 |
| 社区名字 | Pleasant View |
| 总车位 | 3 |
详 情
| 浴室 | 2 |
| 地上卧房 | 3 |
| 地下卧室 | 2 |
| 总卧房 | 5 |
| 建筑风格 | Raised Bungalow |
| 地下室功能 | Apartment In Basement, Separate Entrance |
| 地下室类型 | N/a, N/a |
| 施工种类 | Semi-detached |
| 空调 | 没有 |
| 外墙 | 砖 |
| Flooring Type | Hardwood, Laminate, Carpeted |
| 地基类型 | 混凝土 |
| 供暖方式 | 电 |
| 供暖类型 | Baseboard Heaters |
| 储存空间 | 1 |
| 内部尺寸 | 1100 - 1500 Sqft |
| 类型 | 独立屋 |
| 设备间 | 市政供水 |
车 位
| Garage |
土地
| 英亩数 | 无 |
| 污水道 | Sanitary Sewer |
| 土地深度 | 120 Ft ,1 In |
| 土地宽度 | 30 Ft |
| 不规则大小 | 30 X 120.1 Ft ; As Per Survey |
房 间
| 楼 层 | 类 型 | 长 度 | 宽 度 | 面 积 |
|---|---|---|---|---|
| Lower Level | 卧室 | 3.58 m | 3.07 m | 3.58 m x 3.07 m |
| Lower Level | 卧室 | 3.2 m | 3.23 m | 3.2 m x 3.23 m |
| Lower Level | 娱乐,游戏房 | 4.93 m | 3.86 m | 4.93 m x 3.86 m |
| Lower Level | 衣帽间 | 3.73 m | 3.18 m | 3.73 m x 3.18 m |
| Lower Level | 厨房 | 1.78 m | 1.52 m | 1.78 m x 1.52 m |
| Upper Level | 客厅 | 4.04 m | 4.29 m | 4.04 m x 4.29 m |
| Upper Level | 餐厅 | 3.66 m | 3.58 m | 3.66 m x 3.58 m |
| Upper Level | 厨房 | 4.22 m | 2.95 m | 4.22 m x 2.95 m |
| Upper Level | 主卧 | 4.22 m | 3.53 m | 4.22 m x 3.53 m |
| Upper Level | 第二卧房 | 3.12 m | 3.05 m | 3.12 m x 3.05 m |
| Upper Level | 第三卧房 | 3.51 m | 2.92 m | 3.51 m x 2.92 m |
| Upper Level | 衣帽间 | 2.41 m | 1.88 m | 2.41 m x 1.88 m |
https://www.realtor.ca/real-estate/30451553/34-yucatan-road-toronto-pleasant-view-pleasant-view

The trademarks REALTOR®, REALTORS®, and the REALTOR® logo are controlled by The Canadian Real Estate Association (CREA) and identify real estate professionals who are members of CREA. The trademarks MLS®, Multiple Listing Service® and the associated logos are owned by The Canadian Real Estate Association (CREA) and identify the quality of services provided by real estate professionals who are members of CREA. The trademark DDF® is owned by The Canadian Real Estate Association (CREA) and identifies CREA's Data Distribution Facility (DDF®)
Toronto Real Estate Board
RE/MAX Hallmark Realty Ltd.
October 28 2026 01:28:27
