6 卧室
3 浴室
1500 - 2000 sqft
壁炉
中央空调
风热取暖
$1,825,000
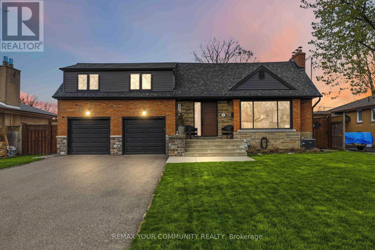
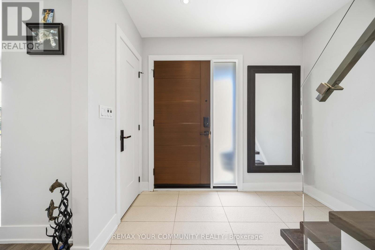
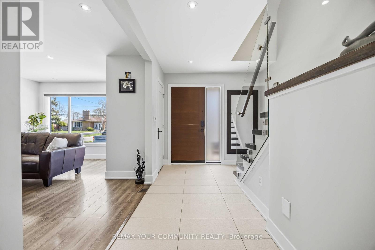
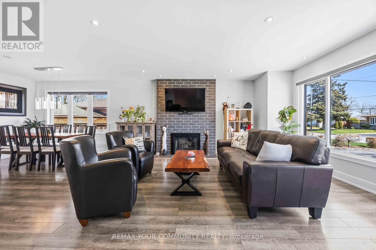
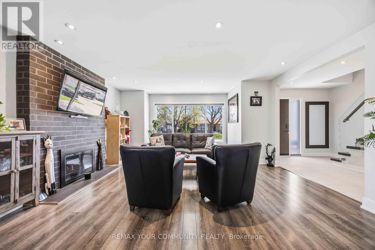
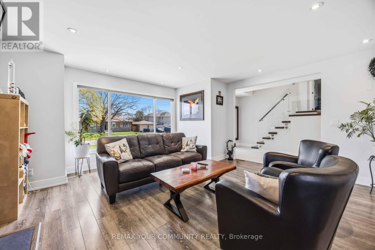
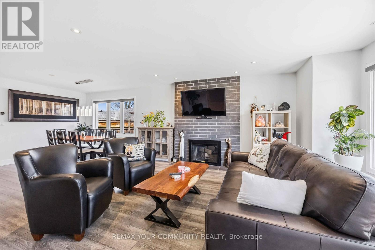
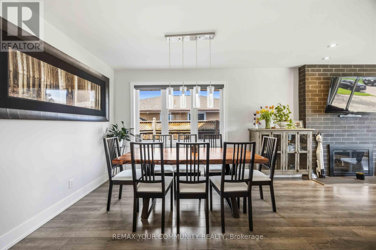
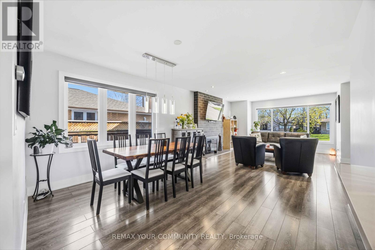
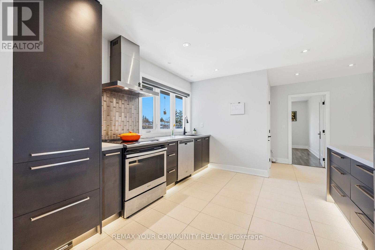
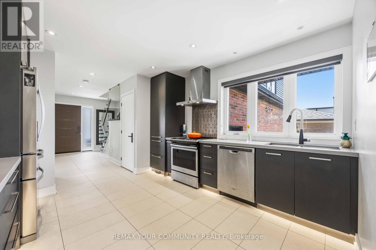
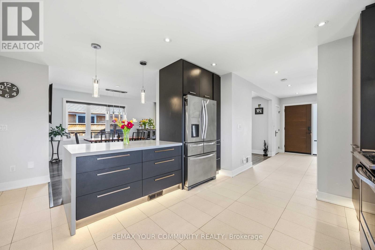
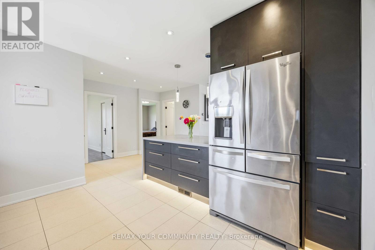
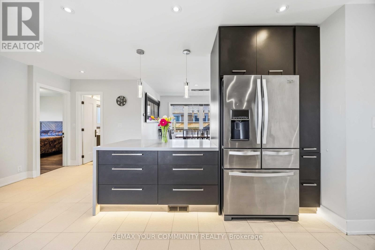
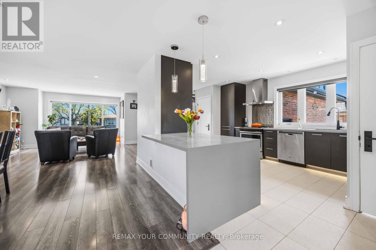
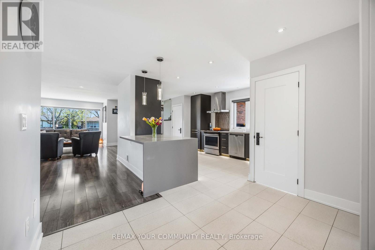
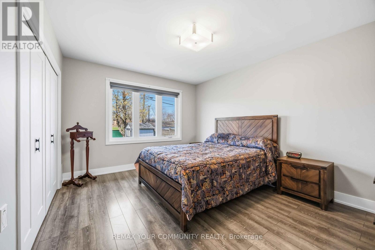
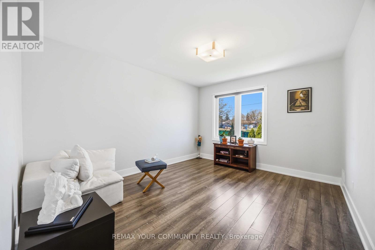
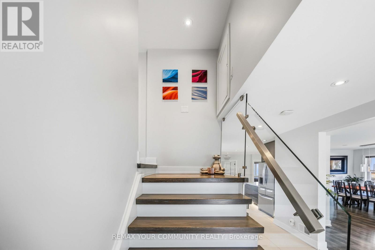
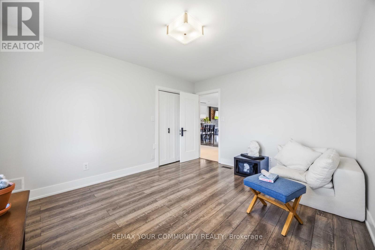
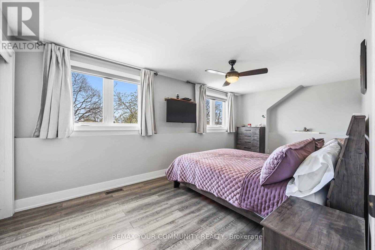
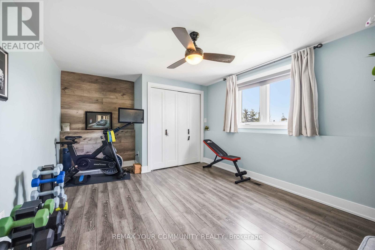
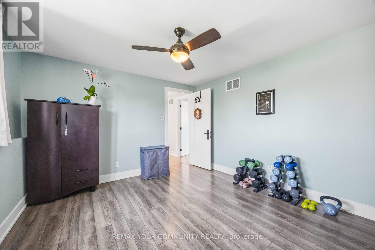
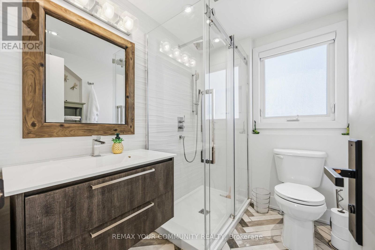
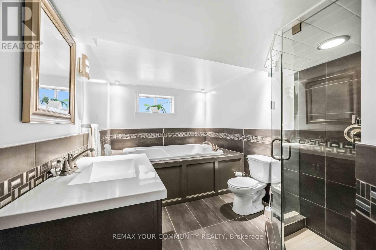
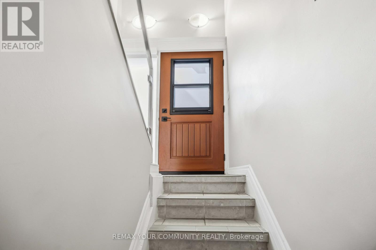
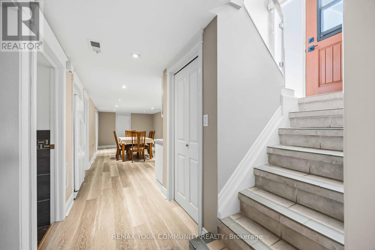
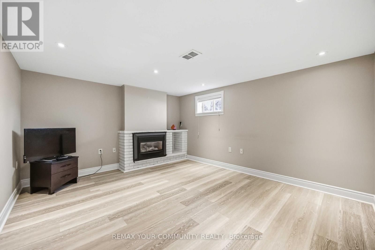
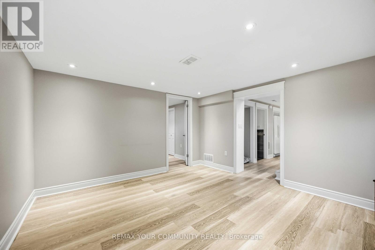
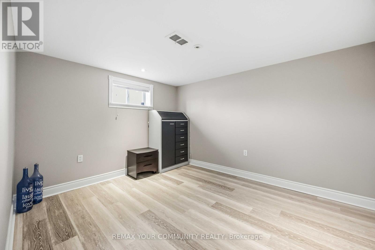
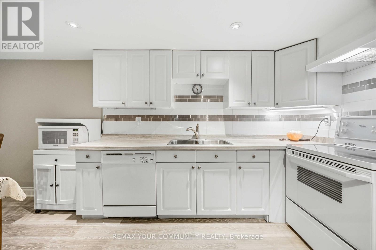
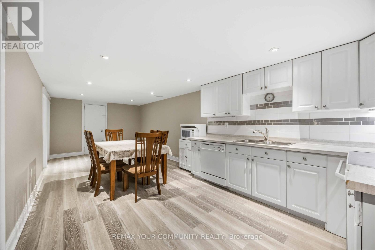
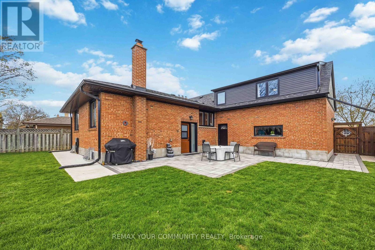
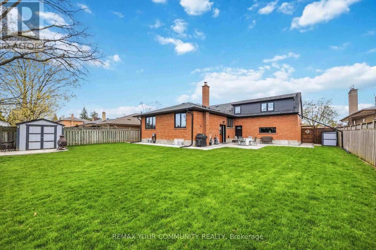
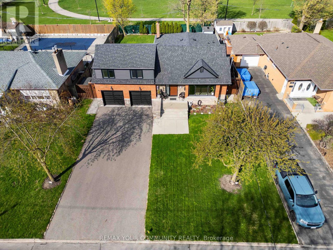
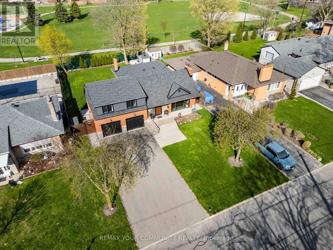
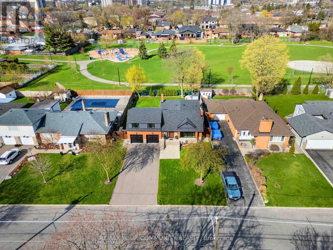
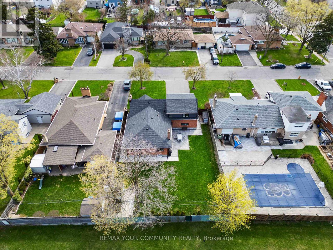
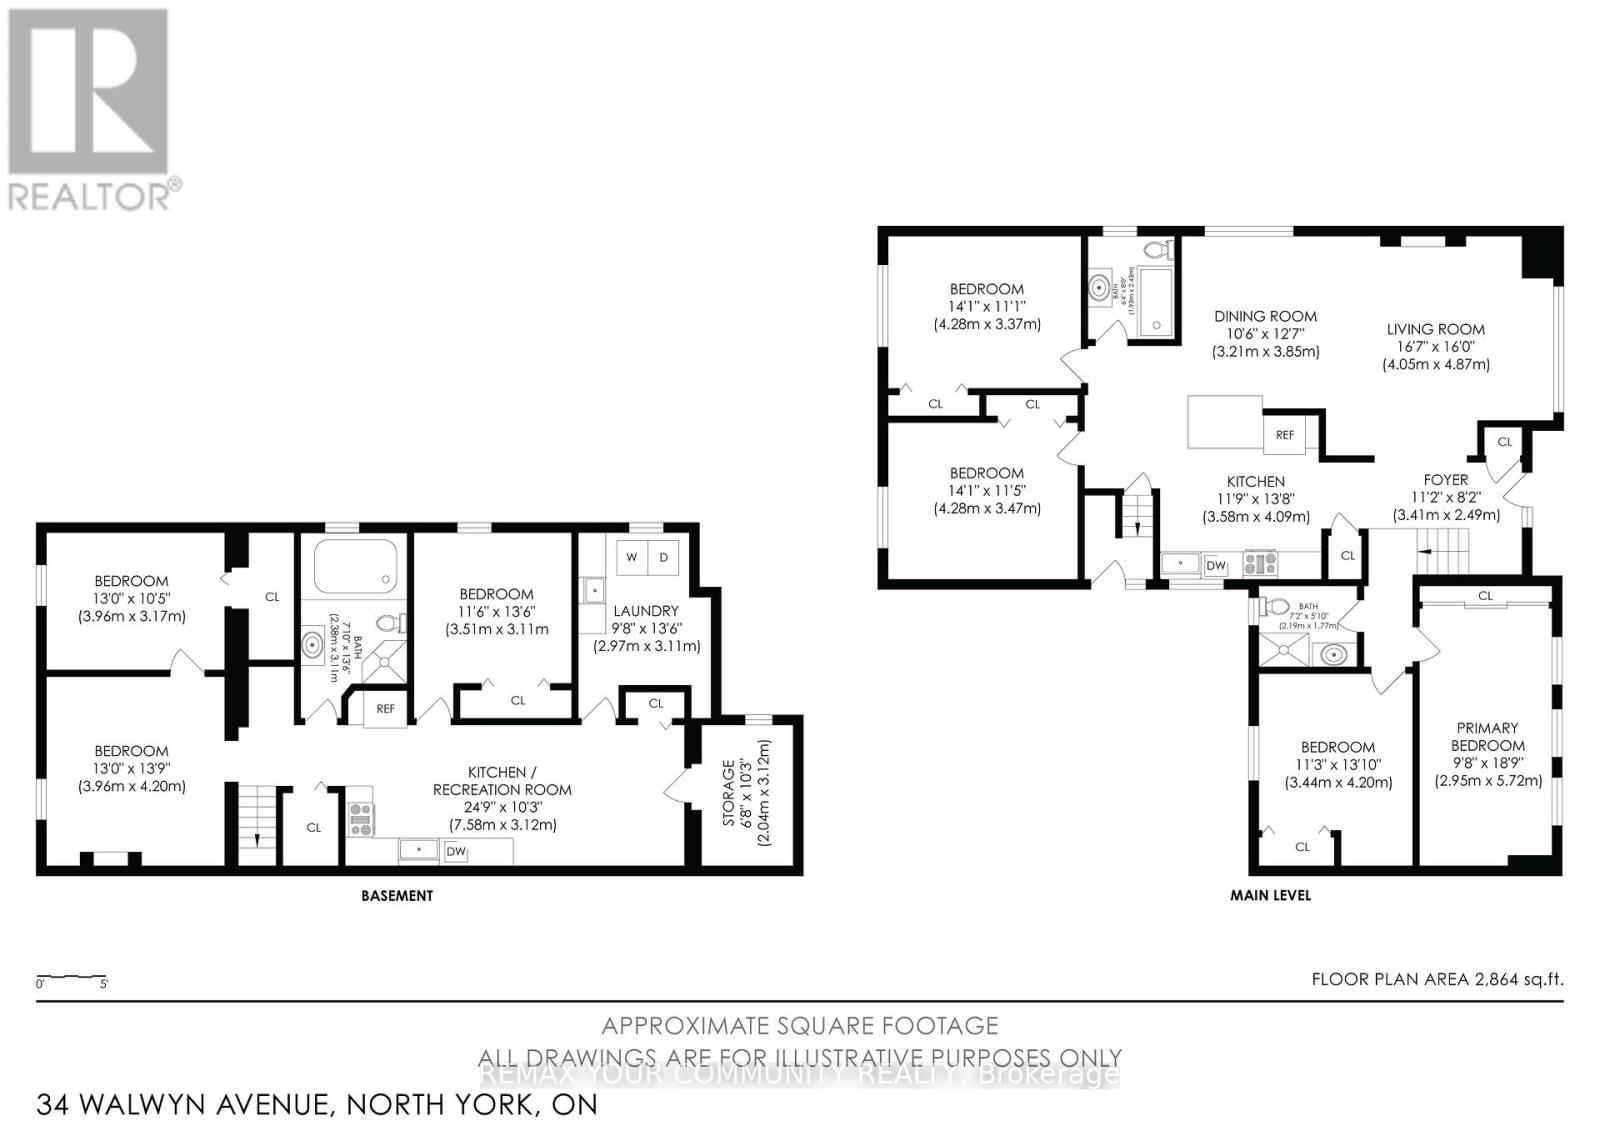
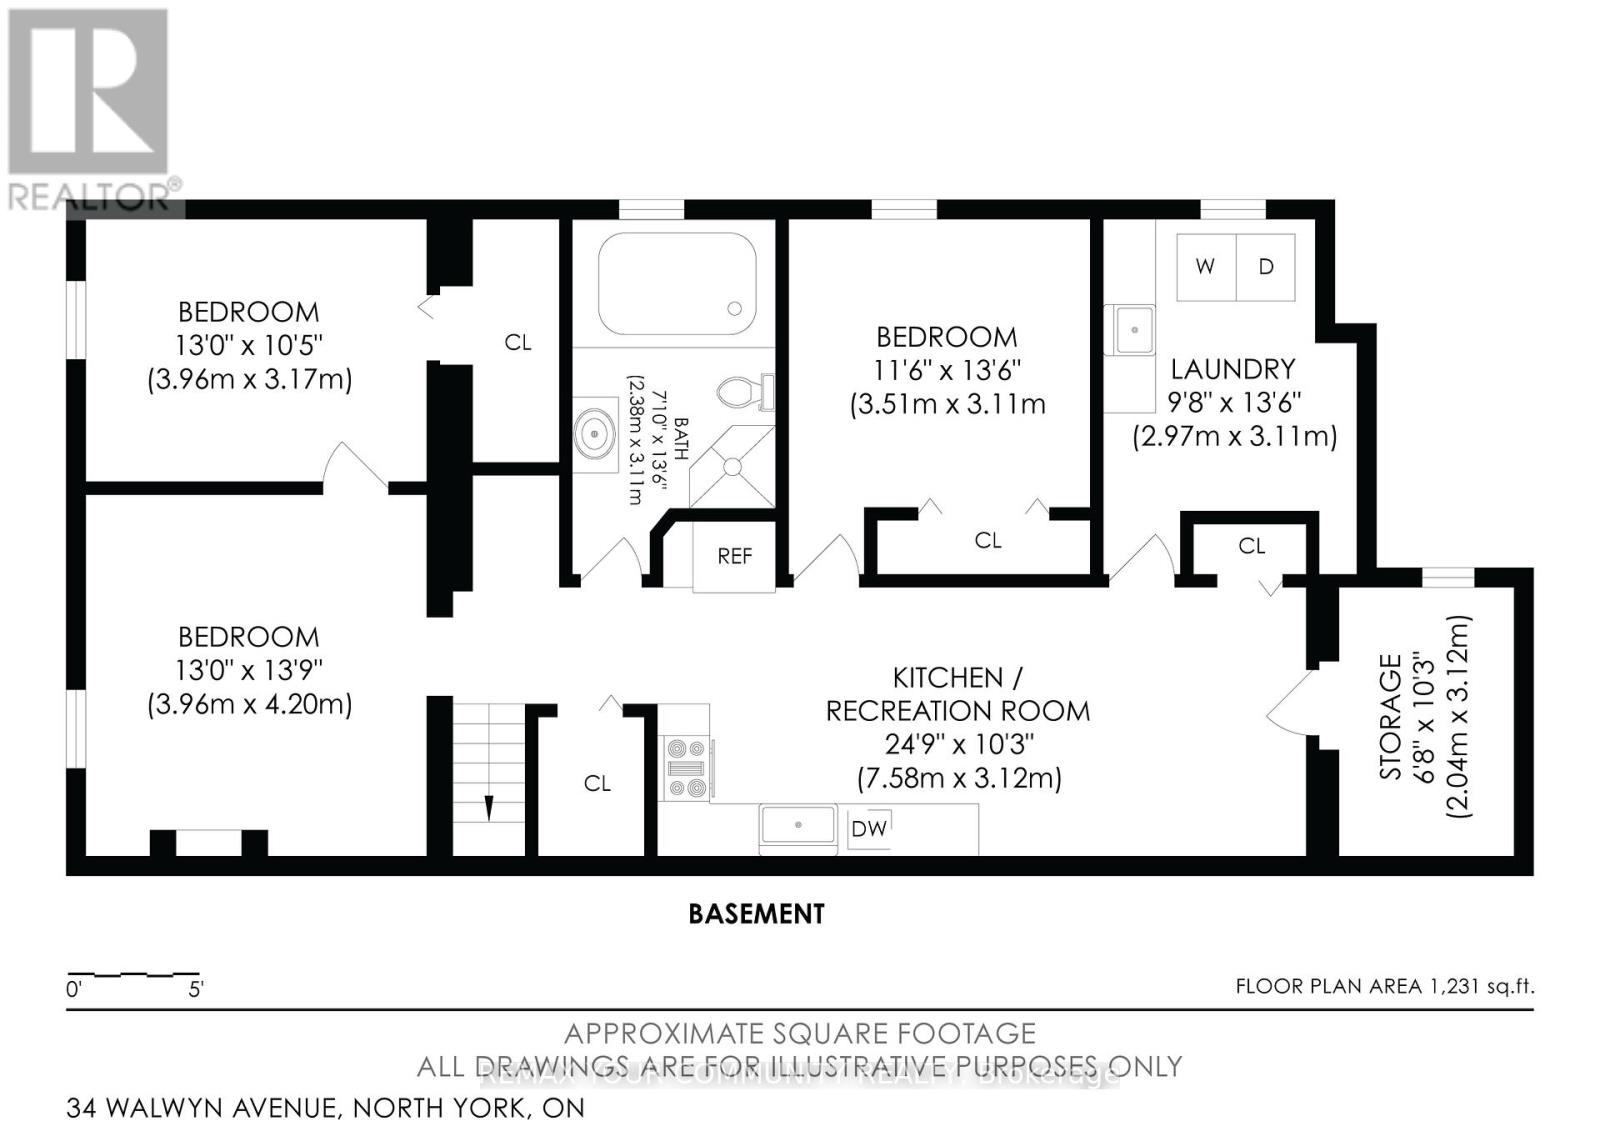
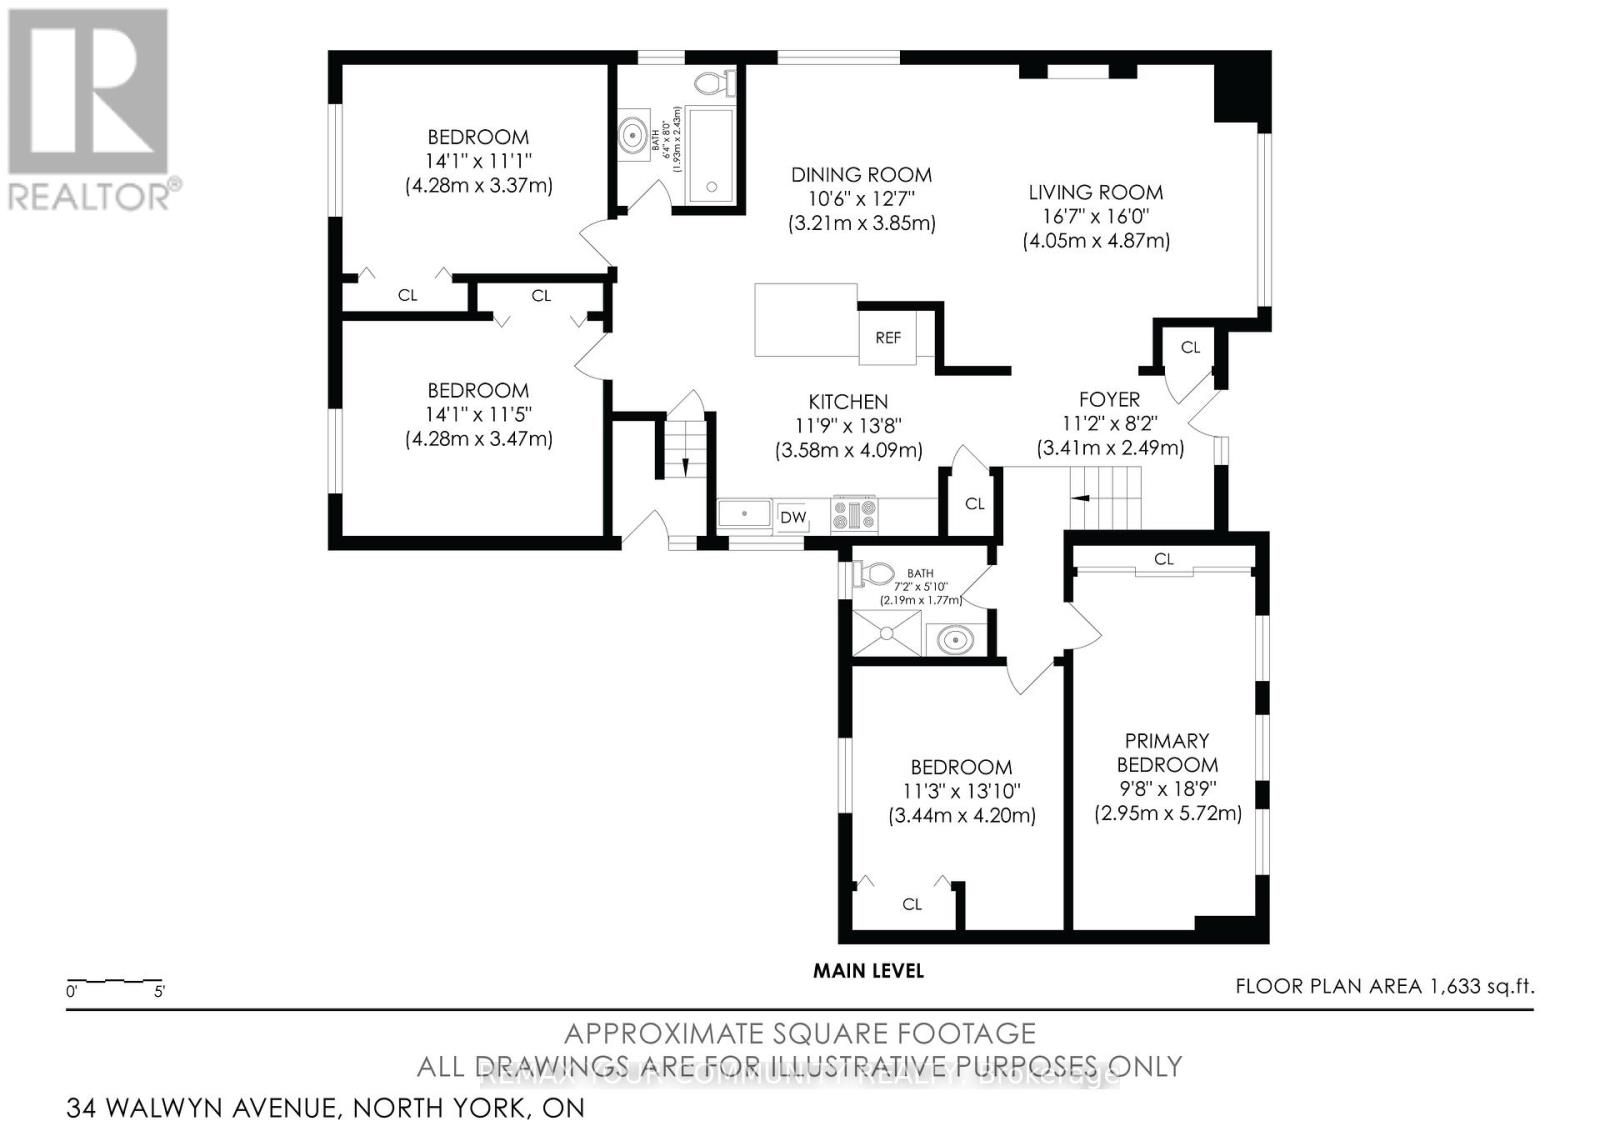
Welcome to 34 Walwyn Ave, nestled on a premium 65 x 126 ft lot in the heart of Humberlea, This beautifully renovated home offers approximately 2,982 sq. ft. of total living space, featuring 4 spacious bedrooms plus a finished 2-bedroom basement suite with a separate entrance. The main floor boasts a bright open-concept layout with oversized windows that flood the home with natural light. Enjoy a modern chef's kitchen complete with quartz countertops, stainless steel appliances, and stylish finishes throughout. The Inviting family room features a cozy fireplace, while elegant glass stair railings and pot fights add a contemporary touch. Upstairs, you'll find 4 generously sized bedrooms designed for comfortable family living. The finished basement offers excellent flexibility for extended family or Income potential. (The sellers currently use the home as a single-family residence and removed a dividing wall, which can easily be reinstated if desired.) Step outside to a large fenced backyard, perfect for entertaining or relaxing, along with a newly redone back patio(2021). Additional upgrades include a new furnace (2021), replaced side door (2022), and new washer & dryer (2024).Complete with a 2-car garage and parking for up to 6 vehicles on the driveway, this move-in-ready home combines modern upgrades, space, and exceptional value in a highly sought-after neighbourhood. (id:43681)
房源概要
|
MLS® Number
|
W13097386 |
|
房源类型
|
民宅 |
|
社区名字
|
Humberlea-Pelmo Park W4 |
|
附近的便利设施
|
公园, 公共交通, 学校 |
|
特征
|
无地毯 |
|
总车位
|
8 |
详 情
|
浴室
|
3 |
|
地上卧房
|
4 |
|
地下卧室
|
2 |
|
总卧房
|
6 |
|
公寓设施
|
Fireplace(s) |
|
家电类
|
Central Vacuum, 洗碗机, 烘干机, Garage Door Opener, Two 炉子s, 洗衣机, 窗帘, Two 冰箱s |
|
地下室进展
|
已装修 |
|
地下室功能
|
Separate Entrance |
|
地下室类型
|
N/a (finished), N/a |
|
施工种类
|
独立屋 |
|
Construction Style Split Level
|
Sidesplit |
|
空调
|
中央空调 |
|
外墙
|
砖, 石 |
|
Fire Protection
|
Alarm System, Smoke Detectors |
|
壁炉
|
有 |
|
Fireplace Total
|
1 |
|
Flooring Type
|
Hardwood |
|
地基类型
|
混凝土 |
|
供暖方式
|
天然气 |
|
供暖类型
|
压力热风 |
|
内部尺寸
|
1500 - 2000 Sqft |
|
类型
|
独立屋 |
|
设备间
|
市政供水 |
车 位
土地
|
英亩数
|
无 |
|
围栏类型
|
Fenced Yard |
|
土地便利设施
|
公园, 公共交通, 学校 |
|
污水道
|
Sanitary Sewer |
|
土地深度
|
125 Ft |
|
土地宽度
|
65 Ft |
|
不规则大小
|
65 X 125 Ft |
房 间
| 楼 层 |
类 型 |
长 度 |
宽 度 |
面 积 |
|
Lower Level |
卧室 |
3.51 m |
3.11 m |
3.51 m x 3.11 m |
|
Lower Level |
厨房 |
7.58 m |
3.12 m |
7.58 m x 3.12 m |
|
Lower Level |
洗衣房 |
2.97 m |
3.11 m |
2.97 m x 3.11 m |
|
Lower Level |
家庭房 |
3.96 m |
4.2 m |
3.96 m x 4.2 m |
|
Lower Level |
卧室 |
3.96 m |
3.17 m |
3.96 m x 3.17 m |
|
一楼 |
餐厅 |
3.21 m |
3.85 m |
3.21 m x 3.85 m |
|
一楼 |
客厅 |
4.05 m |
4.87 m |
4.05 m x 4.87 m |
|
一楼 |
厨房 |
3.58 m |
4.09 m |
3.58 m x 4.09 m |
|
一楼 |
主卧 |
2.95 m |
5.72 m |
2.95 m x 5.72 m |
|
一楼 |
第二卧房 |
3.44 m |
4.2 m |
3.44 m x 4.2 m |
|
一楼 |
第三卧房 |
4.28 m |
3.37 m |
4.28 m x 3.37 m |
|
一楼 |
Bedroom 4 |
4.28 m |
3.47 m |
4.28 m x 3.47 m |
设备间
https://www.realtor.ca/real-estate/29716930/34-walwyn-avenue-toronto-humberlea-pelmo-park-humberlea-pelmo-park-w4