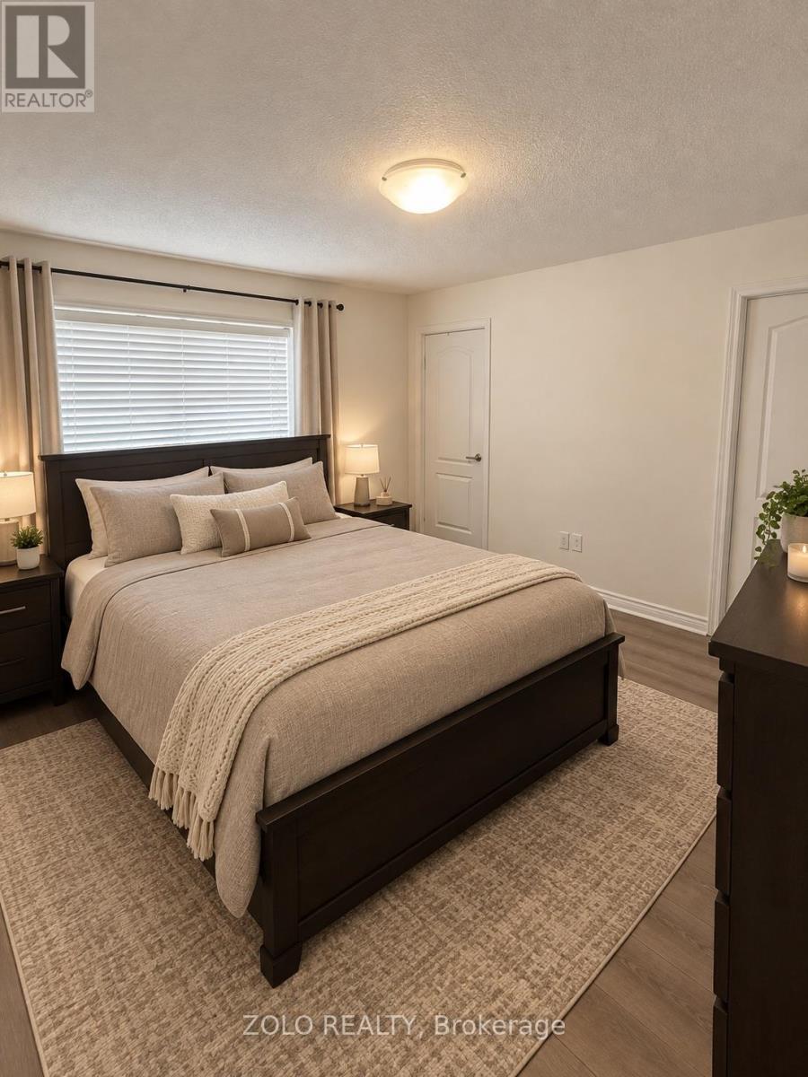
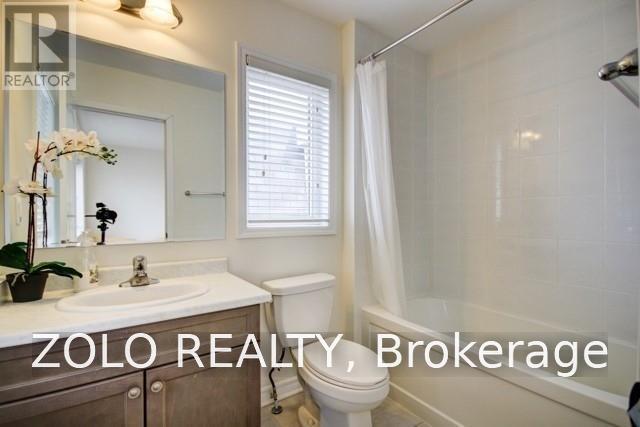
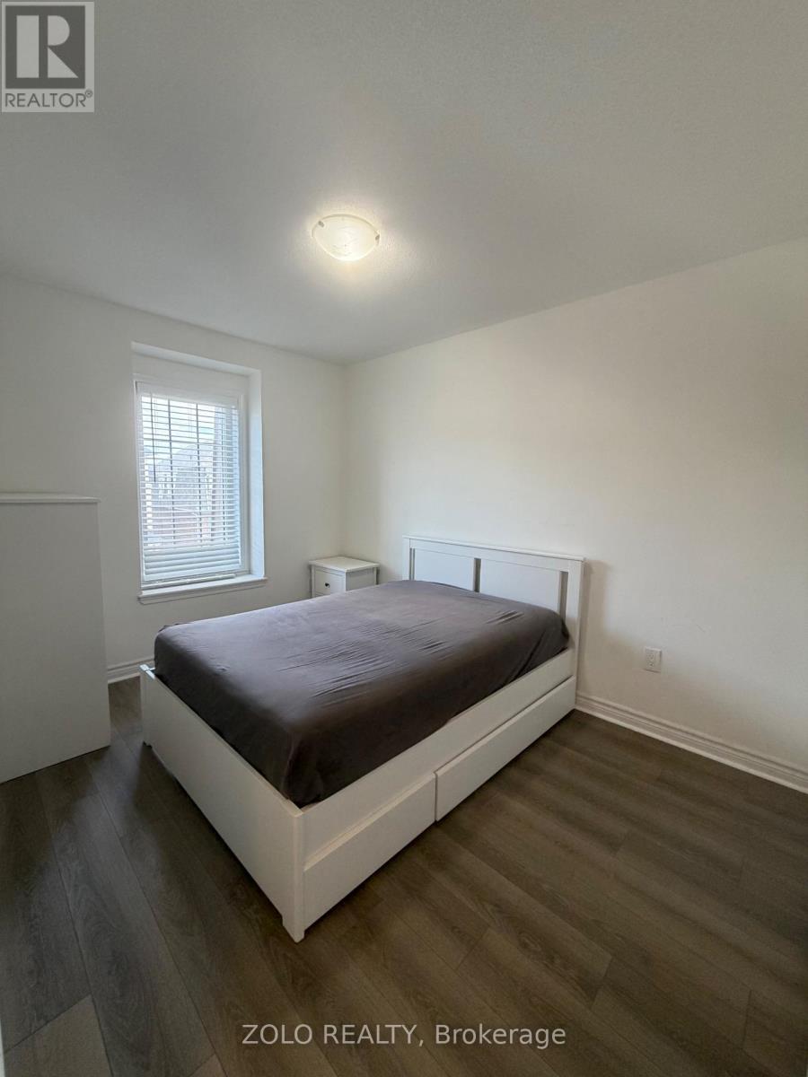
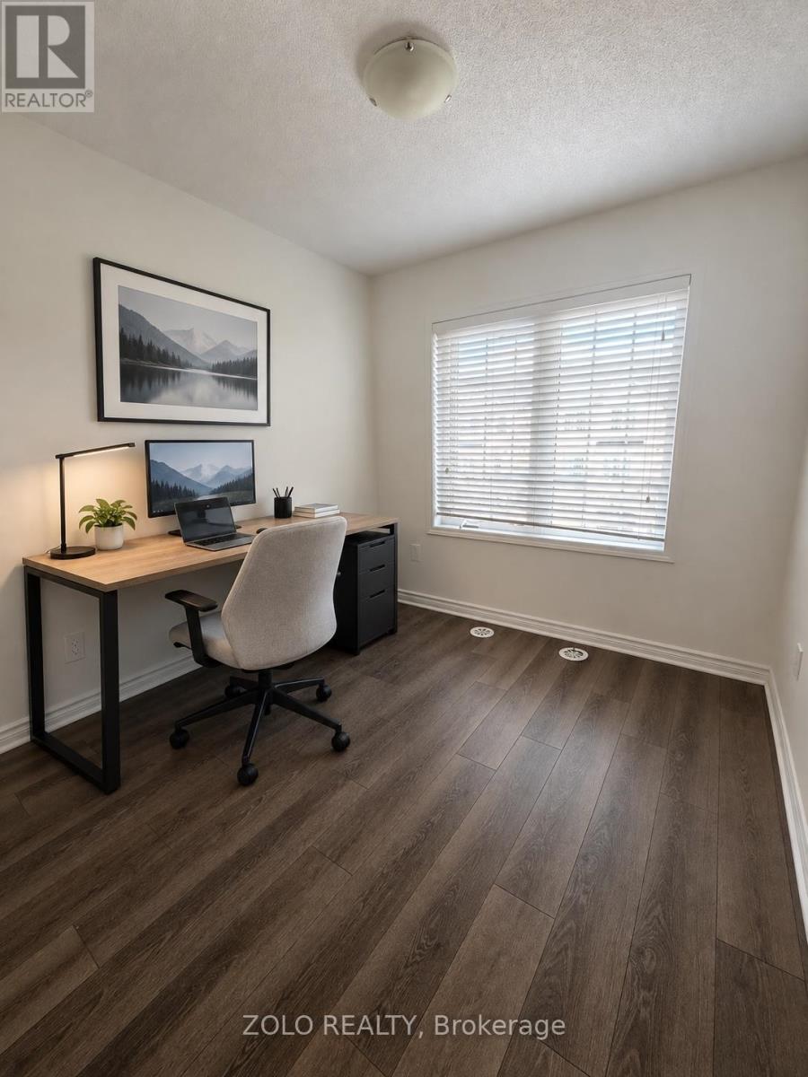
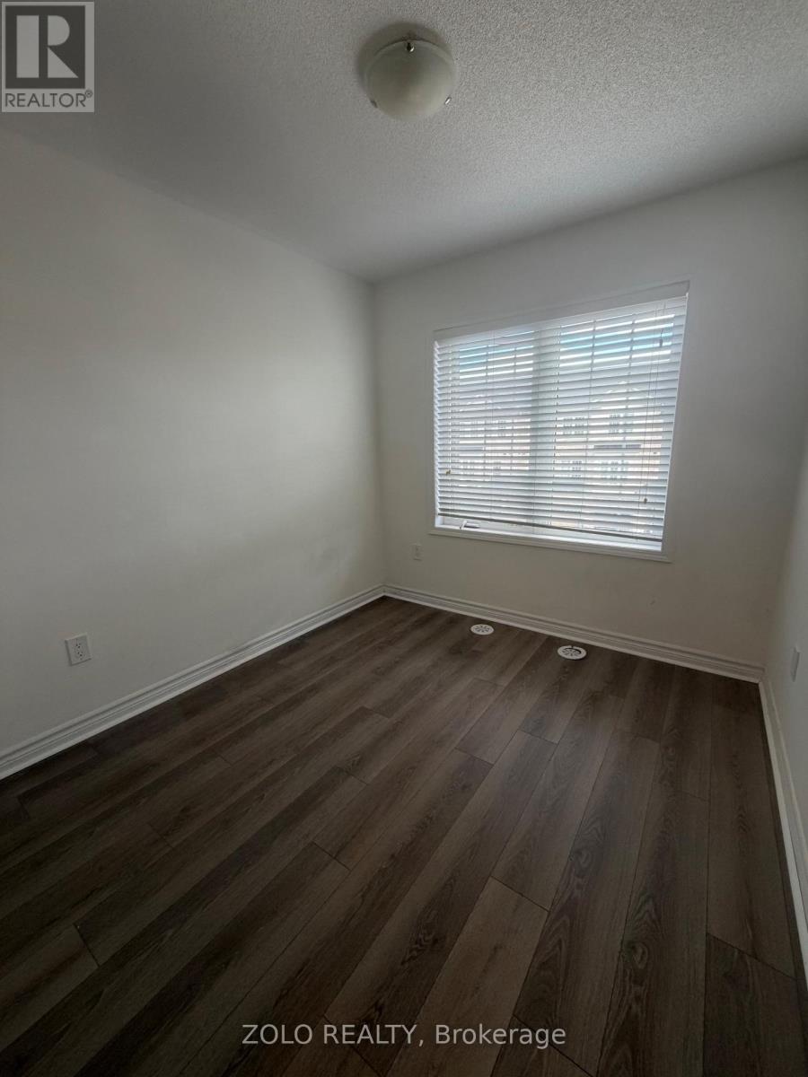
4 卧室
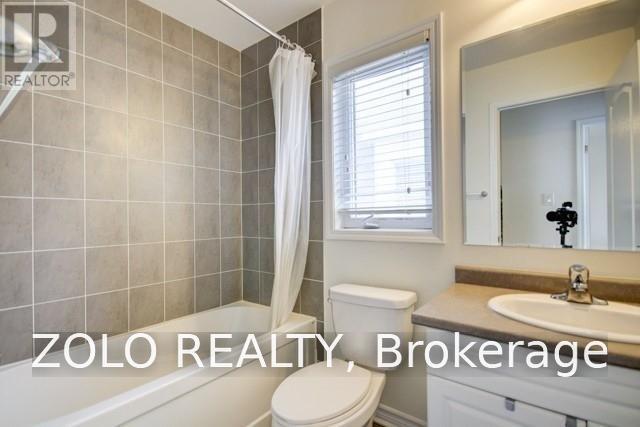
3 浴室
1500 - 2000 sqft
中央空调
风热取暖
$699,900
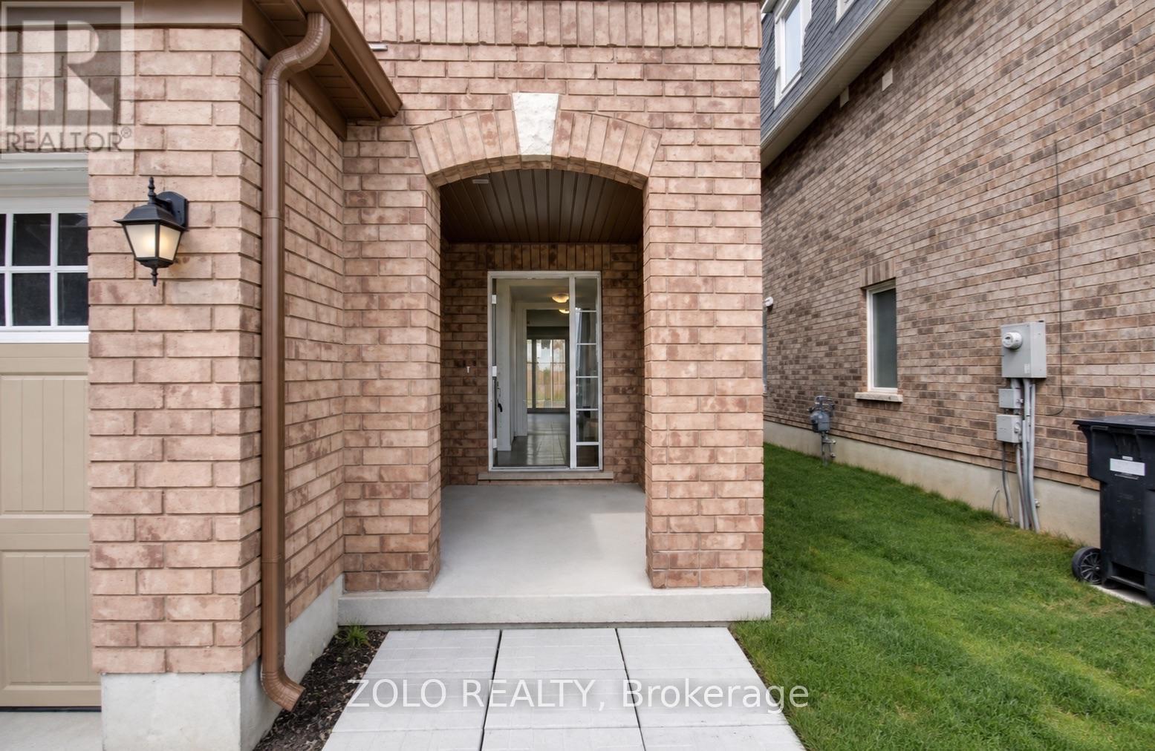
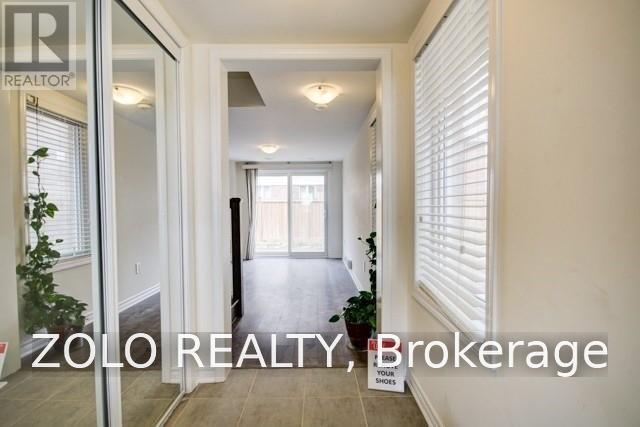
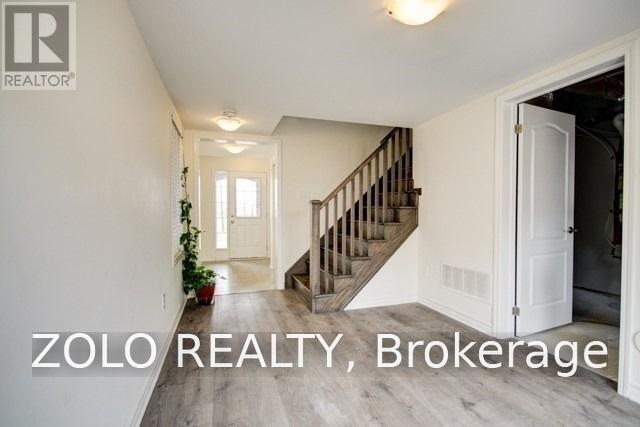
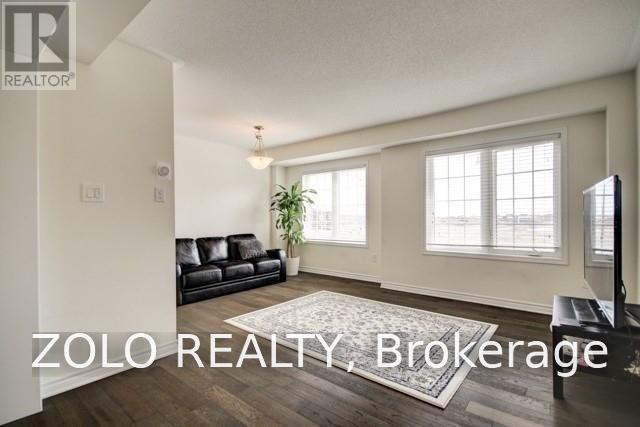
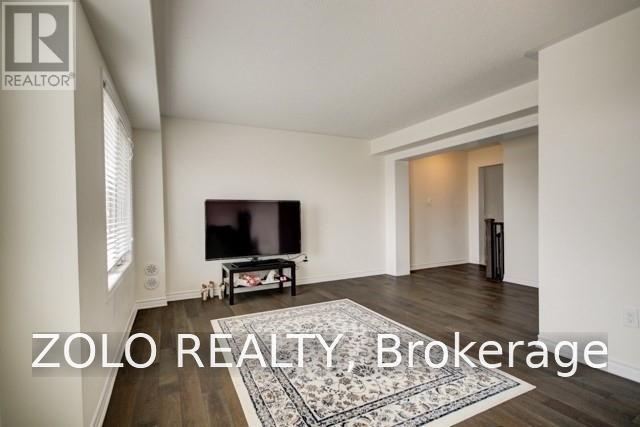
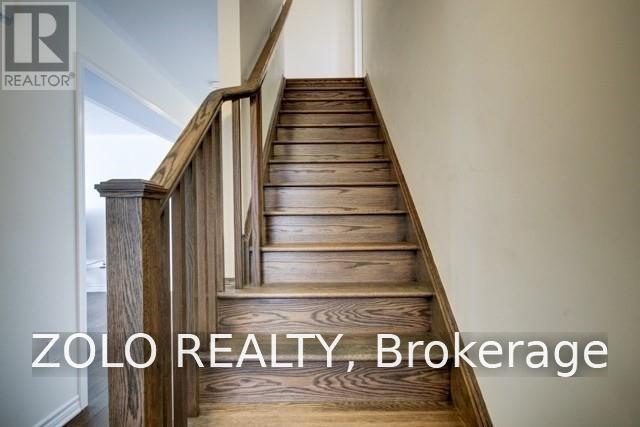
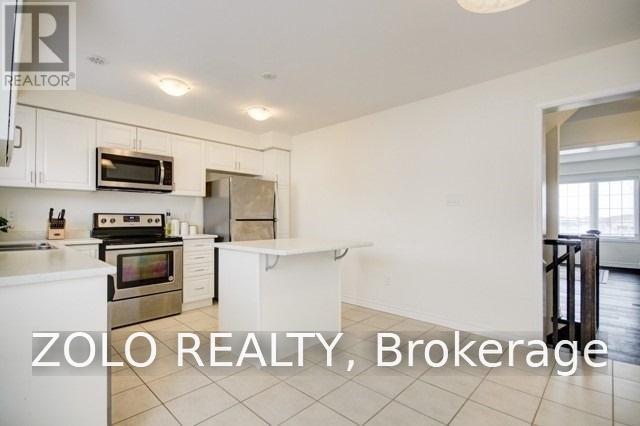
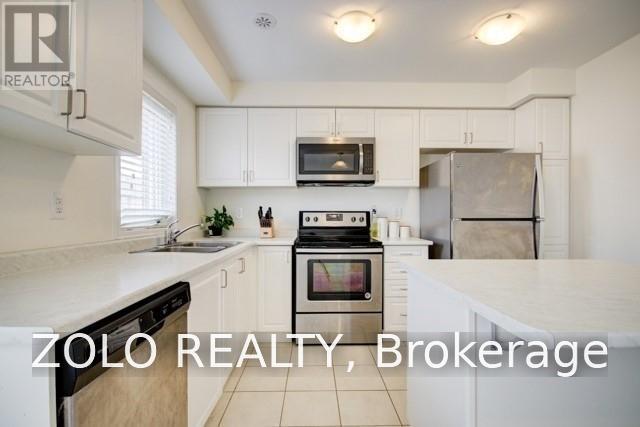
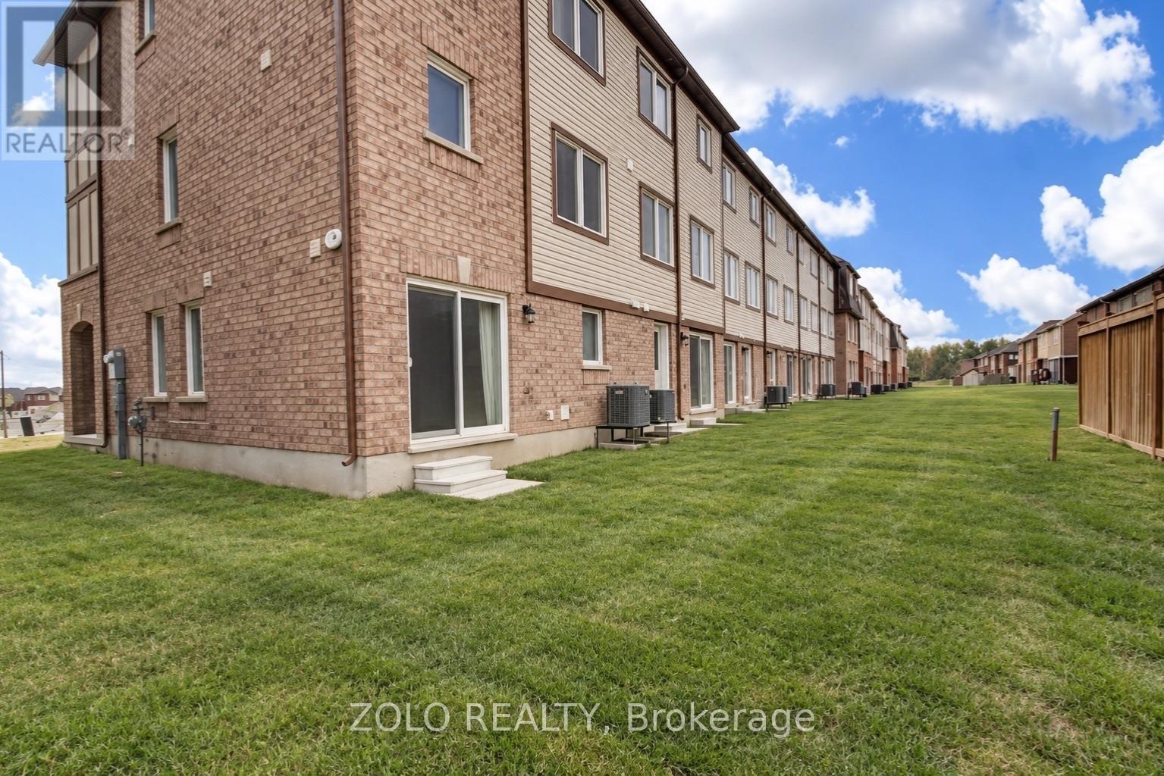
Immaculate Bright End Unit Freehold Townhouse Feels Like Semi With Separate Unit Rental Potential. 3 parking spots. Steps to St Carlo Acutis Catholic Elementary and Dolson Public school. Easy Access To Mt. Pleasant Go Station, Sun Filled Eat-In Kitchen With Modern Finishes And Stainless Steel Appliances. Open Concept Living Room. Finished Walkout Basement. Plenty Of Upgrades Including Hardwood Floors, Hardwood Staircase and Vinyl floors. (id:43681)
房源概要
|
MLS® Number
|
W13757362 |
|
房源类型
|
民宅 |
|
社区名字
|
Northwest Brampton |
|
附近的便利设施
|
医院, 礼拜场所, 公共交通 |
|
设备类型
|
热水器, 热水器 - Tankless |
|
特征
|
Ravine, 无地毯 |
|
总车位
|
3 |
|
租赁设备类型
|
热水器, 热水器 - Tankless |
详 情
|
浴室
|
3 |
|
地上卧房
|
3 |
|
地下卧室
|
1 |
|
总卧房
|
4 |
|
Age
|
6 To 15 Years |
|
地下室进展
|
已装修 |
|
地下室功能
|
Walk Out |
|
地下室类型
|
N/a (finished) |
|
施工种类
|
附加的 |
|
空调
|
中央空调 |
|
外墙
|
砖 |
|
Flooring Type
|
Vinyl, Tile, Hardwood |
|
地基类型
|
Unknown |
|
客人卫生间(不包含洗浴)
|
1 |
|
供暖方式
|
天然气 |
|
供暖类型
|
压力热风 |
|
储存空间
|
3 |
|
内部尺寸
|
1500 - 2000 Sqft |
|
类型
|
联排别墅 |
|
设备间
|
市政供水 |
车 位
土地
|
英亩数
|
无 |
|
围栏类型
|
Fenced Yard |
|
土地便利设施
|
医院, 宗教场所, 公共交通 |
|
污水道
|
Sanitary Sewer |
|
土地深度
|
82 Ft |
|
土地宽度
|
24 Ft ,2 In |
|
不规则大小
|
24.2 X 82 Ft ; End Unit Freehold Townhome |
房 间
| 楼 层 |
类 型 |
长 度 |
宽 度 |
面 积 |
|
二楼 |
餐厅 |
5.52 m |
4.53 m |
5.52 m x 4.53 m |
|
二楼 |
厨房 |
5.49 m |
3.57 m |
5.49 m x 3.57 m |
|
二楼 |
Eating Area |
5.49 m |
3.57 m |
5.49 m x 3.57 m |
|
二楼 |
Partial Bathroom |
1.89 m |
1.48 m |
1.89 m x 1.48 m |
|
三楼 |
浴室 |
1.52 m |
1.83 m |
1.52 m x 1.83 m |
|
三楼 |
卧室 |
1.1 m |
1.08 m |
1.1 m x 1.08 m |
|
三楼 |
第二卧房 |
0.79 m |
0.87 m |
0.79 m x 0.87 m |
|
三楼 |
第三卧房 |
2.64 m |
3.4 m |
2.64 m x 3.4 m |
|
三楼 |
浴室 |
1.22 m |
2.44 m |
1.22 m x 2.44 m |
|
一楼 |
家庭房 |
2.743 m |
3.531 m |
2.743 m x 3.531 m |
|
一楼 |
洗衣房 |
2.44 m |
2.74 m |
2.44 m x 2.74 m |
设备间
https://www.realtor.ca/real-estate/30249016/34-stewardship-road-brampton-northwest-brampton-northwest-brampton