
34 Shoshana Drive Richmond Hill (Rouge Woods), Ontario L4S 2N7


$1,388,000
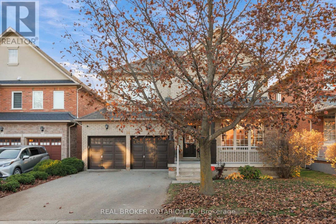
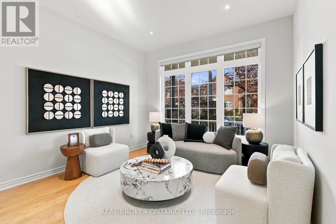
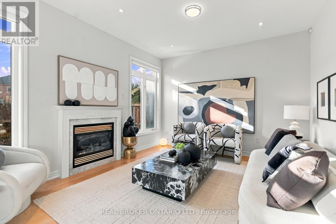
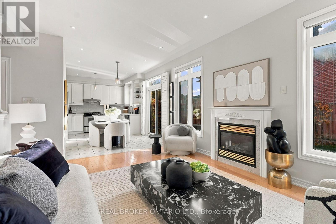
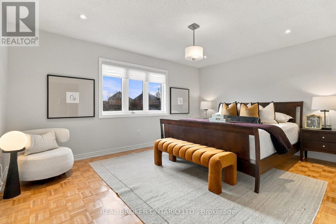
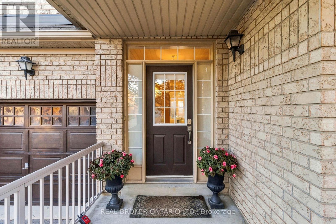
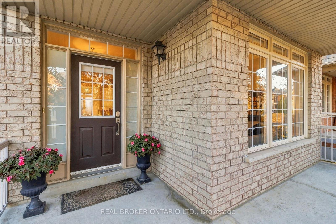
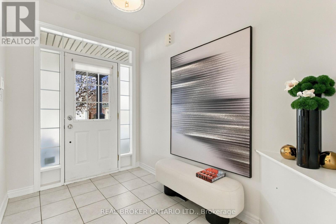
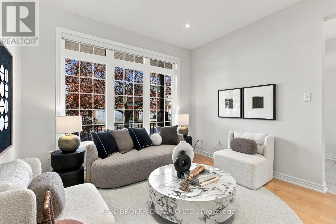
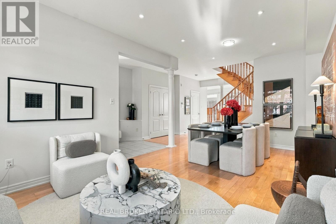
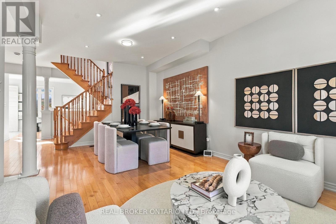
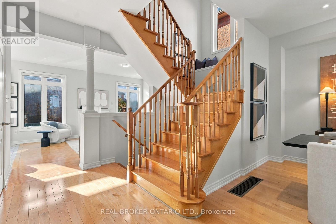
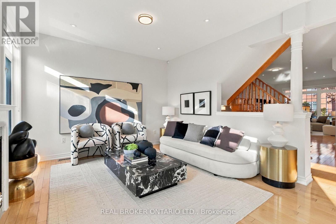
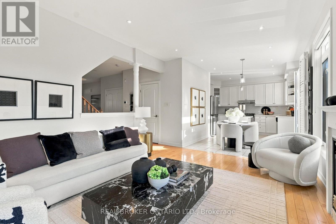
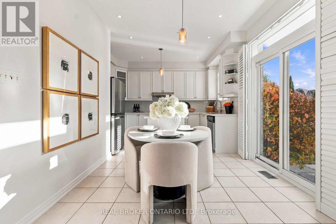
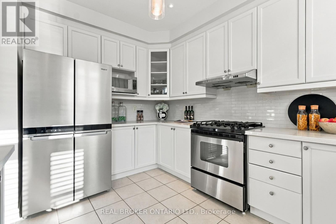
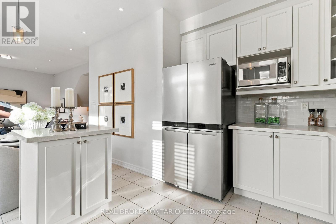
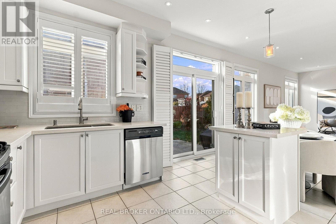
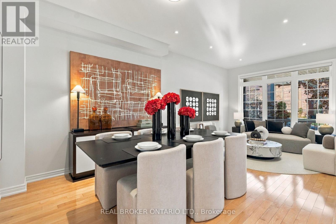
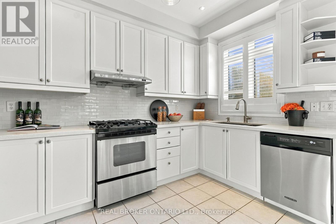
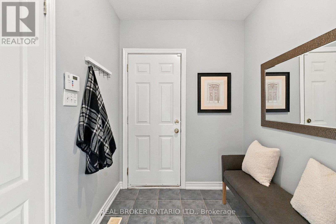
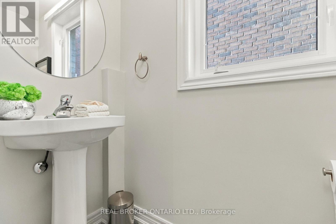
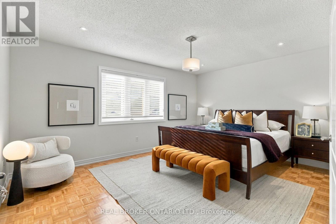
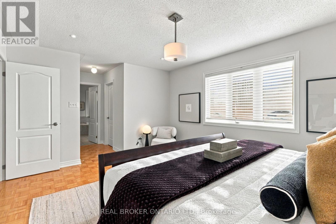
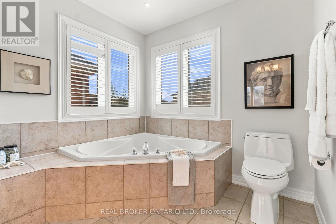
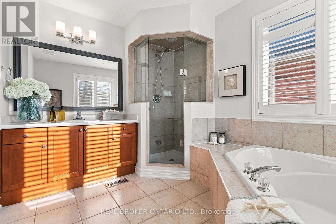
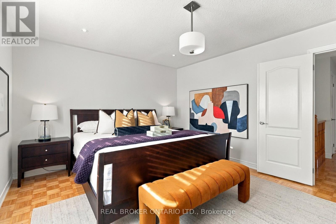
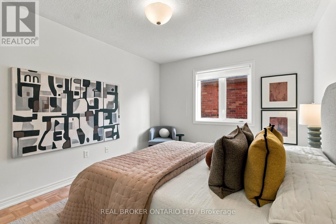
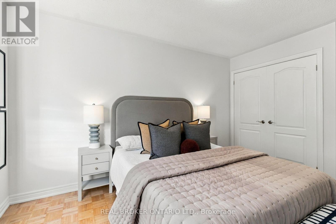
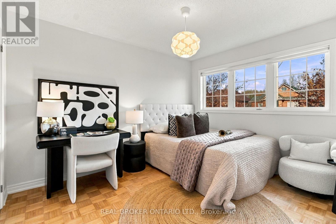
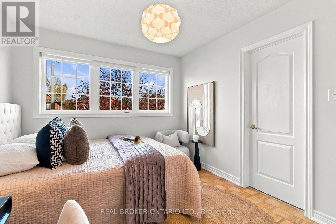
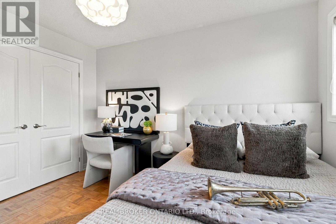
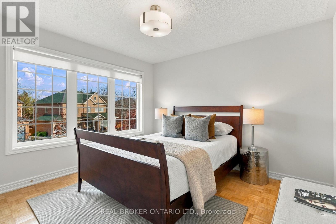
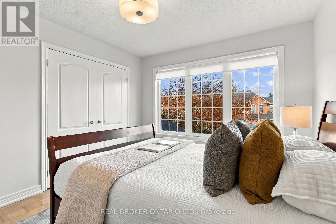
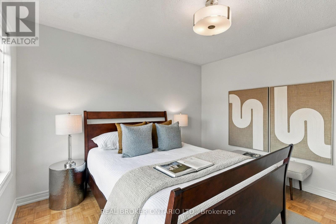
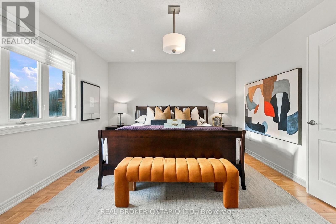
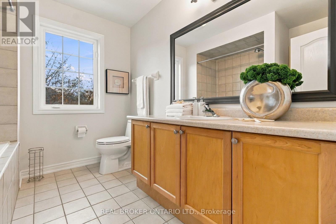
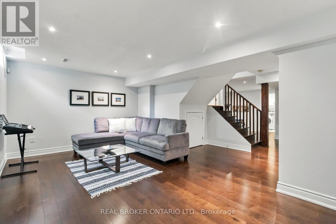
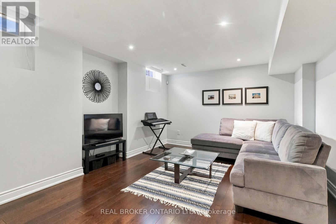
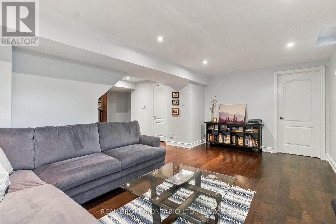
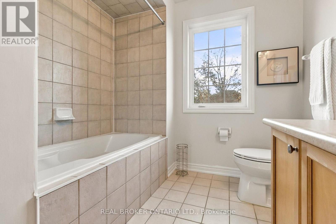
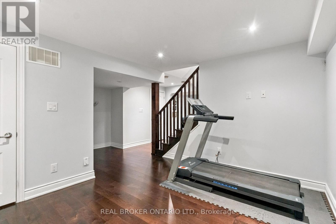
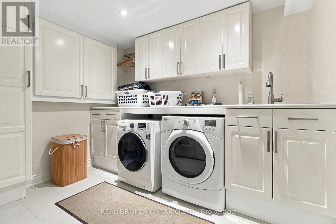
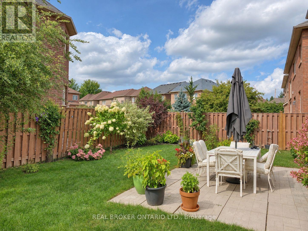
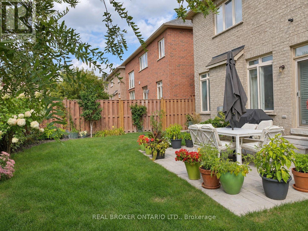
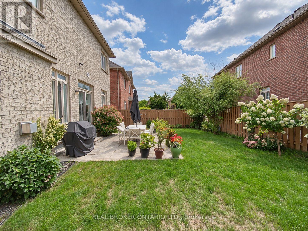
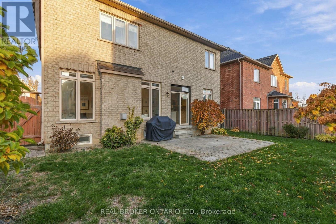
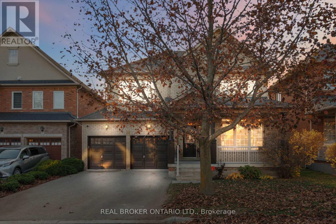
Proudly offered by the original owners, this inviting Aspen Ridge brick detached home in Richmond Hill's sought-after Rouge Woods offers 4 beds, 3 baths & approx. 2,900 sq. ft. of living space, incl. the finished bsmt. A charming covered porch welcomes you inside to 9-ft main-floor ceilings, warm maple hardwood, a matching staircase & extensive pot lighting. A large picture window brightens the combined living/dining area, while a gas fireplace makes the family room a cozy spot to unwind. The eat-in kitchen features a centre island, tall upper cabinets & under-cabinet lighting. The breakfast area, framed by California shutters, walks out to a sunny, fenced backyard with an interlock patio for summer dining & an open lawn for play.Upstairs, the spacious primary retreat features a walk-in closet & 4-pc ensuite with a corner soaker tub & separate glass shower. The finished bsmt offers a generous rec room for movie nights, an enclosed den for working from home & a dedicated laundry room with built-in storage. A practical mudroom connects directly to the double garage. New Carrier furnace, Carrier A/C & fridge (2026).Enjoy nearby Rouge Woods Community Centre, parks, trails, bus stops, Costco & Richmond Green shopping. Close to Silver Stream PS (Gifted Program) & Bayview SS (IB Programme), with easy access to Hwy 404 & Richmond Hill GO. (id:43681)
Open House
现在这个房屋大家可以去Open House参观了!
2:00 pm
结束于:4:00 pm
2:00 pm
结束于:4:00 pm
房源概要
| MLS® Number | N14155490 |
| 房源类型 | 民宅 |
| 社区名字 | Rouge Woods |
| 设备类型 | 热水器 |
| 特征 | 无地毯 |
| 总车位 | 6 |
| 租赁设备类型 | 热水器 |
详 情
| 浴室 | 3 |
| 地上卧房 | 4 |
| 总卧房 | 4 |
| 公寓设施 | Fireplace(s) |
| 家电类 | Central Vacuum, 洗碗机, 烘干机, Hood 电扇, 炉子, 洗衣机, 窗帘, 冰箱 |
| 地下室进展 | 已装修 |
| 地下室类型 | N/a (finished) |
| 施工种类 | 独立屋 |
| 空调 | 中央空调 |
| 外墙 | 砖 |
| 壁炉 | 有 |
| Flooring Type | Laminate, Hardwood, Parquet |
| 地基类型 | 混凝土 |
| 客人卫生间(不包含洗浴) | 1 |
| 供暖方式 | 天然气 |
| 供暖类型 | 压力热风 |
| 储存空间 | 2 |
| 内部尺寸 | 2000 - 2500 Sqft |
| 类型 | 独立屋 |
| 设备间 | 市政供水 |
车 位
| 附加车库 | |
| Garage |
土地
| 英亩数 | 无 |
| 污水道 | Sanitary Sewer |
| 土地深度 | 85 Ft ,3 In |
| 土地宽度 | 45 Ft |
| 不规则大小 | 45 X 85.3 Ft |
房 间
| 楼 层 | 类 型 | 长 度 | 宽 度 | 面 积 |
|---|---|---|---|---|
| 二楼 | 主卧 | 3.7 m | 4.77 m | 3.7 m x 4.77 m |
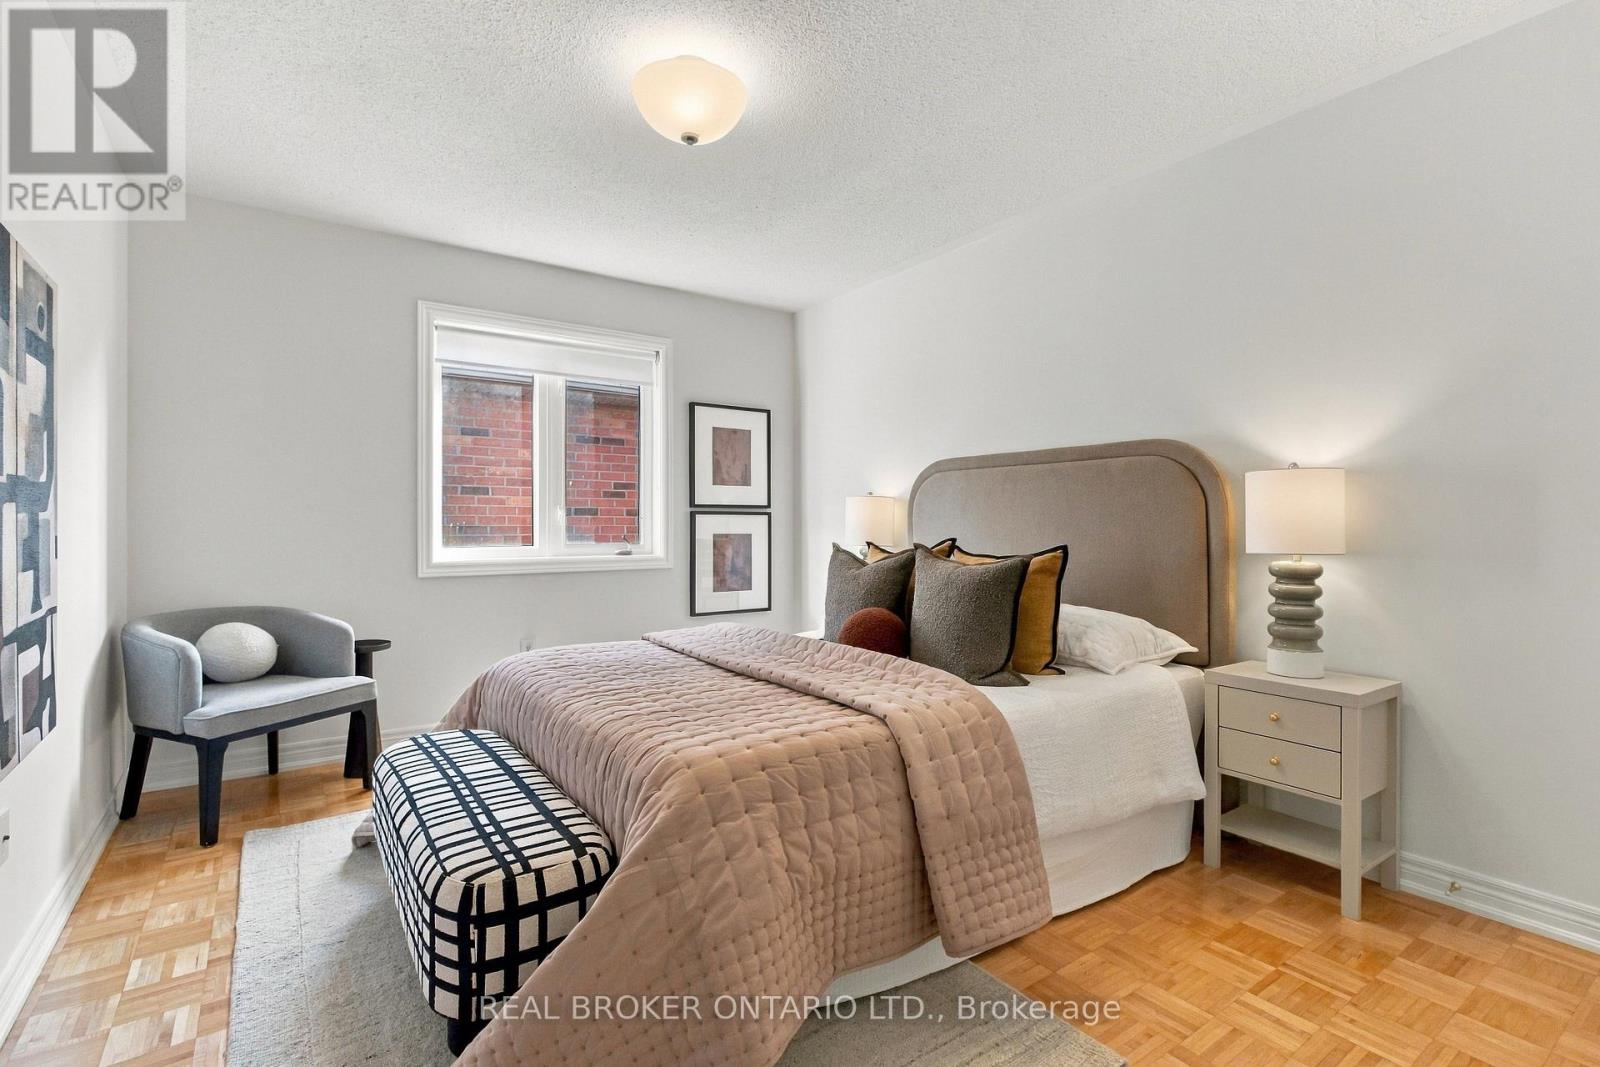
| 二楼 | 第二卧房 | 3.26 m | 3.97 m | 3.26 m x 3.97 m |
| 二楼 | 第三卧房 | 3.54 m | 3.2 m | 3.54 m x 3.2 m |
| 二楼 | Bedroom 4 | 3.68 m | 3 m | 3.68 m x 3 m |
| 地下室 | 娱乐,游戏房 | 3.68 m | 5.6 m | 3.68 m x 5.6 m |
| 地下室 | 衣帽间 | 3.74 m | 2.77 m | 3.74 m x 2.77 m |
| 地下室 | 洗衣房 | 2.34 m | 2.77 m | 2.34 m x 2.77 m |
| 一楼 | 客厅 | 3.46 m | 3.33 m | 3.46 m x 3.33 m |
| 一楼 | 餐厅 | 1.02 m | 1.06 m | 1.02 m x 1.06 m |
| 一楼 | 家庭房 | 3.82 m | 4.77 m | 3.82 m x 4.77 m |
| 一楼 | 厨房 | 3.91 m | 2.57 m | 3.91 m x 2.57 m |
| 一楼 | Eating Area | 3.09 m | 3.66 m | 3.09 m x 3.66 m |
| 一楼 | Mud Room | 1.98 m | 2.18 m | 1.98 m x 2.18 m |
https://www.realtor.ca/real-estate/30486225/34-shoshana-drive-richmond-hill-rouge-woods-rouge-woods

The trademarks REALTOR®, REALTORS®, and the REALTOR® logo are controlled by The Canadian Real Estate Association (CREA) and identify real estate professionals who are members of CREA. The trademarks MLS®, Multiple Listing Service® and the associated logos are owned by The Canadian Real Estate Association (CREA) and identify the quality of services provided by real estate professionals who are members of CREA. The trademark DDF® is owned by The Canadian Real Estate Association (CREA) and identifies CREA's Data Distribution Facility (DDF®)
Toronto Real Estate Board
Real Broker Ontario Ltd.
November 06 2026 03:02:07
