
34 Scarcliff Gardens Toronto (Guildwood), Ontario M1E 2A2


$1,239,000
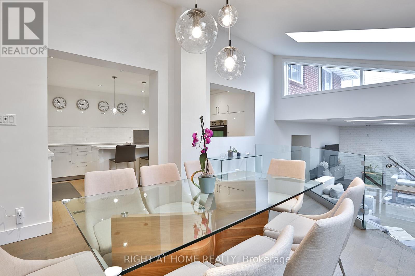
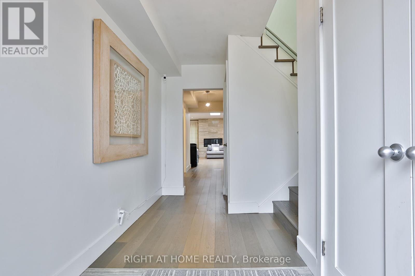
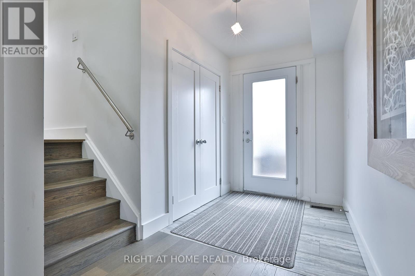
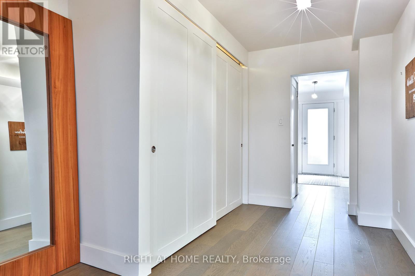
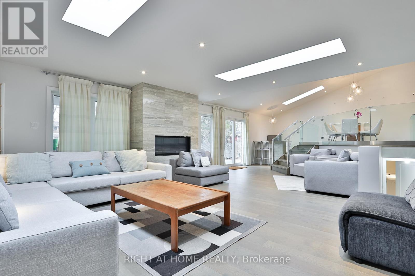
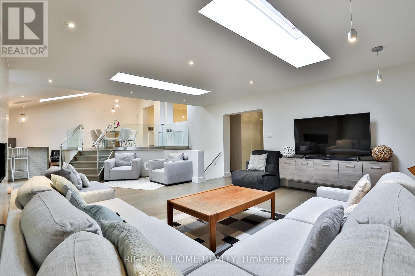
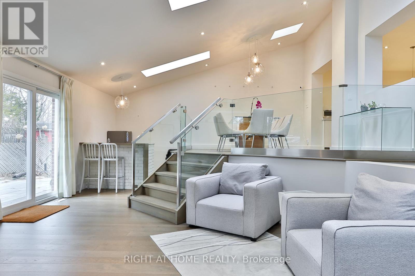
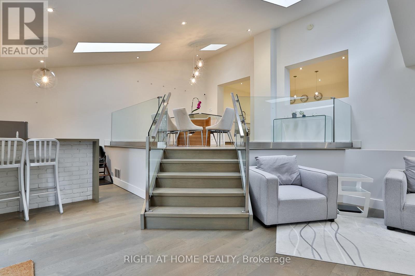
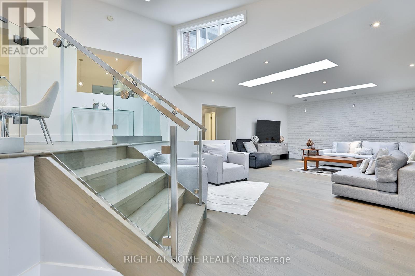
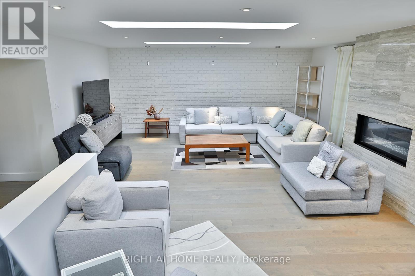
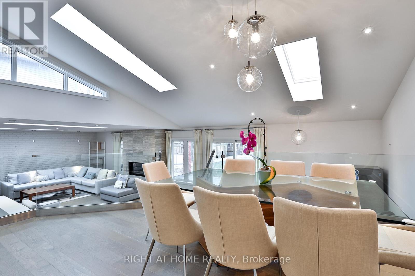
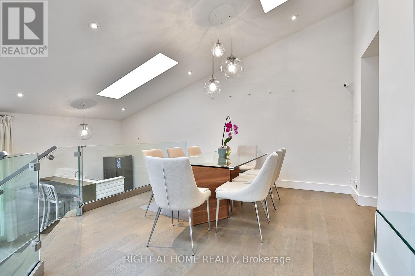
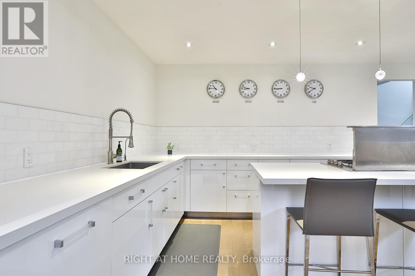
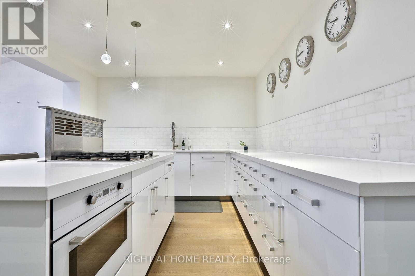
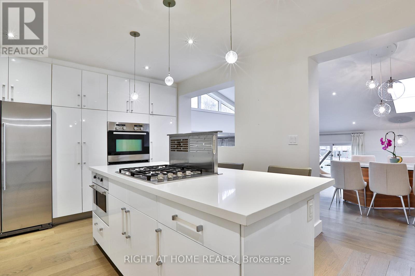
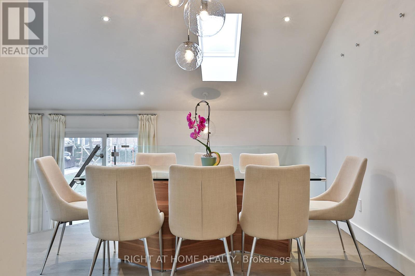
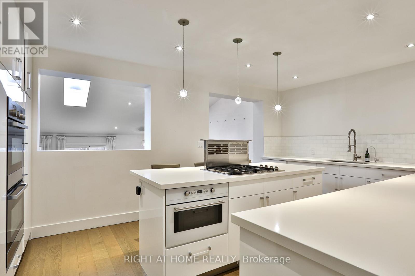
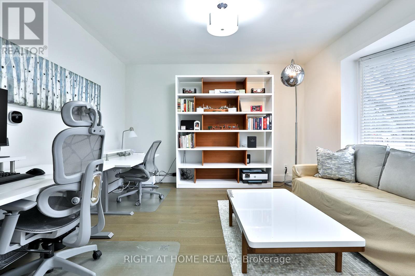
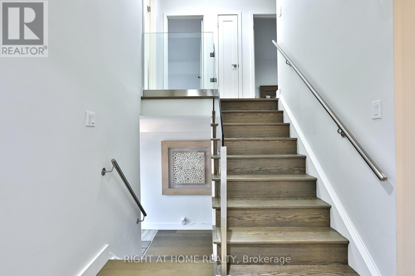
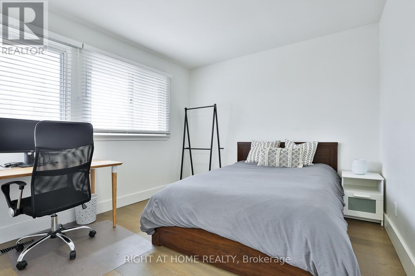
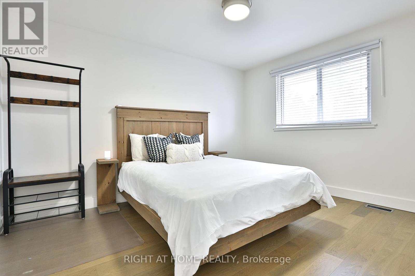
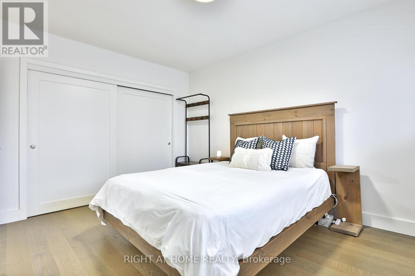
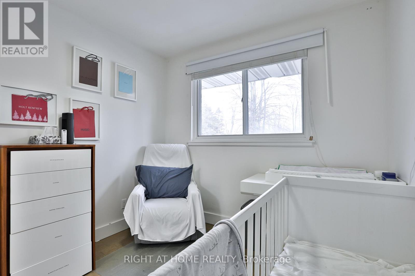
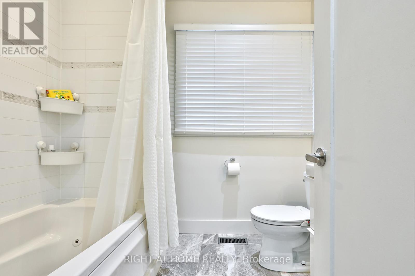
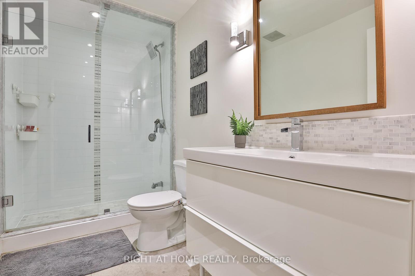
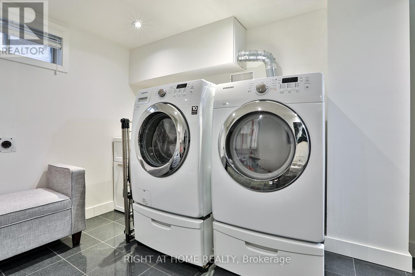
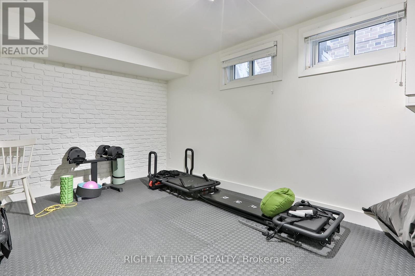
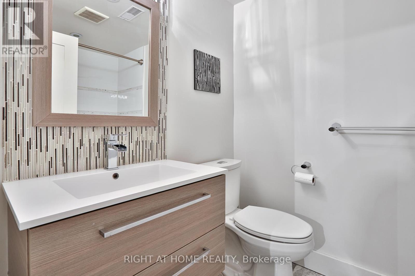
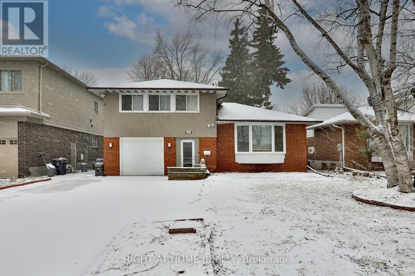
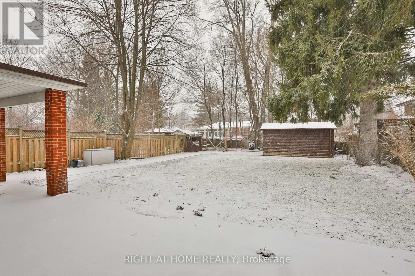
Welcome to 34 Scarcliff Gardens, a charming and spacious three bedroom side split on a quiet street in the heart of Guildwood. Beautifully renovated from top to bottom and thoughtfully designed by Sarah Richardson, this exceptional home was featured on Real Potential (HGTV) and offers the perfect blend of style, comfort, and function. Offering approximately 2,145 square feet of above grade living space, this home is much larger than it appears and provides an ideal layout for growing families. Set on an impressive 165 foot deep lot, the property features a beautifully landscaped backyard with plenty of space for children to play, gardening, or summer entertaining. The home also offers parking for up to five cars, adding excellent convenience for families and guests. Inside, the home offers far more than meets the eye. A generous rear addition expands the living space and creates a stunning open concept great room with a gas fireplace overlooking the backyard. The modern kitchen is designed for everyday living and entertaining, complete with built in stainless steel appliances and a large center island that anchors the space. Warm, modern finishes throughout create an inviting atmosphere, while the finished basement provides excellent additional living space. The lower level includes a separate bedroom with a three piece bathroom, making it ideal for a nanny or in law suite. A spacious office offers additional flexibility and can easily be converted into a fourth bedroom if desired. Ideally located close to parks, schools, shopping, transit, and major routes across Toronto, this is a rare opportunity to move into a beautifully designed, turnkey home in one of Guildwood's most welcoming neighbourhoods. (id:43681)
房源概要
| MLS® Number | E13423660 |
| 房源类型 | 民宅 |
| 社区名字 | Guildwood |
| 特征 | 无地毯, 亲戚套间 |
| 总车位 | 5 |
| 结构 | Patio(s) |
详 情
| 浴室 | 3 |
| 地上卧房 | 3 |
| 地下卧室 | 2 |
| 总卧房 | 5 |
| Age | 51 To 99 Years |
| 公寓设施 | Fireplace(s) |
| 家电类 | 烤箱 - Built-in, Range, 洗碗机, 烘干机, 微波炉, 炉子, 洗衣机, Water Softener, 窗帘, 冰箱 |
| 地下室进展 | 已装修 |
| 地下室类型 | N/a (finished) |
| 施工种类 | 独立屋 |
| Construction Style Split Level | Sidesplit |
| 空调 | 中央空调 |
| 外墙 | 砖 Veneer |
| 壁炉 | 有 |
| Flooring Type | Hardwood |
| 地基类型 | 混凝土 |
| 供暖方式 | 天然气 |
| 供暖类型 | 压力热风 |
| 内部尺寸 | 2000 - 2500 Sqft |
| 类型 | 独立屋 |
| 设备间 | 市政供水 |
车 位
| Garage |
土地
| 英亩数 | 无 |
| Landscape Features | Landscaped |
| 污水道 | Sanitary Sewer |
| 土地深度 | 164 Ft ,10 In |
| 土地宽度 | 50 Ft |
| 不规则大小 | 50 X 164.9 Ft |
房 间
| 楼 层 | 类 型 | 长 度 | 宽 度 | 面 积 |
|---|---|---|---|---|
| 二楼 | 主卧 | 3.72 m | 3.98 m | 3.72 m x 3.98 m |
| 二楼 | 第二卧房 | 3.73 m | 3.12 m | 3.73 m x 3.12 m |
| 二楼 | 第三卧房 | 2.69 m | 2.86 m | 2.69 m x 2.86 m |
| 地下室 | Bedroom 4 | 2.9 m | 4.46 m | 2.9 m x 4.46 m |
| 一楼 | Office | 4.39 m | 4.34 m | 4.39 m x 4.34 m |
| 一楼 | 餐厅 | 4.77 m | 3.64 m | 4.77 m x 3.64 m |
| 一楼 | 厨房 | 5.36 m | 3.4 m | 5.36 m x 3.4 m |
| 一楼 | 客厅 | 9.06 m | 5.82 m | 9.06 m x 5.82 m |
| 一楼 | 其它 | 2.38 m | 2.12 m | 2.38 m x 2.12 m |
https://www.realtor.ca/real-estate/29880435/34-scarcliff-gardens-toronto-guildwood-guildwood

The trademarks REALTOR®, REALTORS®, and the REALTOR® logo are controlled by The Canadian Real Estate Association (CREA) and identify real estate professionals who are members of CREA. The trademarks MLS®, Multiple Listing Service® and the associated logos are owned by The Canadian Real Estate Association (CREA) and identify the quality of services provided by real estate professionals who are members of CREA. The trademark DDF® is owned by The Canadian Real Estate Association (CREA) and identifies CREA's Data Distribution Facility (DDF®)
Toronto Real Estate Board
Right At Home Realty
June 10 2026 03:34:46
