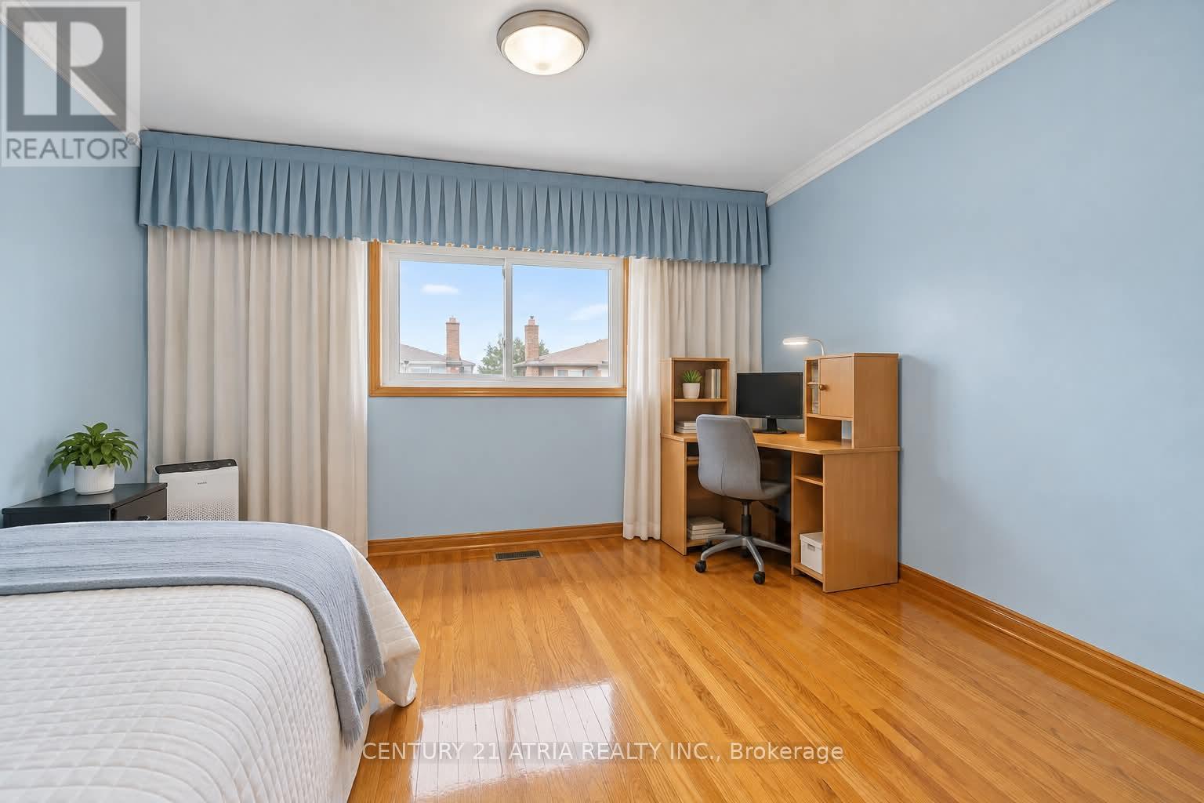
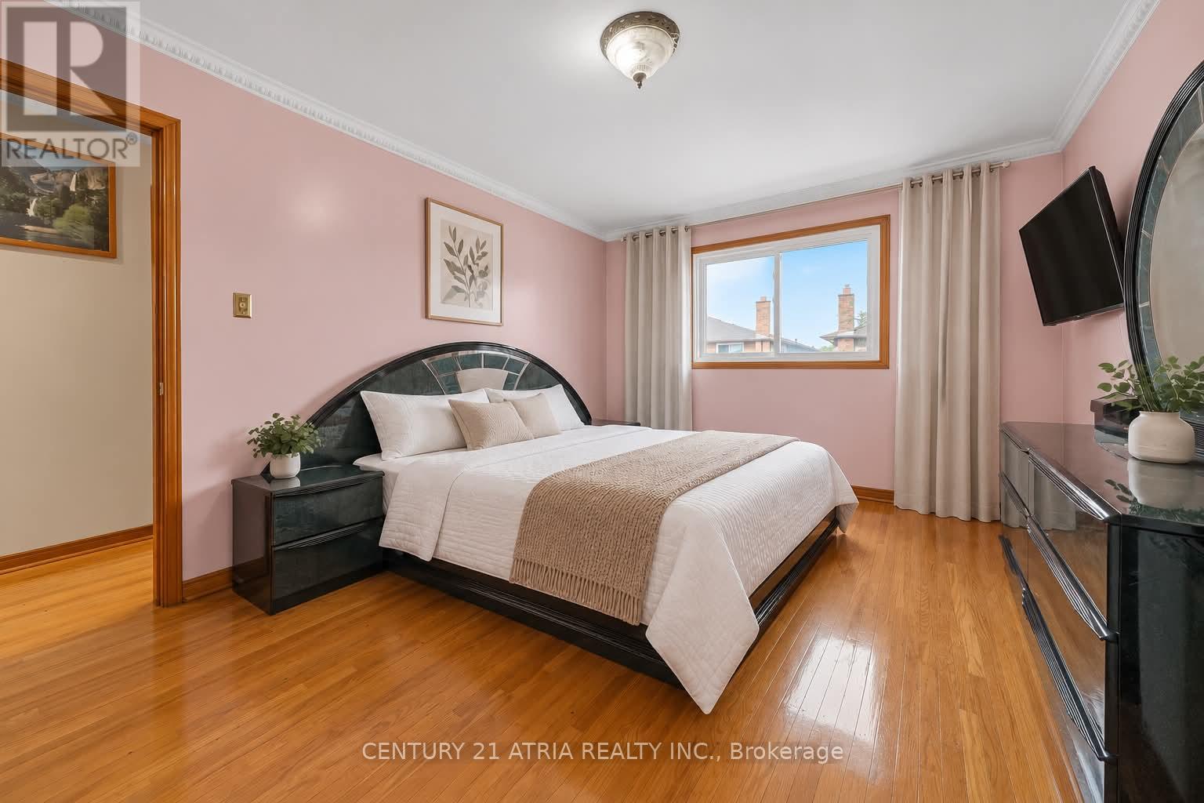
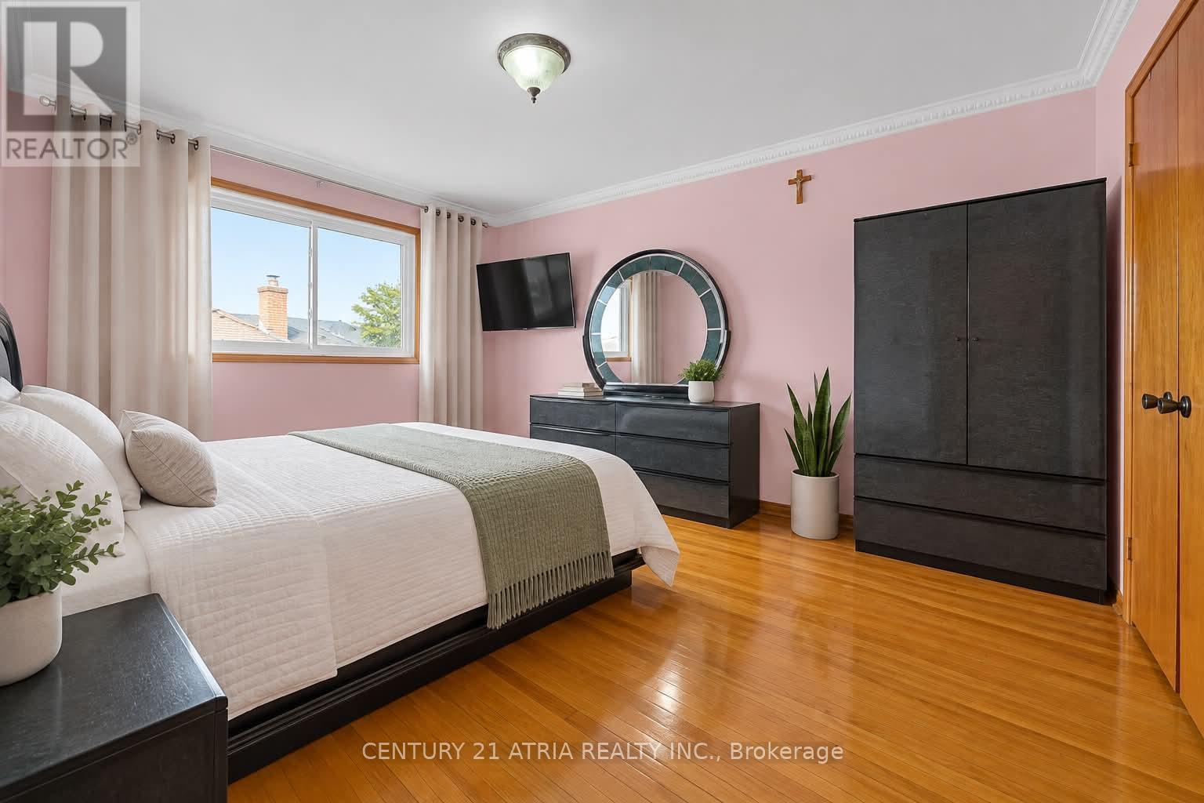
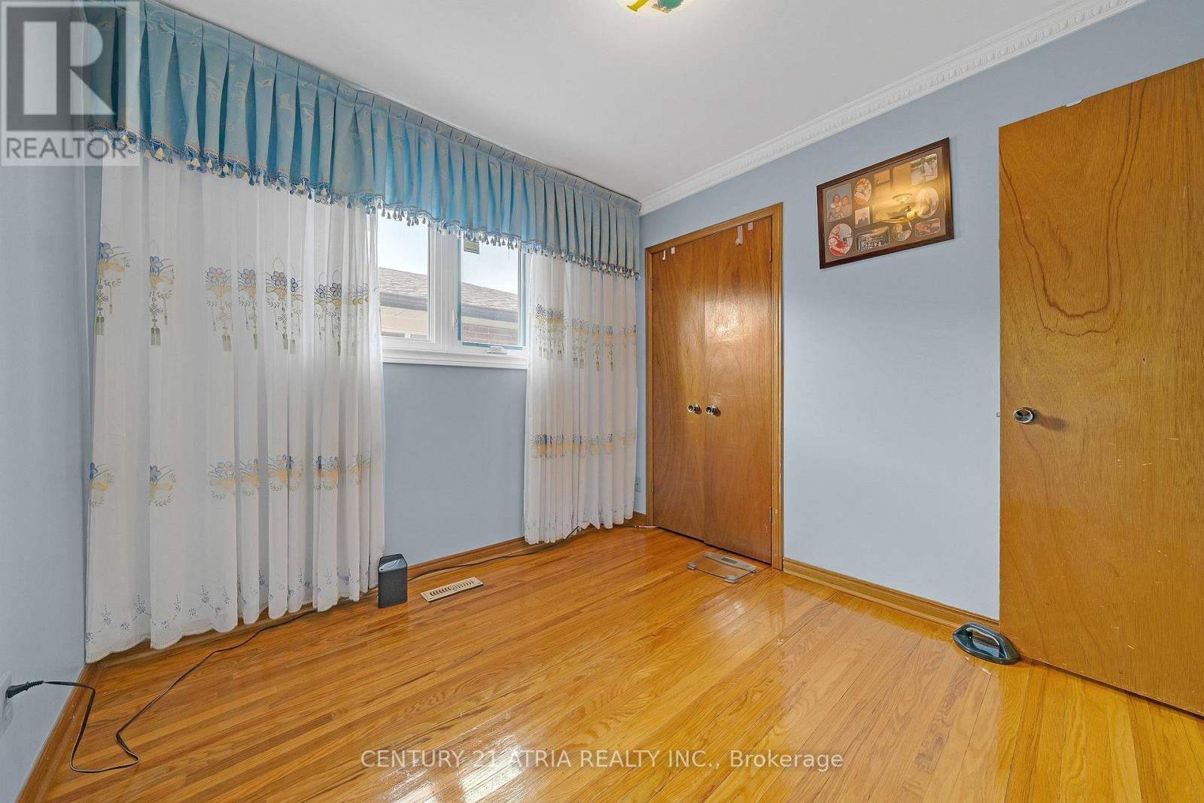
4 卧室
2 浴室
2000 - 2500 sqft
Raised 平房
壁炉
中央空调
风热取暖
$925,000
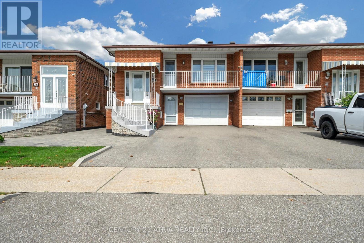
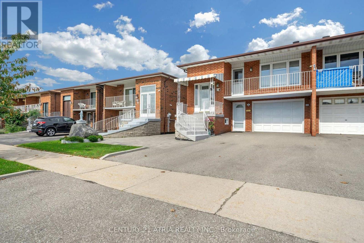
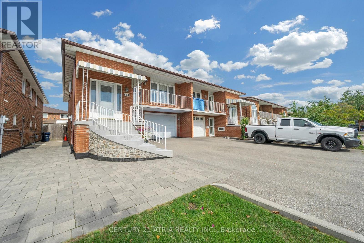
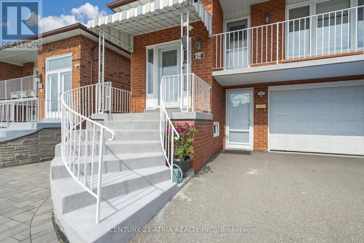
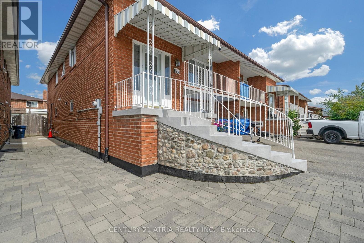
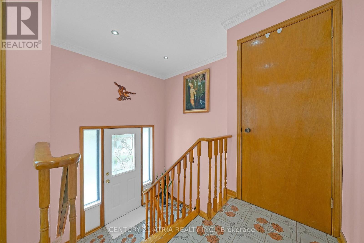
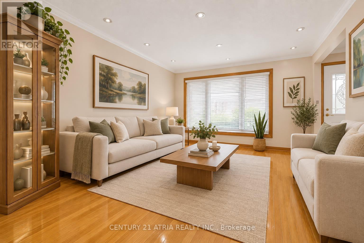
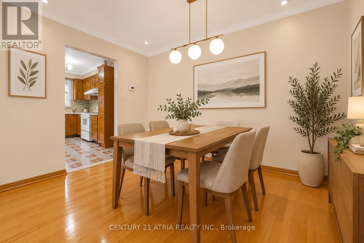
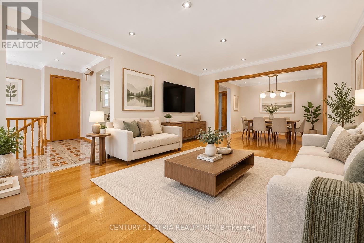
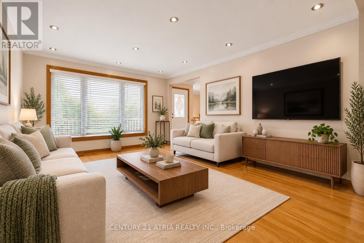
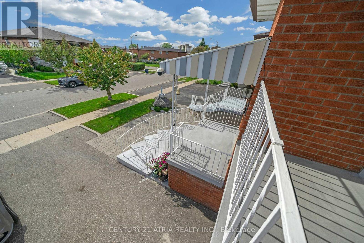
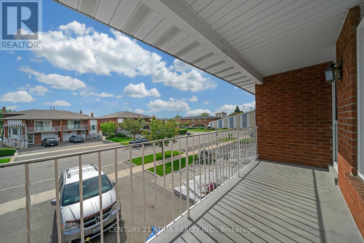
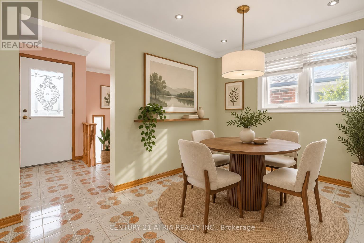
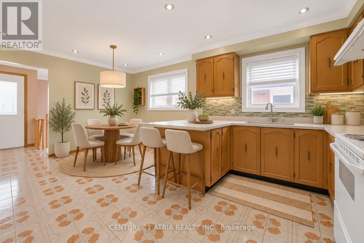
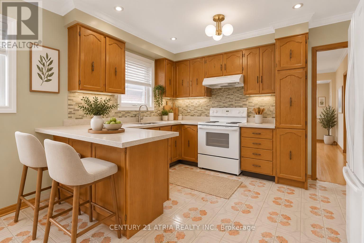
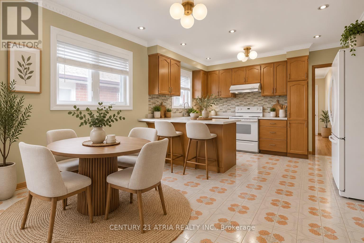
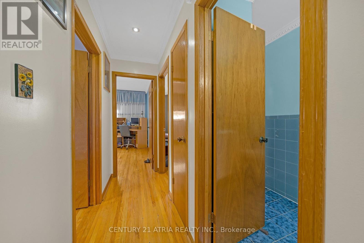
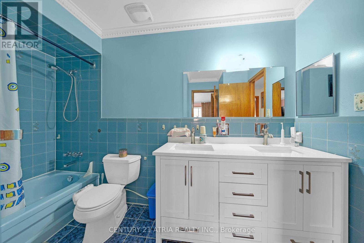
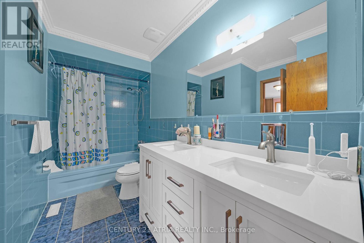
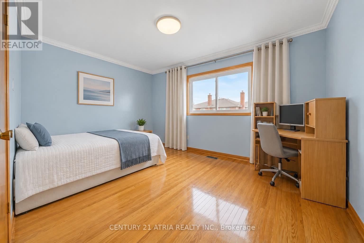
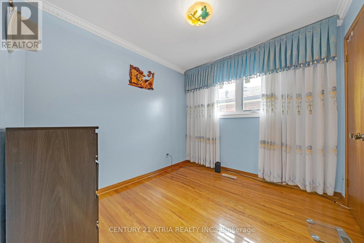
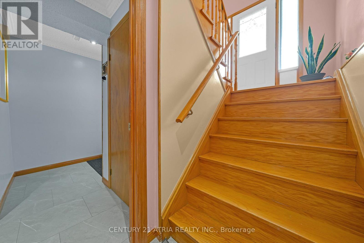
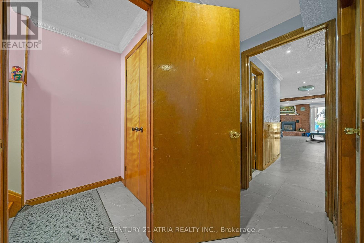
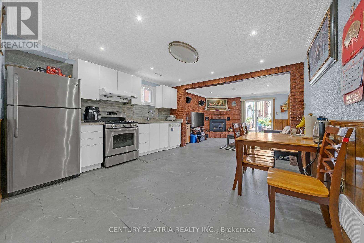
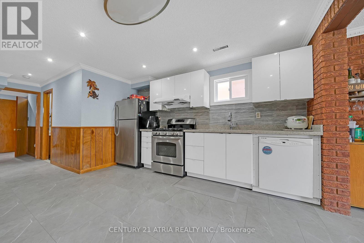
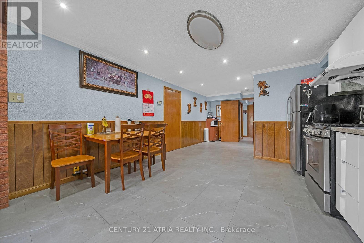
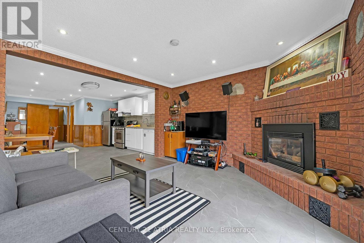
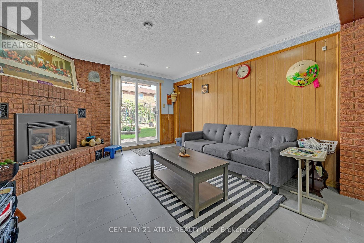
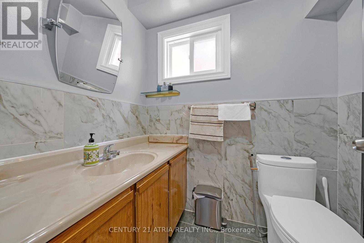
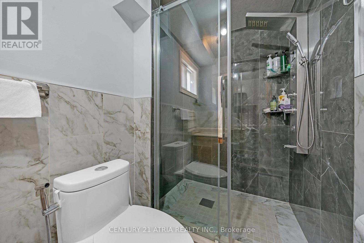
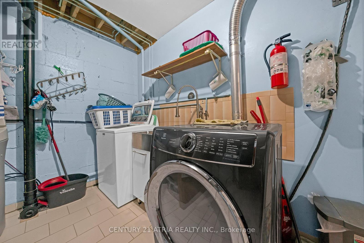
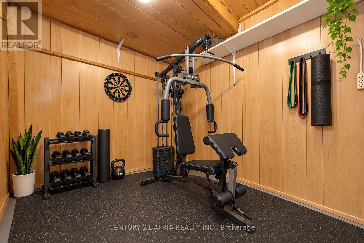
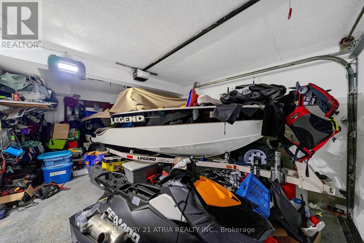
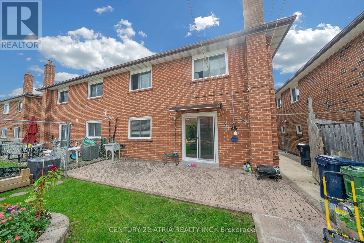
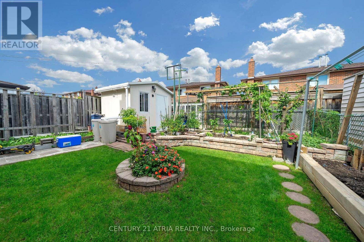
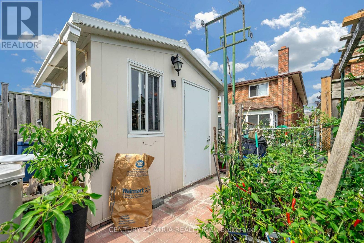
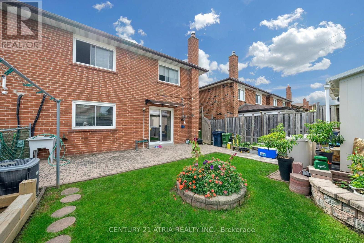
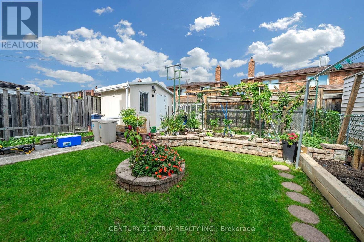
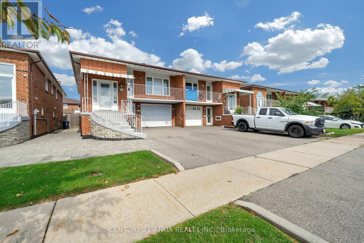
Welcome to this lovingly maintained semi-detached raised bungalow.This home offers over 2,100 sq ft of living space with 3+1 bedroom, 2 full bathroom, 2 kitchens with separate entrance. Whether you're a first-time buyer looking to enter the Toronto market or an investor searching for a property with flexible living space, this home offers an opportunity worth exploring. Located on a quiet, family-friendly between Sheppard Ave and Jane St, the home is only few steps away from Spenvalley Park giving you green space, playgrounds and walking paths practically at your doorstep. The bright upper level features 3 spacious bedrooms, a full bathroom, kitchen with eating area, and generous living and dining rooms with large windows and a walkout to the balcony. What makes this home especially interesting is the fully above-grade lower level. With a second kitchen, full bathroom, spacious living area and walkout to the backyard patio and garden adds valuable living space and flexibility to suit your family's needs. Whether you're looking to move right in or personalize the space over time, this home offers endless possibilities. A built-in garage, driveway parking and cantina/storage area add everyday practicality. Good size storage shed for storing lawn equipment. Closes to schools, parks, transit, TTC, York University, shopping and community amenities, with convenient access to Hwy 400, Hwy 401 and Allen Road. (id:43681)
房源概要
|
MLS® Number
|
W14136736 |
|
房源类型
|
民宅 |
|
社区名字
|
Glenfield-Jane Heights |
|
设备类型
|
没有 |
|
特征
|
无地毯 |
|
总车位
|
5 |
|
租赁设备类型
|
没有 |
详 情
|
浴室
|
2 |
|
地上卧房
|
3 |
|
地下卧室
|
1 |
|
总卧房
|
4 |
|
公寓设施
|
Fireplace(s) |
|
家电类
|
Garage Door Opener Remote(s), Water Heater, Water Softener, All, 烘干机, Two 炉子s, 洗衣机, Two 冰箱s |
|
建筑风格
|
Raised Bungalow |
|
地下室进展
|
已装修 |
|
地下室功能
|
Walk Out, Separate Entrance |
|
地下室类型
|
N/a (finished), N/a |
|
施工种类
|
独立屋 |
|
空调
|
中央空调 |
|
外墙
|
砖, 混凝土 |
|
Fire Protection
|
Security System |
|
壁炉
|
有 |
|
Fireplace Total
|
1 |
|
Flooring Type
|
Hardwood |
|
地基类型
|
混凝土浇筑 |
|
供暖方式
|
天然气 |
|
供暖类型
|
压力热风 |
|
储存空间
|
1 |
|
内部尺寸
|
2000 - 2500 Sqft |
|
类型
|
独立屋 |
|
设备间
|
市政供水 |
车 位
土地
|
英亩数
|
无 |
|
污水道
|
Sanitary Sewer |
|
土地深度
|
110 Ft |
|
土地宽度
|
30 Ft ,1 In |
|
不规则大小
|
30.1 X 110 Ft |
房 间
| 楼 层 |
类 型 |
长 度 |
宽 度 |
面 积 |
|
Upper Level |
浴室 |
3.07 m |
1.75 m |
3.07 m x 1.75 m |
|
Upper Level |
第二卧房 |
2.84 m |
2.74 m |
2.84 m x 2.74 m |
|
Upper Level |
第三卧房 |
3.96 m |
4.27 m |
3.96 m x 4.27 m |
|
Upper Level |
客厅 |
3.71 m |
5.38 m |
3.71 m x 5.38 m |
|
Upper Level |
餐厅 |
3.07 m |
5.27 m |
3.07 m x 5.27 m |
|
Upper Level |
厨房 |
3.96 m |
5.28 m |
3.96 m x 5.28 m |
|
Upper Level |
主卧 |
3.07 m |
4.19 m |
3.07 m x 4.19 m |
|
一楼 |
娱乐,游戏房 |
2.1 m |
3.4 m |
2.1 m x 3.4 m |
|
一楼 |
浴室 |
1.37 m |
1.94 m |
1.37 m x 1.94 m |
|
一楼 |
厨房 |
3.81 m |
6.6 m |
3.81 m x 6.6 m |
|
一楼 |
家庭房 |
3.81 m |
3.66 m |
3.81 m x 3.66 m |
|
一楼 |
Bedroom 4 |
3.56 m |
3.86 m |
3.56 m x 3.86 m |
|
一楼 |
Workshop |
3.419 m |
3.68 m |
3.419 m x 3.68 m |
设备间
https://www.realtor.ca/real-estate/30465889/34-sawmill-road-toronto-glenfield-jane-heights-glenfield-jane-heights