
34 Raymond Avenue Toronto (Lambton Baby Point), Ontario M6S 2B3


$2,470,000
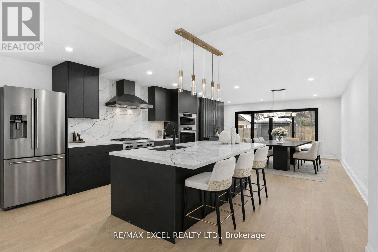
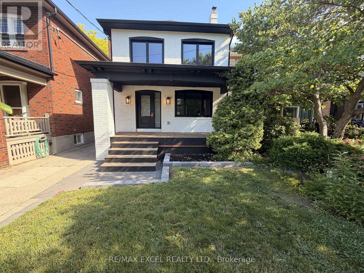
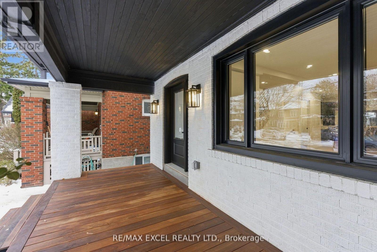
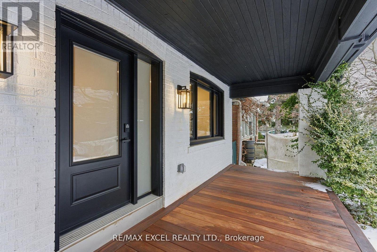
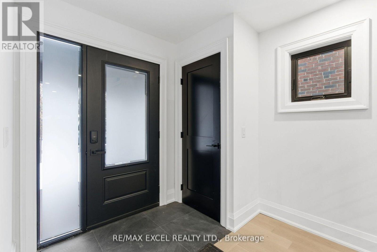
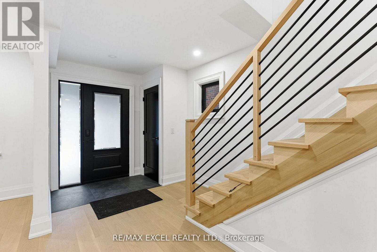
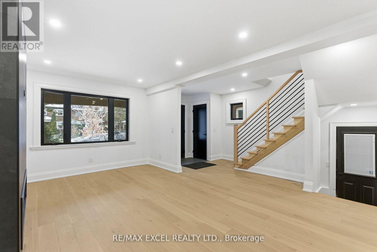
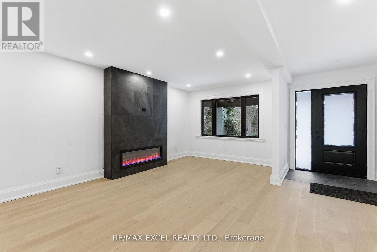
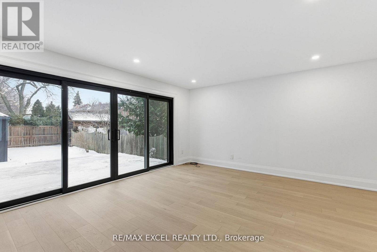
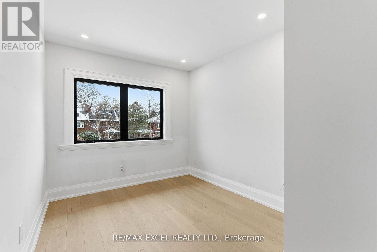
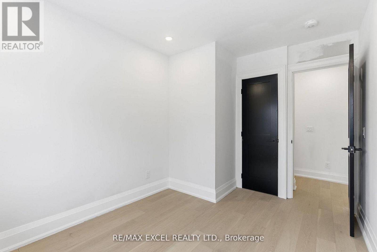
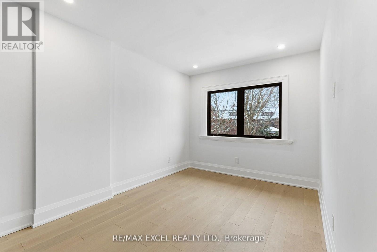
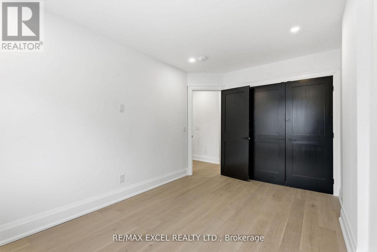
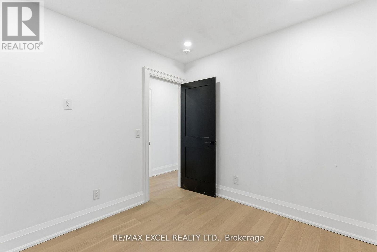
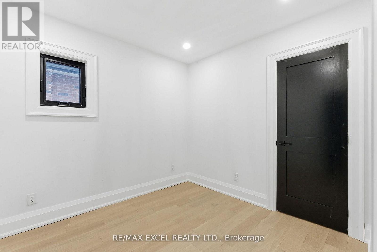
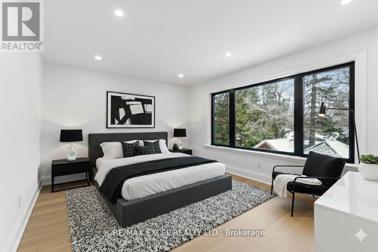
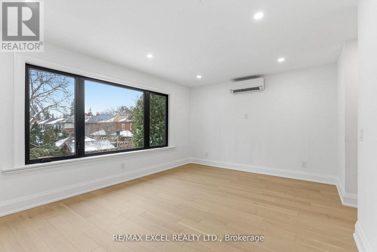
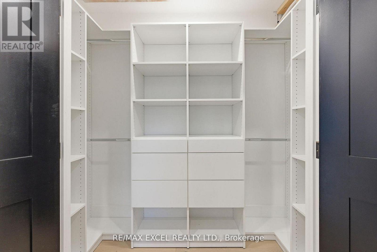
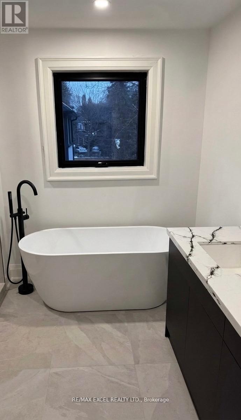
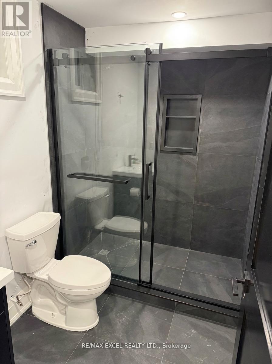
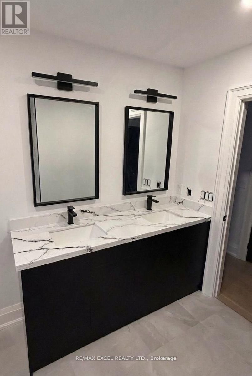
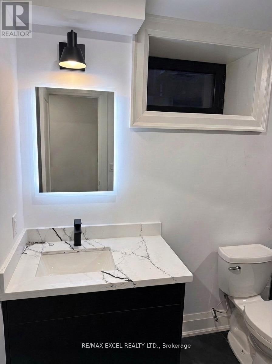
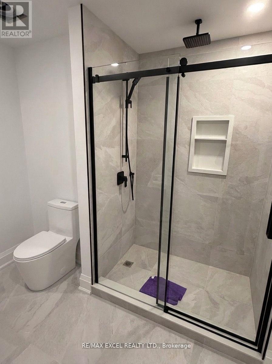
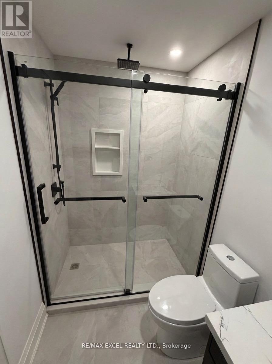
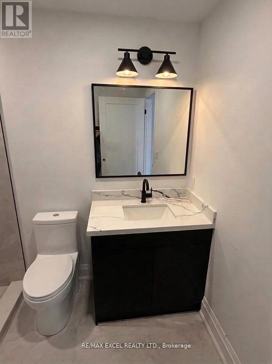
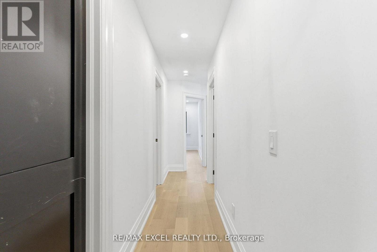
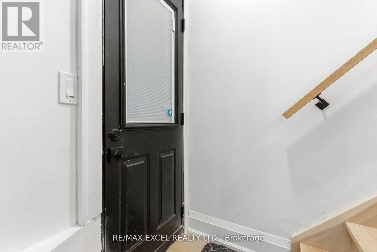
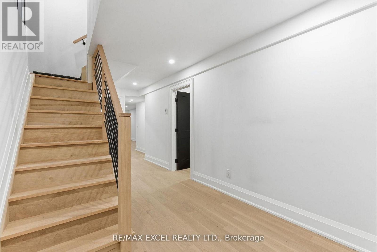
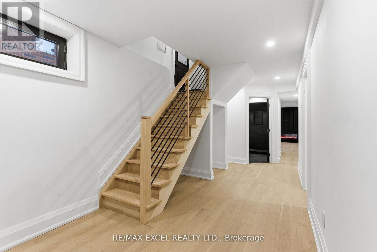
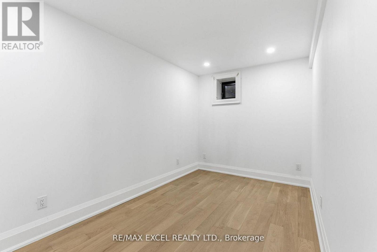
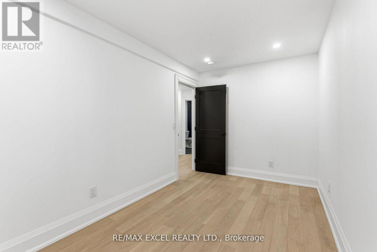
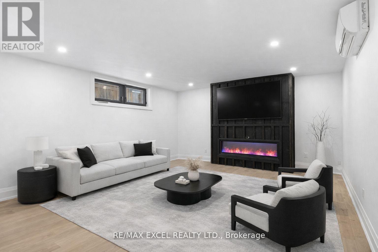
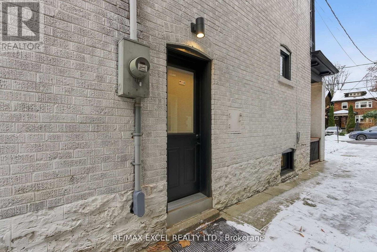
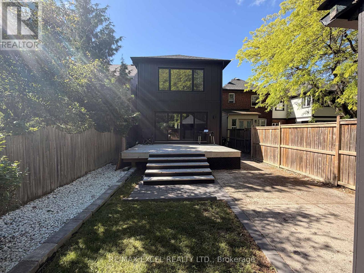
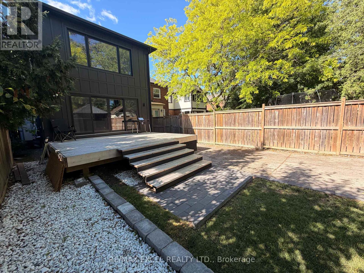
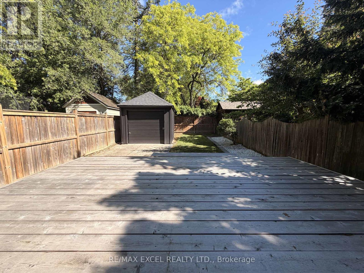
Experience refined living in Toronto's coveted Baby Point community. Beautifully reimagined and expanded, 34 Raymond Avenue blends timeless neighbourhood charm with sophisticated contemporary finishes, offering over 3,500 sq. ft. of total living space. This exceptional detached residence features 4+1 bedrooms and 4 bathrooms, with inviting spaces for both elegant entertaining and everyday family living. At the heart of the home, a stunning kitchen showcases quartz countertops and a generous island, creating a natural gathering place for family and guests. Extensive renovations include updated insulation, electrical, plumbing and windows, delivering comfort behind the finishes.The lower level features a separate entrance, providing flexibility for extended family or potential rental income. Enjoy an enviable lifestyle close to Humber River trails, neighbourhood parks, and the shops and dining of Bloor West Village. A rare opportunity to enjoy beautifully renewed living in one of Toronto's most cherished neighbourhoods. See the upgrade list for full details.Please note: The narrow laneway accommodates small vehicles only for access to the rear and Some photo are virtual staged. (id:43681)
房源概要
| MLS® Number | W14171240 |
| 房源类型 | 民宅 |
| 社区名字 | Lambton Baby Point |
| 设备类型 | 热水器, 热水器 - Tankless |
| 总车位 | 1 |
| 租赁设备类型 | 热水器, 热水器 - Tankless |
| 结构 | Deck, Porch |
详 情
| 浴室 | 4 |
| 地上卧房 | 4 |
| 地下卧室 | 1 |
| 总卧房 | 5 |
| 公寓设施 | Fireplace(s) |
| 地下室功能 | Separate Entrance |
| 地下室类型 | N/a |
| 施工种类 | 独立屋 |
| 空调 | Wall Unit |
| 外墙 | 砖 |
| 壁炉 | 有 |
| Fireplace Total | 3 |
| Flooring Type | Hardwood |
| 地基类型 | 混凝土 |
| 客人卫生间(不包含洗浴) | 1 |
| 供暖方式 | 电 |
| 供暖类型 | Heat Pump, 地暖 |
| 储存空间 | 2 |
| 内部尺寸 | 1500 - 2000 Sqft |
| 类型 | 独立屋 |
| 设备间 | 市政供水 |
车 位
| Detached Garage | |
| Garage |
土地
| 英亩数 | 无 |
| 污水道 | Sanitary Sewer |
| 土地深度 | 125 Ft ,8 In |
| 土地宽度 | 25 Ft |
| 不规则大小 | 25 X 125.7 Ft |
房 间
| 楼 层 | 类 型 | 长 度 | 宽 度 | 面 积 |
|---|---|---|---|---|
| 二楼 | 主卧 | 5.03 m | 3.71 m | 5.03 m x 3.71 m |
| 二楼 | 第二卧房 | 4.94 m | 2.8 m | 4.94 m x 2.8 m |
| 二楼 | 第三卧房 | 2.68 m | 3.57 m | 2.68 m x 3.57 m |
| 二楼 | Bedroom 4 | 2.68 m | 2.86 m | 2.68 m x 2.86 m |
| 地下室 | 娱乐,游戏房 | 5.52 m | 4.57 m | 5.52 m x 4.57 m |
| 地下室 | Bedroom 5 | 4.24 m | 3.71 m | 4.24 m x 3.71 m |
| 一楼 | 客厅 | 3.05 m | 8.37 m | 3.05 m x 8.37 m |
| 一楼 | 餐厅 | 3.05 m | 8.37 m | 3.05 m x 8.37 m |
| 一楼 | 厨房 | 4.75 m | 3.19 m | 4.75 m x 3.19 m |
| 一楼 | 家庭房 | 3.39 m | 5.03 m | 3.39 m x 5.03 m |

The trademarks REALTOR®, REALTORS®, and the REALTOR® logo are controlled by The Canadian Real Estate Association (CREA) and identify real estate professionals who are members of CREA. The trademarks MLS®, Multiple Listing Service® and the associated logos are owned by The Canadian Real Estate Association (CREA) and identify the quality of services provided by real estate professionals who are members of CREA. The trademark DDF® is owned by The Canadian Real Estate Association (CREA) and identifies CREA's Data Distribution Facility (DDF®)
Toronto Real Estate Board
RE/MAX Excel Realty Ltd.
November 11 2026 07:06:23
