
34 Queen Street Trent Hills (Campbellford), Ontario K0L 1L0


$584,584
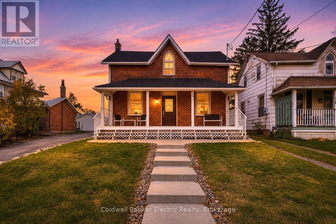
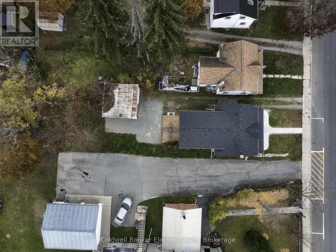
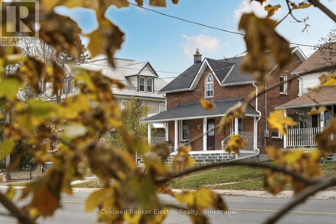
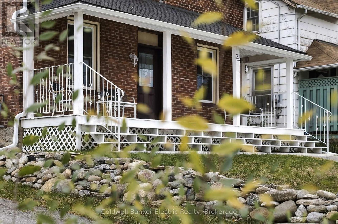
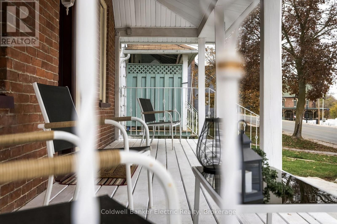
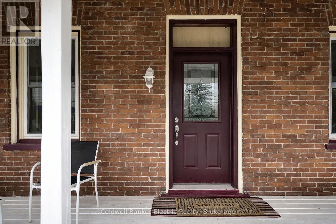
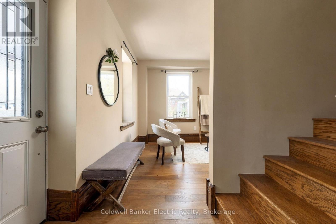
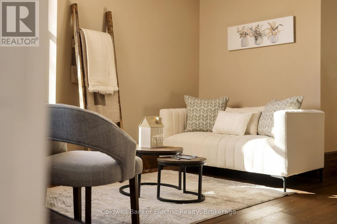
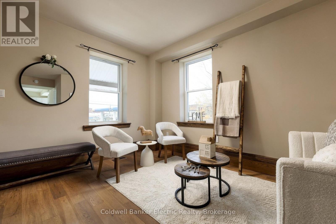
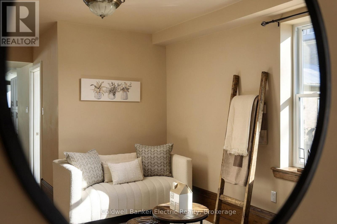
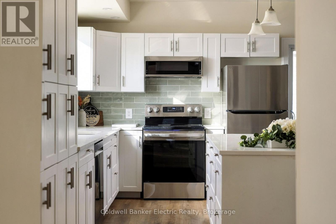
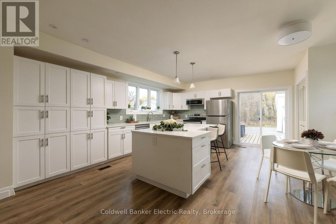
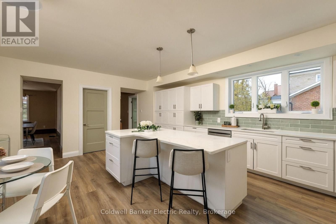
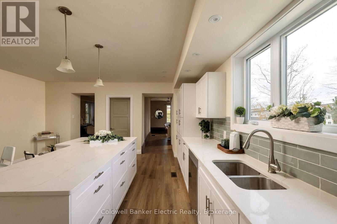
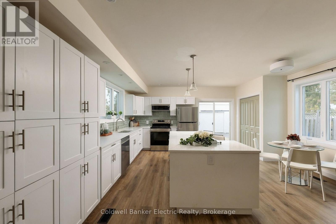
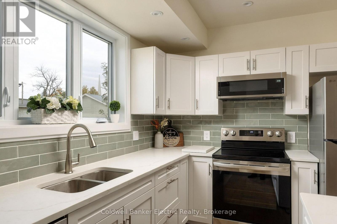
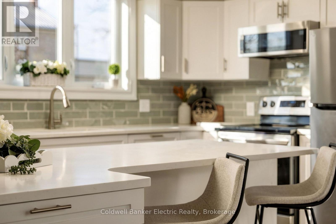
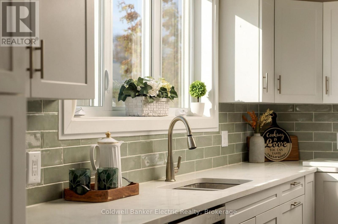
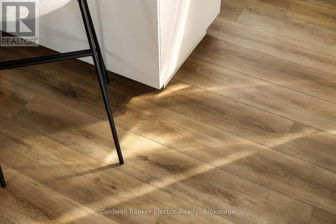
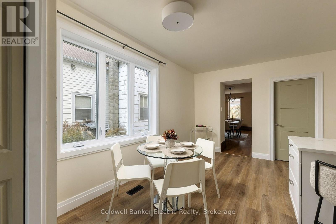
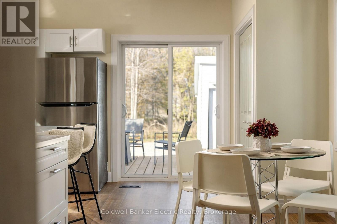
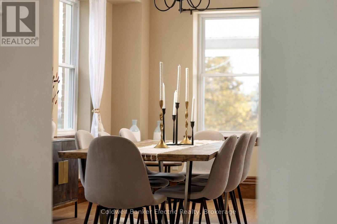
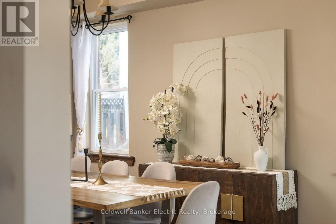
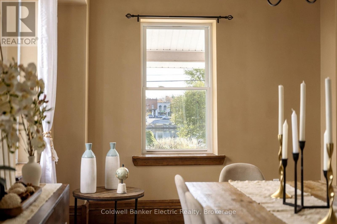
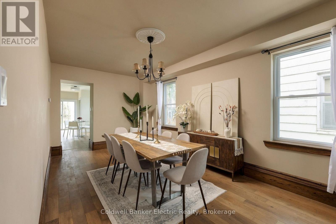
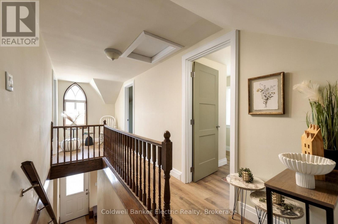
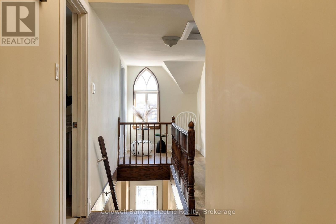
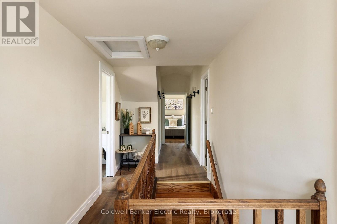
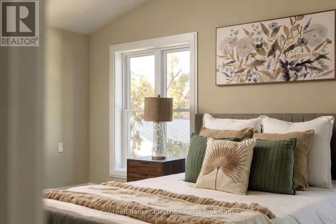
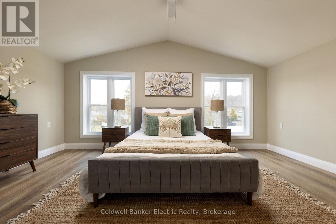
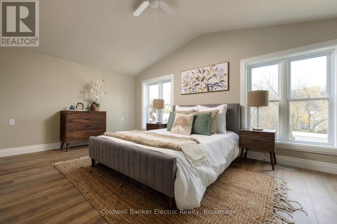
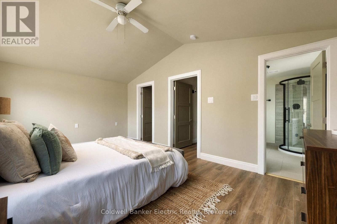
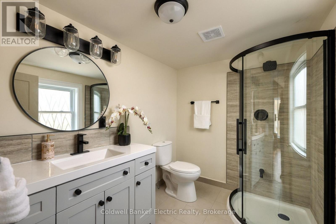
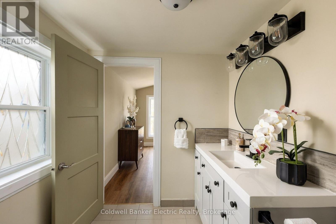
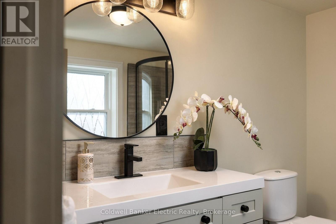
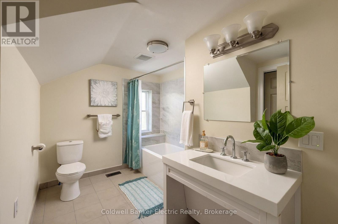
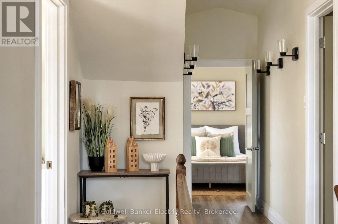
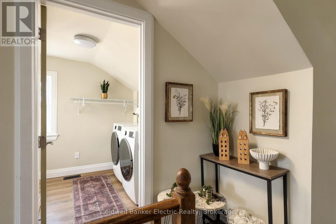
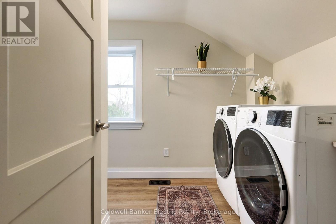
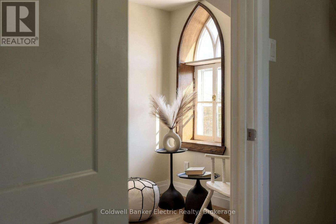
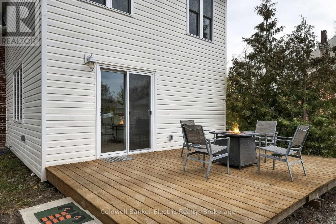
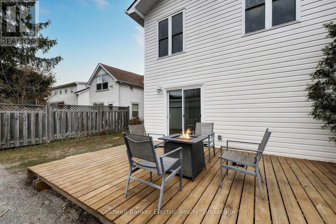
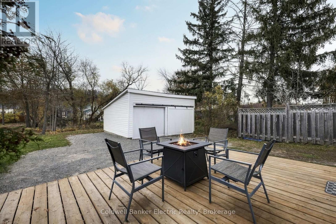
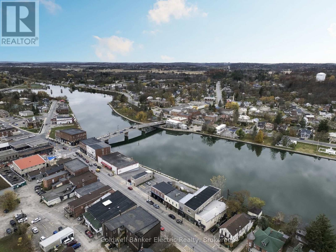
5 THINGS YOU'LL LOVE ABOUT THIS HOME! 1) THE PRIDE OF OWNERSHIP - This is not a quick flip. Built in 1880, this red-brick Victorian has been carefully restored by hand over four years, with every detail done right and no expense spared. The refinished oak staircase climbs to a stunning cathedral-arched window nook, and the dining room keeps its 1800s character with ornate baseboards and a ceiling medallion. They don't build them like this anymore! 2) THE KITCHEN - Underneath the charm, it's all new. The bright kitchen has a full wall of pantry cabinets, quartz counters, a large island with seating, all-new stainless appliances and a sliding door to the deck. 3) THE SPACE - Over 2,000 sq ft, including a brand-new vaulted primary suite with a walk-in closet and a spa-like ensuite with a glass shower, plus a convenient second-floor laundry room. Below, the spray-foamed basement offers tons of clean, insulated storage. It's one of the best-kept basements you'll find in a home anywhere near this age. 4) THE OUTDOOR SPACE - Start your mornings on the full-width covered front porch with views of the Trent River across the road. Out back, a large deck is ready for summer evenings, and the long private driveway leads to a detached double garage and shed. 5) THE LOCATION - Stroll to Front Street's cafs and shops, grab the famous butter tarts at Dooher's, and watch the boats drift through the locks. You're minutes from Westben's summer concerts, Ferris Provincial Park, the library, churches and Campbellford Memorial Hospital, all on a deep 33 x 175 ft in-town lot. History, quality and small-town living, all in one. Come see it before someone else calls it home! (id:43681)
房源概要
| MLS® Number | X14151458 |
| 房源类型 | 民宅 |
| 社区名字 | Campbellford |
| 附近的便利设施 | 医院, 公园, 学校 |
| 社区特征 | 社区活动中心 |
| 设备类型 | 热水器 |
| 总车位 | 3 |
| 租赁设备类型 | 热水器 |
| 结构 | Deck, Porch |
| View Type | River View, View Of Water |
详 情
| 浴室 | 3 |
| 地上卧房 | 3 |
| 总卧房 | 3 |
| Age | 100+ Years |
| 家电类 | Water Heater, Water Meter, 洗碗机, 微波炉, Range, Whirlpool, 冰箱 |
| 地下室进展 | 已完成 |
| 地下室类型 | N/a (unfinished) |
| Construction Status | Insulation Upgraded |
| 施工种类 | 独立屋 |
| 空调 | 没有 |
| 外墙 | 砖, 乙烯基壁板 |
| Flooring Type | Hardwood, Tile |
| 地基类型 | 水泥, 石 |
| 客人卫生间(不包含洗浴) | 1 |
| 供暖方式 | 天然气 |
| 供暖类型 | 压力热风 |
| 储存空间 | 2 |
| 内部尺寸 | 2000 - 2500 Sqft |
| 类型 | 独立屋 |
| 设备间 | 市政供水 |
车 位
| Detached Garage | |
| Garage |
土地
| 英亩数 | 无 |
| 土地便利设施 | 医院, 公园, 学校 |
| 污水道 | Sanitary Sewer |
| 土地深度 | 178 Ft ,3 In |
| 土地宽度 | 33 Ft |
| 不规则大小 | 33 X 178.3 Ft |
| 地表水 | River/stream |
| 规划描述 | R2 |
房 间
| 楼 层 | 类 型 | 长 度 | 宽 度 | 面 积 |
|---|---|---|---|---|
| 二楼 | 主卧 | 5.06 m | 3.25 m | 5.06 m x 3.25 m |
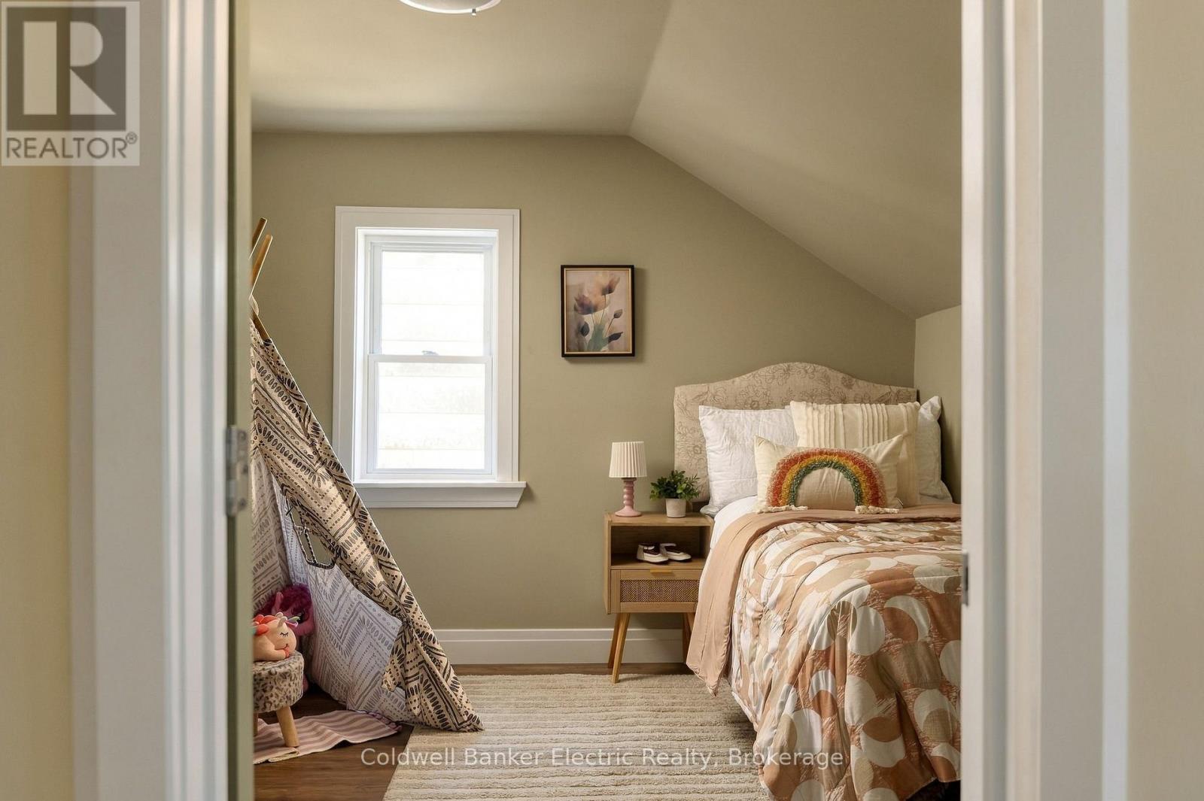
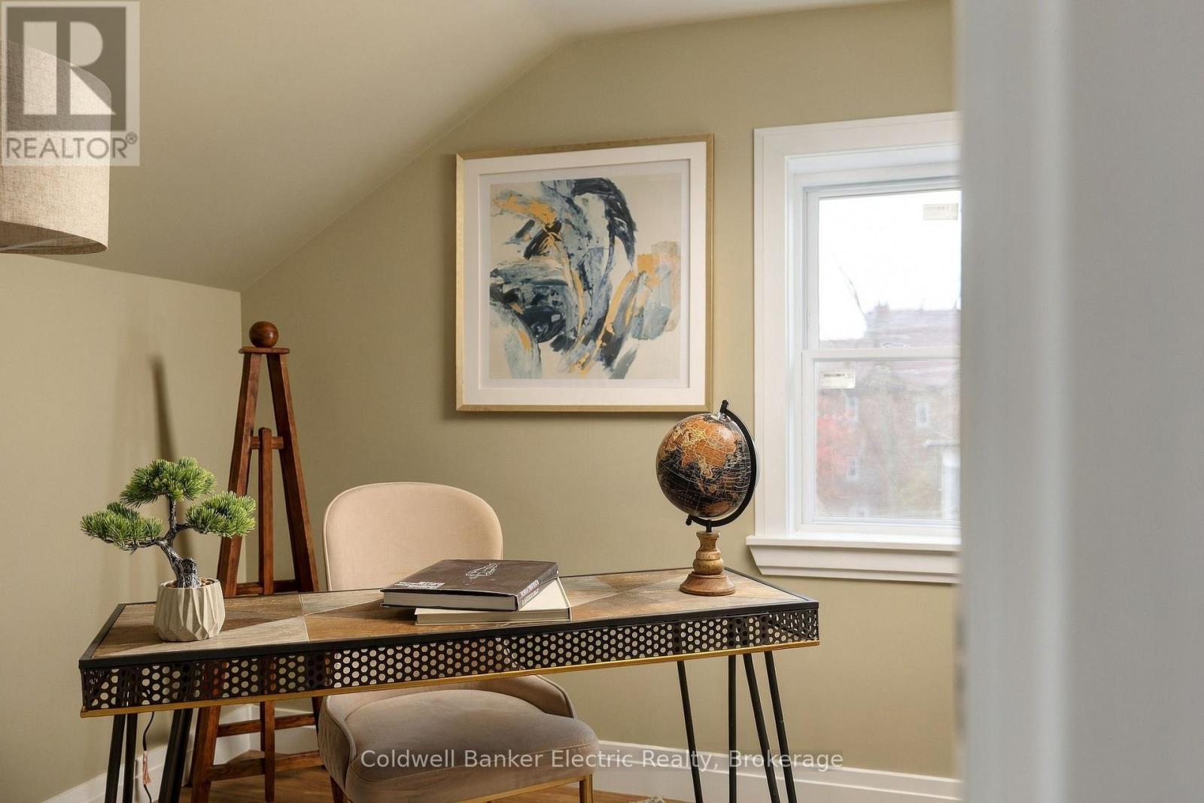
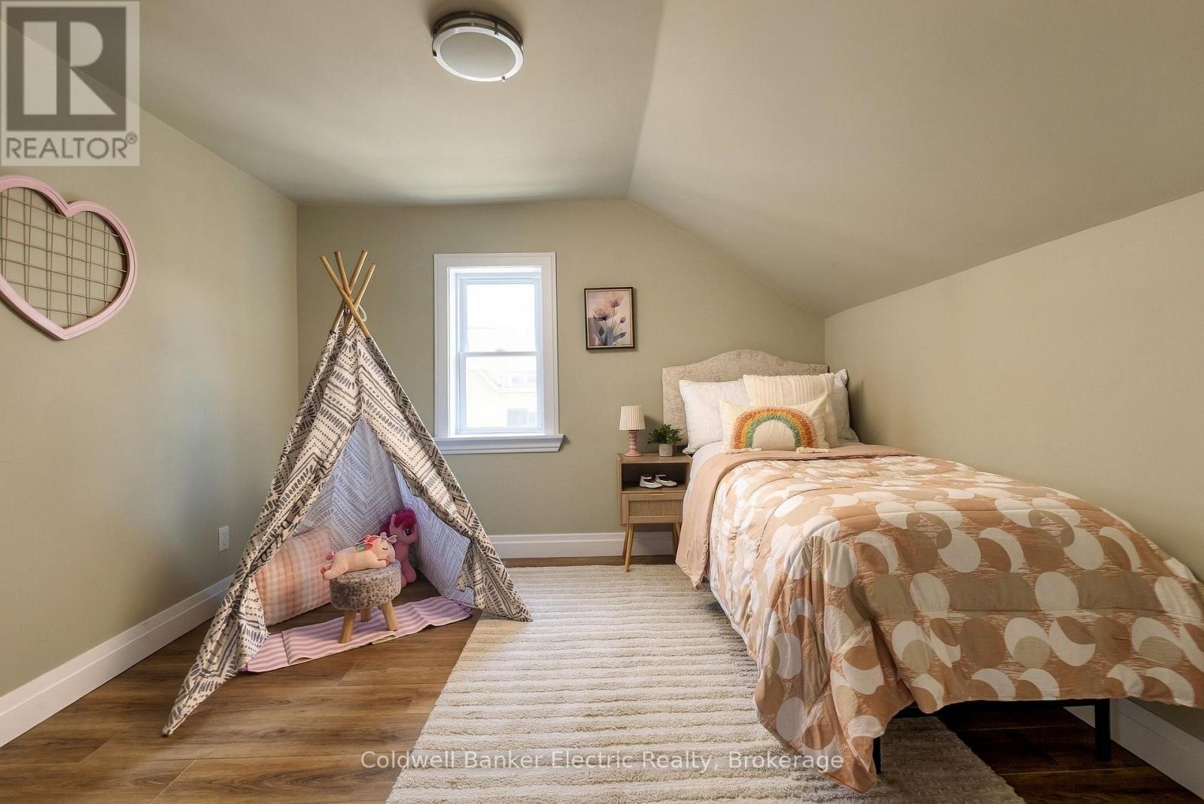
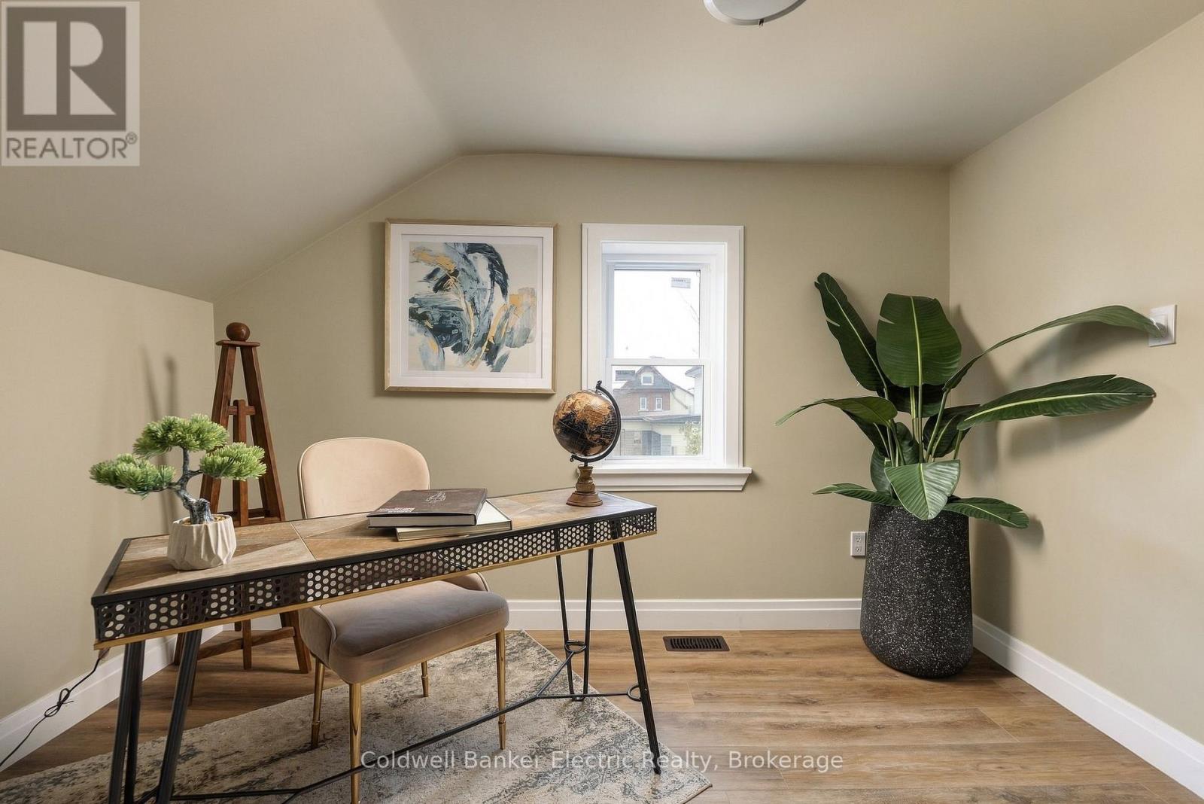
| 二楼 | 第二卧房 | 3.02 m | 3.4 m | 3.02 m x 3.4 m |
| 二楼 | 第三卧房 | 2.07 m | 3.53 m | 2.07 m x 3.53 m |
| 二楼 | 洗衣房 | 2.06 m | 2.44 m | 2.06 m x 2.44 m |
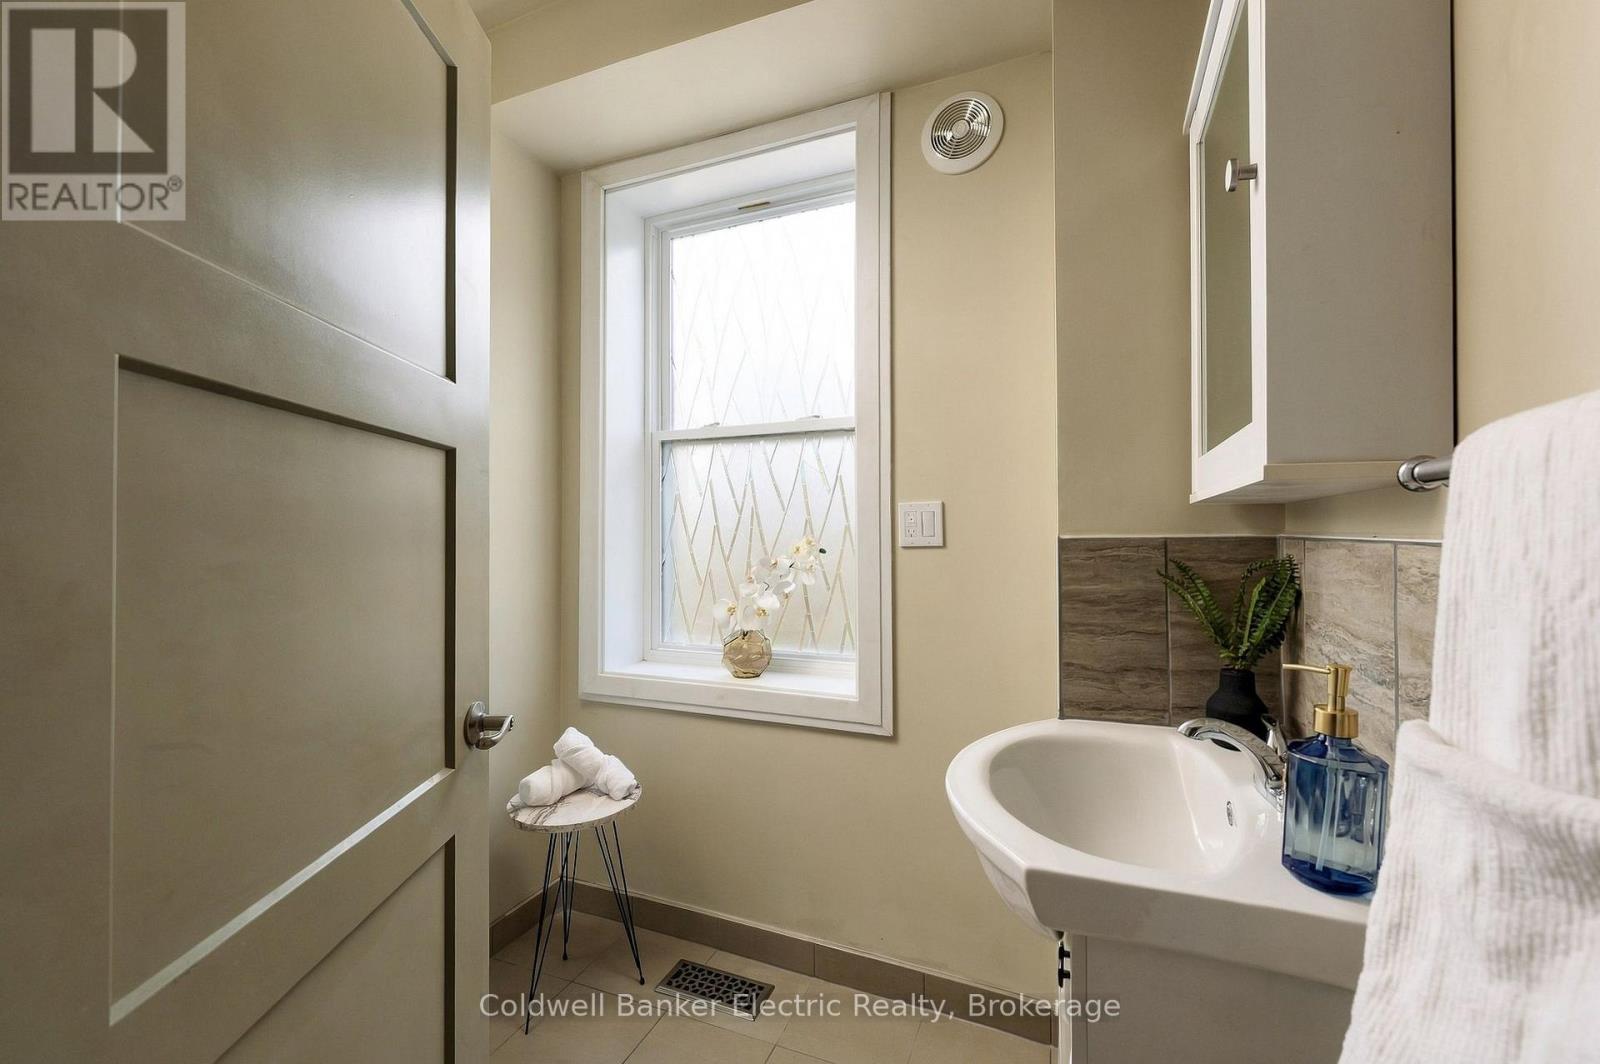
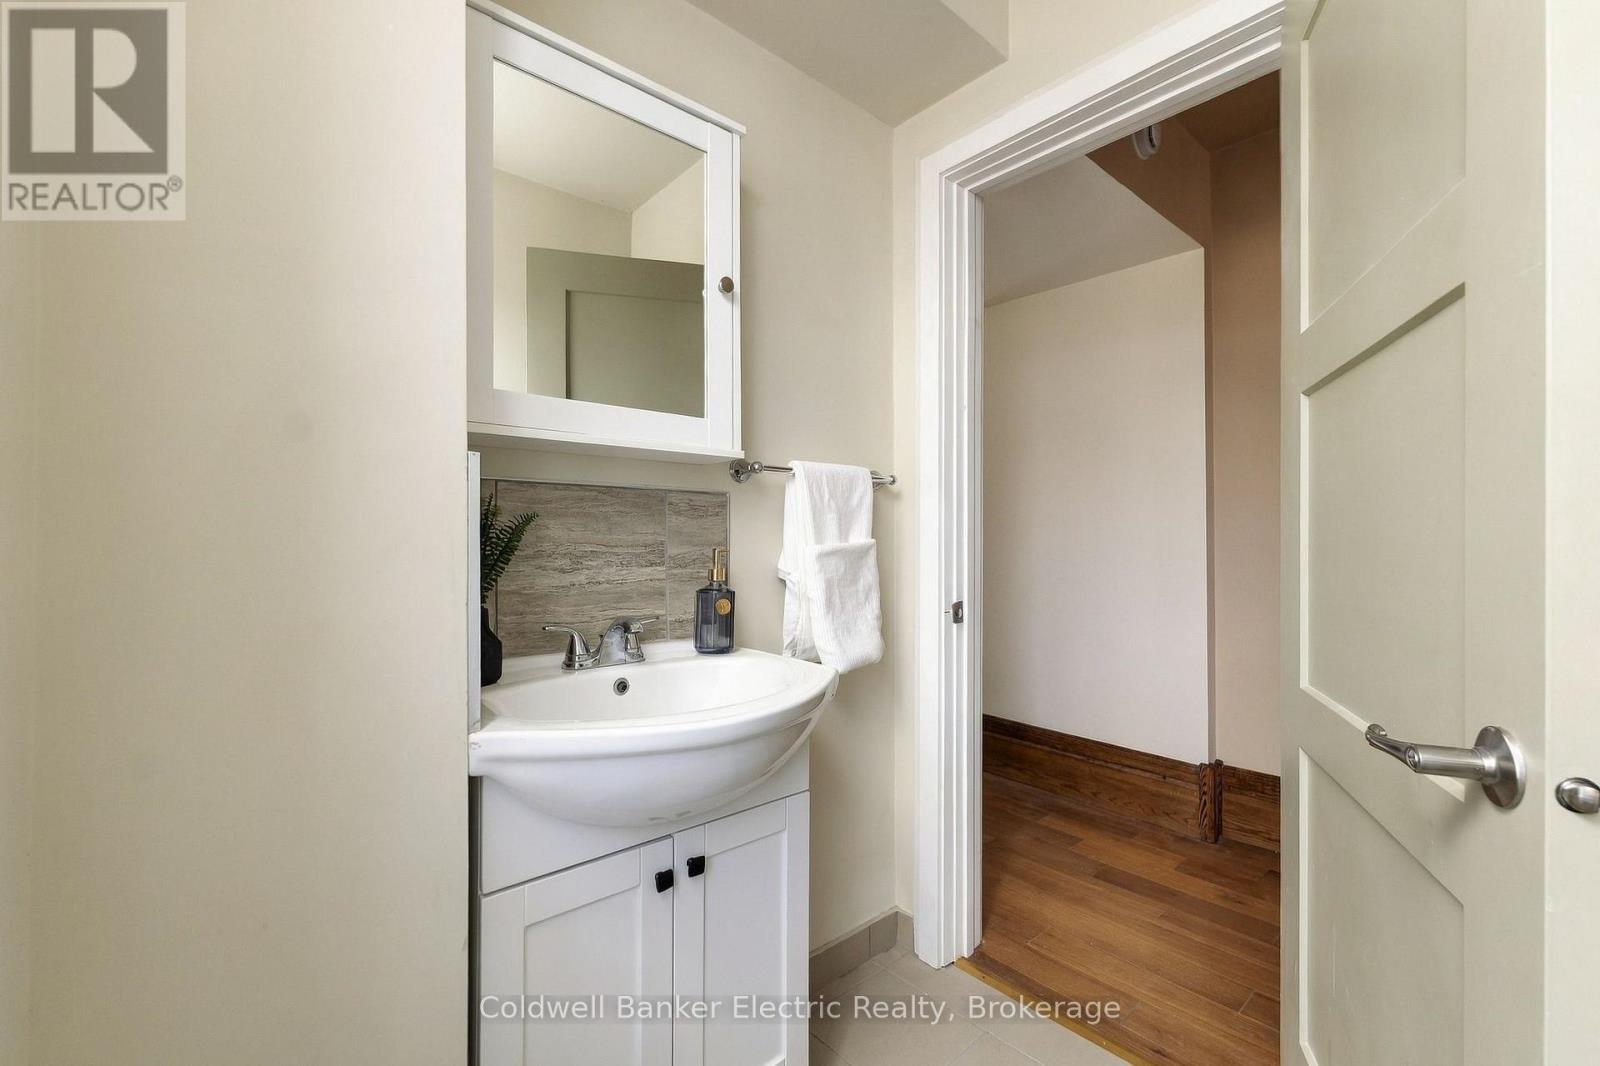
| 二楼 | 浴室 | 1.86 m | 2.52 m | 1.86 m x 2.52 m |
| 二楼 | 浴室 | 3.02 m | 2.54 m | 3.02 m x 2.54 m |
| 一楼 | 客厅 | 4.12 m | 6.15 m | 4.12 m x 6.15 m |
| 一楼 | 餐厅 | 3.02 m | 6.05 m | 3.02 m x 6.05 m |
| 一楼 | 厨房 | 5.07 m | 6.43 m | 5.07 m x 6.43 m |
| 一楼 | 浴室 | 1.53 m | 1.92 m | 1.53 m x 1.92 m |
设备间
| 有线电视 | 可用 |
| 配电箱 | 已安装 |
| 污水道 | 已安装 |
https://www.realtor.ca/real-estate/30481959/34-queen-street-trent-hills-campbellford-campbellford

The trademarks REALTOR®, REALTORS®, and the REALTOR® logo are controlled by The Canadian Real Estate Association (CREA) and identify real estate professionals who are members of CREA. The trademarks MLS®, Multiple Listing Service® and the associated logos are owned by The Canadian Real Estate Association (CREA) and identify the quality of services provided by real estate professionals who are members of CREA. The trademark DDF® is owned by The Canadian Real Estate Association (CREA) and identifies CREA's Data Distribution Facility (DDF®)
Durham Region Association of REALTORS®
Coldwell Banker Electric Realty
November 09 2026 05:17:13
