
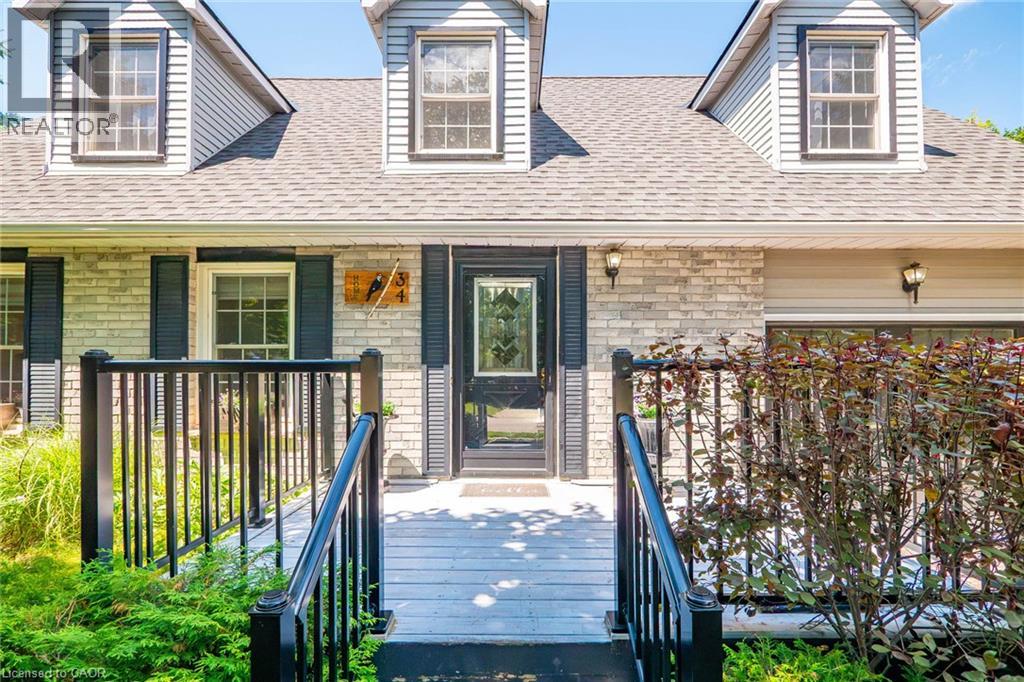
34 Peachtree Crescent Cambridge, Ontario N1S 4W5


$679,900
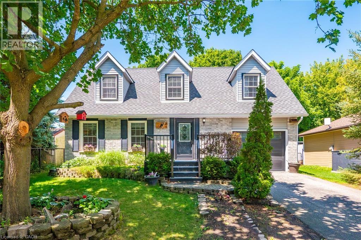
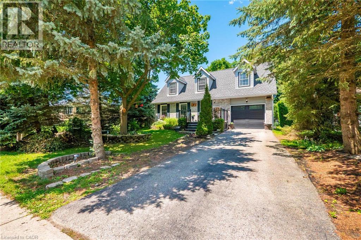
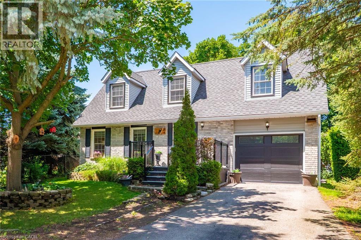
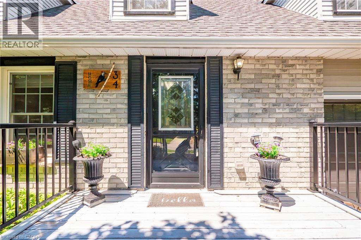
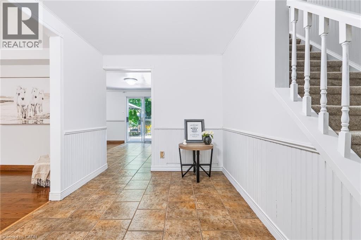
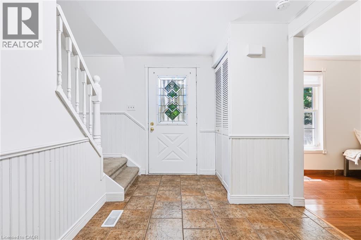
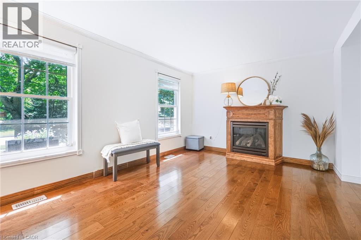
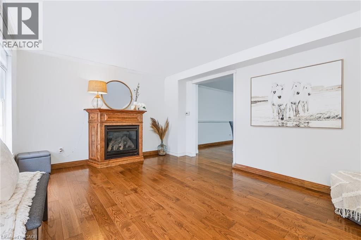
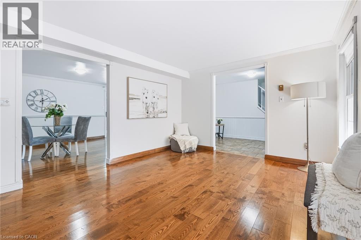
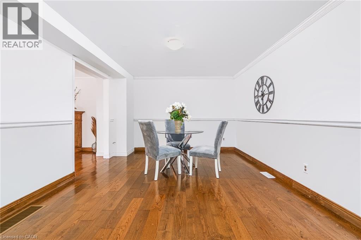
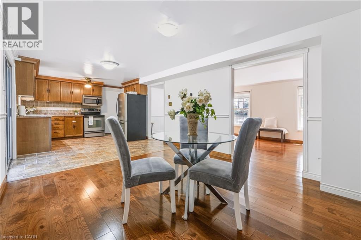
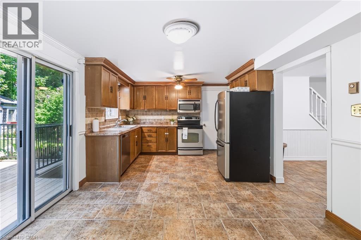
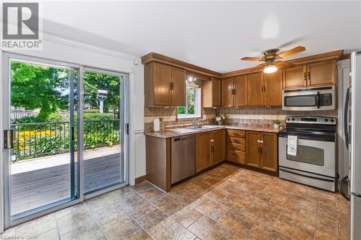
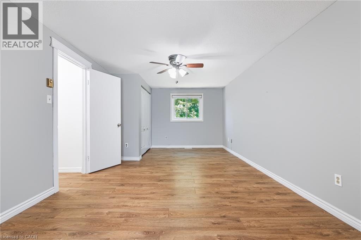
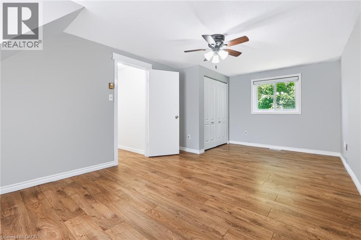
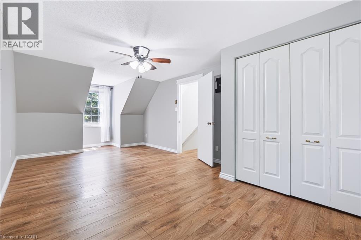
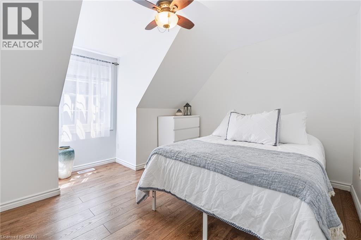
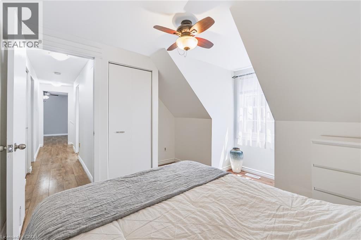
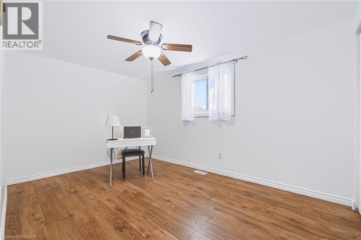
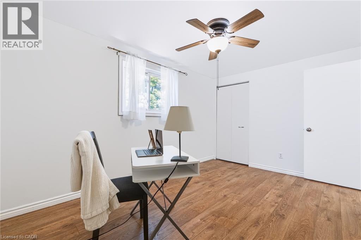
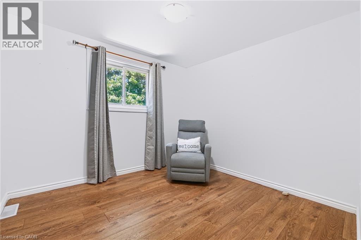
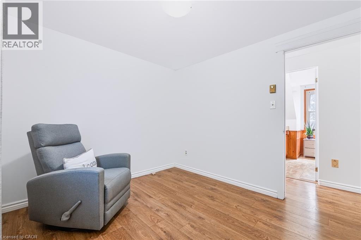
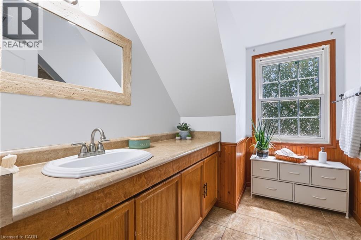
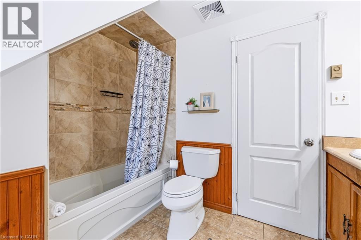
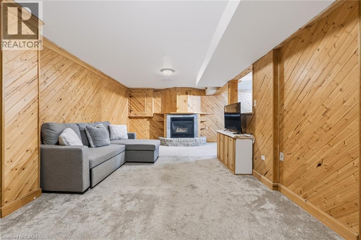
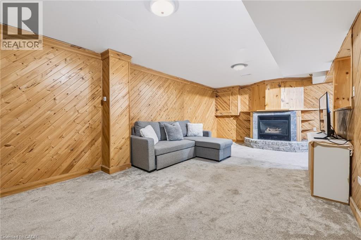
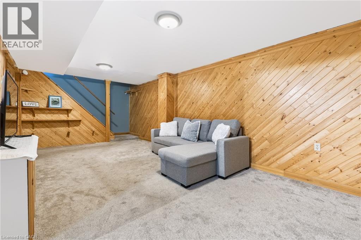
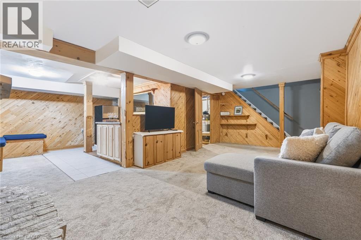
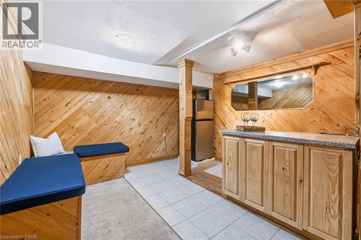
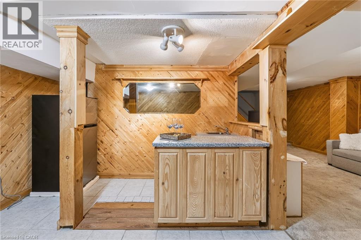
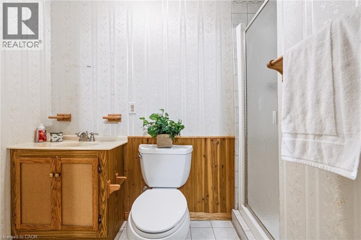
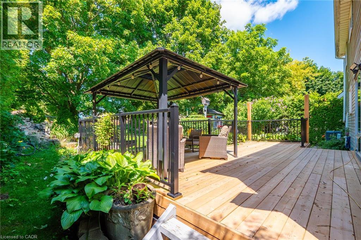
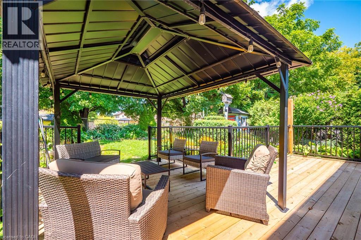
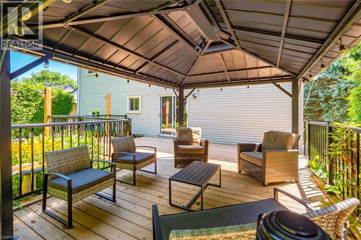
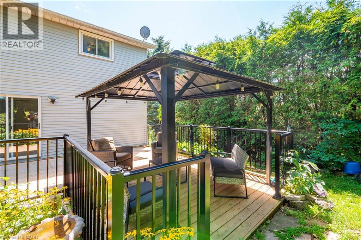
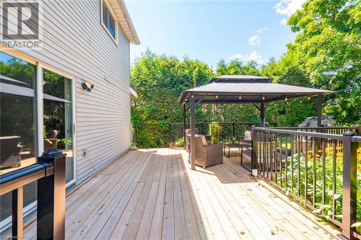
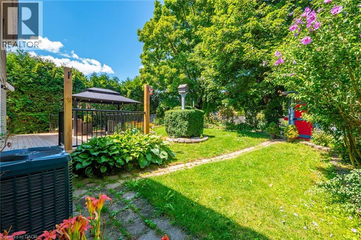
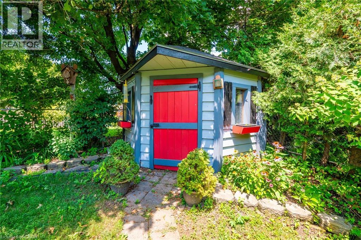
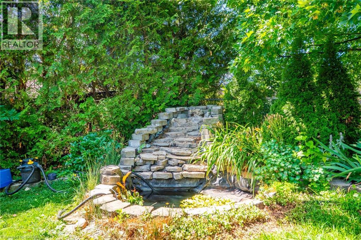
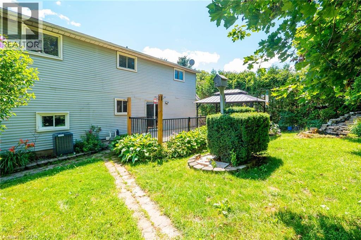
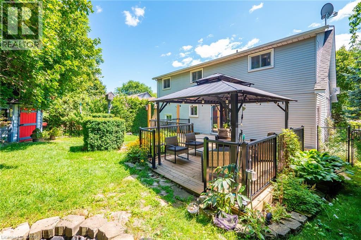
Welcome to 34 Peachtree Crescent, a beautifully maintained Cape Cod-style home in one of Cambridge's desirable family-friendly neighbourhoods. Offering 4 bedrooms, 2 full bathrooms, and a fully finished basement, this move-in-ready home provides exceptional space for growing families, multi-generational living, and those who love to entertain. Freshly painted throughout and featuring a brand-new high-efficiency HVAC system (2025), newer roof (2021), you'll enjoy modern comfort and peace of mind from day one. A central vacuum system adds everyday convenience, while the functional layout offers versatility for today's lifestyle. Step outside to a private backyard oasis complete with a finished deck and tranquil pond, convenient shed, perfect for summer entertaining or relaxing evenings at home. Ideally located 10 minutes from Highway 401, close to schools, parks, walking trails, shopping, restaurants, theatre, and major commuter routes, this home combines timeless charm with outstanding convenience. A rare opportunity to own a beautifully updated home in a sought-after Cambridge community. Book your private showing today! (id:43681)
房源概要
| MLS® Number | 40851063 |
| 房源类型 | 民宅 |
| 附近的便利设施 | 公园, 礼拜场所, 公共交通, 学校, 购物 |
| 社区特征 | 安静的区域, School Bus |
| 设备类型 | Rental Water Softener |
| 特征 | 自动车库门 |
| 总车位 | 3 |
| 租赁设备类型 | Rental Water Softener |
详 情
| 浴室 | 2 |
| 地上卧房 | 4 |
| 总卧房 | 4 |
| 家电类 | Central Vacuum, 洗碗机, 烘干机, 冰箱, 炉子, Water Softener, 洗衣机, 嵌入式微波炉, 窗帘, Garage Door Opener |
| 建筑风格 | Cape Cod |
| 地下室进展 | 已装修 |
| 地下室类型 | 全完工 |
| 施工种类 | 独立屋 |
| 空调 | 中央空调 |
| 外墙 | 砖, 乙烯基壁板 |
| 壁炉 | 有 |
| Fireplace Total | 2 |
| 供暖方式 | 天然气 |
| 供暖类型 | 压力热风 |
| 储存空间 | 2 |
| 内部尺寸 | 1921 Sqft |
| 类型 | 独立屋 |
| 设备间 | 市政供水 |
车 位
| 附加车库 |
土地
| 英亩数 | 无 |
| 土地便利设施 | 公园, 宗教场所, 公共交通, 学校, 购物 |
| 污水道 | 城市污水处理系统 |
| 土地深度 | 100 Ft |
| 土地宽度 | 48 Ft |
| 规划描述 | 住宅 - R5 |
房 间
| 楼 层 | 类 型 | 长 度 | 宽 度 | 面 积 |
|---|---|---|---|---|
| 二楼 | 四件套浴室 | Measurements not available | ||
| 二楼 | 卧室 | 9'10'' x 9'2'' | ||
| 二楼 | 卧室 | 12'4'' x 12'0'' | ||
| 二楼 | 卧室 | 13'5'' x 9'2'' | ||
| 二楼 | 主卧 | 21'7'' x 11'3'' | ||
| 地下室 | 三件套卫生间 | Measurements not available | ||
| 地下室 | 其它 | 11'6'' x 7'5'' | ||
| 地下室 | 娱乐室 | 25'4'' x 22'7'' | ||
| 一楼 | 门厅 | 7'5'' x 11'4'' | ||
| 一楼 | 餐厅 | 12'1'' x 11'3'' | ||
| 一楼 | 客厅 | 14'6'' x 11'4'' | ||
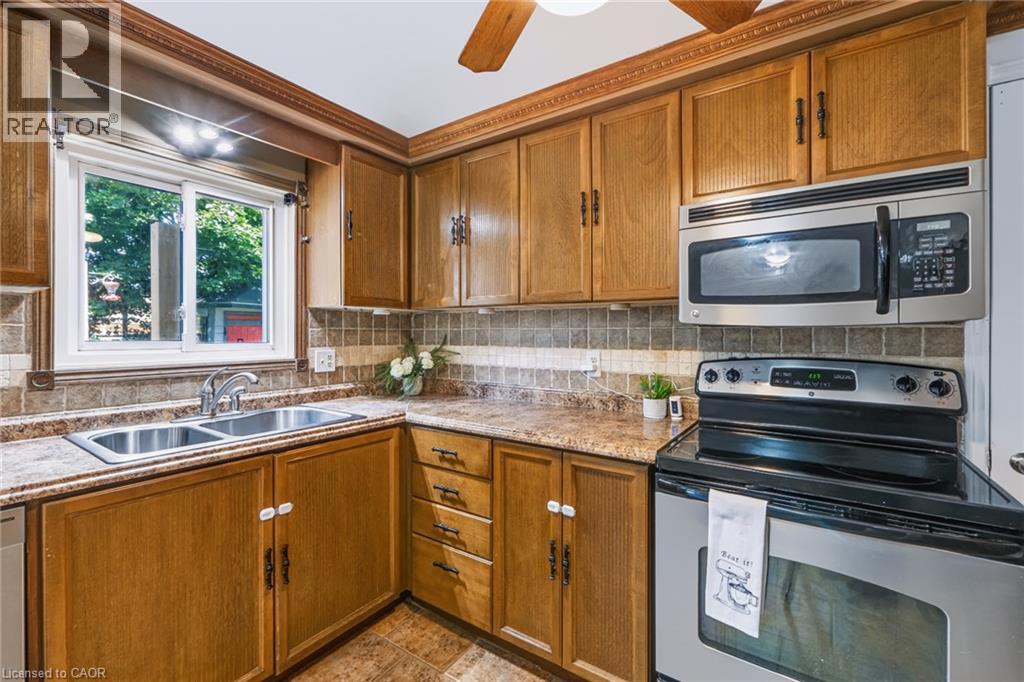
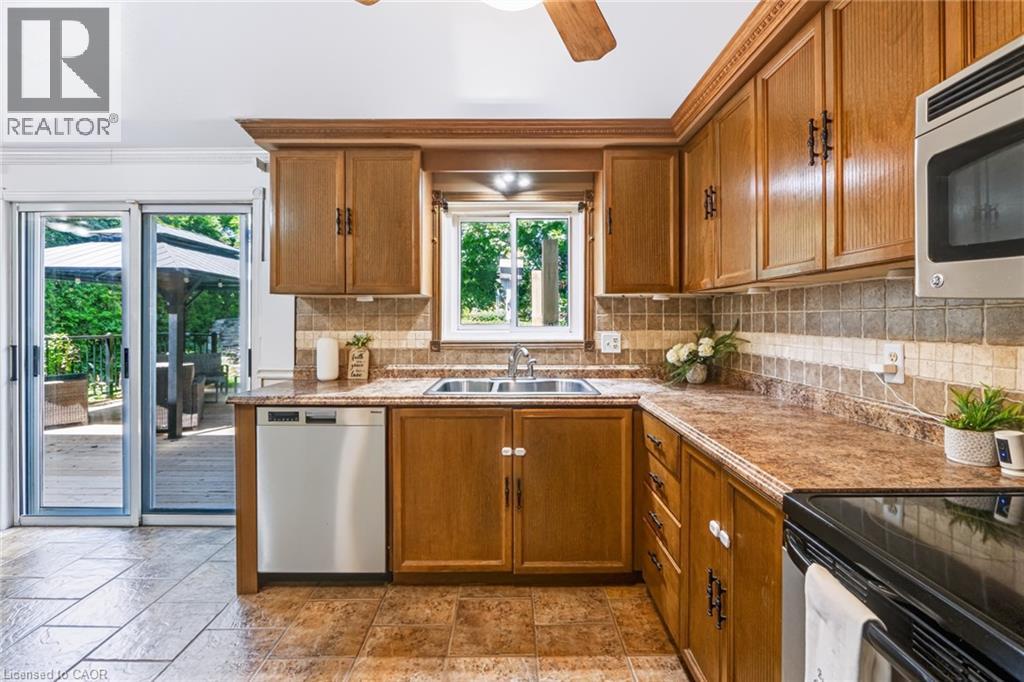
| 一楼 | 厨房 | 14'1'' x 11'3'' |
https://www.realtor.ca/real-estate/30108415/34-peachtree-crescent-cambridge

The trademarks REALTOR®, REALTORS®, and the REALTOR® logo are controlled by The Canadian Real Estate Association (CREA) and identify real estate professionals who are members of CREA. The trademarks MLS®, Multiple Listing Service® and the associated logos are owned by The Canadian Real Estate Association (CREA) and identify the quality of services provided by real estate professionals who are members of CREA. The trademark DDF® is owned by The Canadian Real Estate Association (CREA) and identifies CREA's Data Distribution Facility (DDF®)
REALTORS® Association of Hamilton-Burlington
Real Broker Ontario Ltd.
August 04 2026 04:28:45
