
34 Pace Avenue Brantford, Ontario N3S 7V4


$929,900
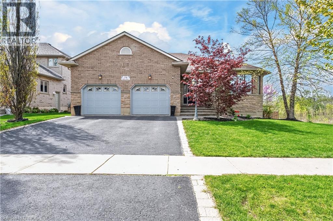
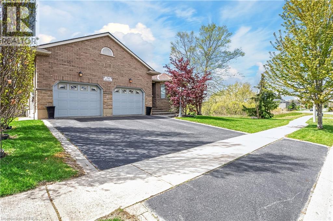
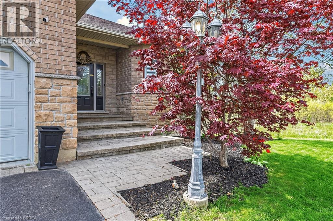
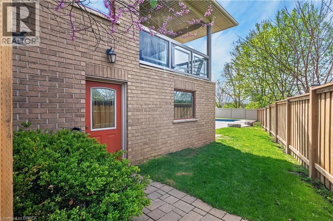
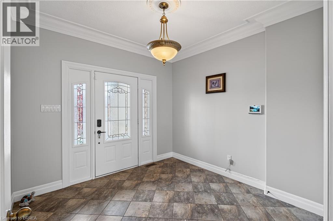
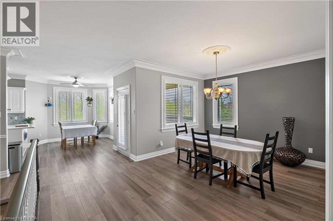
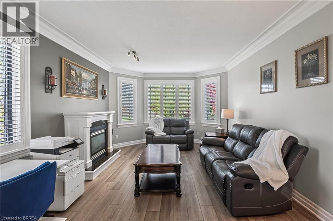
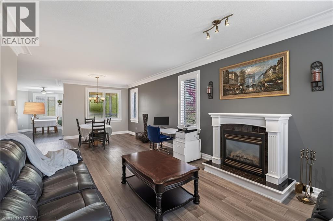
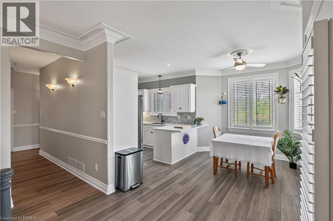
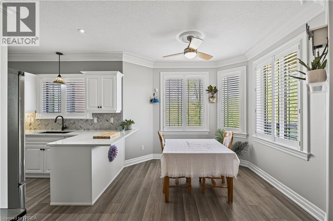
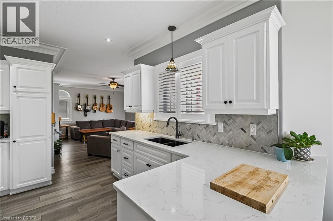
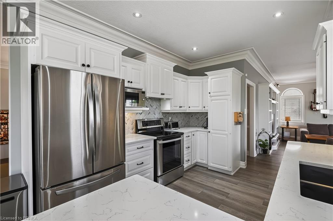
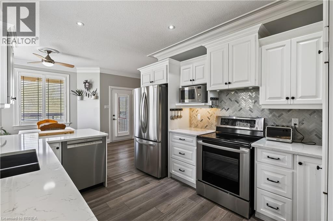
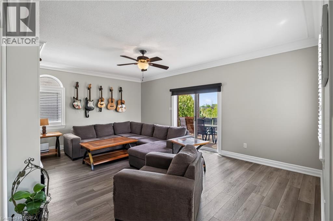
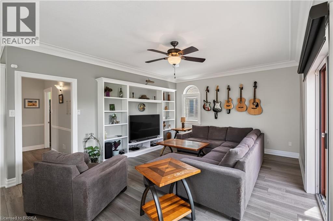
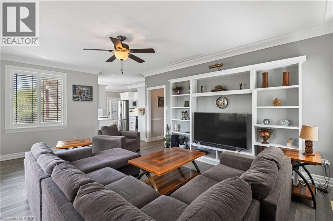
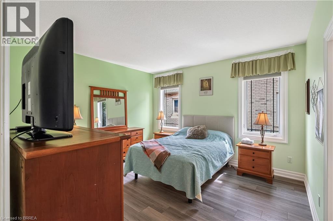
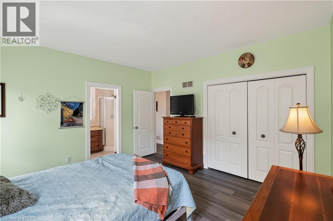
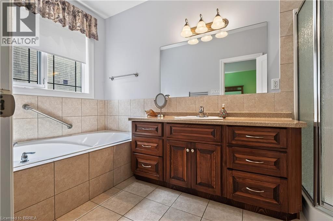
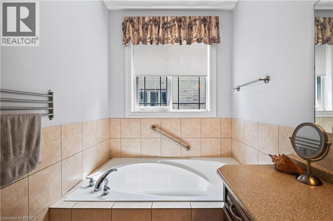
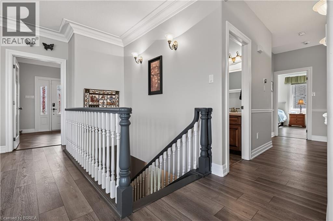
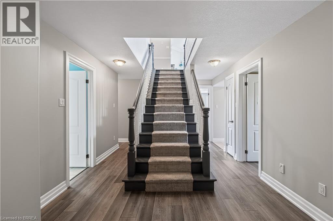
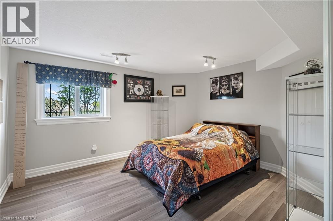
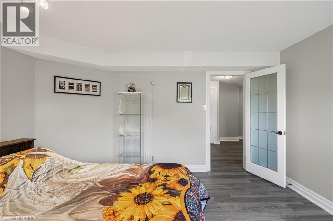
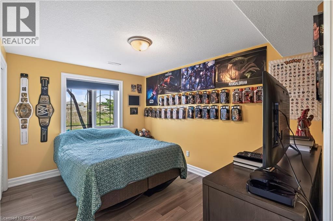
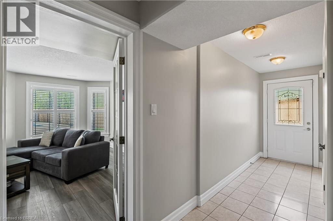
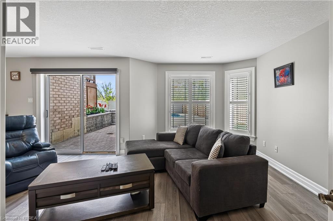
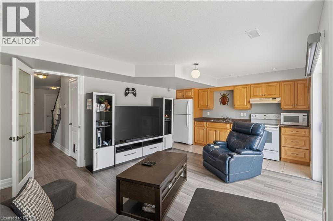
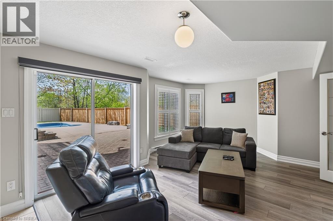
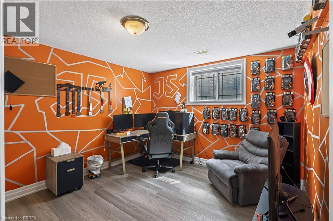
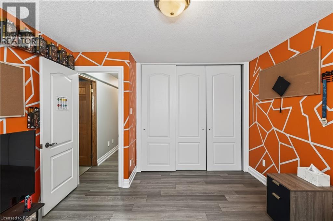
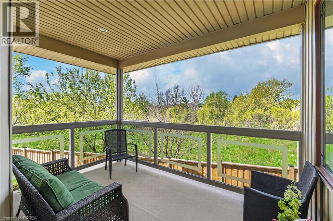
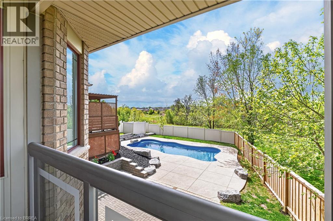
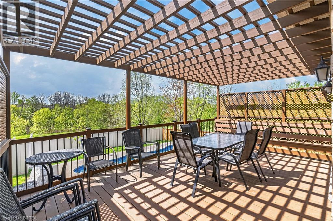
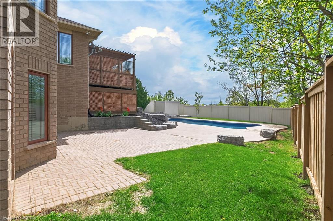
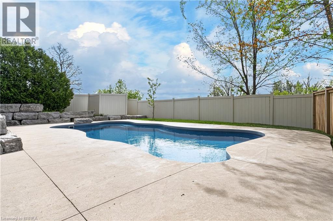
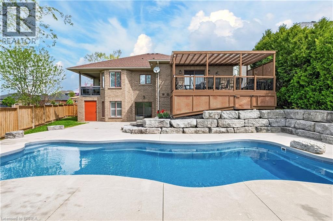
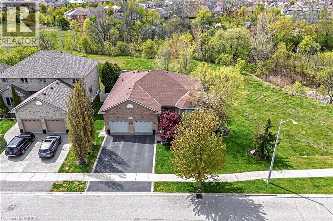
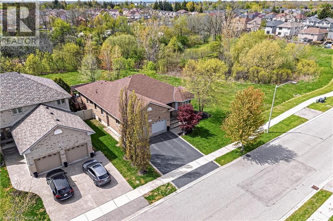
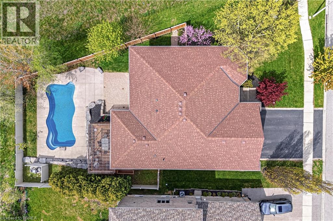
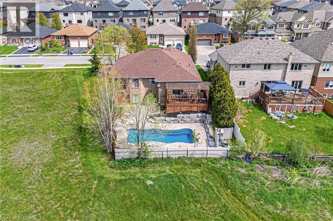
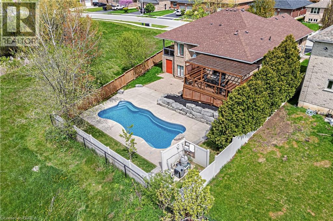
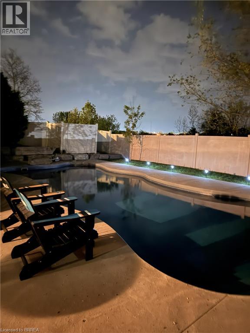
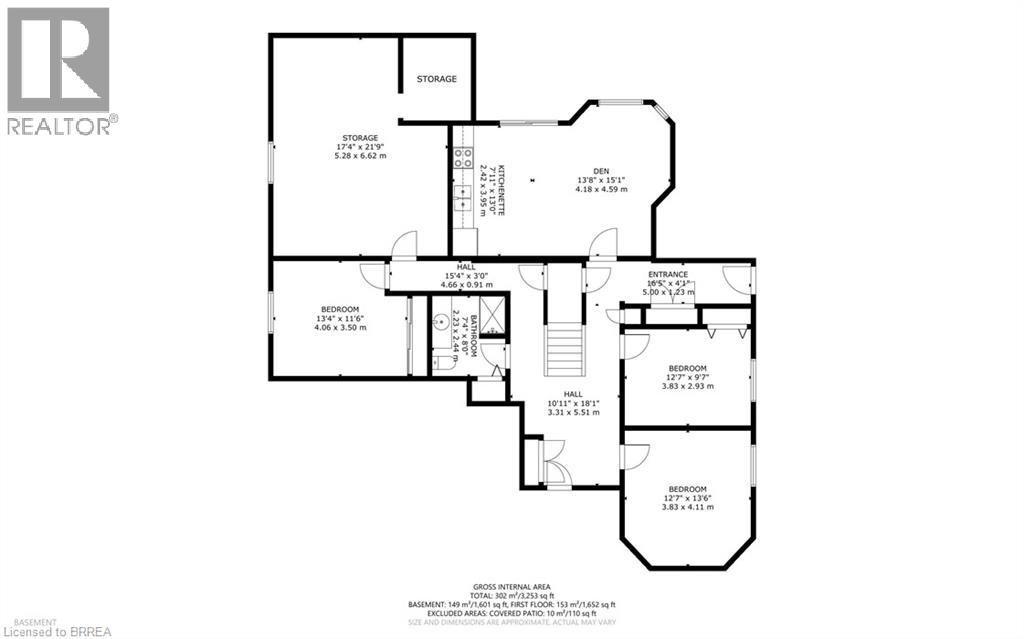
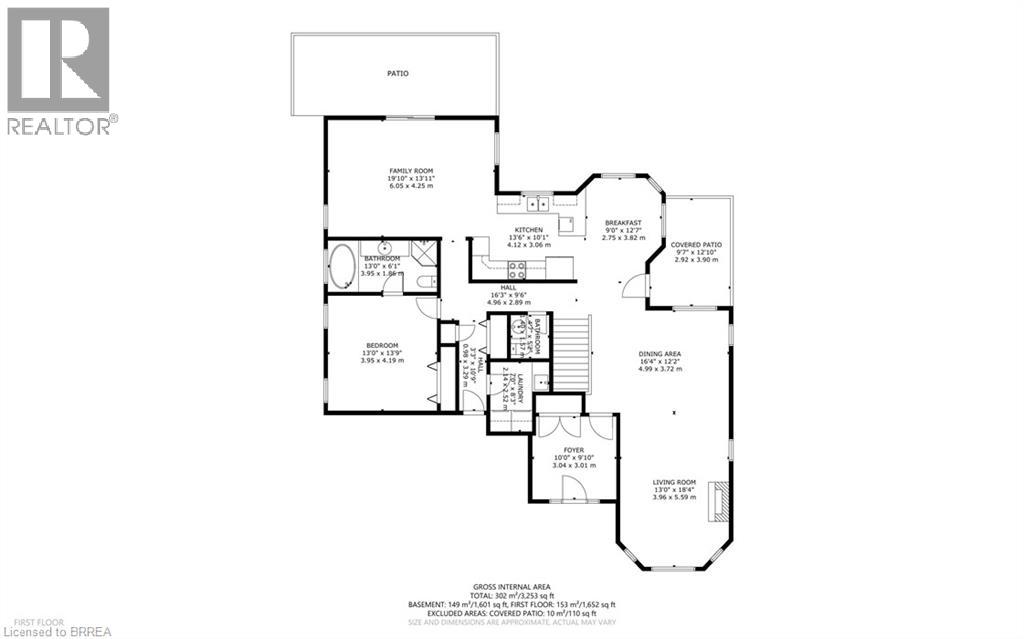
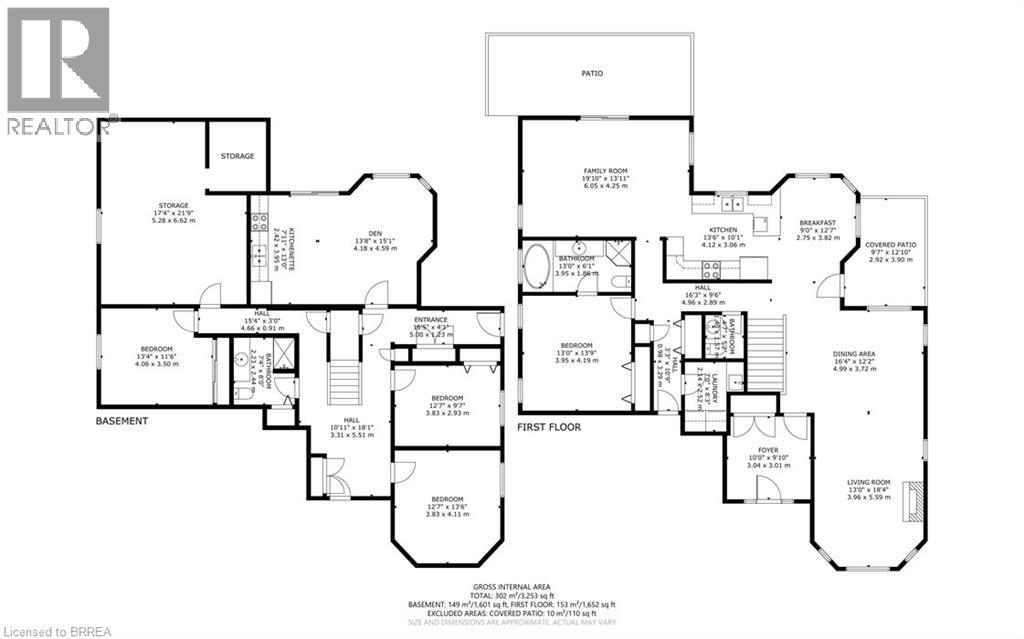
Welcome to this truly one-of-a-kind luxury bungalow in Brantford. This extraordinary property sits on an expansive lot backing onto a forest — offering unmatched privacy, serenity, and the peace of mind that no homes are behind you. Surrounded by mature trees, the backyard is a private resort-style oasis with an in-ground pool and concrete side walk finish. The living areas features several large windows with California shutters. Two secluded patios provide privacy. This custom-built bungalow has been tastefully updated. The main level offers an extremely large foyer, open concept living and dining room with a gas fireplace, and a separate family sitting area. The primary bedroom is spacious, with private ensuite. The showpiece kitchen includes quartz countertop and large eating area. The finished basement invites you to a walk out that leads you to the pool and features a kitchen and a open concept family with glass sliding doors access to the pool — ideal for multigenerational living. Updates include: Pool heater 2025, wooden fence 2025, Pool pump 2024, Pool heater 2025, AC and Furnace 2019. A rare offering combining privacy, prestige, and resort-style living in a location that simply cannot be replicated. (id:43681)
房源概要
| MLS® Number | 40845819 |
| 房源类型 | 民宅 |
| 附近的便利设施 | 医院, 礼拜场所, 游乐场, 公共交通, 学校, 购物 |
| 社区特征 | School Bus |
| 设备类型 | Furnace, Rental Water Softener, 热水器 |
| 特征 | Ravine, 铺设车道, 亲戚套间 |
| 总车位 | 4 |
| 泳池类型 | Inground Pool |
| 租赁设备类型 | Furnace, Rental Water Softener, 热水器 |
详 情
| 浴室 | 3 |
| 地上卧房 | 1 |
| 地下卧室 | 3 |
| 总卧房 | 4 |
| 家电类 | Central Vacuum, 洗碗机, 嵌入式微波炉, Garage Door Opener |
| 地下室进展 | 部分完成 |
| 地下室类型 | 全部完成 |
| 施工日期 | 2006 |
| 施工种类 | 独立屋 |
| 空调 | 中央空调 |
| 外墙 | 砖 Veneer, 混凝土, 石, Shingles |
| Fire Protection | Smoke Detectors |
| 壁炉 | 有 |
| Fireplace Total | 1 |
| 地基类型 | 混凝土浇筑 |
| 客人卫生间(不包含洗浴) | 1 |
| 供暖类型 | 压力热风 |
| 储存空间 | 1 |
| 内部尺寸 | 1652 Sqft |
| 类型 | 独立屋 |
| 设备间 | 市政供水 |
车 位
| 附加车库 |
土地
| 入口类型 | Road Access, Highway Access |
| 英亩数 | 无 |
| 土地便利设施 | 医院, 宗教场所, 游乐场, 公共交通, 学校, 购物 |
| Landscape Features | Landscaped |
| 污水道 | 城市污水处理系统 |
| 土地深度 | 138 Ft |
| 土地宽度 | 96 Ft |
| 不规则大小 | 0.23 |
| Size Total | 0.23 Ac|under 1/2 Acre |
| 规划描述 | R1b |
房 间
| 楼 层 | 类 型 | 长 度 | 宽 度 | 面 积 |
|---|---|---|---|---|
| 地下室 | 其它 | 16'5'' x 4'1'' | ||
| 地下室 | 卧室 | 12'7'' x 16'6'' | ||
| 地下室 | 卧室 | 12'7'' x 9'7'' | ||
| 地下室 | 其它 | 10'11'' x 18'1'' | ||
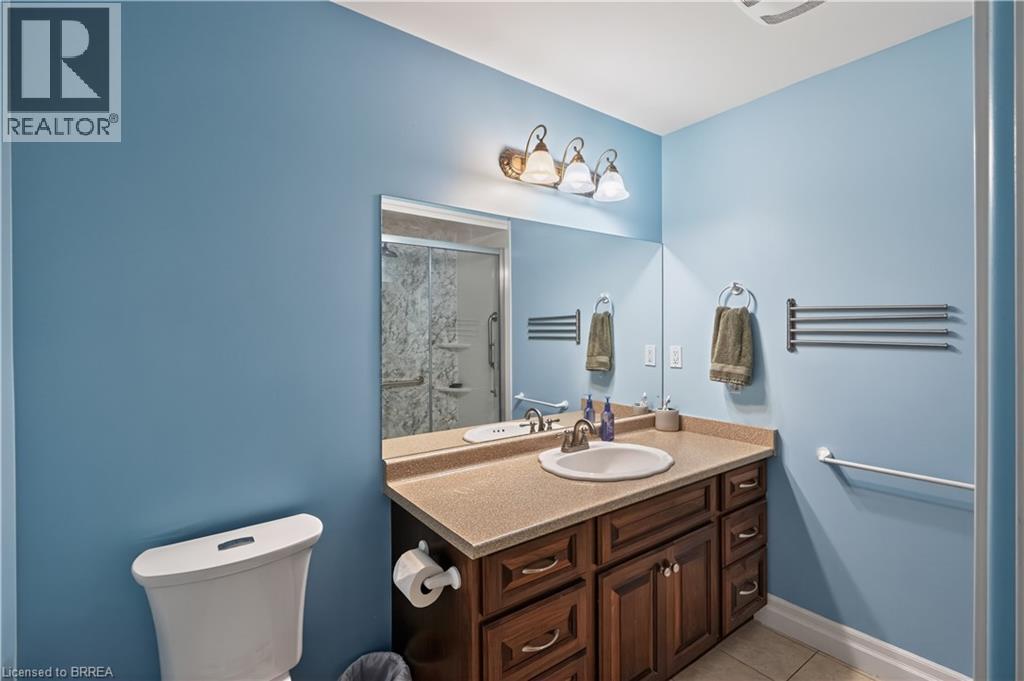
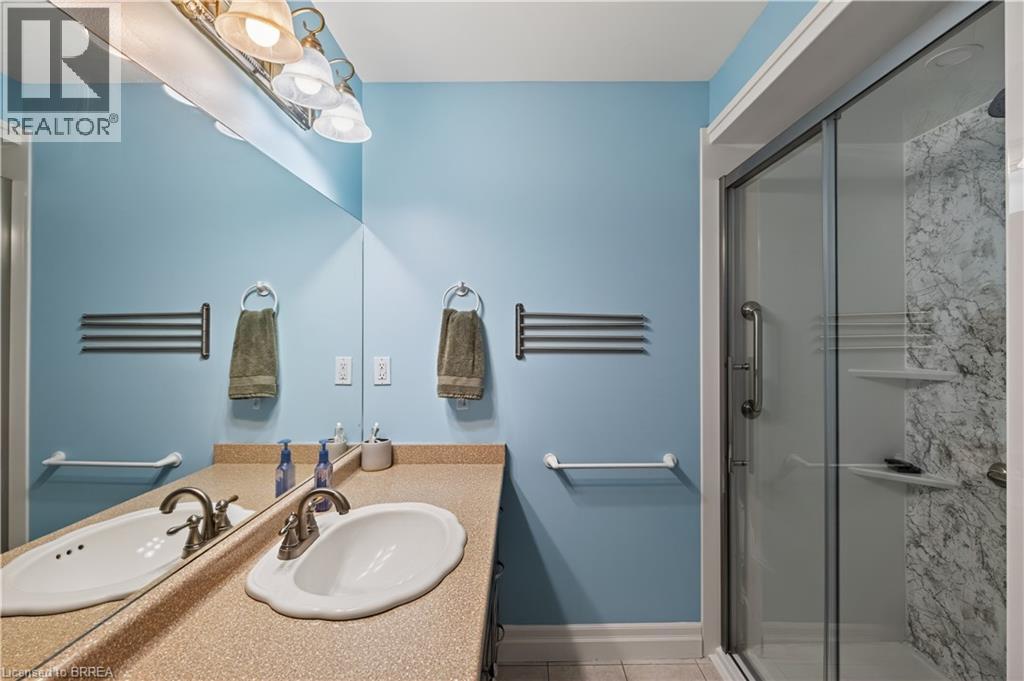
| 地下室 | 三件套卫生间 | 7'4'' x 8' | ||
| 地下室 | 卧室 | 13'4'' x 11'6'' | ||
| 地下室 | 衣帽间 | 13'8'' x 15'1'' | ||
| 地下室 | 厨房 | 7'11'' x 13'0'' | ||
| 地下室 | 设备间 | 17'4'' x 21'9'' | ||
| 一楼 | Porch | 9'7'' x 12'10'' | ||
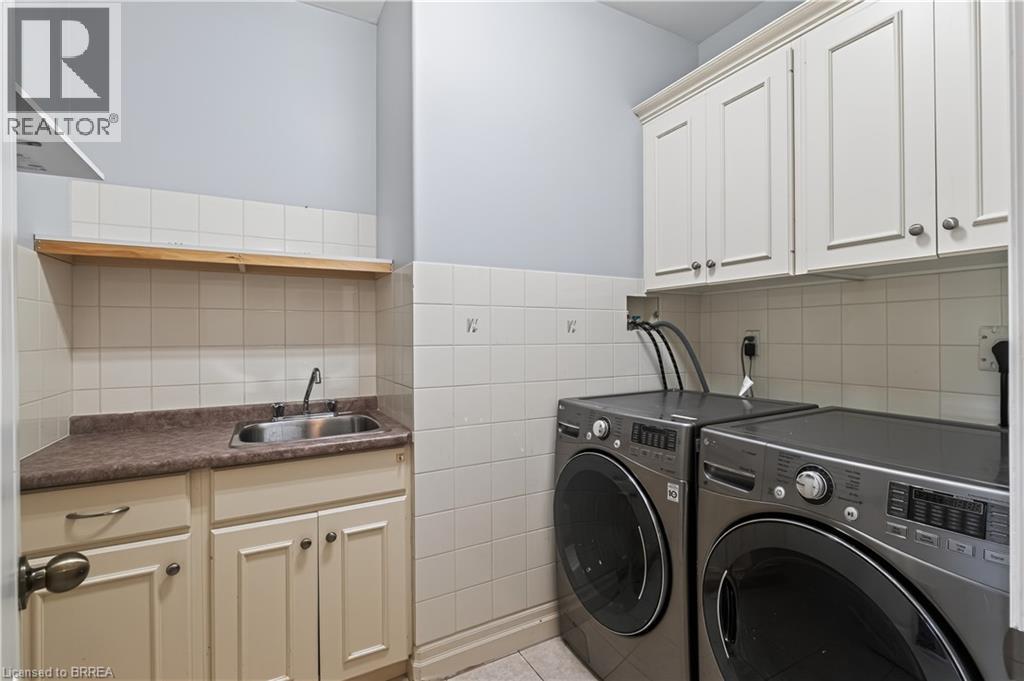
| 一楼 | 洗衣房 | 7' x 8'3'' | ||
| 一楼 | 三件套卫生间 | 4'7'' x 5'2'' | ||
| 一楼 | 完整的浴室 | 13' x 6'1'' | ||
| 一楼 | 主卧 | 13'0'' x 13'9'' | ||
| 一楼 | 家庭房 | 19'10'' x 13'11'' | ||
| 一楼 | 在厨房吃 | 9' x 12'7'' | ||
| 一楼 | 厨房 | 13'6'' x 10'1'' | ||
| 一楼 | 客厅 | 13'0'' x 18'4'' | ||
| 一楼 | 餐厅 | 16'4'' x 12'2'' | ||
| 一楼 | 门厅 | 10' x 9'10'' |
设备间
| 天然气 | 可用 |
| Telephone | 可用 |
https://www.realtor.ca/real-estate/29997142/34-pace-avenue-brantford

The trademarks REALTOR®, REALTORS®, and the REALTOR® logo are controlled by The Canadian Real Estate Association (CREA) and identify real estate professionals who are members of CREA. The trademarks MLS®, Multiple Listing Service® and the associated logos are owned by The Canadian Real Estate Association (CREA) and identify the quality of services provided by real estate professionals who are members of CREA. The trademark DDF® is owned by The Canadian Real Estate Association (CREA) and identifies CREA's Data Distribution Facility (DDF®)
Brantford Regional Real Estate Assn Inc
RE/MAX Twin City Realty Inc.
July 07 2026 12:54:00
