
34 Orchard Mill Crescent Kitchener, Ontario N2P 1T2


$618,999
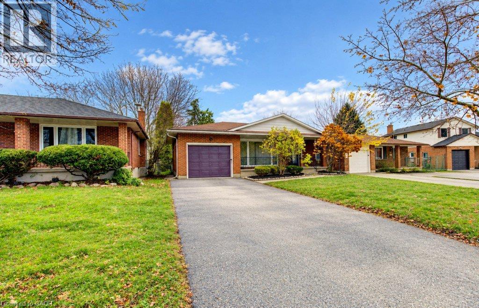
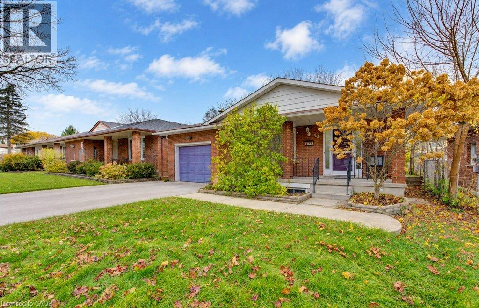
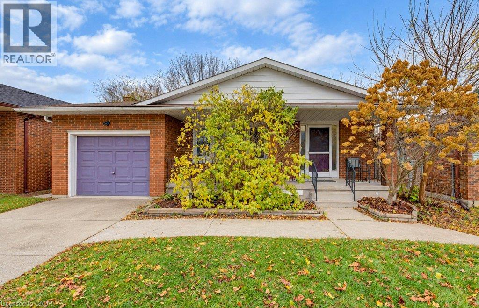
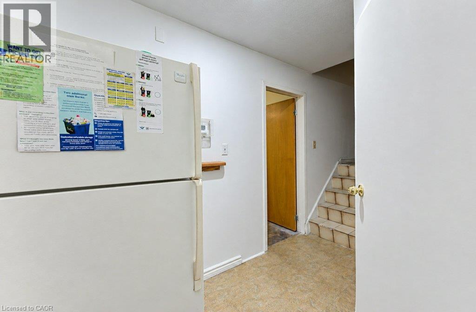
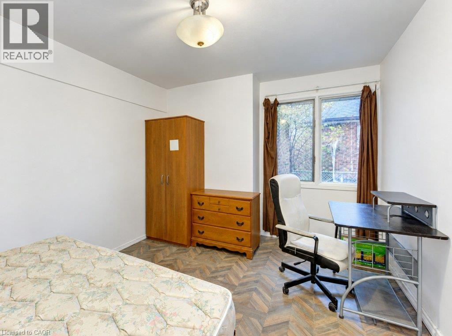
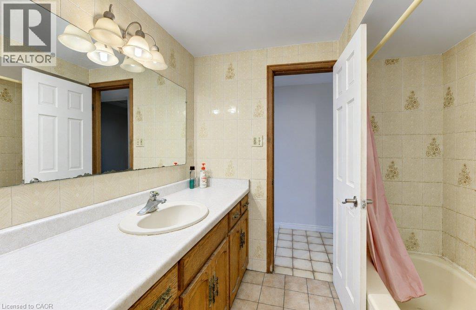
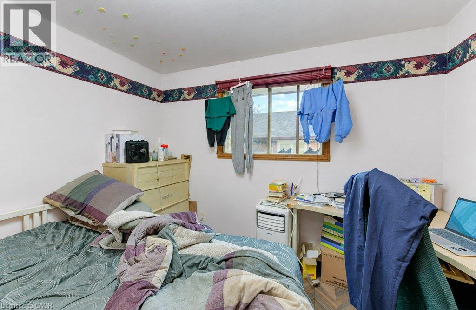
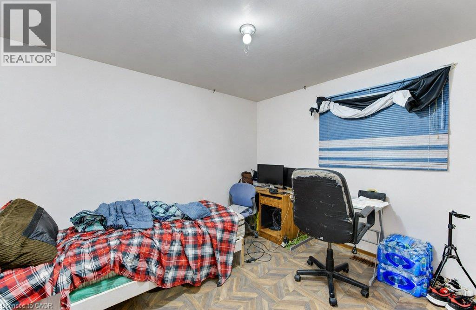
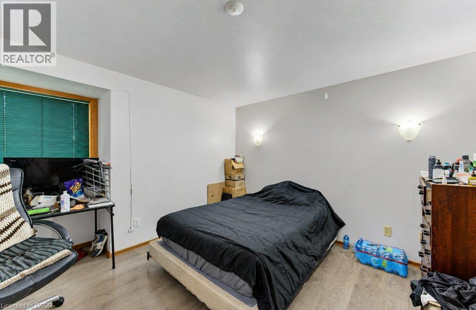
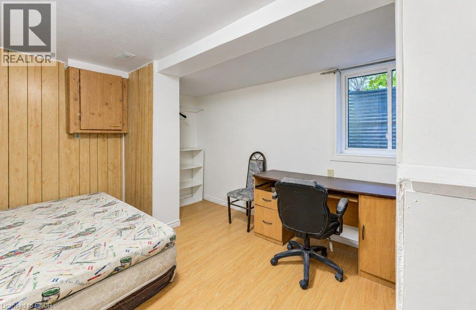
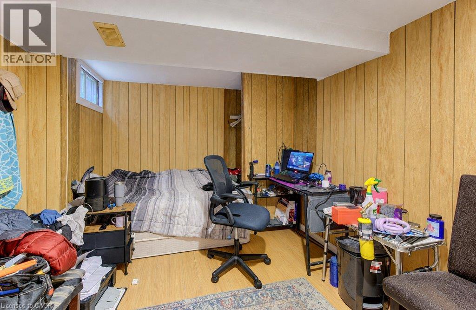
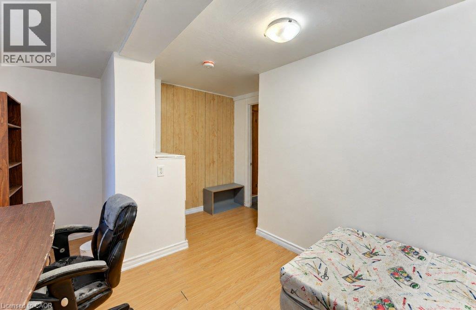
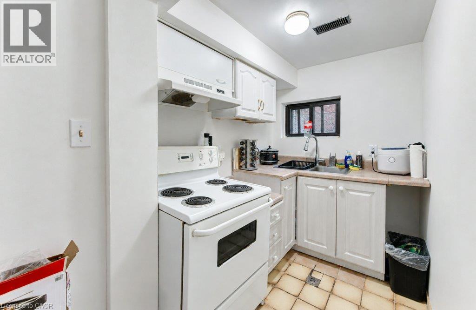
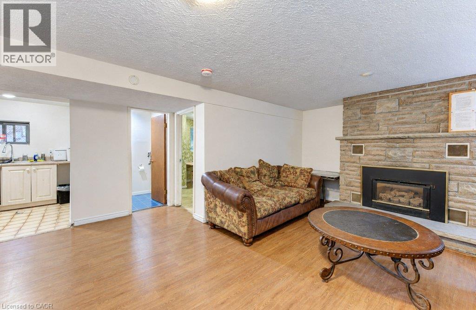
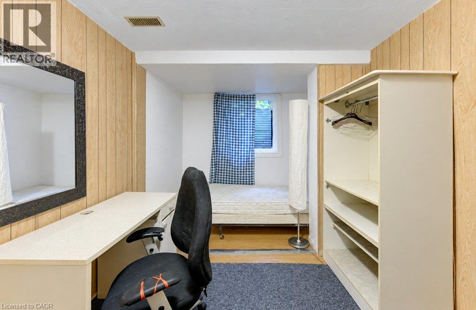
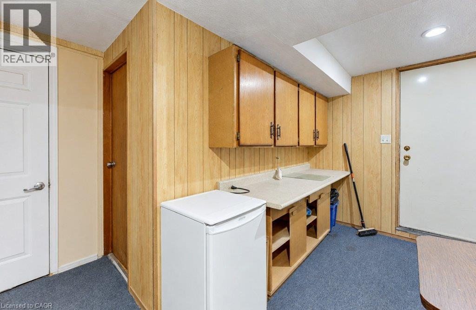
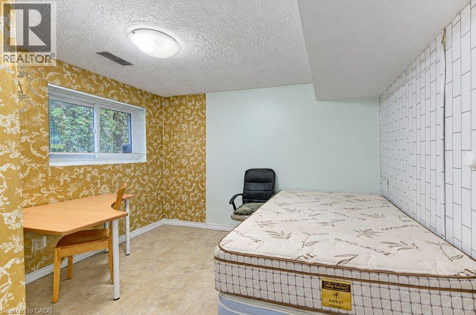
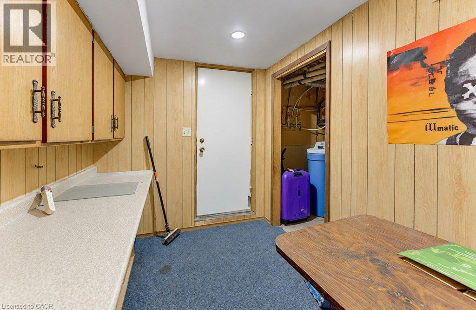
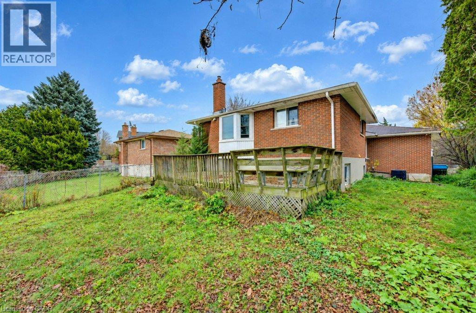
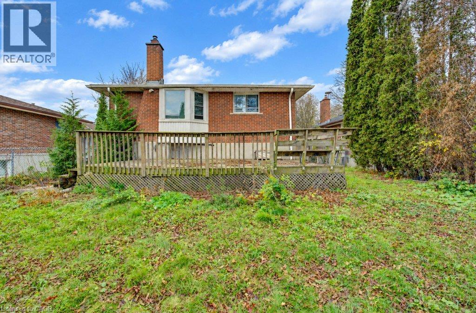
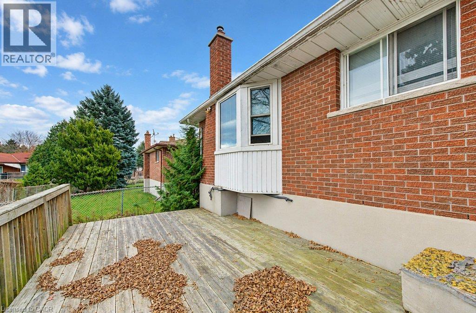
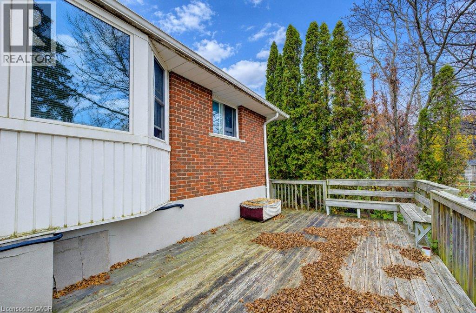
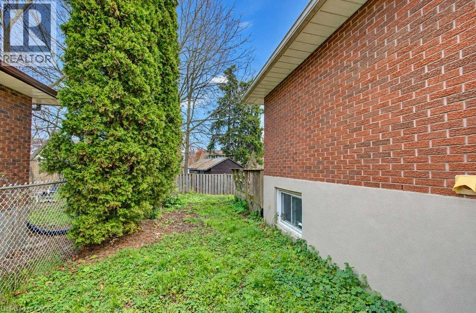
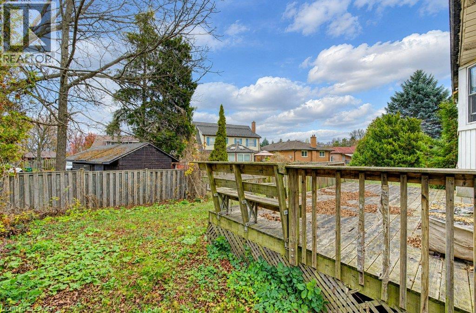
Seven bedrooms, existing rental income and approval for a legal duplex make 34 Orchard Mill in Kitchener an opportunity for investors and buyers seeking flexible living options. Explore its potential as a rental property serving Conestoga College students or move forward with the approved duplex conversion. Five rooms are currently rented at monthly rates of $610, $620, $650, $670 and $720, generating $3,270 per month. Two vacant rooms offer potential rents of $675 and $650 per month, bringing the potential total rental income to $4,595 per month, or $55,140 annually, with all seven rooms occupied at these rates. Rents are inclusive of utilities. The duplex approval provides additional possibilities, including renting both units or living in one while generating income from the other. The seven bedroom layout also offers options for extended family living. Buyers should verify the scope of the duplex approval, any remaining conversion requirements and permitted rental use. Contact us to review the rental details and duplex approval, or arrange your private showing. Buyers should verify the scope of the duplex approval, any remaining conversion requirements and permitted rental use. Contact us to review the rental details and duplex approval, or book your private showing. (id:43681)
房源概要
| MLS® Number | 40877669 |
| 房源类型 | 民宅 |
| 附近的便利设施 | Airport, 医院, 公园, 公共交通, 学校 |
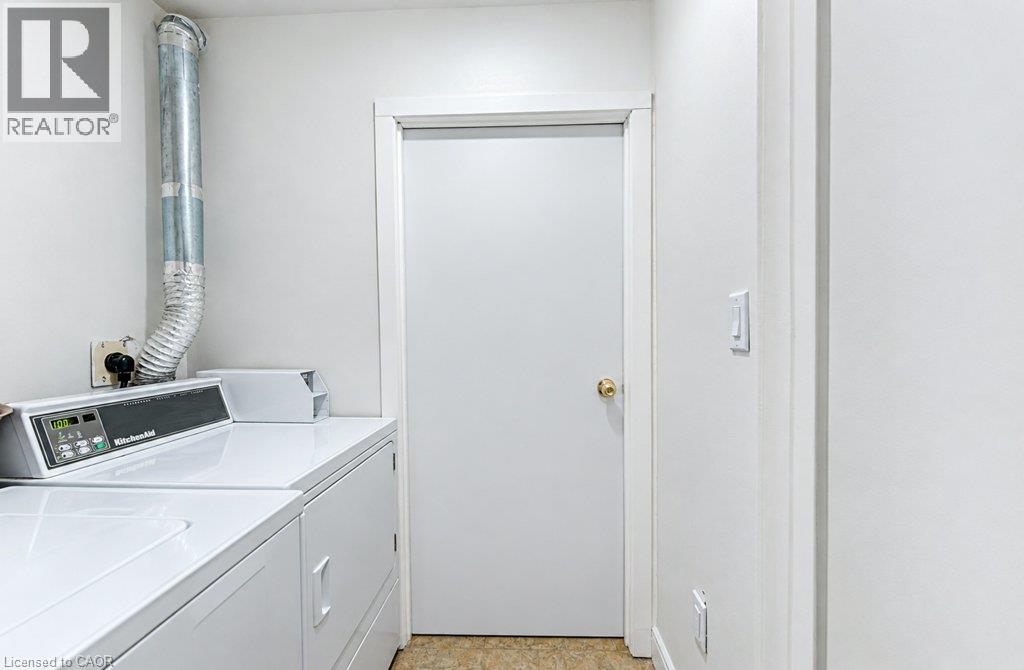
| 特征 | Laundry- Coin Operated, 亲戚套间 |
| 总车位 | 5 |
详 情
| 浴室 | 2 |
| 地上卧房 | 4 |
| 地下卧室 | 4 |
| 总卧房 | 8 |
| 家电类 | 烘干机, 冰箱, 炉子, Water Meter, 洗衣机 |
| 建筑风格 | Other |
| 地下室进展 | 已装修 |
| 地下室类型 | 全完工 |
| 施工日期 | 1981 |
| 施工种类 | 独立屋 |
| Construction Style Split Level | Backsplit |
| 空调 | 中央空调 |
| 外墙 | 砖 |
| 地基类型 | 混凝土浇筑 |
| 供暖方式 | 天然气 |
| 供暖类型 | 压力热风 |
| 储存空间 | 1 |
| 内部尺寸 | 2243 Sqft |
| 类型 | 独立屋 |
| 设备间 | 市政供水 |
车 位
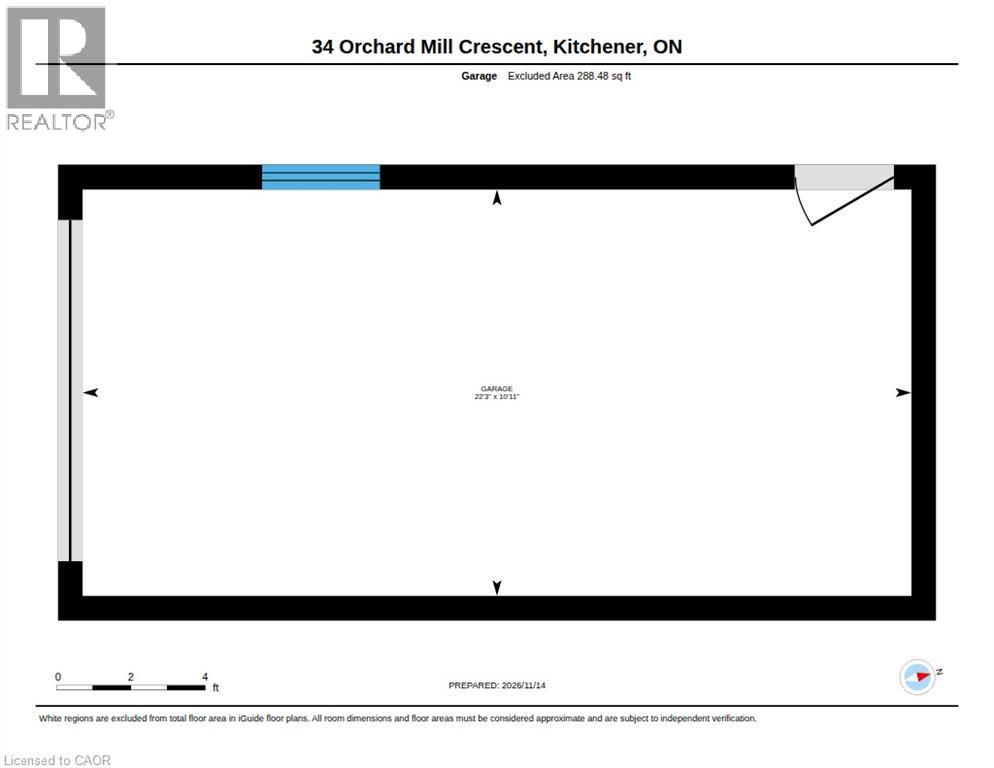
| 附加车库 | |
| Open |
土地
| 入口类型 | Highway Nearby |
| 英亩数 | 无 |
| 土地便利设施 | Airport, 医院, 公园, 公共交通, 学校 |
| 污水道 | 城市污水处理系统 |
| 土地深度 | 114 Ft |
| 土地宽度 | 45 Ft |
| Size Total | 0|under 1/2 Acre |
| 规划描述 | R4 |
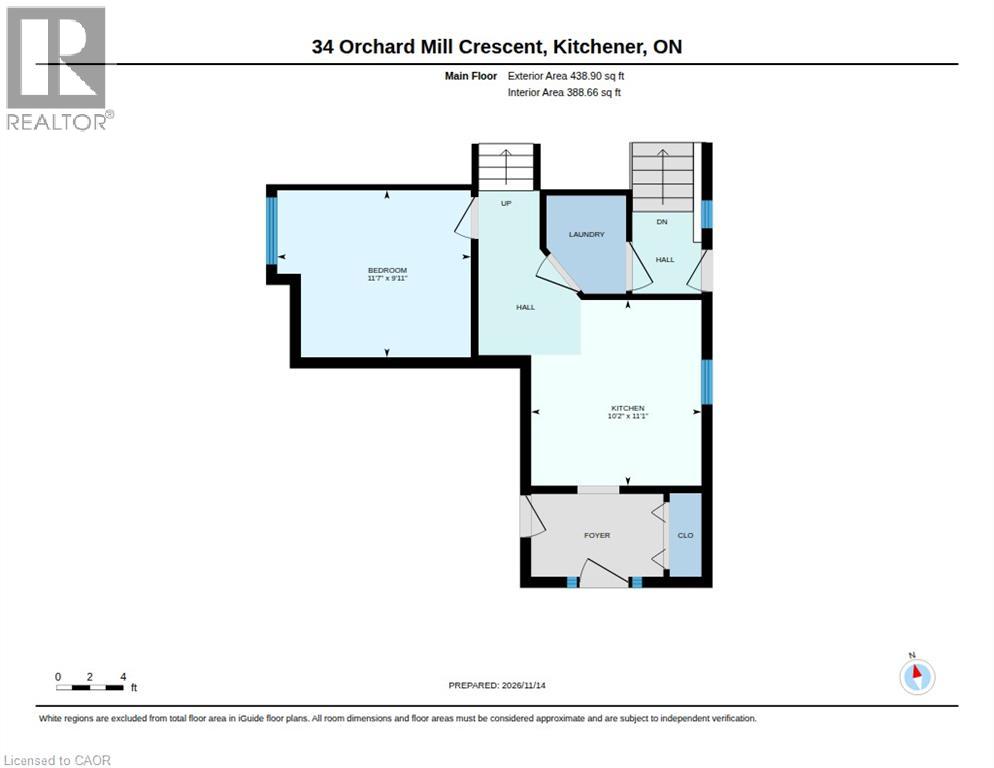
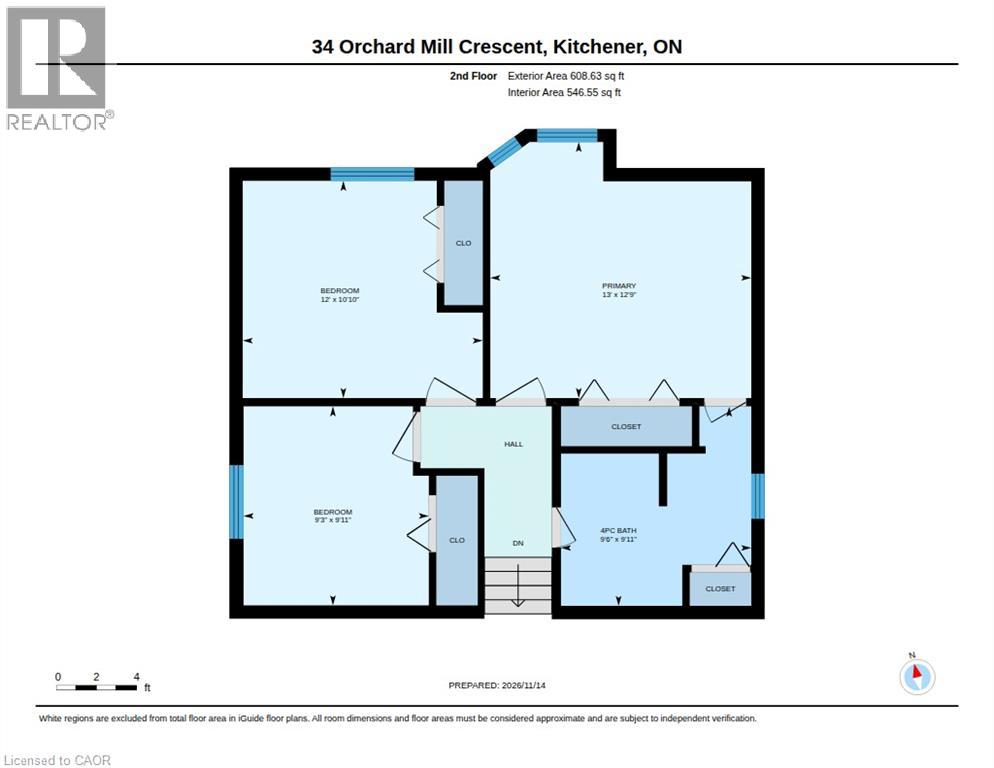
房 间
| 楼 层 | 类 型 | 长 度 | 宽 度 | 面 积 |
|---|---|---|---|---|
| 二楼 | 主卧 | 13'0'' x 12'9'' | ||
| 二楼 | 卧室 | 12'0'' x 10'10'' | ||
| 二楼 | 卧室 | 9'3'' x 9'11'' | ||
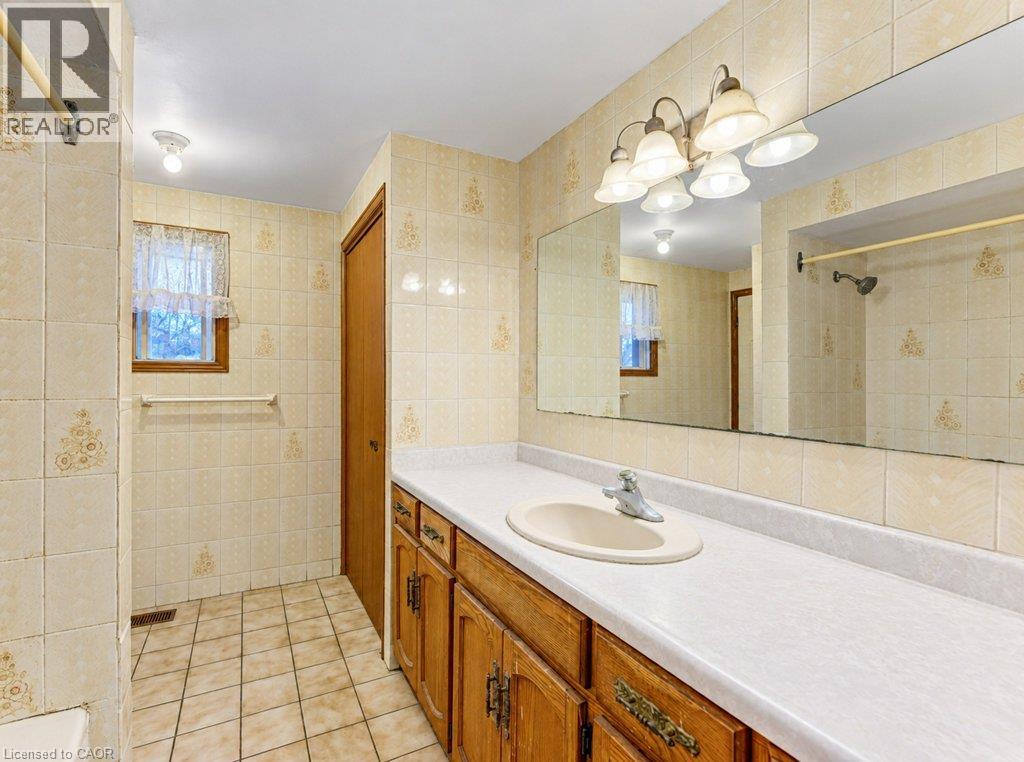
| 二楼 | 四件套浴室 | 9'6'' x 9'11'' | ||
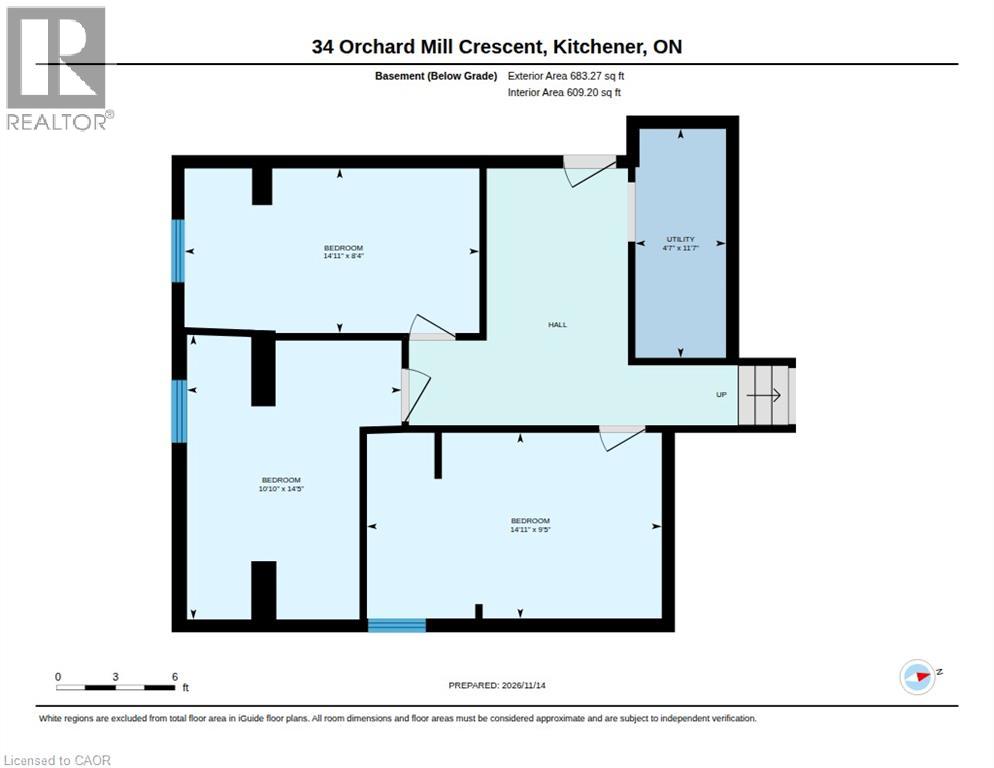
| 地下室 | 卧室 | 9'5'' x 14'11'' | ||
| 地下室 | 卧室 | 8'4'' x 14'11'' | ||
| 地下室 | 卧室 | 14'5'' x 10'10'' | ||
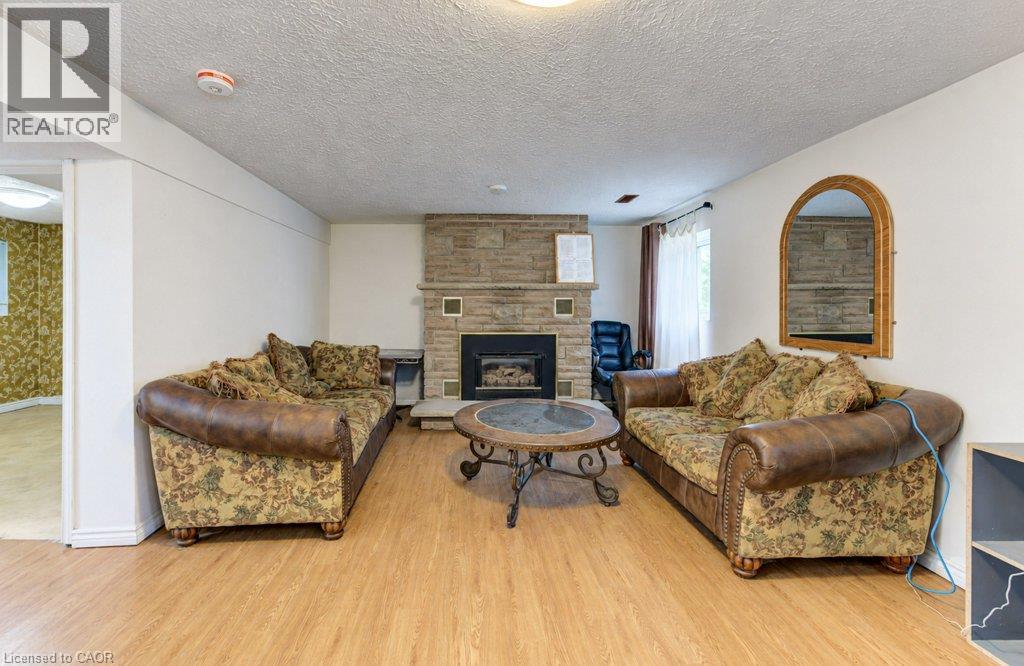
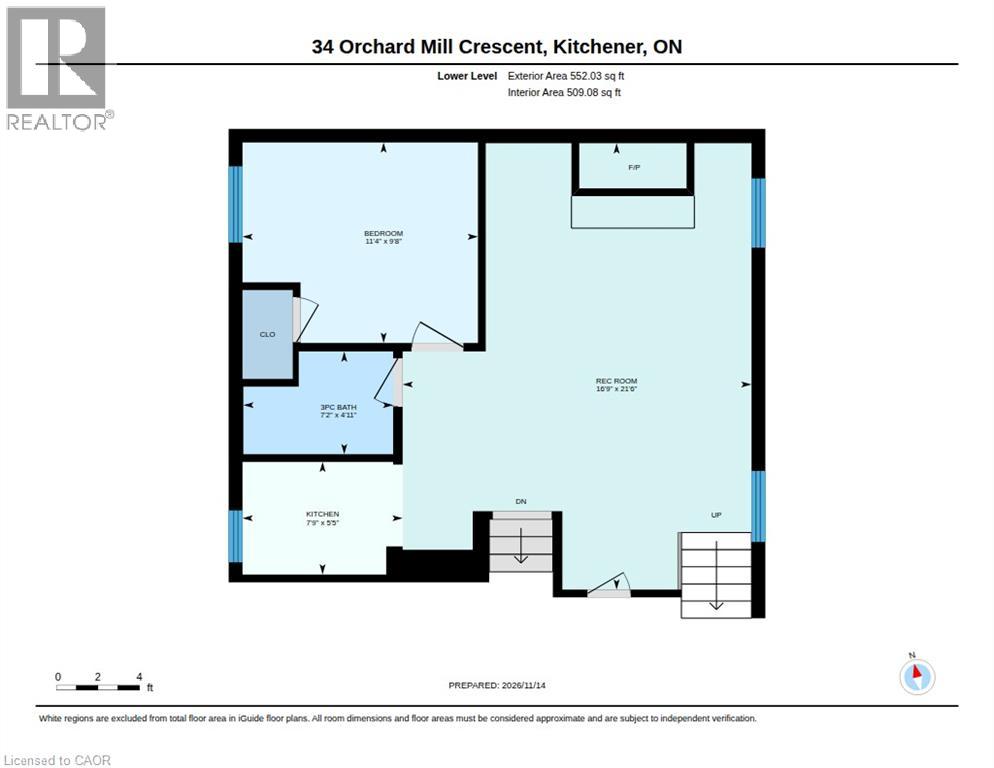
| Lower Level | 娱乐室 | 16'9'' x 21'6'' | ||
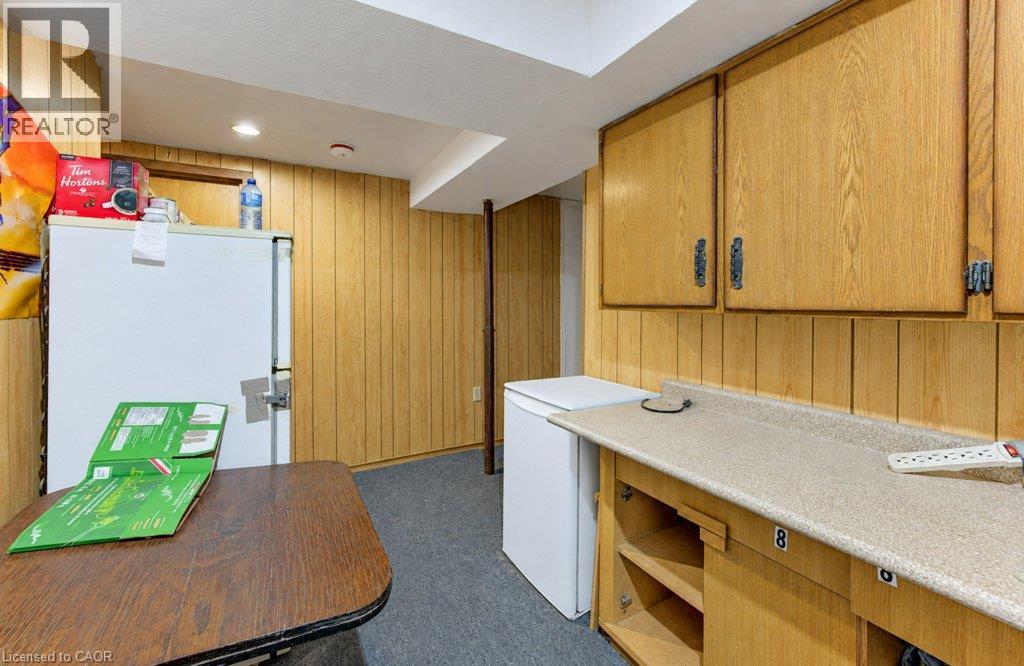
| Lower Level | 厨房 | 7'9'' x 5'5'' | ||
| Lower Level | 卧室 | 11'4'' x 9'8'' | ||
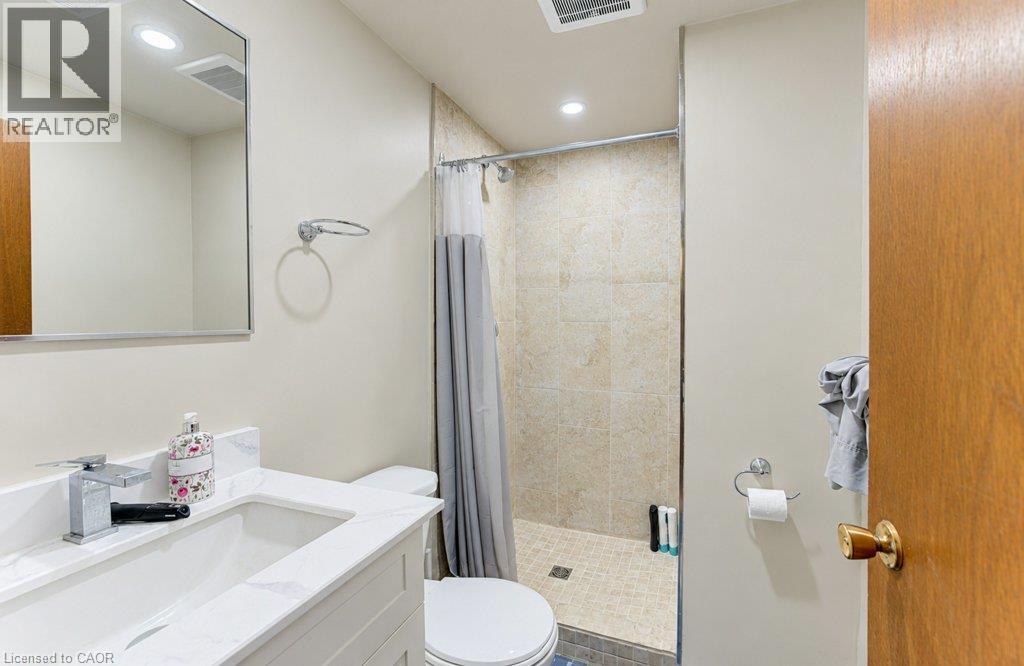
| Lower Level | 三件套卫生间 | 7'2'' x 4'11'' | ||
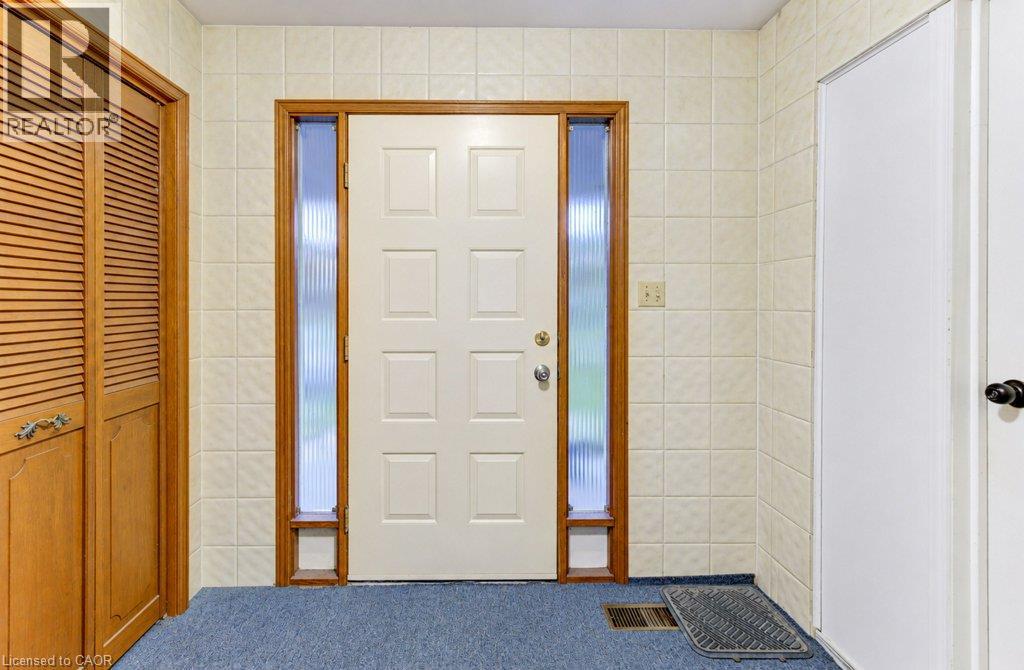
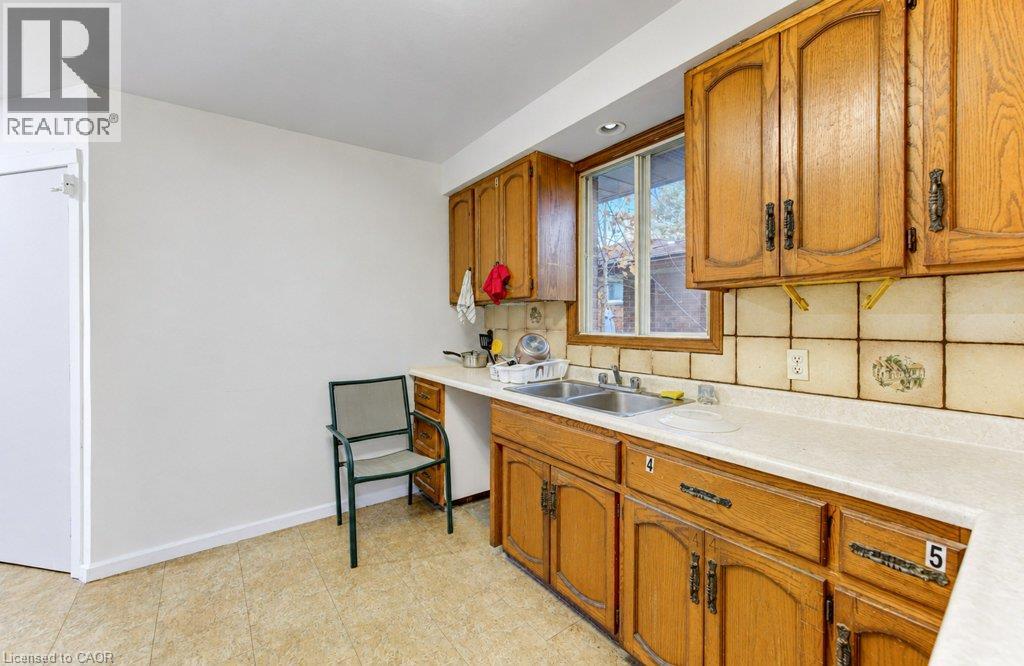
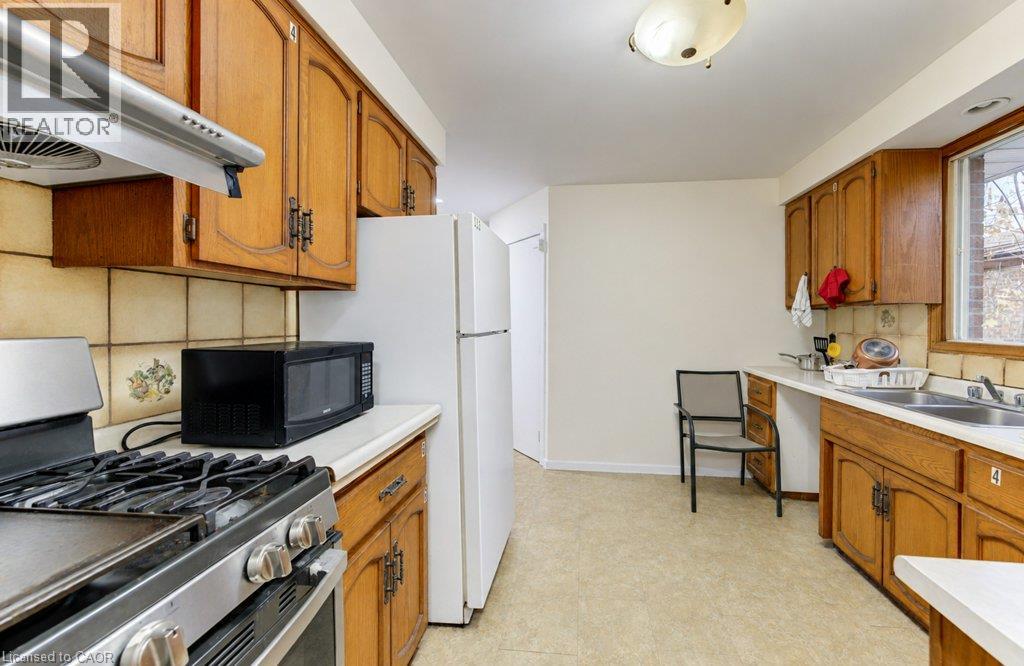
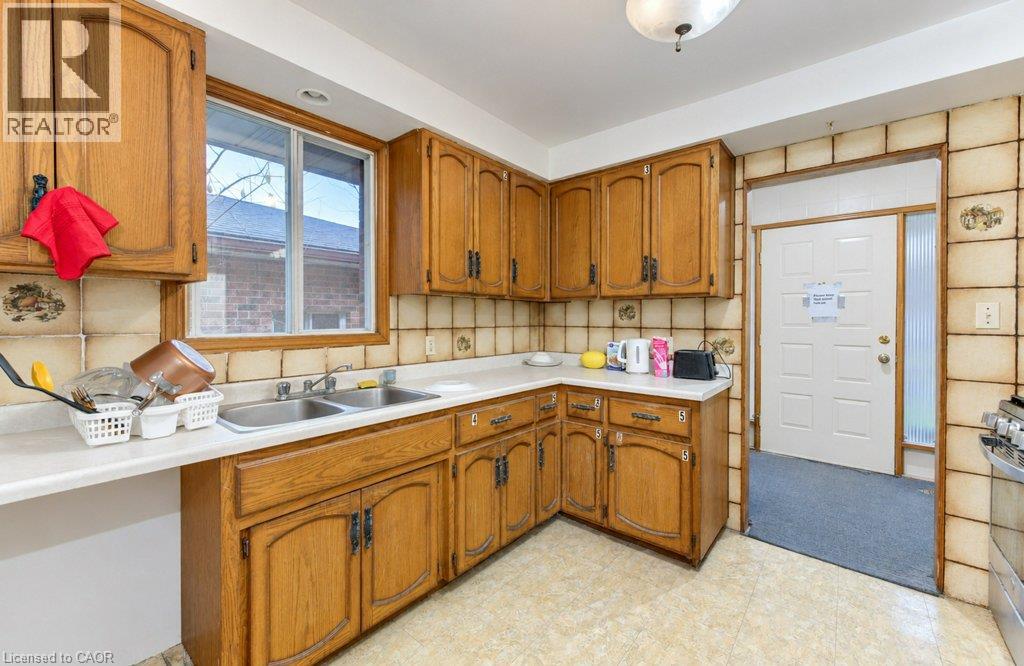
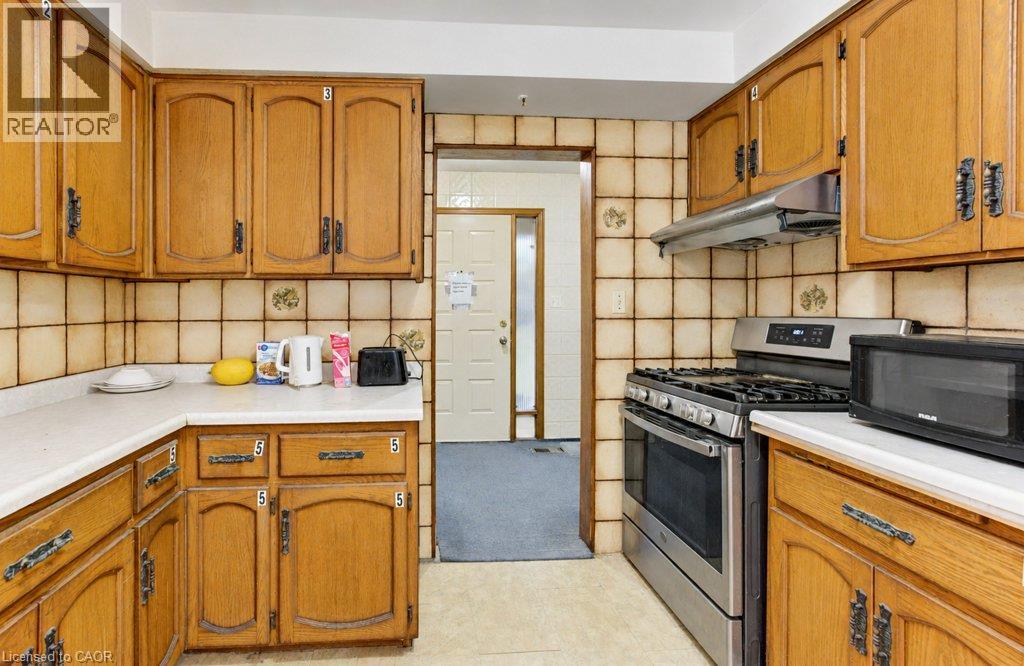
| 一楼 | 厨房 | 10'2'' x 11'1'' | ||
| 一楼 | 卧室 | 11'7'' x 9'11'' |
https://www.realtor.ca/real-estate/30517239/34-orchard-mill-crescent-kitchener

The trademarks REALTOR®, REALTORS®, and the REALTOR® logo are controlled by The Canadian Real Estate Association (CREA) and identify real estate professionals who are members of CREA. The trademarks MLS®, Multiple Listing Service® and the associated logos are owned by The Canadian Real Estate Association (CREA) and identify the quality of services provided by real estate professionals who are members of CREA. The trademark DDF® is owned by The Canadian Real Estate Association (CREA) and identifies CREA's Data Distribution Facility (DDF®)
REALTORS® Association of Hamilton-Burlington
Shaw Realty Group Inc.
November 16 2026 06:38:48
