
34 Northview Avenue Toronto (Birchcliffe-Cliffside), Ontario M1N 1W1


$2,200,000
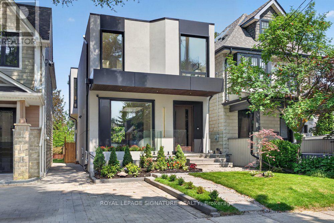
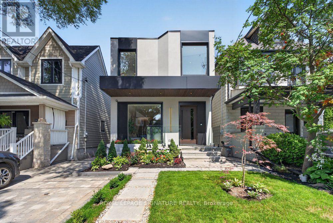
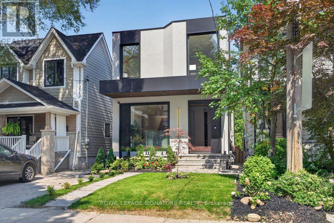
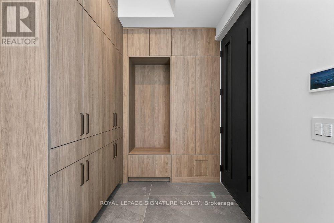
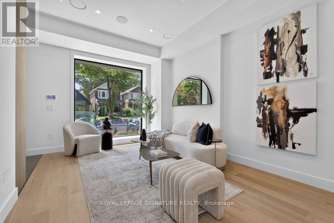
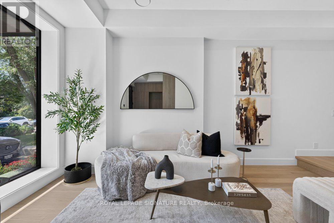
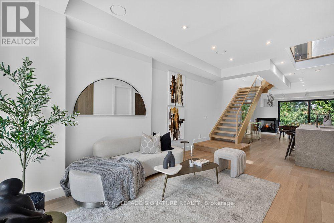
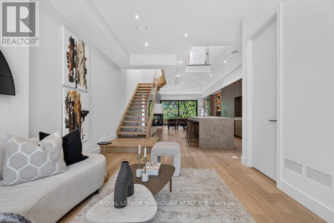
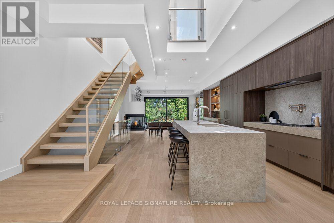
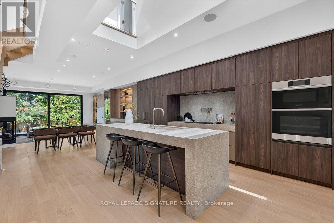
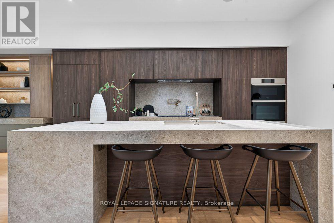
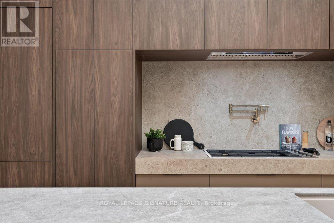
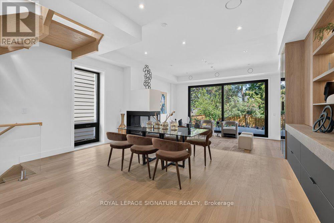
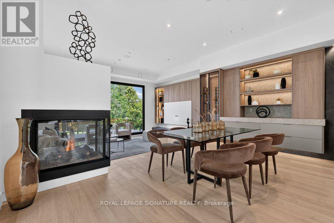
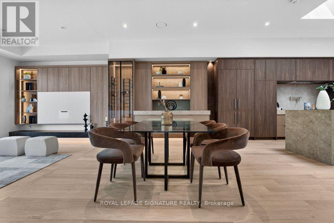
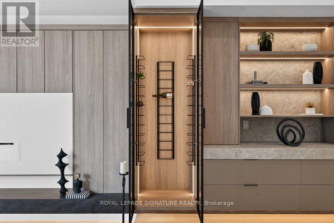
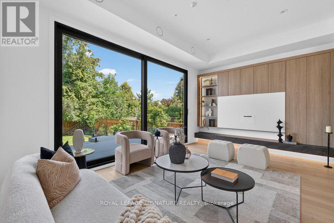
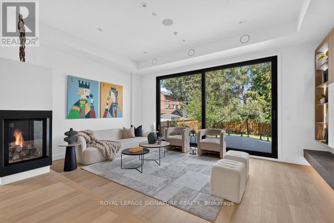
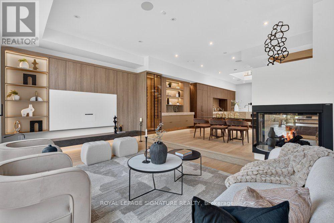
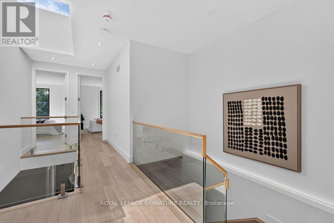
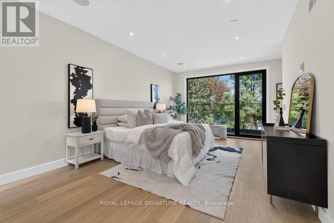
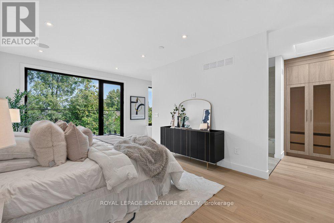
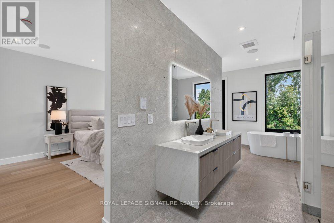
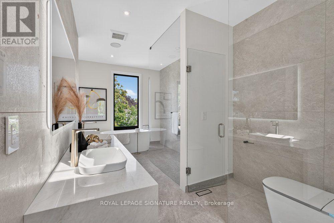
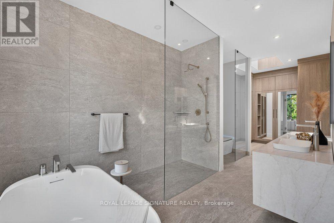
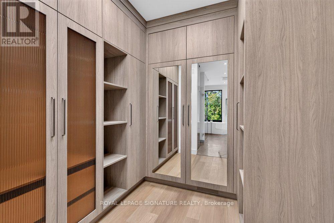
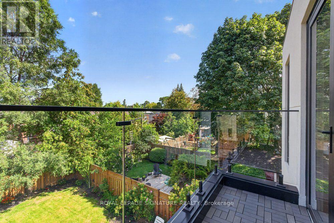
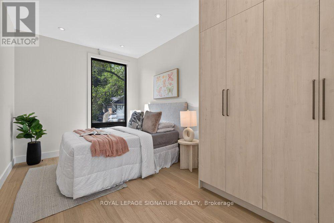
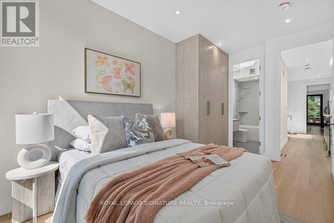
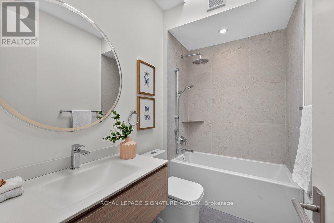
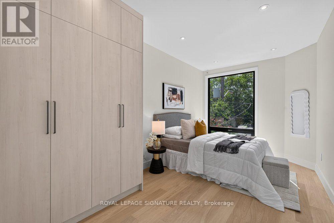
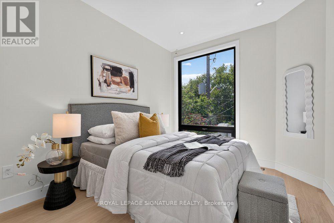
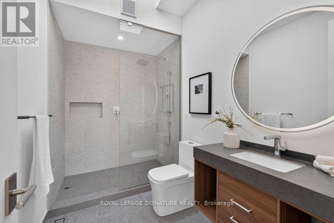
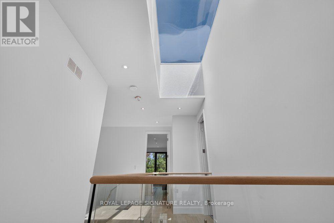
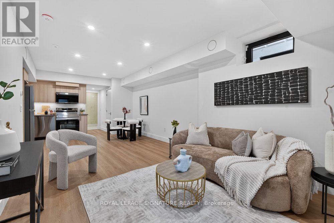
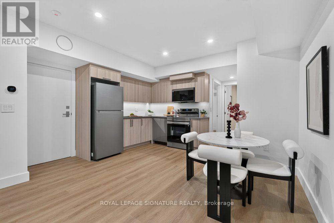
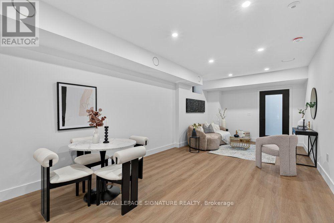
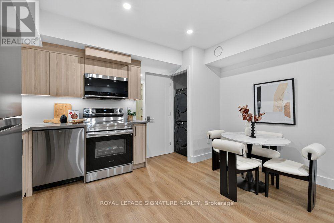
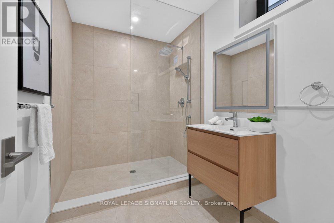
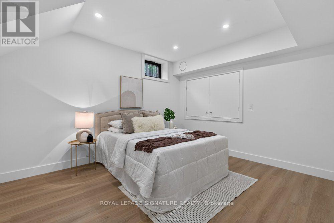
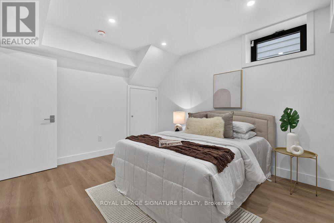
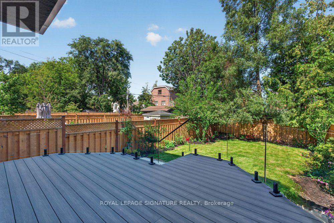
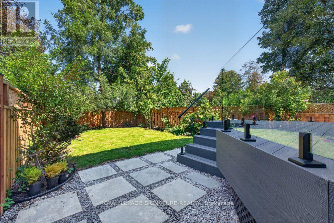
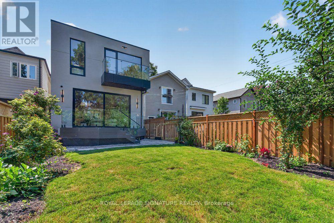
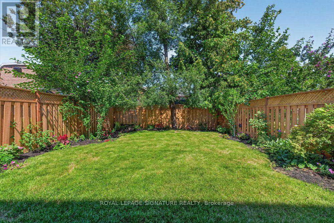
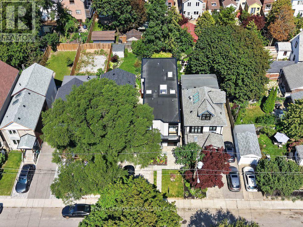
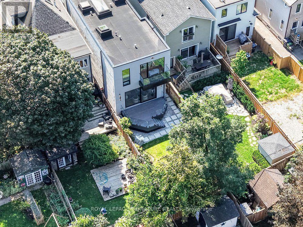
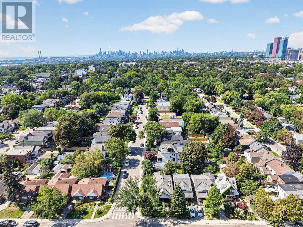
Prepare to be captivated!! Step into this extraordinary architectural custom home, complete with a legal basement suite, where natural light, premium materials, smart technology, privacy, and functionality come together by design. Uncompromising luxury come together to create a home unlike any other. This contemporary residence spans approximately 2,900 sq. ft. of finished living space on a deep 25 x 125 ft lot. Inside, oversized aluminum windows and four skylights fill every level with natural light, framed by high-end finishes throughout. The kitchen anchors the home - a true chef's space with a striking open-to-above layout, custom cabinetry, rich Italian countertops, and a fully integrated Dacor appliance suite featuring a 42" built-in refrigerator and 36" gas cooktop, ideal for both daily life and entertaining. The open-concept dining area is finished with custom cabinetry and a wine cabinet, connected by a three-way fireplace to the stunning family room, where massive aluminum sliding doors bring the outdoors in. Smart-home technology runs throughout, with integrated security, smart lighting controls, and a whole-home sound system for effortless modern living. Upstairs, three generous bedrooms each offer a private ensuite. The primary suite is a true retreat, featuring a large walk-in closet, a private balcony, and a spa-like ensuite with heated floors. Adding exceptional flexibility is a legal one bedroom basement suite of approximately 700 sq. ft., finished with quality materials - perfect for extended family, guests, or rental income. Outside, the professionally landscaped front yard features automatic irrigation and smart lighting, while a fully fenced backyard with a spacious deck and mature gardens creates a private urban oasis. Nestled in a family-friendly pocket close to top-rated schools including Blantyre Public School and Malvern Collegiate Institute, with the beach, three parks, and ten recreational facilities all within a 20-minute walk. (id:43681)
房源概要
| MLS® Number | E13765234 |
| 房源类型 | 民宅 |
| 社区名字 | Birchcliffe-Cliffside |
| 附近的便利设施 | Beach, 公园, 公共交通, 学校 |
| 社区特征 | 社区活动中心 |
| 特征 | Lighting, Guest Suite, 亲戚套间 |
| 总车位 | 1 |
| 结构 | Deck |
详 情
| 浴室 | 5 |
| 地上卧房 | 3 |
| 地下卧室 | 1 |
| 总卧房 | 4 |
| 公寓设施 | Fireplace(s) |
| 家电类 | Cooktop, 洗碗机, 烘干机, 微波炉, 烤箱, Range, 炉子, 洗衣机, 冰箱 |
| 地下室进展 | 已装修 |
| 地下室功能 | Apartment In Basement, Separate Entrance, Walk Out |
| 地下室类型 | N/a, N/a, N/a (finished) |
| 施工种类 | 独立屋 |
| 空调 | Central Air Conditioning, Wall Unit |
| 外墙 | 灰泥 |
| 壁炉 | 有 |
| Fireplace Total | 1 |
| Flooring Type | Porcelain Tile, Hardwood |
| 地基类型 | 水泥, 混凝土 |
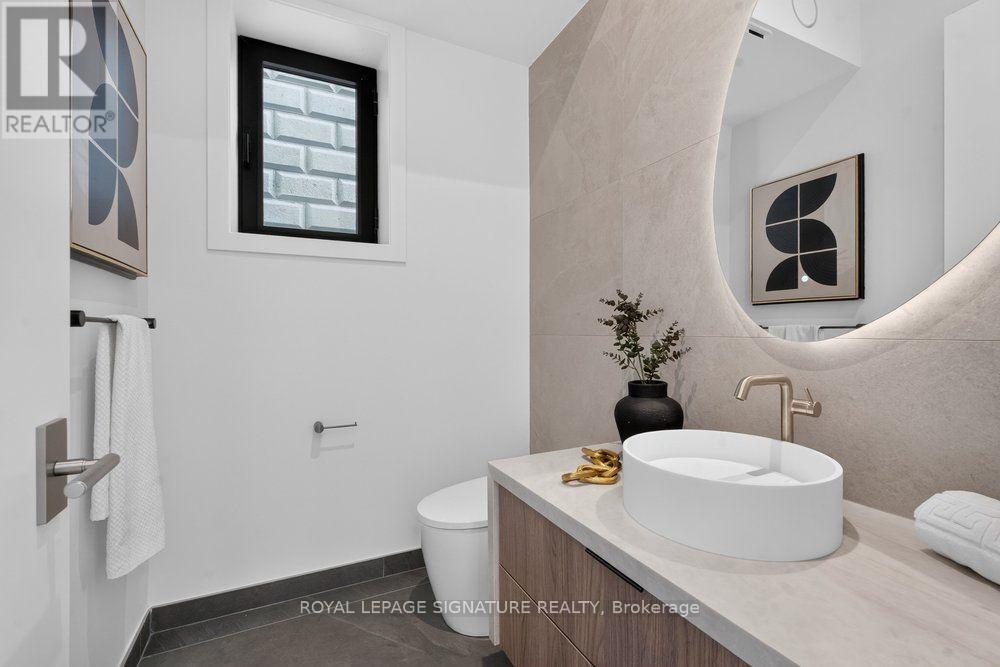
| 客人卫生间(不包含洗浴) | 1 |
| 供暖方式 | 天然气 |
| 供暖类型 | 压力热风 |
| 储存空间 | 2 |
| 内部尺寸 | 2000 - 2500 Sqft |
| 类型 | 独立屋 |
| 设备间 | 市政供水 |
车 位
| 没有车库 |
土地
| 英亩数 | 无 |
| 围栏类型 | Fenced Yard |
| 土地便利设施 | Beach, 公园, 公共交通, 学校 |
| Landscape Features | Landscaped |
| 污水道 | Sanitary Sewer |
| 土地深度 | 122 Ft ,4 In |
| 土地宽度 | 25 Ft |
| 不规则大小 | 25 X 122.4 Ft |
房 间
| 楼 层 | 类 型 | 长 度 | 宽 度 | 面 积 |
|---|---|---|---|---|
| 二楼 | 主卧 | 6 m | 3.7 m | 6 m x 3.7 m |
| 二楼 | 第二卧房 | 5.05 m | 2.9 m | 5.05 m x 2.9 m |
| 二楼 | 第三卧房 | 4.7 m | 2.75 m | 4.7 m x 2.75 m |
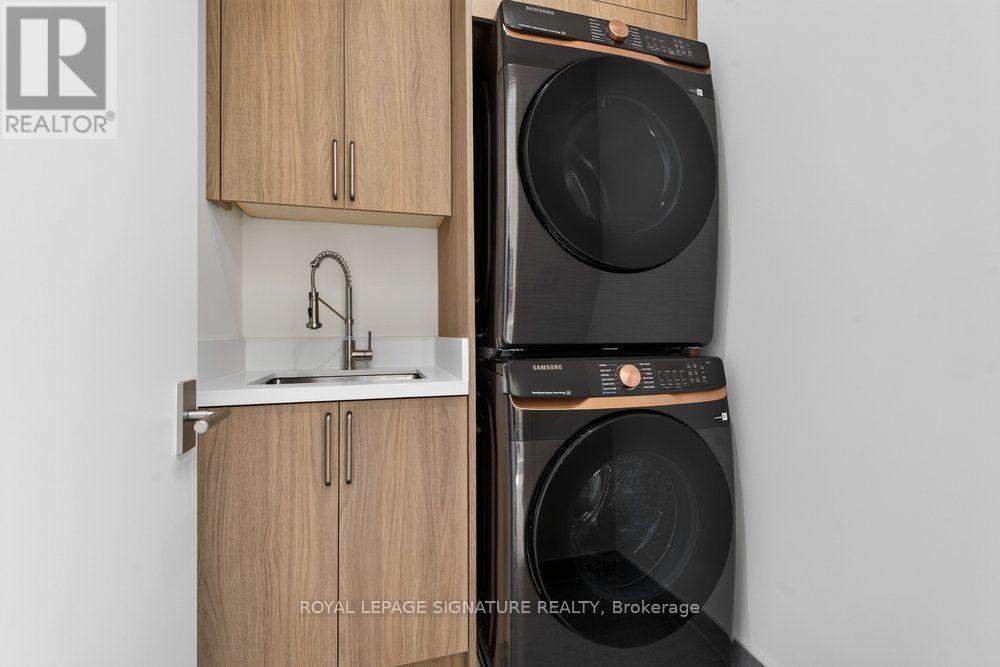
| 二楼 | 洗衣房 | 1.8 m | 1.6 m | 1.8 m x 1.6 m |
| 地下室 | 厨房 | 4.27 m | 2.75 m | 4.27 m x 2.75 m |
| 地下室 | 餐厅 | 4.27 m | 2.75 m | 4.27 m x 2.75 m |
| 地下室 | 卧室 | 4 m | 3.4 m | 4 m x 3.4 m |
| 地下室 | 洗衣房 | 0.92 m | 0.92 m | 0.92 m x 0.92 m |
| 地下室 | 娱乐,游戏房 | 1.07 m | 4.45 m | 1.07 m x 4.45 m |
| 一楼 | 门厅 | 2.15 m | 2 m | 2.15 m x 2 m |
| 一楼 | 客厅 | 4 m | 3.4 m | 4 m x 3.4 m |
| 一楼 | 餐厅 | 5.2 m | 3.25 m | 5.2 m x 3.25 m |
| 一楼 | 厨房 | 5.5 m | 4.3 m | 5.5 m x 4.3 m |
| 一楼 | 家庭房 | 5.65 m | 3.7 m | 5.65 m x 3.7 m |

The trademarks REALTOR®, REALTORS®, and the REALTOR® logo are controlled by The Canadian Real Estate Association (CREA) and identify real estate professionals who are members of CREA. The trademarks MLS®, Multiple Listing Service® and the associated logos are owned by The Canadian Real Estate Association (CREA) and identify the quality of services provided by real estate professionals who are members of CREA. The trademark DDF® is owned by The Canadian Real Estate Association (CREA) and identifies CREA's Data Distribution Facility (DDF®)
Toronto Real Estate Board
Royal LePage Signature Realty
September 18 2026 07:29:29
