
34 Michael Street Essa (Angus), Ontario L3W 0M4


$639,900
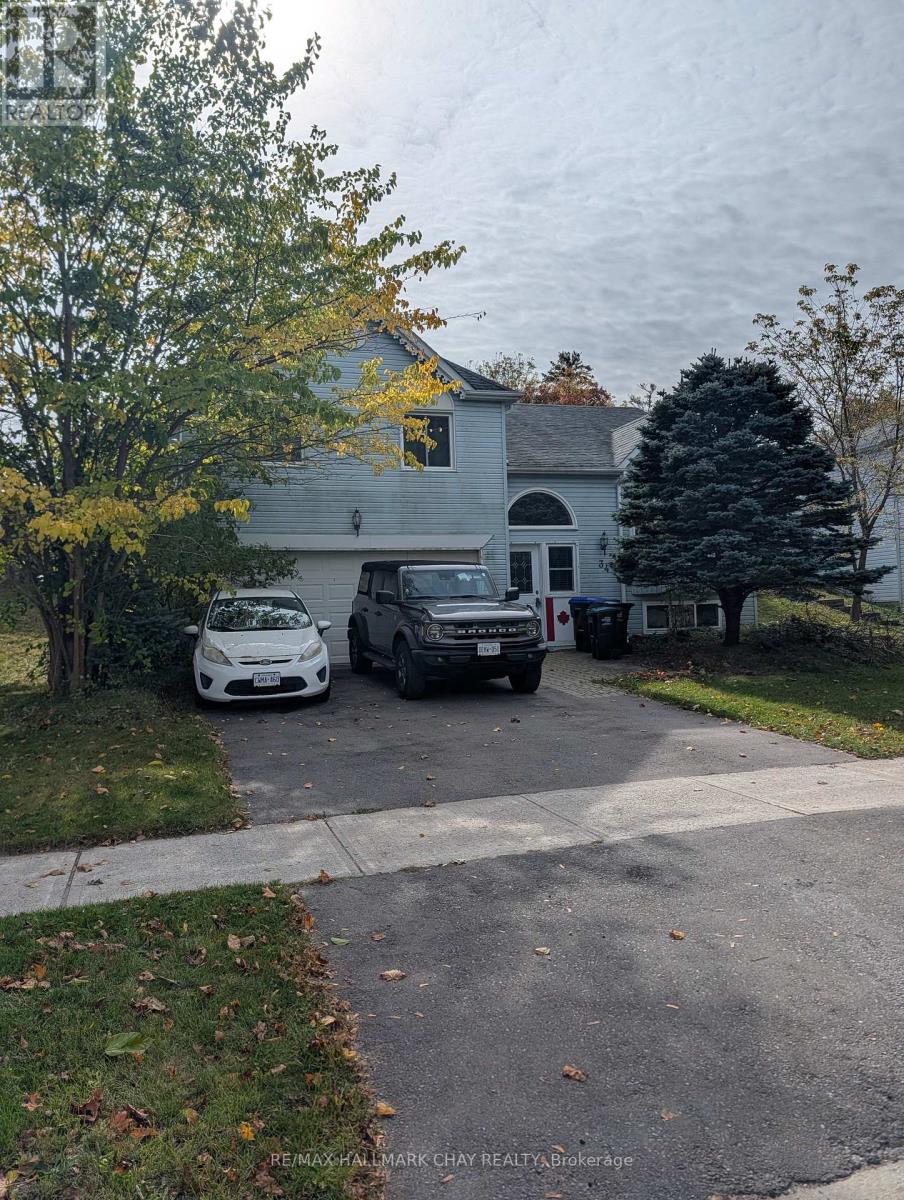
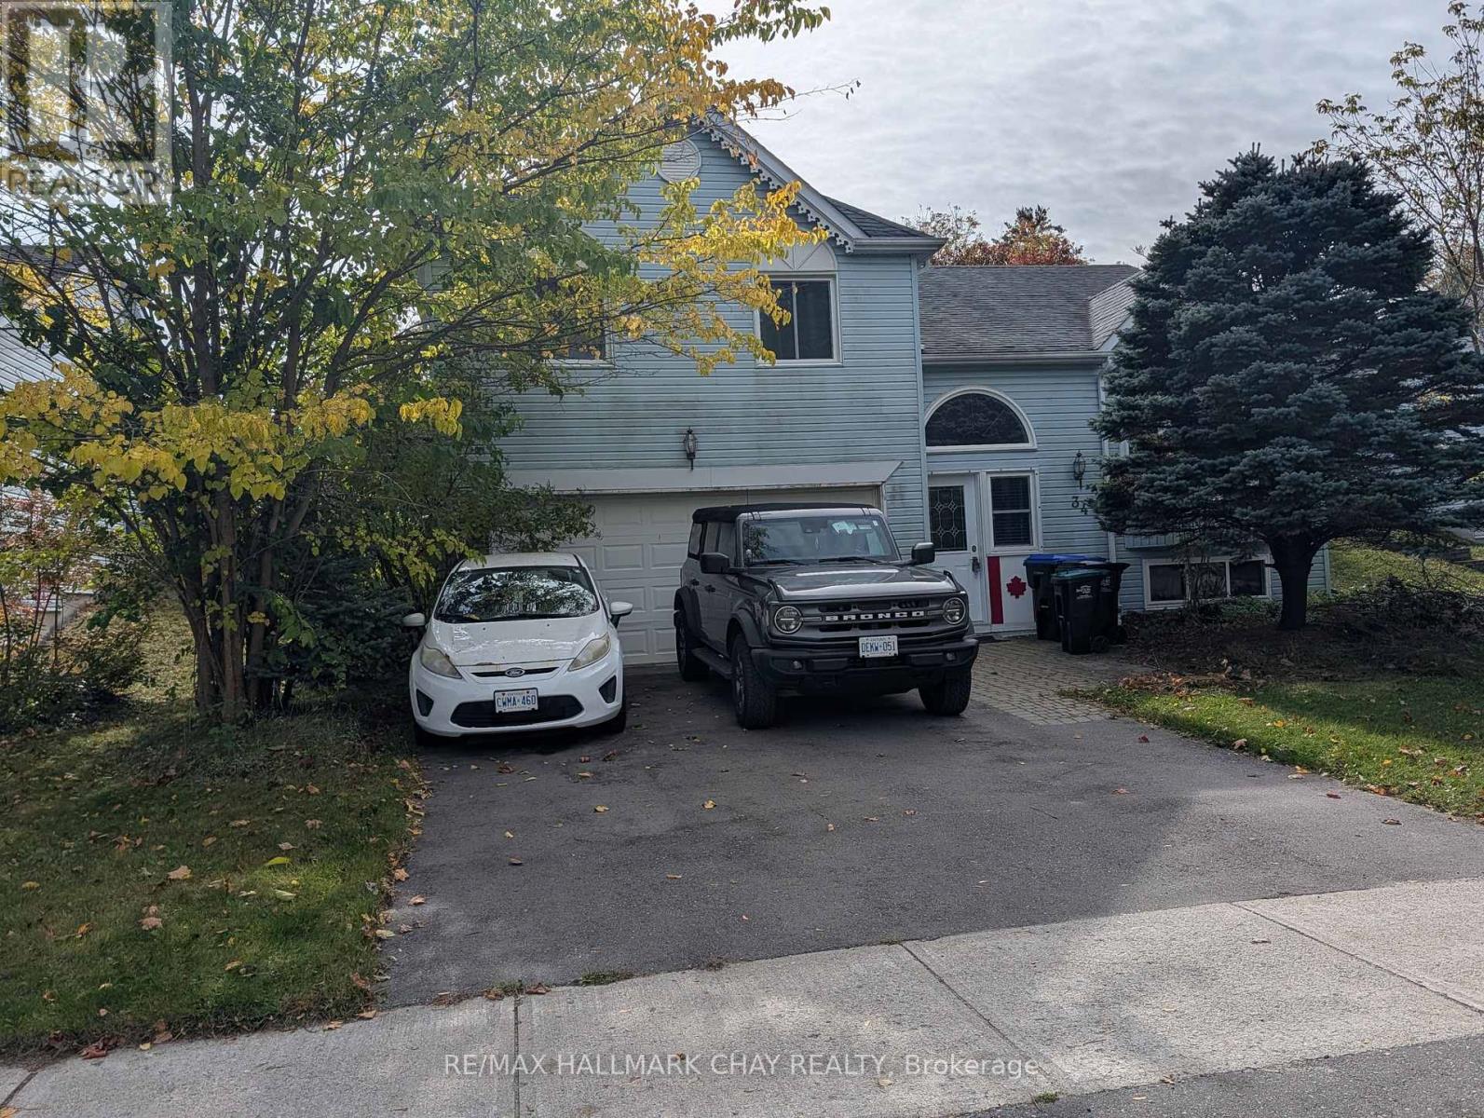
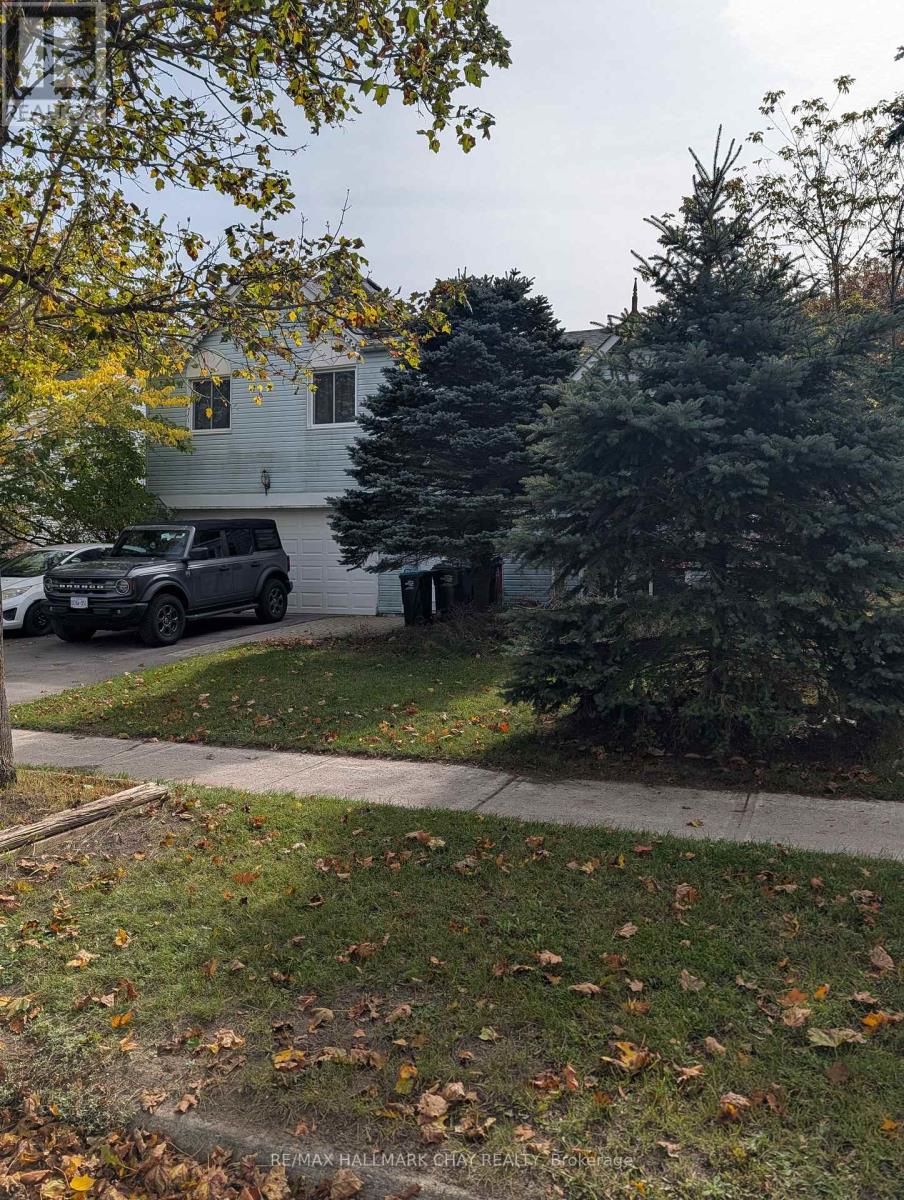
Room for the whole family! This detached four-level backsplit sits on a generous 59.07' x 122.40' lot in Angus, with mature trees, a fully fenced backyard and an attached double garage. The versatile layout offers three bedrooms, a four-piece bathroom, separate living and dining rooms, and an eat-in kitchen. A ground-level family room provides additional space to gather, while the lower-level office is ideal for working from home or pursuing your hobbies. A gas fireplace adds warmth and comfort, complemented by forced-air gas heating and central air conditioning. Enjoy outdoor dining and relaxing on the deck, with plenty of yard space for gardening and play. The double driveway accommodates four vehicles, providing parking for six including the garage. A home offering comfortable living spaces, a generous yard and the opportunity to make it your own. More photos to follow (id:43681)
房源概要
| MLS® Number | N14031748 |
| 房源类型 | 民宅 |
| 社区名字 | Angus |
| 设备类型 | 热水器 - Gas |
| 特征 | Flat Site, Conservation/green Belt, Dry |
| 总车位 | 6 |
| 租赁设备类型 | 热水器 - Gas |
| 结构 | Deck |
详 情
| 浴室 | 1 |
| 地上卧房 | 3 |
| 总卧房 | 3 |
| 公寓设施 | Fireplace(s) |
| 家电类 | Garage Door Opener Remote(s), Central Vacuum, Water Heater, 洗碗机 |
| 地下室进展 | 已装修 |
| 地下室类型 | N/a (finished) |
| 施工种类 | 独立屋 |
| Construction Style Split Level | Backsplit |
| 空调 | 中央空调 |
| 外墙 | 乙烯基壁板 |
| 壁炉 | 有 |
| 地基类型 | 混凝土 |
| 供暖方式 | 天然气 |
| 供暖类型 | 压力热风 |
| 内部尺寸 | 1100 - 1500 Sqft |
| 类型 | 独立屋 |
| 设备间 | 市政供水 |
车 位
| 附加车库 | |
| Garage |
土地
| 英亩数 | 无 |
| 围栏类型 | Fully Fenced, Fenced Yard |
| 污水道 | Sanitary Sewer |
| 土地深度 | 122 Ft ,4 In |
| 土地宽度 | 59 Ft ,1 In |
| 不规则大小 | 59.1 X 122.4 Ft ; 59.07 X122.40 X 59.07 X 122.40 Ft |
房 间
| 楼 层 | 类 型 | 长 度 | 宽 度 | 面 积 |
|---|---|---|---|---|
| 二楼 | 客厅 | 4.19 m | 3.37 m | 4.19 m x 3.37 m |
| 三楼 | 厨房 | 5.68 m | 2.99 m | 5.68 m x 2.99 m |
| 三楼 | 餐厅 | 3.45 m | 3.38 m | 3.45 m x 3.38 m |
| 三楼 | 主卧 | 3.7 m | 3.35 m | 3.7 m x 3.35 m |
| 三楼 | 卧室 | 3.4 m | 2.79 m | 3.4 m x 2.79 m |
| 三楼 | 卧室 | 3.45 m | 3.28 m | 3.45 m x 3.28 m |
| 地下室 | Office | 3.65 m | 2.85 m | 3.65 m x 2.85 m |
| 一楼 | 家庭房 | 4.14 m | 3.37 m | 4.14 m x 3.37 m |
https://www.realtor.ca/real-estate/30400153/34-michael-street-essa-angus-angus

The trademarks REALTOR®, REALTORS®, and the REALTOR® logo are controlled by The Canadian Real Estate Association (CREA) and identify real estate professionals who are members of CREA. The trademarks MLS®, Multiple Listing Service® and the associated logos are owned by The Canadian Real Estate Association (CREA) and identify the quality of services provided by real estate professionals who are members of CREA. The trademark DDF® is owned by The Canadian Real Estate Association (CREA) and identifies CREA's Data Distribution Facility (DDF®)
Toronto Real Estate Board
RE/MAX Hallmark Chay Realty
November 03 2026 09:04:50
