
34 Meadowood Drive Wasaga Beach, Ontario L9Z 3B9


$779,000
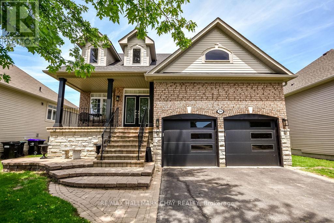
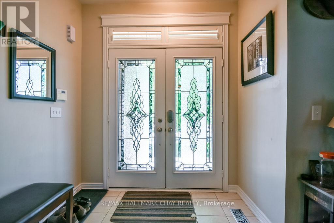
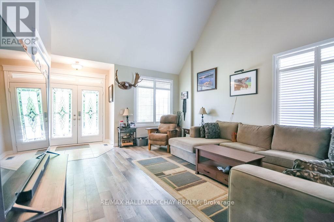
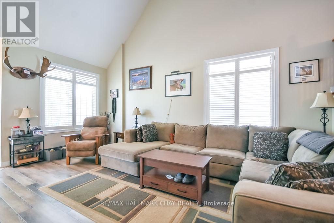
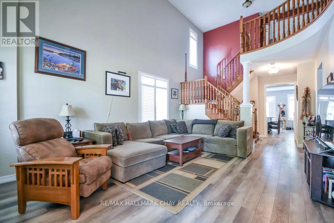
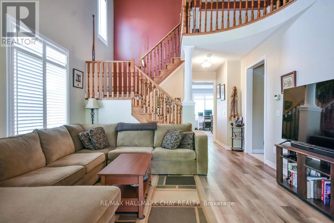
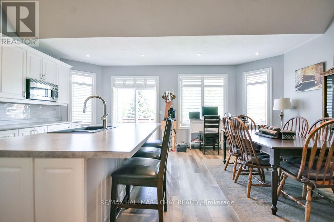
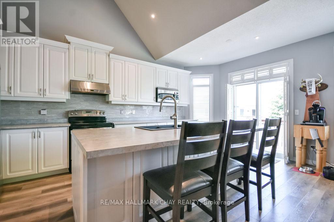
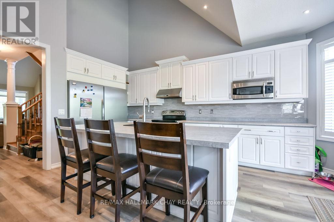
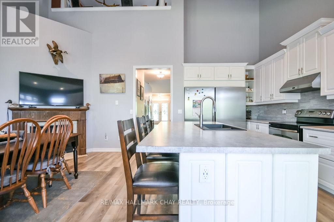
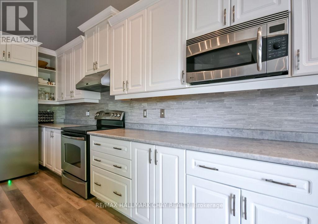
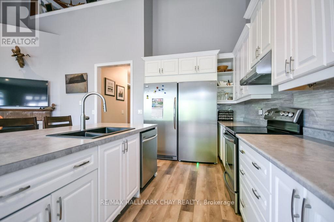
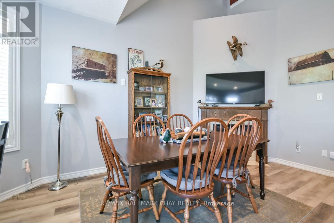
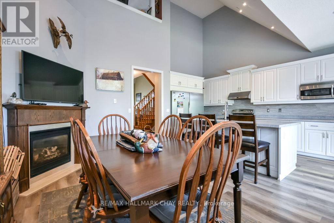
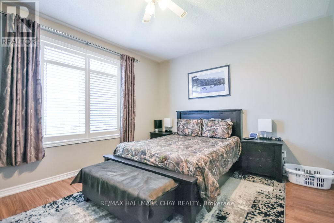
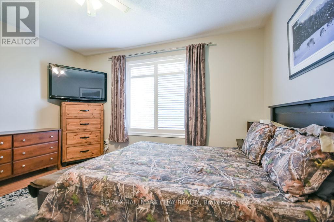
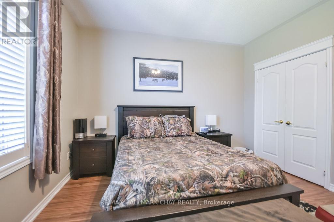
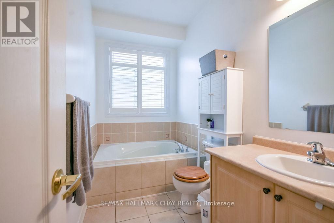
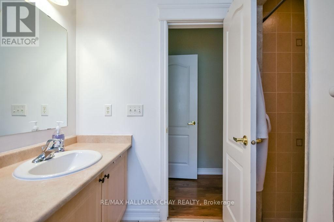
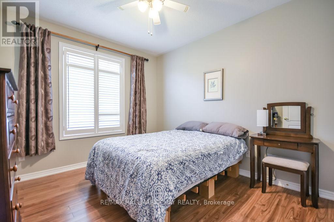
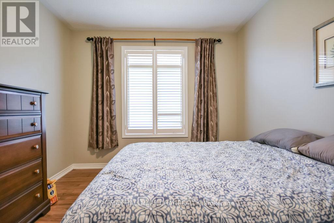
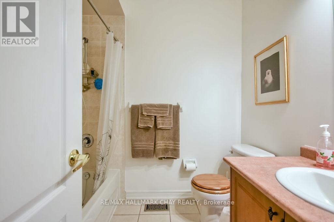
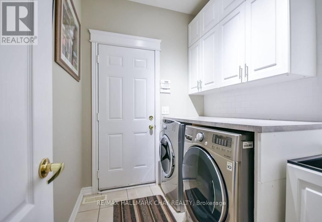
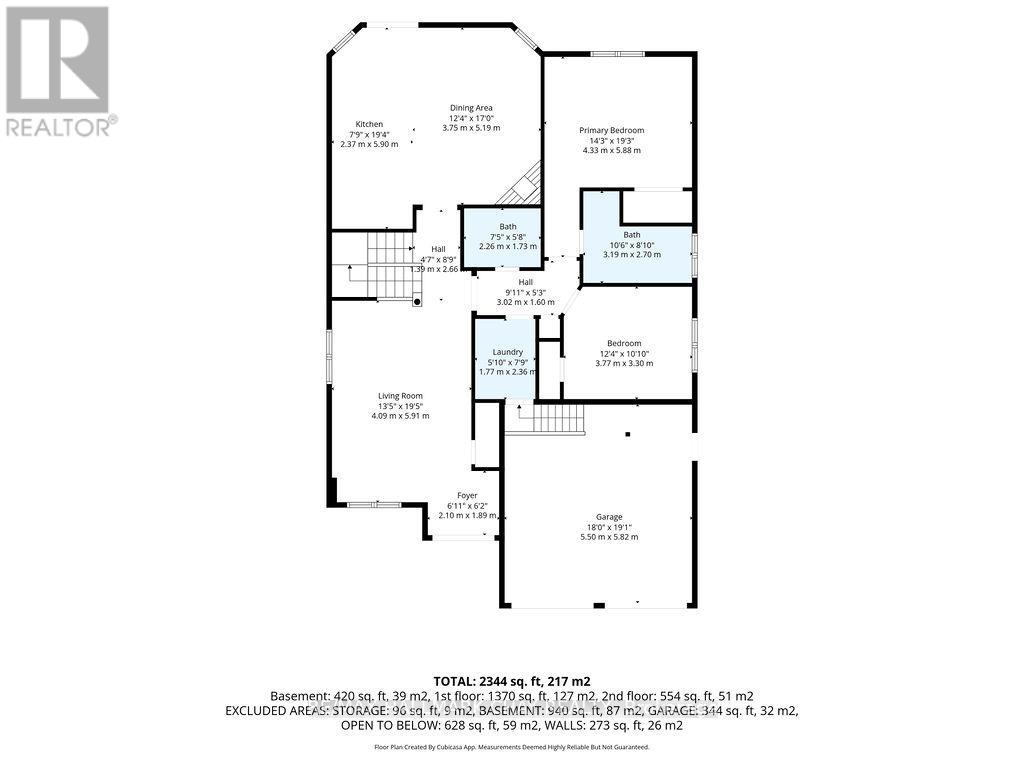
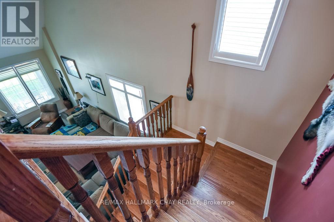
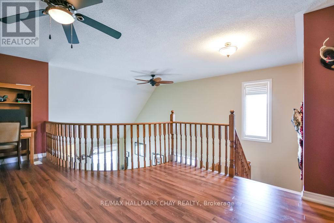
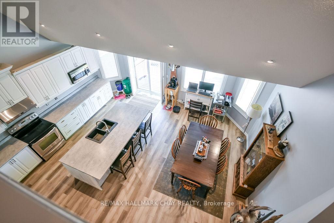
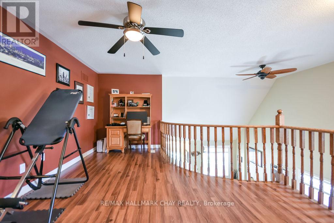
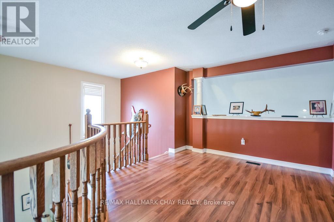
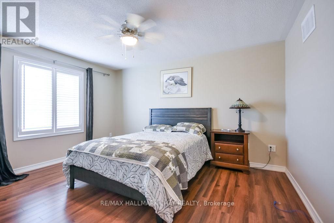
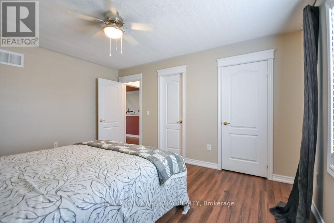
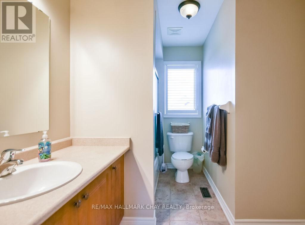
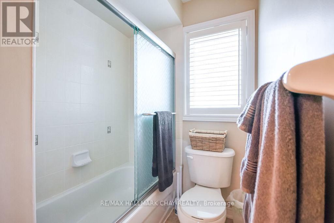
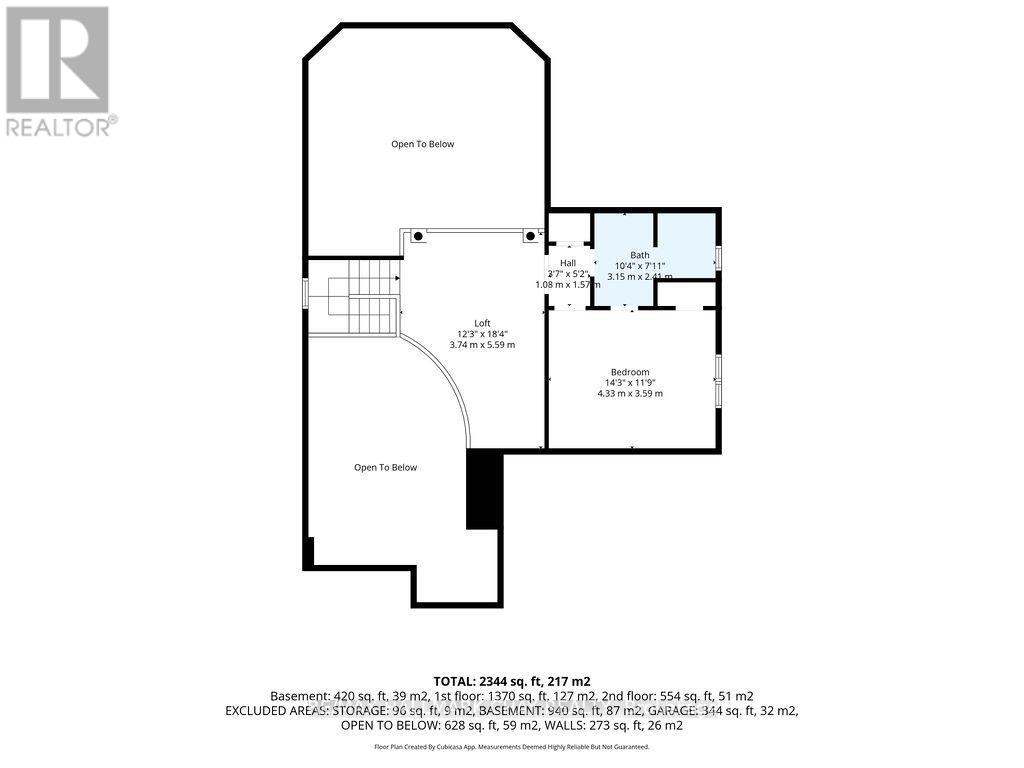
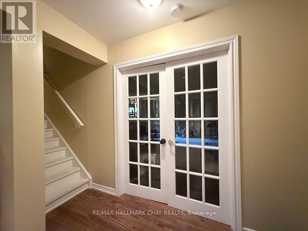
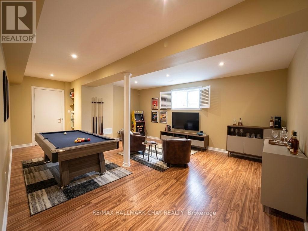
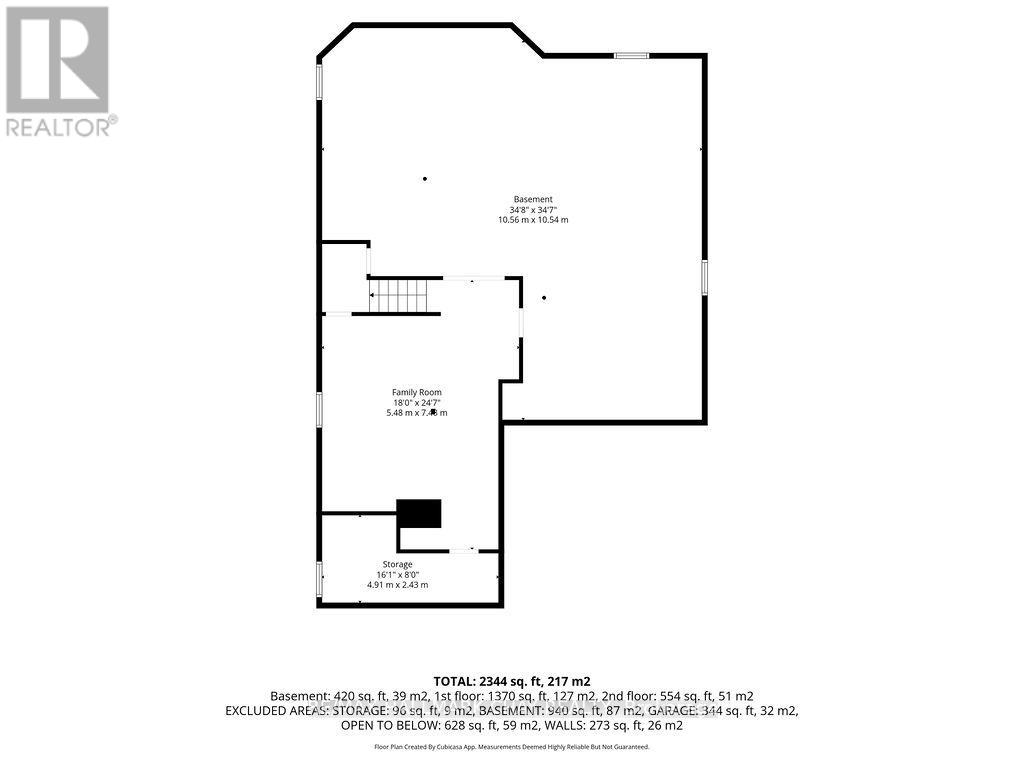
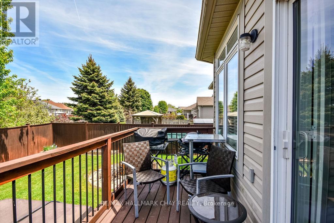
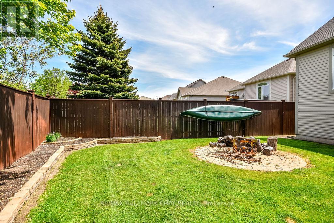
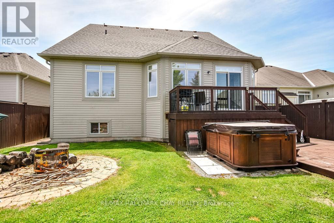
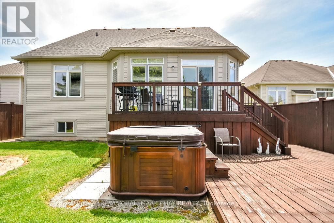
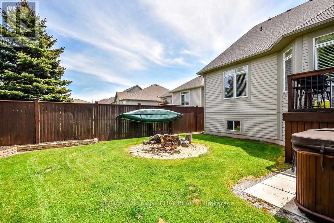
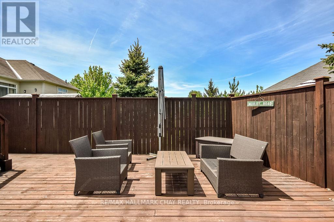
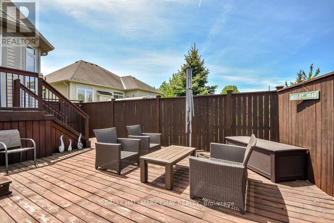
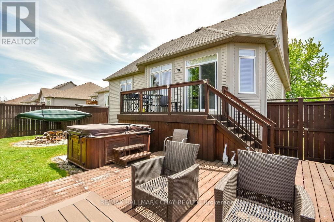
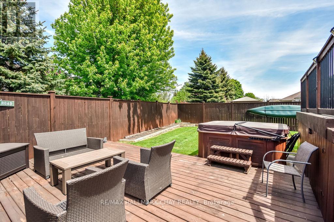
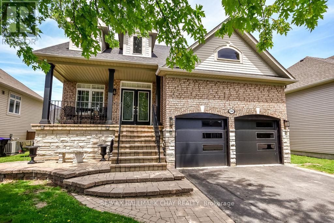
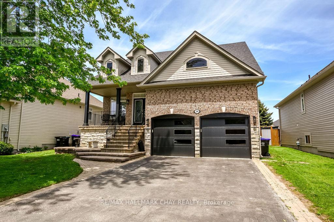
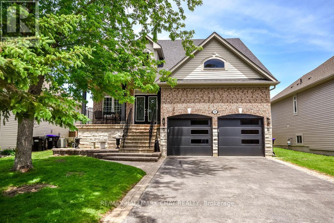
A beautifully landscaped Unistone walkway welcomes you to this exceptional bungaloft, offering the perfect blend of style, comfort, & functionality. From the moment you step inside, you'll be impressed by the stunning open-concept design featuring a dramatic cathedral ceiling, elegant winding staircase, & a spacious great room filled w/natural light from oversized windows. The main floor offers 2 generously sized bedrooms, including a spacious primary suite complete w/w/i closet & 4pc ensuite. A second bedroom & an additional 4pc bath provide plenty of space for family or guests. Convenient main-floor laundry includes access to the double-car garage w/new insulated doors. The versatile loft level offers a large 3rd bedroom w/4pc ensuite, plus additional space ideal for a home office, reading nook, or TV lounge. The heart of the home is the upgraded open-concept kitchen & dining area, enhanced by a cozy gas fireplace & new laminate flooring throughout. A walkout from the kitchen leads to a spacious deck overlooking the fully fenced backyard, complete w/hot tub, fire pit, & expansive patio seating area-perfect for entertaining or relaxing outdoors. An in-ground sprinkler system helps maintain a lush, green lawn all season long. Additional updates include new asphalt shingles installed in 2021. The basement is largely unfinished, offering endless possibilities for customization, while already featuring a finished family room (see staged photo). A large cold storage area is conveniently located off the family room. Situated in a quiet, family-friendly neighbourhood, this home is just minutes from the golf course, beach, & all the amenities the area has to offer. Scenic walking trails are only steps away, providing easy access to nature & outdoor recreation. Ideally located near everything Wasaga Beach and the surrounding region have to offer, this exceptional home truly checks all the boxes. Don't miss this opportunity-schedule your private showing today! (id:43681)
房源概要
| MLS® Number | S13248520 |
| 房源类型 | 民宅 |
| 社区名字 | Wasaga Beach |
| 社区特征 | School Bus |
| 设备类型 | 没有 |
| 特征 | Irregular Lot Size, Sump Pump |
| 总车位 | 6 |
| 租赁设备类型 | 没有 |
详 情
| 浴室 | 3 |
| 地上卧房 | 3 |
| 总卧房 | 3 |
| Age | 16 To 30 Years |
| 公寓设施 | Fireplace(s) |
| 家电类 | Water Heater, Water Softener, Water Meter, 洗碗机, 烘干机, 微波炉, 炉子, 洗衣机, 窗帘, 冰箱 |
| 地下室进展 | 部分完成 |
| 地下室类型 | 全部完成 |
| 施工种类 | 独立屋 |
| 空调 | 中央空调 |
| 外墙 | 砖 Facing, 乙烯基壁板 |
| 壁炉 | 有 |
| 地基类型 | 混凝土浇筑 |
| 供暖方式 | 天然气 |
| 供暖类型 | 压力热风 |
| 内部尺寸 | 2000 - 2500 Sqft |
| 类型 | 独立屋 |
| 设备间 | 市政供水 |
车 位
| 附加车库 | |
| Garage | |
| 入内式车位 |
土地
| 英亩数 | 无 |
| 围栏类型 | Fenced Yard |
| 污水道 | Sanitary Sewer |
| 土地深度 | 110 Ft ,10 In |
| 土地宽度 | 49 Ft ,10 In |
| 不规则大小 | 49.9 X 110.9 Ft ; 51.38ft X 110.90ft X 49.87ft X 123.27ft |
房 间
| 楼 层 | 类 型 | 长 度 | 宽 度 | 面 积 |
|---|---|---|---|---|
| 地下室 | 家庭房 | 7.48 m | 5.48 m | 7.48 m x 5.48 m |
| 地下室 | 其它 | 10.56 m | 10.54 m | 10.56 m x 10.54 m |
| 地下室 | 其它 | 4.91 m | 2.43 m | 4.91 m x 2.43 m |
| 一楼 | 门厅 | 2.1 m | 1.89 m | 2.1 m x 1.89 m |
| 一楼 | 客厅 | 5.91 m | 4.09 m | 5.91 m x 4.09 m |
| 一楼 | 餐厅 | 5.19 m | 3.75 m | 5.19 m x 3.75 m |
| 一楼 | 厨房 | 5.9 m | 2.37 m | 5.9 m x 2.37 m |
| 一楼 | 主卧 | 5.88 m | 4.33 m | 5.88 m x 4.33 m |
| 一楼 | 浴室 | 3.19 m | 2.7 m | 3.19 m x 2.7 m |
| 一楼 | 第二卧房 | 3.77 m | 3.3 m | 3.77 m x 3.3 m |
| 一楼 | 洗衣房 | 2.36 m | 1.77 m | 2.36 m x 1.77 m |
| 一楼 | 浴室 | 2.26 m | 1.73 m | 2.26 m x 1.73 m |
| Upper Level | 浴室 | 3.15 m | 2.41 m | 3.15 m x 2.41 m |
| Upper Level | Loft | 5.59 m | 3.74 m | 5.59 m x 3.74 m |
| Upper Level | 第三卧房 | 4.33 m | 3.59 m | 4.33 m x 3.59 m |
设备间
| 有线电视 | 可用 |
| 配电箱 | 已安装 |
| 污水道 | 已安装 |
https://www.realtor.ca/real-estate/29860910/34-meadowood-drive-wasaga-beach-wasaga-beach

The trademarks REALTOR®, REALTORS®, and the REALTOR® logo are controlled by The Canadian Real Estate Association (CREA) and identify real estate professionals who are members of CREA. The trademarks MLS®, Multiple Listing Service® and the associated logos are owned by The Canadian Real Estate Association (CREA) and identify the quality of services provided by real estate professionals who are members of CREA. The trademark DDF® is owned by The Canadian Real Estate Association (CREA) and identifies CREA's Data Distribution Facility (DDF®)
Toronto Real Estate Board
RE/MAX Hallmark Chay Realty
June 14 2026 12:11:20
