
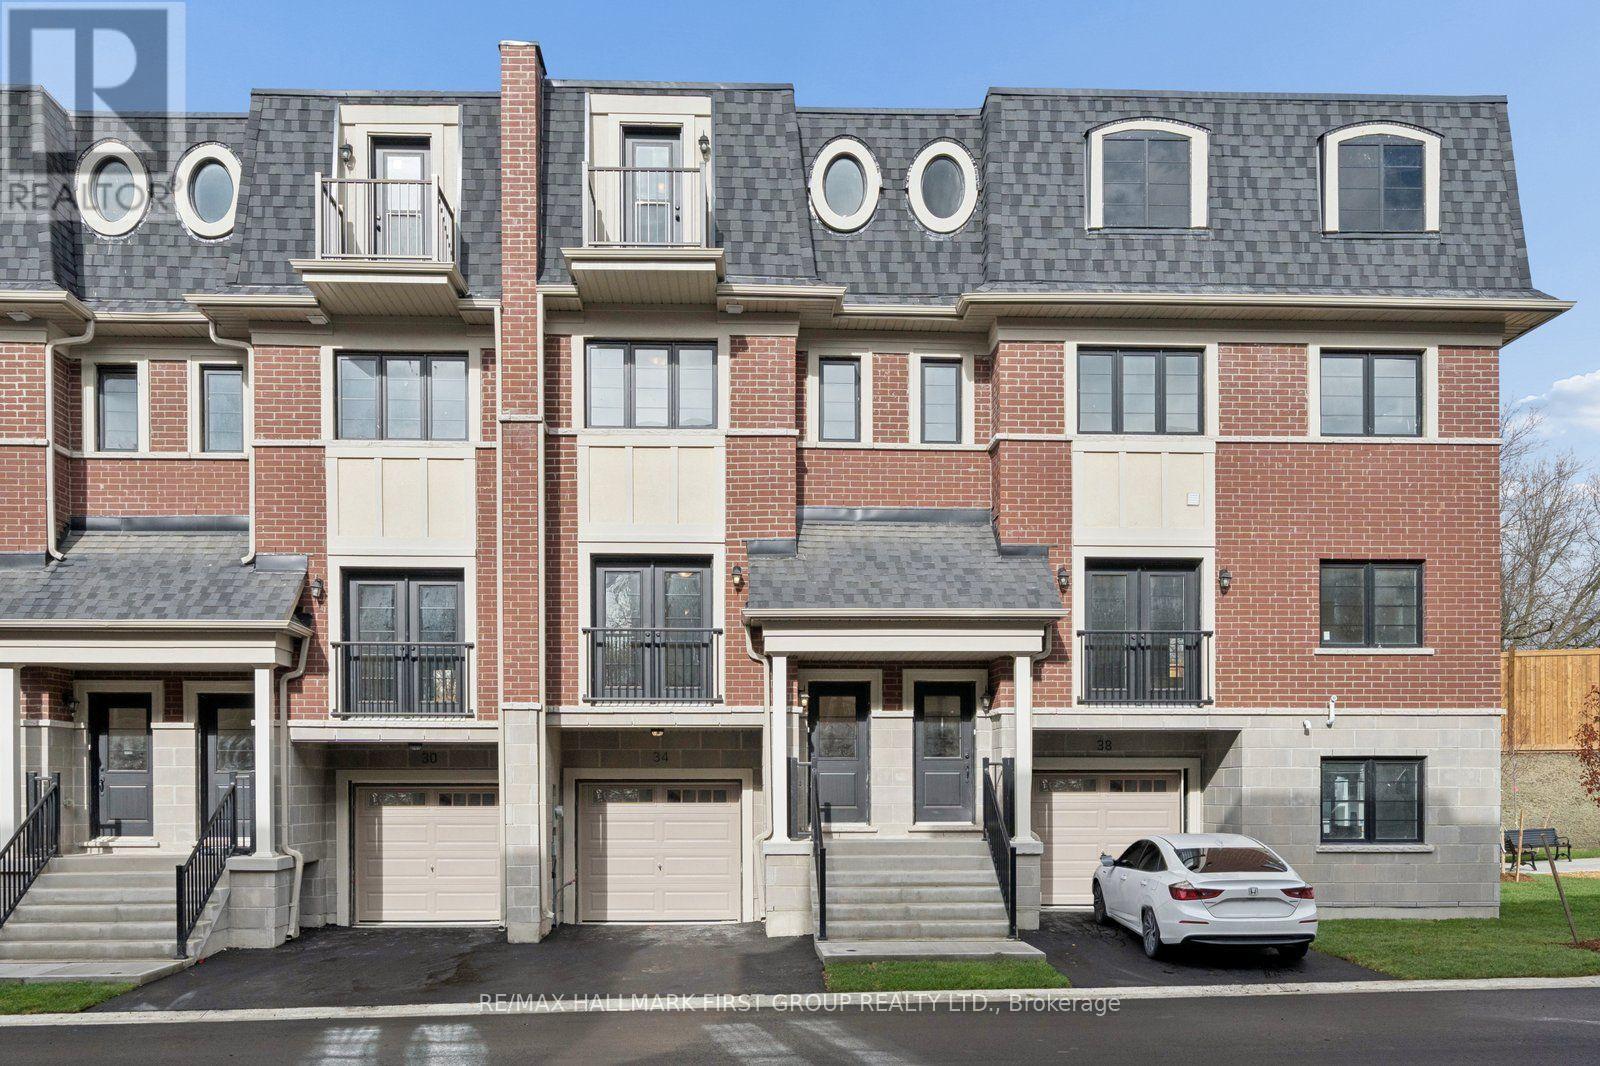
34 Marret Lane Clarington (Newcastle), Ontario L1B 0X2


$599,900管理费,Parcel of Tied Land
$150 每月
管理费,Parcel of Tied Land
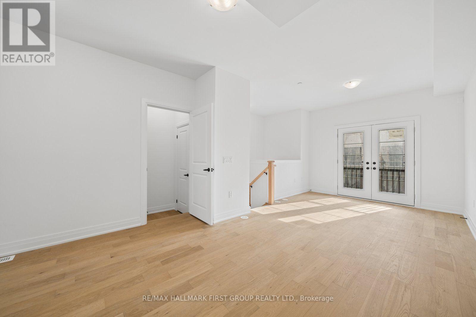
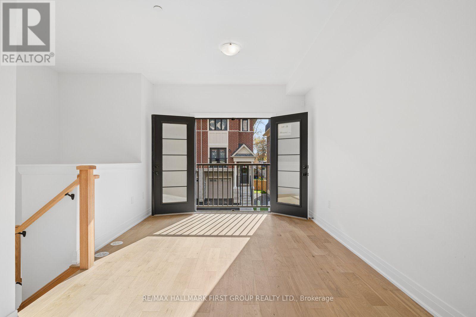
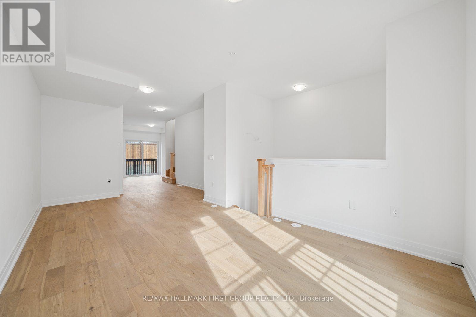
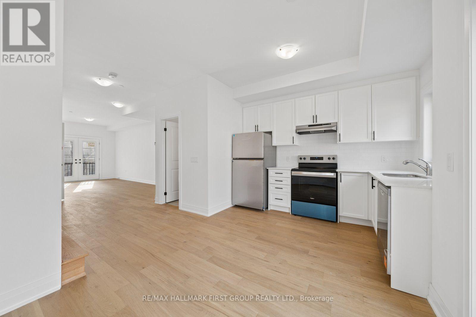
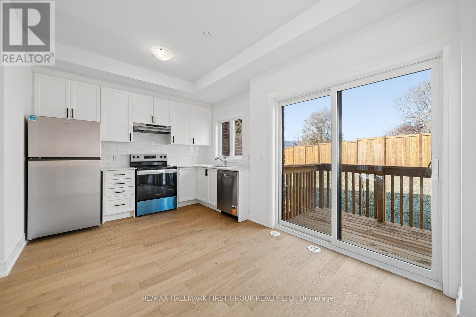
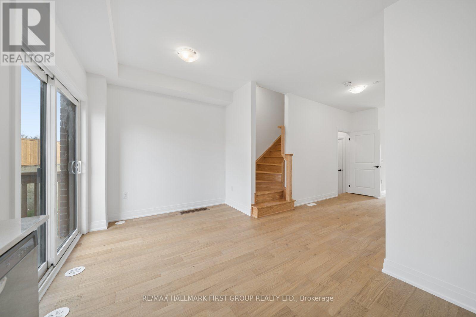
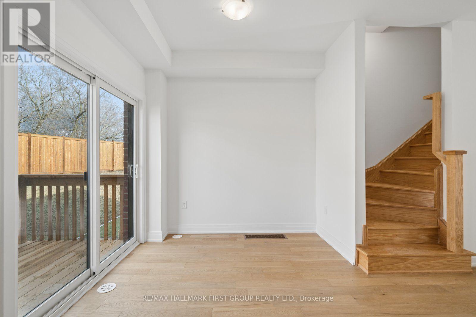
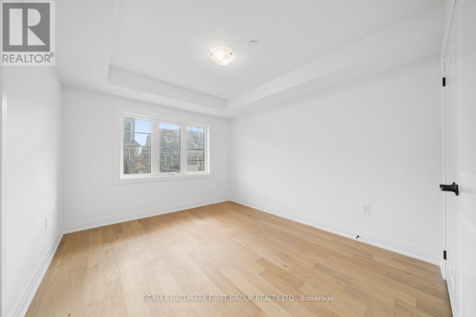
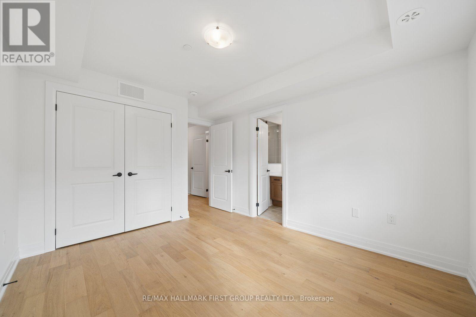
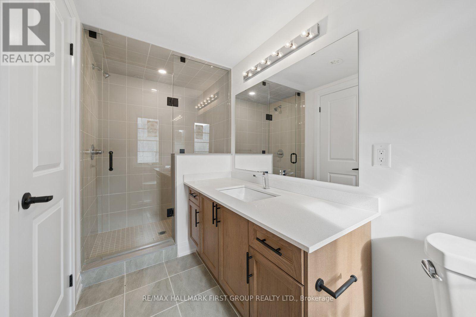
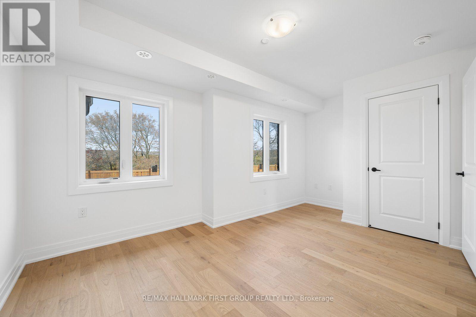
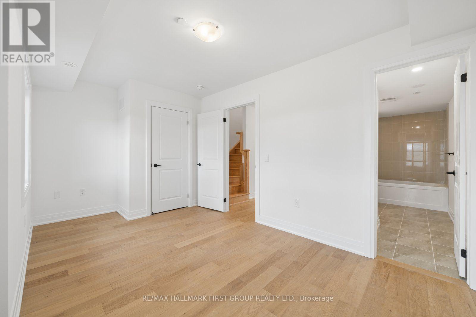
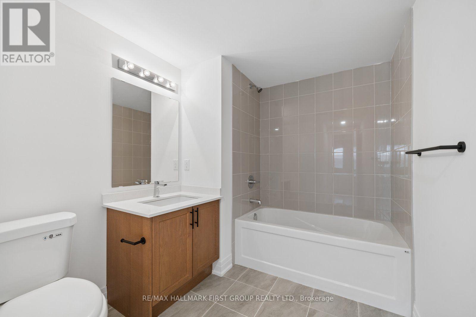
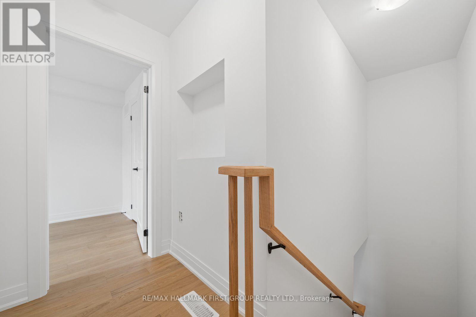
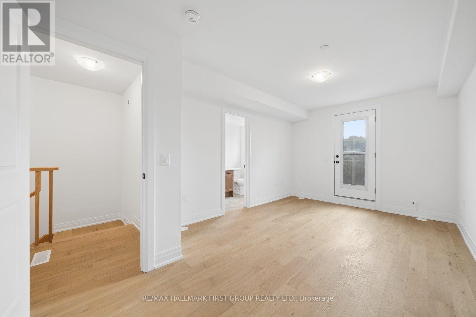
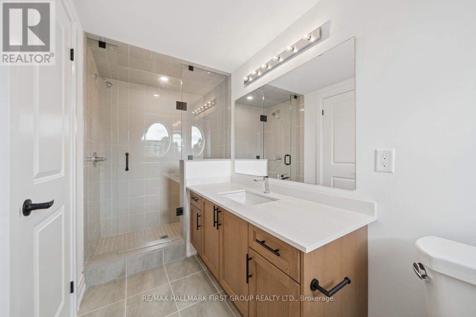
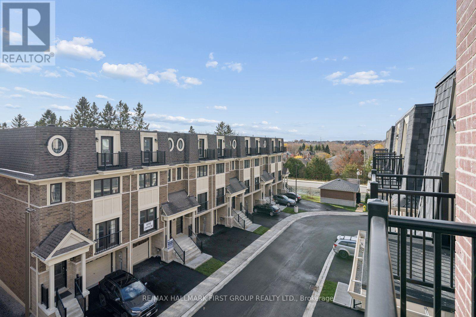
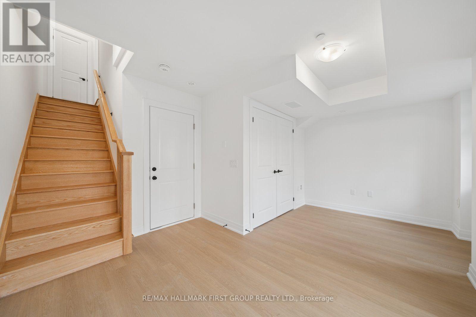
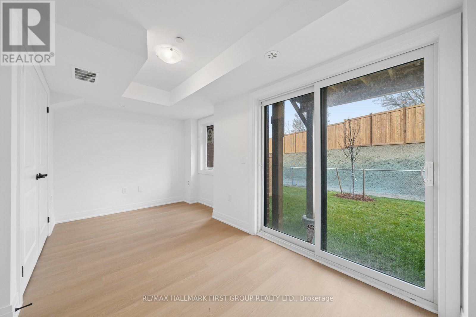
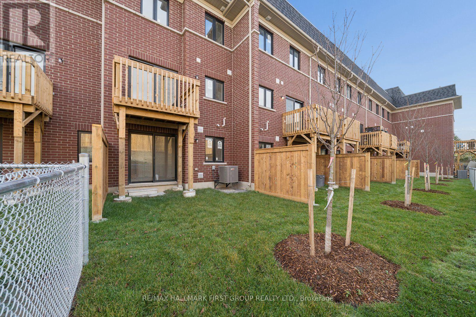
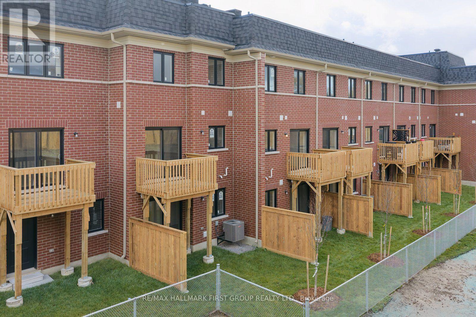
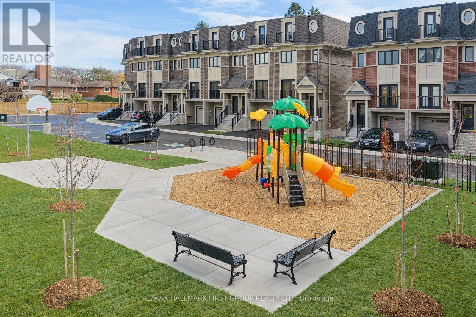
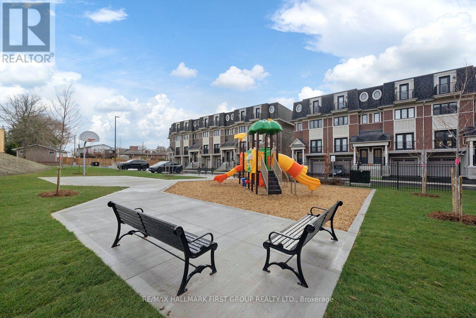
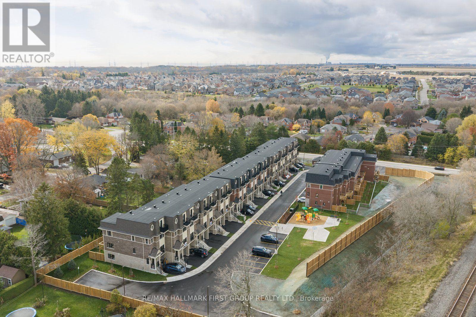
$150 每月Discover 34 Marret Lane-a brand-new, never-lived-in Newcastle home offering over 1,800 sq ft of thoughtfully designed living space. The main floor is centered around a bright, open kitchen and living area with rich hardwood floors and a seamless walk-out to the private rear deck.The well-planned second floor features two spacious bedrooms, each fitted with double closets and its own private ensuite, plus handy upper-level laundry. The third-floor loft serves as an elevated private retreat-ideal for a luxurious primary suite, light-filled office, or cozy media lounge-featuring a 3-piece ensuite, walk-in closet, and a walk-out to a private balcony. Downstairs, the finished lower level expands your living area with direct garage entry and a walk-out to the backyard.This brand-new residence puts boutique shopping, local cafes, parks, and schools right at your doorstep. (id:43681)
Open House
现在这个房屋大家可以去Open House参观了!
2:00 pm
结束于:4:00 pm
房源概要
| MLS® Number | E14159968 |
| 房源类型 | 民宅 |
| 社区名字 | Newcastle |
| 总车位 | 2 |
详 情
| 浴室 | 4 |
| 地上卧房 | 3 |
| 总卧房 | 3 |
| 地下室类型 | 没有 |
| 施工种类 | 附加的 |
| 空调 | 中央空调 |
| 外墙 | 砖 |
| Flooring Type | Hardwood |
| 地基类型 | 混凝土 |
| 客人卫生间(不包含洗浴) | 1 |
| 供暖方式 | 天然气 |
| 供暖类型 | 压力热风 |
| 储存空间 | 3 |
| 内部尺寸 | 1500 - 2000 Sqft |
| 类型 | 联排别墅 |
| 设备间 | 市政供水 |
车 位
| Garage |
土地
| 英亩数 | 无 |
| 污水道 | Sanitary Sewer |
| 土地深度 | 78 Ft |
| 土地宽度 | 16 Ft ,8 In |
| 不规则大小 | 16.7 X 78 Ft |
房 间
| 楼 层 | 类 型 | 长 度 | 宽 度 | 面 积 |
|---|---|---|---|---|
| 二楼 | 主卧 | 4.76 m | 2.79 m | 4.76 m x 2.79 m |
| 二楼 | 第二卧房 | 3.06 m | 3.91 m | 3.06 m x 3.91 m |
| 三楼 | 第三卧房 | 2.06 m | 5.09 m | 2.06 m x 5.09 m |
| Lower Level | 娱乐,游戏房 | 4.76 m | 3.63 m | 4.76 m x 3.63 m |
| 一楼 | 客厅 | 3.06 m | 3.97 m | 3.06 m x 3.97 m |
| 一楼 | 餐厅 | 3.63 m | 2.5 m | 3.63 m x 2.5 m |
| 一楼 | 厨房 | 1.61 m | 3.13 m | 1.61 m x 3.13 m |
| 一楼 | Eating Area | 3.15 m | 4.78 m | 3.15 m x 4.78 m |
https://www.realtor.ca/real-estate/30491187/34-marret-lane-clarington-newcastle-newcastle

The trademarks REALTOR®, REALTORS®, and the REALTOR® logo are controlled by The Canadian Real Estate Association (CREA) and identify real estate professionals who are members of CREA. The trademarks MLS®, Multiple Listing Service® and the associated logos are owned by The Canadian Real Estate Association (CREA) and identify the quality of services provided by real estate professionals who are members of CREA. The trademark DDF® is owned by The Canadian Real Estate Association (CREA) and identifies CREA's Data Distribution Facility (DDF®)
Toronto Real Estate Board
RE/MAX Hallmark First Group Realty Ltd.
November 07 2026 03:29:36
