
34 Lorimer Street Pelham (Fonthill), Ontario L0S 1E3


$1,650,000
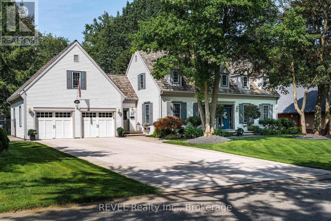

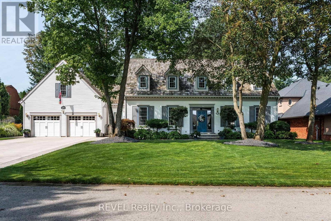
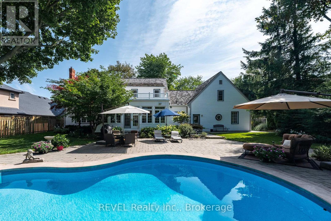
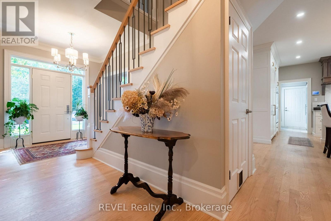
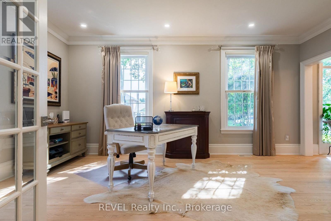
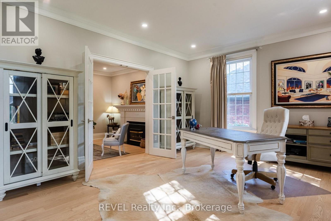
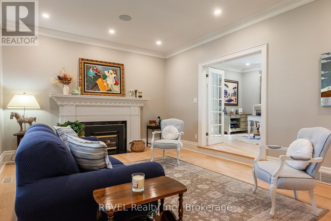
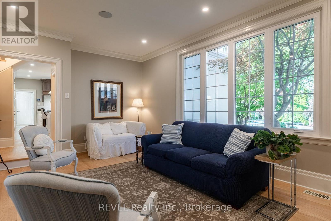
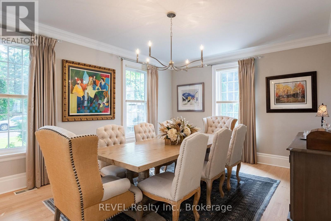
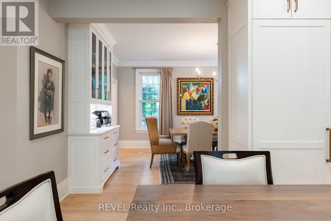
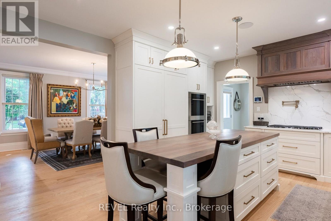
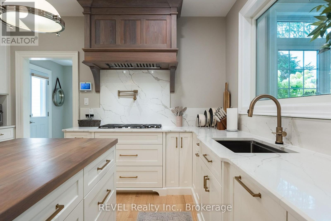
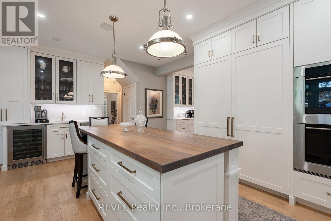
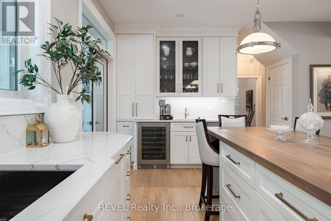
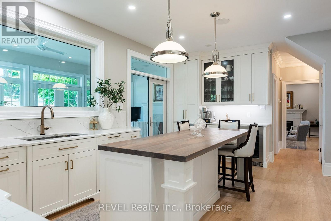
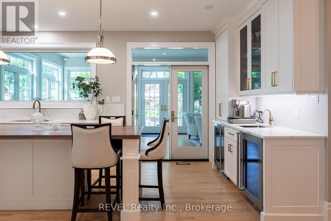
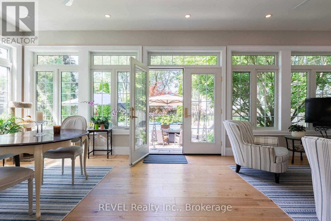
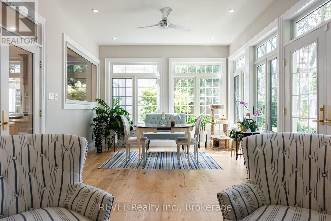
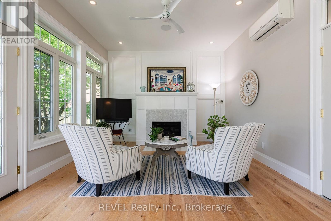
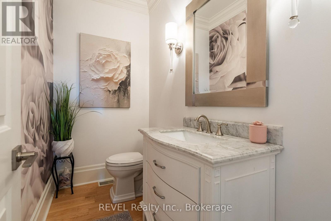
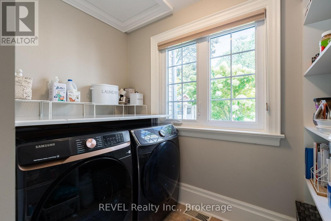
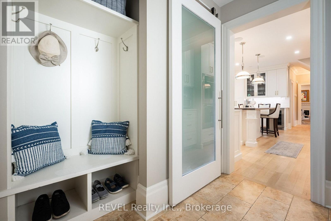
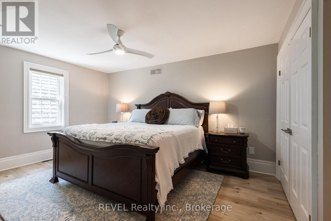
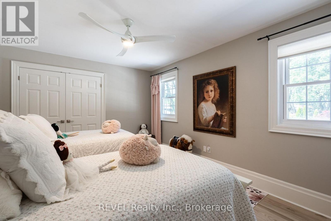
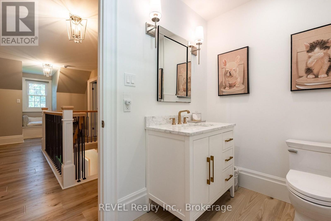
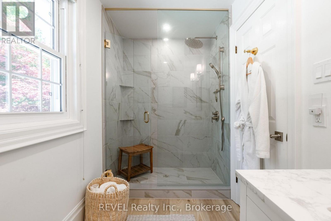
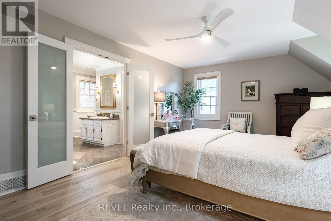
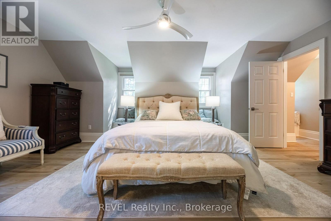
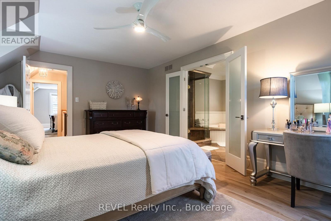
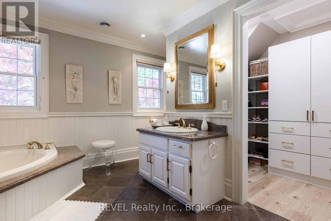
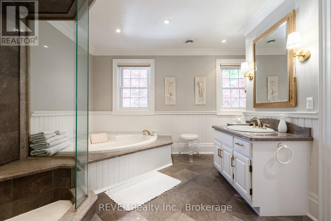
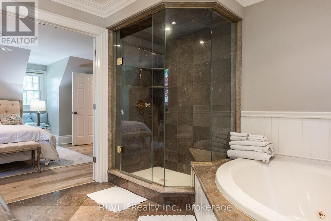
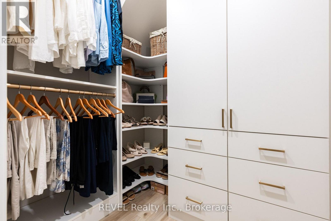
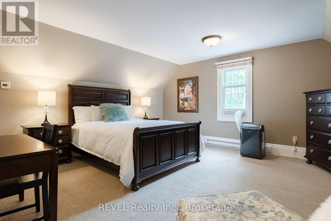
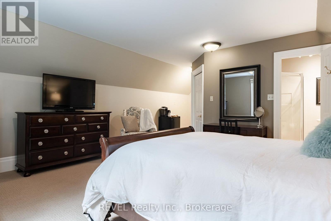
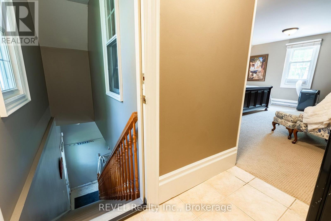
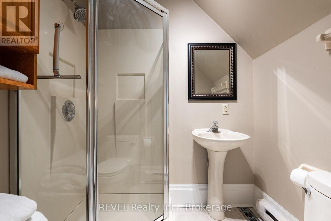
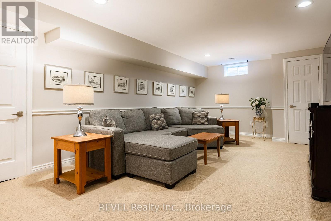
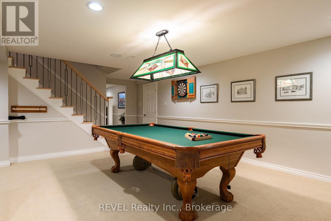
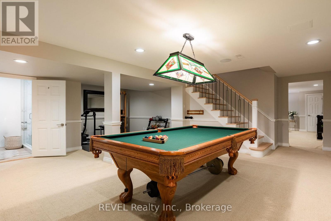
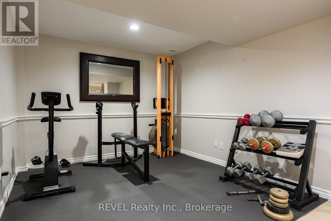
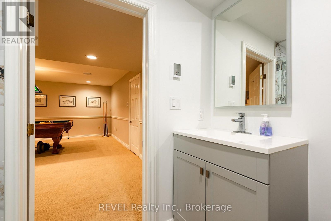
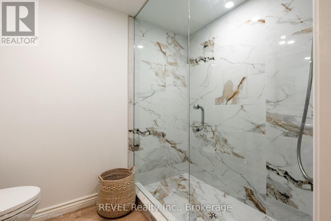
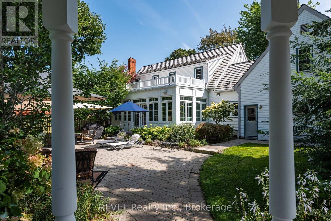
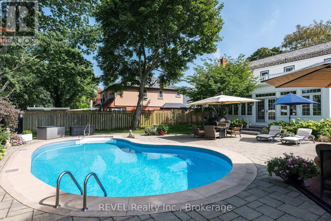
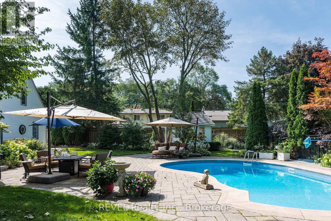
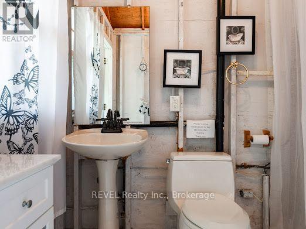
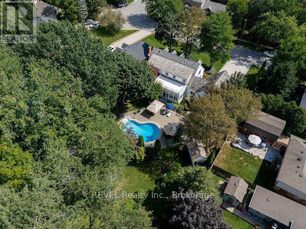
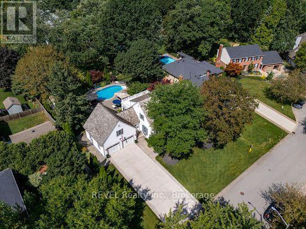
This Cape Cod inspired home is designed to perfection, from the cedar shingle roof, pristine wood siding exterior, stunning landscaped grounds to the impeccable colonial interior layout. When you step inside you will be impressed by the great design choices that balance a fresh modern look with traditional charm! The center hall plan offers symmetry & smooth entry to the rooms. To the right is a lovely office/den that flows into the living room area with picturesque views of the back garden & a cozy gas fireplace which anchors the space, making it a warm spot to relax on cold nights. To the left of the front entrance is the dining room which seamlessly connects to the stunning kitchen, where the time & planning were well spent in developing the design, layout & finishing touches that not only are stylishly beautiful but practical in maximizing versatility & storage. A recent sunroom addition connects directly off the kitchen, placing this area right where daily family life happens, making this area feel connected, active & easy to use while also overlooking the tranquil back gardens & inground pool! The main floor also offers a convenient 2 pc bathroom, combination pantry/laundry room & a mud room area off the secondary front entrance. The second floor features 3 family bedrooms, including a primary suite with a walk-in closet & ensuite bathroom. Additionally on this level is a 3pc family bathroom. The 4th bedroom, a private guest suite over the double garage, features a walk-in closet & a 3pc bathroom. The lower level is a great space for the family to unwind! There is a family room or can be used as a guest bedroom, games room with a zone for a workout or seating area & a 3pc bathroom. There is also a utility room/workshop area & 3 cold room storage areas! The lot is 98.46 ft x 240.42 ft, featuring an inground pool & a pool house with a 2pc bathroom! The home is a rare GEM located in the heart of Fonthill with easy access to all that the Pelham area has to offer! (id:43681)
房源概要
| MLS® Number | X13712836 |
| 房源类型 | 民宅 |
| 社区名字 | 662 - Fonthill |
| 附近的便利设施 | 礼拜场所, 学校 |
| 社区特征 | 社区活动中心 |
| 设备类型 | 热水器 - Tankless, 热水器 |
| 特征 | Conservation/green Belt, Guest Suite, Sump Pump |
| 总车位 | 8 |
| 泳池类型 | Inground Pool |
| 租赁设备类型 | 热水器 - Tankless, 热水器 |
| 结构 | Patio(s), 棚 |
详 情
| 浴室 | 6 |
| 地上卧房 | 4 |
| 地下卧室 | 1 |
| 总卧房 | 5 |
| Age | 31 To 50 Years |
| 公寓设施 | Fireplace(s) |
| 家电类 | Garage Door Opener Remote(s), Central Vacuum, 烤箱 - Built-in, Water Heater - Tankless, Water Meter, Cooktop, 洗碗机, 烘干机, Garage Door Opener, Cooktop - Gas, 微波炉, 烤箱, 洗衣机, 窗帘, Wine Fridge, 冰箱 |
| 地下室进展 | 已装修 |
| 地下室类型 | N/a (finished) |
| 施工种类 | 独立屋 |
| 空调 | 中央空调 |
| 外墙 | 木头 |
| Fire Protection | Alarm System |
| 壁炉 | 有 |
| Fireplace Total | 2 |
| Flooring Type | Hardwood, Carpeted, 混凝土 |
| 地基类型 | 混凝土浇筑 |
| 客人卫生间(不包含洗浴) | 2 |
| 供暖方式 | 天然气 |
| 供暖类型 | 压力热风 |
| 储存空间 | 2 |
| 内部尺寸 | 3000 - 3500 Sqft |
| 类型 | 独立屋 |
| 设备间 | 市政供水 |
车 位
| 附加车库 | |
| Garage |
土地
| 英亩数 | 无 |
| 围栏类型 | 部分围栏, Fenced Yard |
| 土地便利设施 | 宗教场所, 学校 |
| Landscape Features | Landscaped, Lawn Sprinkler |
| 污水道 | Sanitary Sewer |
| 土地深度 | 240 Ft ,4 In |
| 土地宽度 | 98 Ft ,6 In |
| 不规则大小 | 98.5 X 240.4 Ft |
| 规划描述 | R1 |
房 间
| 楼 层 | 类 型 | 长 度 | 宽 度 | 面 积 |
|---|---|---|---|---|
| 二楼 | 主卧 | 4.913 m | 5.579 m | 4.913 m x 5.579 m |
| 二楼 | 浴室 | 3.18 m | 4.193 m | 3.18 m x 4.193 m |
| 二楼 | Bedroom 4 | 7.415 m | 4.91 m | 7.415 m x 4.91 m |
| 二楼 | 浴室 | 1.623 m | 1.899 m | 1.623 m x 1.899 m |
| 二楼 | 卧室 | 3.401 m | 4.342 m | 3.401 m x 4.342 m |
| 二楼 | 第二卧房 | 4.674 m | 4.619 m | 4.674 m x 4.619 m |
| 二楼 | 浴室 | 1.644 m | 3.336 m | 1.644 m x 3.336 m |
| 地下室 | 娱乐,游戏房 | 7.88 m | 7.225 m | 7.88 m x 7.225 m |
| 地下室 | 浴室 | 1.736 m | 2.53 m | 1.736 m x 2.53 m |
| 地下室 | 家庭房 | 3.742 m | 6.832 m | 3.742 m x 6.832 m |
| 地下室 | 设备间 | 3.976 m | 7.644 m | 3.976 m x 7.644 m |
| 地下室 | Cold Room | 1.937 m | 2.643 m | 1.937 m x 2.643 m |
| 地下室 | Cold Room | 0.995 m | 2.662 m | 0.995 m x 2.662 m |
| 地下室 | Cold Room | 3.899 m | 2.442 m | 3.899 m x 2.442 m |
| 一楼 | 衣帽间 | 3.948 m | 5.469 m | 3.948 m x 5.469 m |
| 一楼 | 客厅 | 4.122 m | 6.084 m | 4.122 m x 6.084 m |
| 一楼 | 餐厅 | 3.966 m | 5.323 m | 3.966 m x 5.323 m |
| 一楼 | 厨房 | 4.085 m | 5.963 m | 4.085 m x 5.963 m |
| 一楼 | 浴室 | 2.334 m | 1.35 m | 2.334 m x 1.35 m |
| 一楼 | Sunroom | 3.794 m | 7.636 m | 3.794 m x 7.636 m |
| 一楼 | 洗衣房 | 2.29 m | 2.428 m | 2.29 m x 2.428 m |
| 一楼 | 浴室 | 1.786 m | 2.36 m | 1.786 m x 2.36 m |
设备间
| 有线电视 | 可用 |
| 配电箱 | 已安装 |
| 污水道 | 已安装 |
https://www.realtor.ca/real-estate/30197995/34-lorimer-street-pelham-fonthill-662-fonthill

The trademarks REALTOR®, REALTORS®, and the REALTOR® logo are controlled by The Canadian Real Estate Association (CREA) and identify real estate professionals who are members of CREA. The trademarks MLS®, Multiple Listing Service® and the associated logos are owned by The Canadian Real Estate Association (CREA) and identify the quality of services provided by real estate professionals who are members of CREA. The trademark DDF® is owned by The Canadian Real Estate Association (CREA) and identifies CREA's Data Distribution Facility (DDF®)
Niagara Association of REALTORS®
Revel Realty Inc., Brokerage
August 26 2026 12:23:09
