
34 Jerseyville Road E Hamilton (Ancaster), Ontario L9G 1K1


$6,500 Monthly
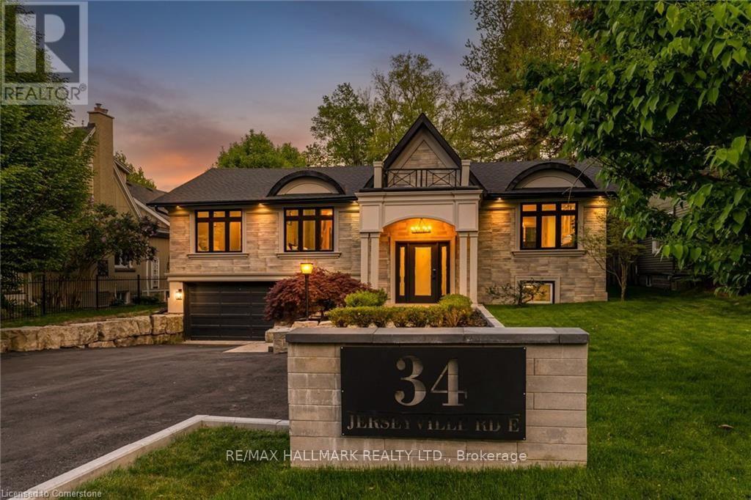
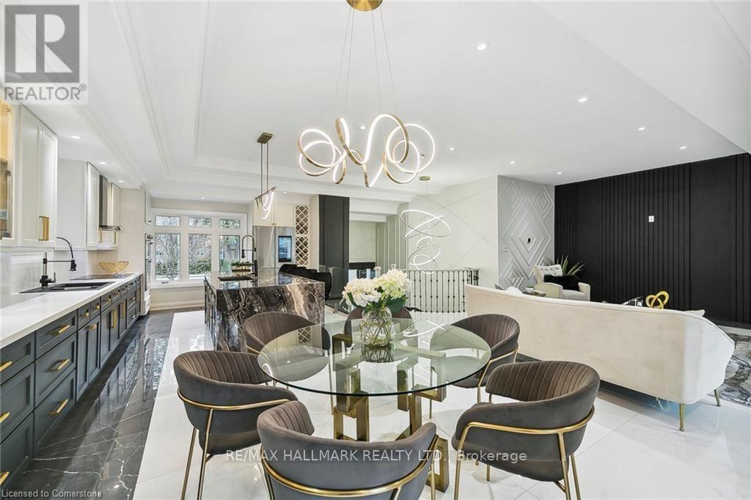
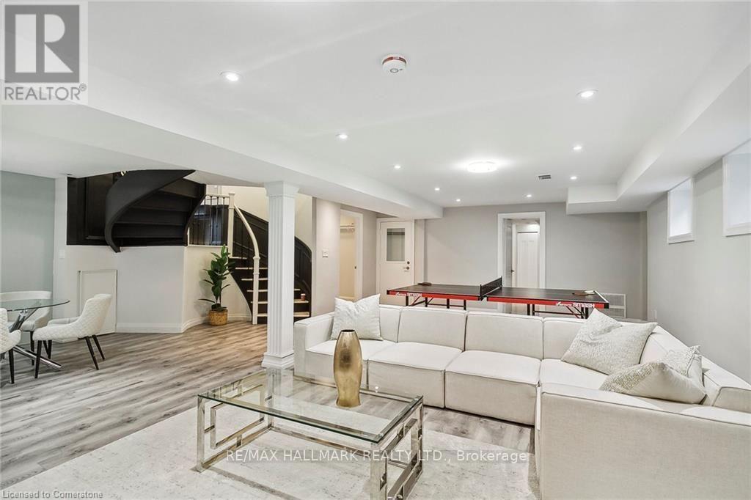
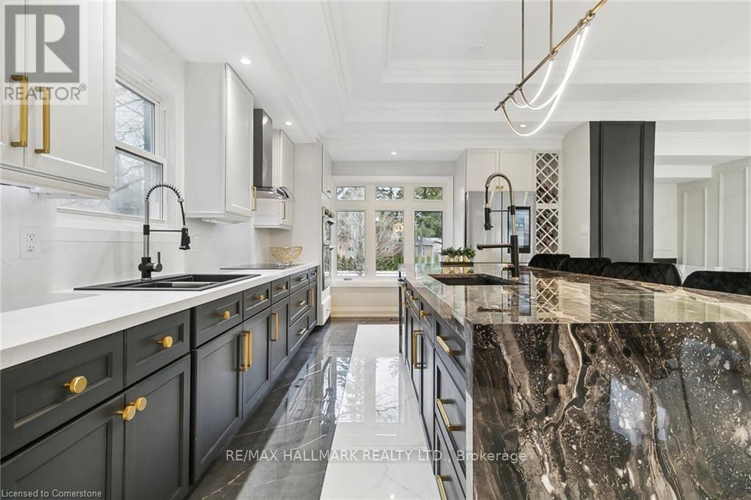
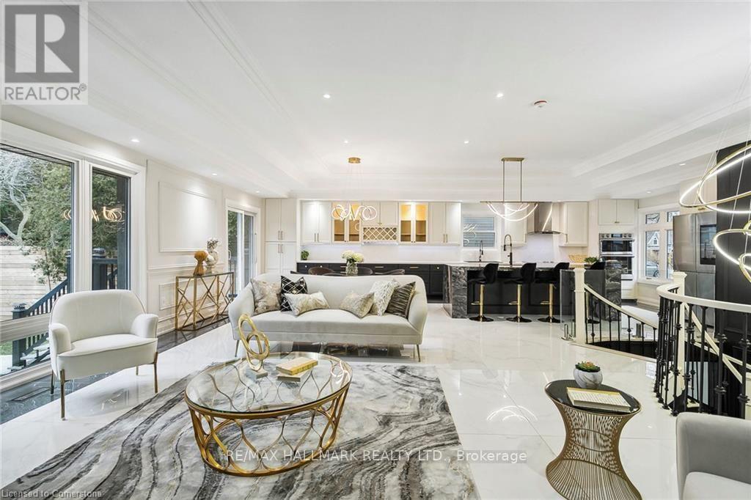
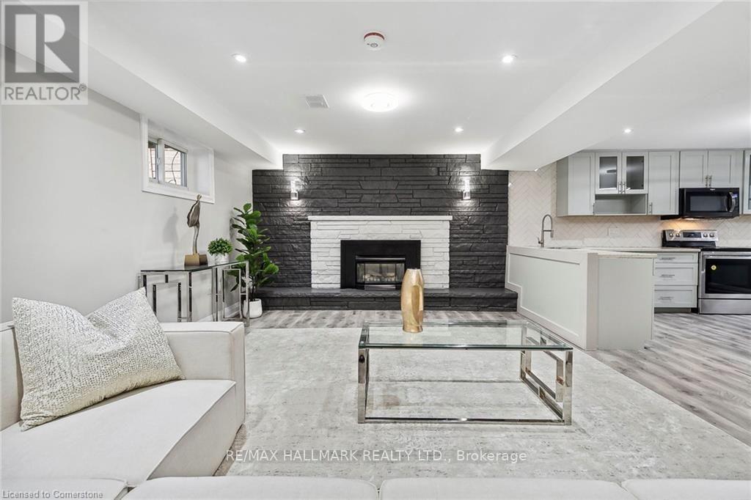
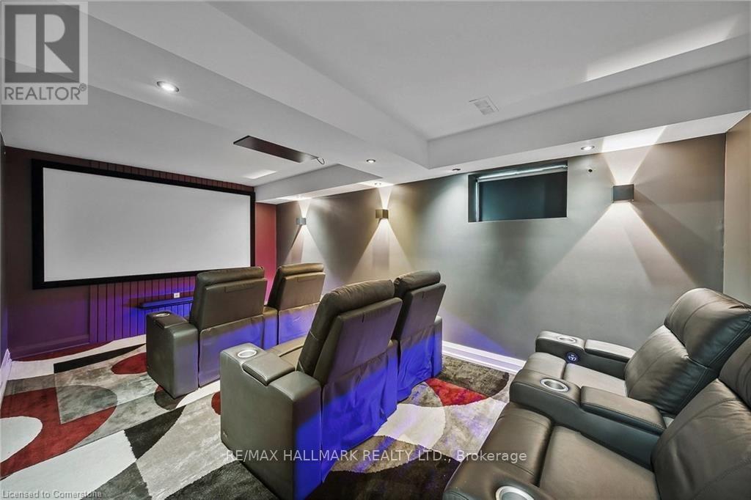
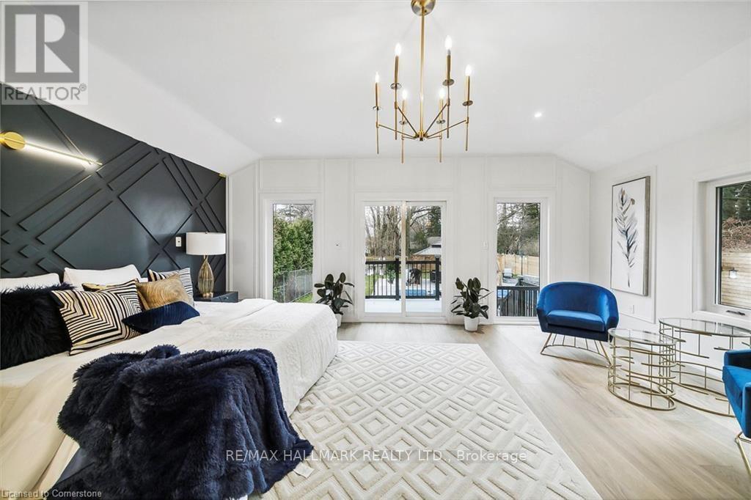
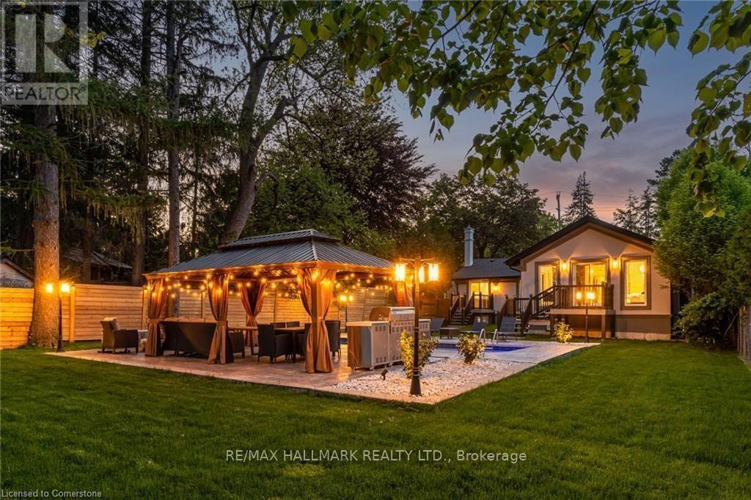
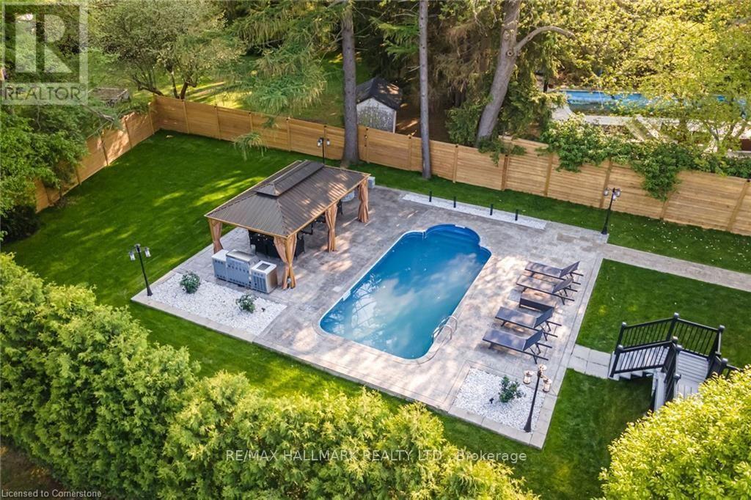
Luxury Living in Ancaster's Highly Sought-After Oakhill Neighbourhood! This exceptional custom-built raised bungalow offers over 4,000 sq. ft. of total living space, thoughtfully designed. This modern luxury home seamlessly blends elegance, comfort, and functionality, with an incredible private backyard oasis surrounded by mature trees. Enjoy the spacious gazebo and patio, sunbathing area, inviting inground pool, cozy firepit, and professionally landscaped grounds enhanced by hardwired landscape lighting. Inside, the open-concept main floor features soaring 10-foot ceilings and premium finishes throughout. The stunning 26-foot chef's kitchen is anchored by a spectacular 10-foot island with exotic natural stone countertops and complemented by stylish designer lighting. Custom 8-foot solid-core doors provide enhanced soundproofing and an elevated sense of sophistication, while oversized porcelain tile flooring adds a sleek, contemporary touch throughout the principal living spaces and bathrooms. The spacious primary retreat offers direct backyard access, a dedicated makeup vanity, walk-in closet, and luxurious 5-piece ensuite with elegant glass-enclosed finishes. Two additional generously sized bedrooms, a full 3-piece bathroom, and a powder room complete the main level. The partially above-grade lower level is designed for entertaining and extended family living, featuring oversized windows, a large recreation room with fireplace, second kitchen, home theatre, and full bathroom. Ideally located within walking distance to shopping, restaurants, grocery stores, medical facilities, schools, and walking trails, with easy access to major highways. A rare opportunity to lease an exceptional luxury home in one of Ancaster's most desirable communities. (id:43681)
房源概要
| MLS® Number | X13740406 |
| 房源类型 | 民宅 |
| 社区名字 | Ancaster |
| 附近的便利设施 | 近高尔夫球场, 礼拜场所, 公共交通 |
| 设备类型 | 热水器 |
| 特征 | 树木繁茂的地区, Irregular Lot Size, Conservation/green Belt, Level, Gazebo |
| 总车位 | 10 |
| 泳池类型 | Inground Pool |
| 租赁设备类型 | 热水器 |
| 结构 | Patio(s) |
详 情
| 浴室 | 4 |
| 地上卧房 | 3 |
| 地下卧室 | 1 |
| 总卧房 | 4 |
| Age | 31 To 50 Years |
| 公寓设施 | Fireplace(s) |
| 家电类 | Garage Door Opener Remote(s), 洗碗机, 烘干机, Furniture, Garage Door Opener, 微波炉, Hood 电扇, 炉子, 洗衣机, 窗帘, 冰箱 |
| 建筑风格 | Raised Bungalow |
| 地下室进展 | 已装修 |
| 地下室类型 | 全完工 |
| 施工种类 | 独立屋 |
| 空调 | 中央空调 |
| 外墙 | 砖, 石 |
| Fire Protection | Smoke Detectors |
| 壁炉 | 有 |
| Fireplace Total | 1 |
| 地基类型 | 混凝土浇筑 |
| 客人卫生间(不包含洗浴) | 1 |
| 供暖方式 | 天然气 |
| 供暖类型 | 压力热风 |
| 储存空间 | 1 |
| 内部尺寸 | 2000 - 2500 Sqft |
| 类型 | 独立屋 |
| 设备间 | 市政供水 |
车 位
| 附加车库 | |
| Garage | |
| 入内式车位 |
土地
| 英亩数 | 无 |
| 围栏类型 | Fully Fenced, Fenced Yard |
| 土地便利设施 | 近高尔夫球场, 宗教场所, 公共交通 |
| 污水道 | Sanitary Sewer |
| 土地深度 | 203 Ft ,8 In |
| 土地宽度 | 60 Ft ,1 In |
| 不规则大小 | 60.1 X 203.7 Ft ; 60.13ft X 203.67ft X 63.15ft X 184.39ft |
房 间
| 楼 层 | 类 型 | 长 度 | 宽 度 | 面 积 |
|---|---|---|---|---|
| Lower Level | 家庭房 | 5.97 m | 3.33 m | 5.97 m x 3.33 m |
| Lower Level | 娱乐,游戏房 | 9.25 m | 3.91 m | 9.25 m x 3.91 m |
| Lower Level | 厨房 | Measurements not available | ||
| Lower Level | Media | 6.15 m | 3.15 m | 6.15 m x 3.15 m |
| Lower Level | 洗衣房 | 1.85 m | 3.4 m | 1.85 m x 3.4 m |
| Lower Level | 卧室 | 4.39 m | 3.02 m | 4.39 m x 3.02 m |
| 一楼 | 厨房 | 4.47 m | 4.04 m | 4.47 m x 4.04 m |
| 一楼 | 主卧 | 9.63 m | 6.05 m | 9.63 m x 6.05 m |
| 一楼 | 浴室 | 5.28 m | 3.3 m | 5.28 m x 3.3 m |
| 一楼 | 第二卧房 | 3.84 m | 4.5 m | 3.84 m x 4.5 m |
| 一楼 | 第三卧房 | 6 m | 3.63 m | 6 m x 3.63 m |
| 一楼 | 浴室 | 3.3 m | 3.3 m | 3.3 m x 3.3 m |
| 一楼 | 浴室 | 2.26 m | 1.47 m | 2.26 m x 1.47 m |
设备间
| 污水道 | 已安装 |
https://www.realtor.ca/real-estate/30229583/34-jerseyville-road-e-hamilton-ancaster-ancaster

The trademarks REALTOR®, REALTORS®, and the REALTOR® logo are controlled by The Canadian Real Estate Association (CREA) and identify real estate professionals who are members of CREA. The trademarks MLS®, Multiple Listing Service® and the associated logos are owned by The Canadian Real Estate Association (CREA) and identify the quality of services provided by real estate professionals who are members of CREA. The trademark DDF® is owned by The Canadian Real Estate Association (CREA) and identifies CREA's Data Distribution Facility (DDF®)
Toronto Real Estate Board
Royal LePage Real Estate Associates
September 03 2026 03:09:03
