
34 Jacobi Court Vaughan (Patterson), Ontario L4J 9H8


$1,688,000
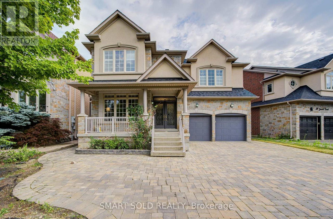
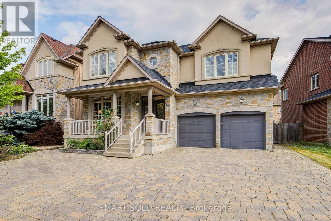
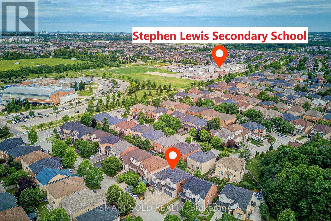
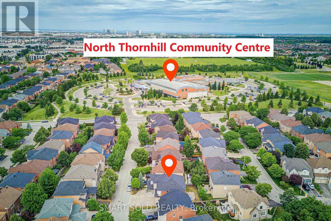
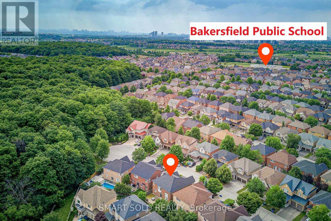
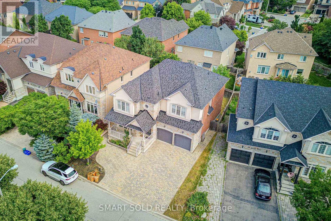
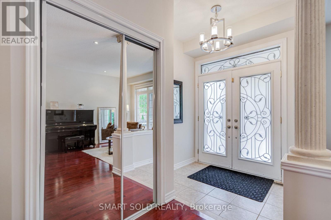
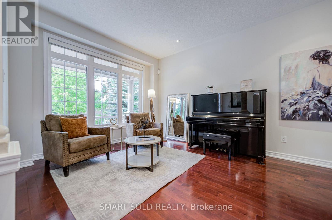
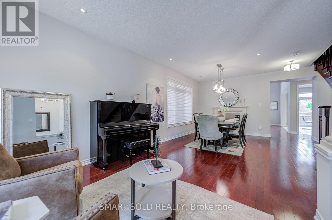
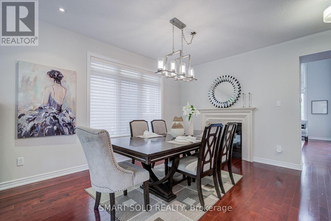
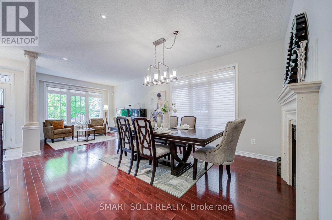
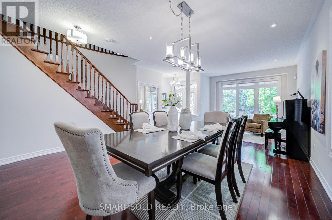
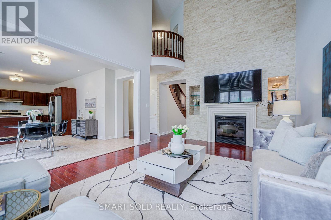
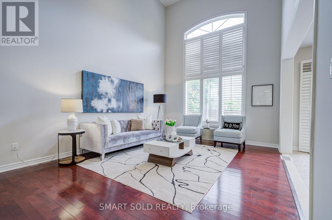
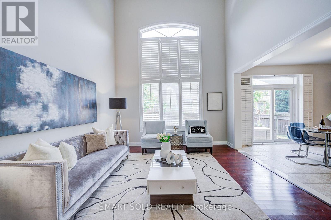
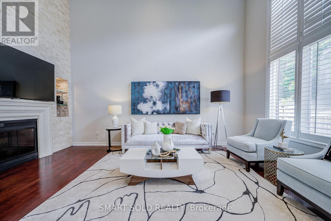
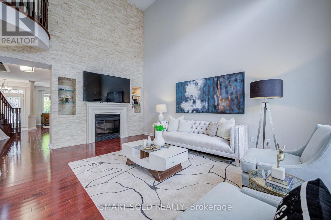
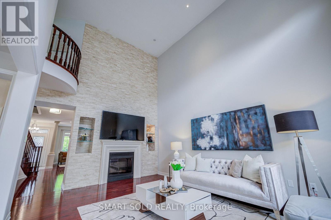
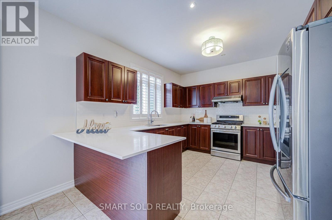
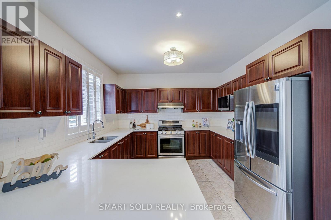
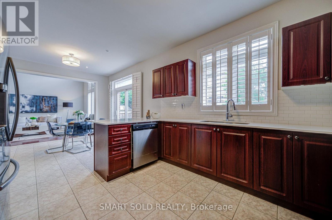
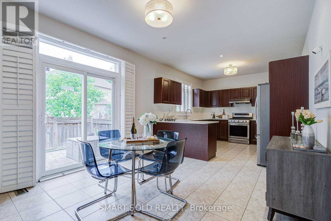
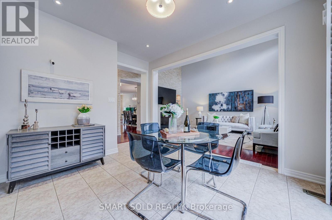
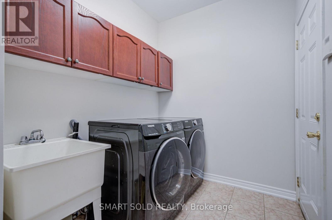
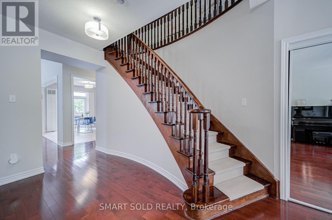
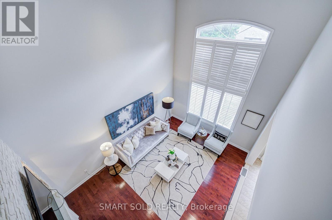
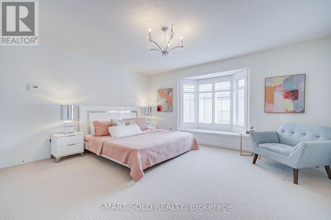
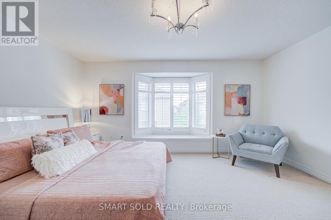
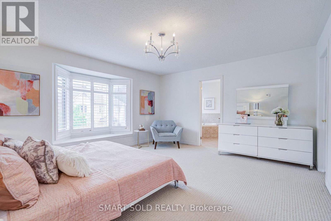
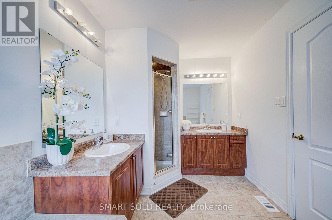
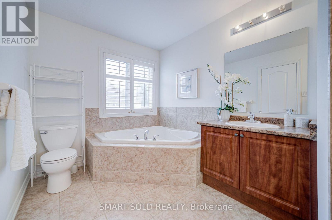
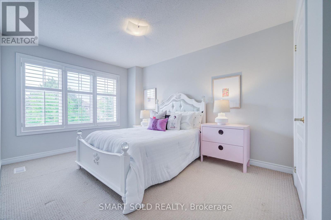
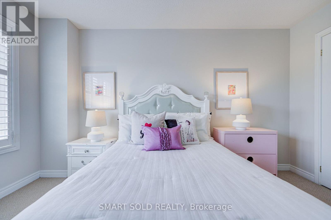
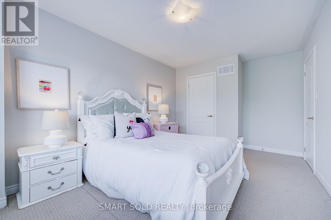
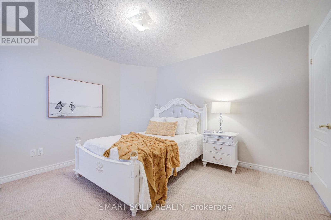
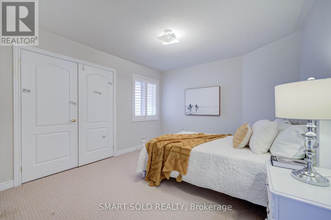
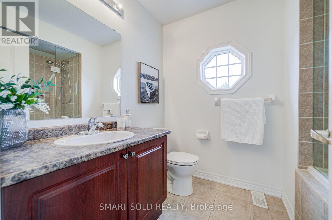
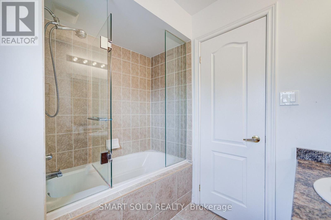
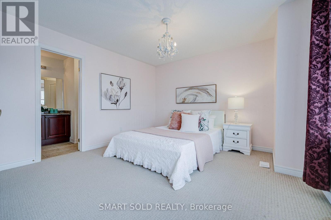
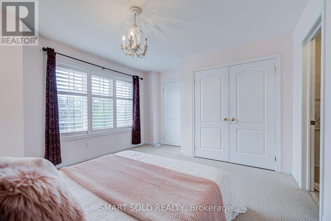
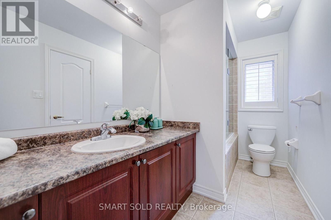
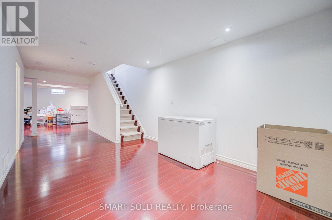
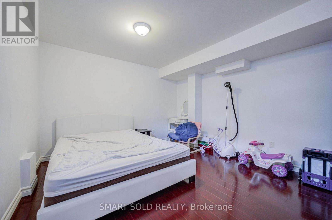
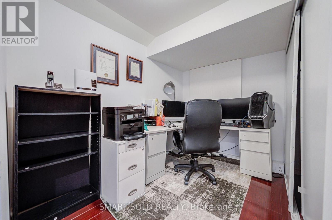
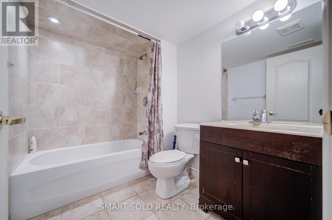
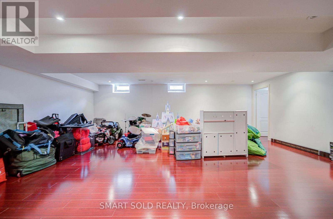
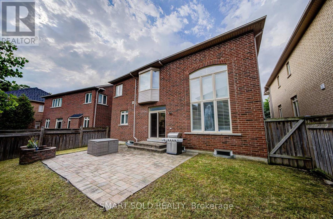
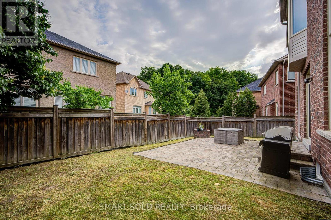
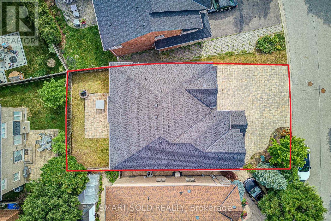
Stunning 4+1 Bedroom Family Home In The Prestigious Thornhill Woods Community! Offering Approximately 2,886 Sq Ft Of Above-Ground Living Space, This Beautifully Maintained Residence Sits On A Premium 51-Foot Ravine Court Lot And Features A Spacious, Functional Layout Designed For Modern Family Living. The Impressive Two-Storey Family Room Showcases Soaring Ceilings, A Dramatic Floor-To-Ceiling Stone Feature Wall, And Expansive Windows That Fill The Home With Natural Light. The Open-Concept Living And Dining Area Is Enhanced With Pot Lights, A Double-Sided Fireplace, And Large Windows, Creating A Warm And Inviting Atmosphere. The Gourmet Kitchen Features Stainless Steel Appliances, Quartz Countertops, A Breakfast Bar, And A Bright Breakfast Area With A Walk-Out To The Backyard. The Thoughtfully Designed Second Floor Offers 4 Generously Sized Bedrooms, Including 2 Ensuite Bedrooms. The Primary Suite Features A 5-Piece Ensuite And A Walk-In Closet. The Professionally Finished Basement Includes A Large Recreation Room, One Bedroom, One Den, And A 4-Piece Bathroom, Providing Excellent Flexibility For Extended Family, Guests, Or A Home Office. Recent Major Upgrades Include A Newer Roof (2022), A New High-Efficiency Furnace And Central Air Conditioning (2025), And A Whole-Home Water Softener System, Enhancing Comfort, Energy Efficiency, And Water Quality. Prime Location: Just 3 Minutes To Highways 7 & 407, 10 Minutes To Rutherford GO Station, And Within Walking Distance To Top-Ranked Stephen Lewis Secondary School And North Thornhill Community Centre. Close To Parks, Nature Trails, Shopping Plazas, And All Essential Amenities. (id:43681)
Open House
现在这个房屋大家可以去Open House参观了!
2:00 pm
结束于:4:00 pm
2:00 pm
结束于:4:00 pm
房源概要
| MLS® Number | N13546956 |
| 房源类型 | 民宅 |
| 社区名字 | Patterson |
| 附近的便利设施 | 公园, 学校 |
| 社区特征 | 社区活动中心 |
| 特征 | Cul-de-sac, Ravine |
| 总车位 | 8 |
详 情
| 浴室 | 5 |
| 地上卧房 | 4 |
| 地下卧室 | 1 |
| 总卧房 | 5 |
| 家电类 | 洗碗机, 烘干机, 炉子, 洗衣机, 窗帘, 冰箱 |
| 地下室进展 | 已装修 |
| 地下室类型 | N/a (finished) |
| 施工种类 | 独立屋 |
| 空调 | 中央空调 |
| 外墙 | 砖, 石 |
| 壁炉 | 有 |
| Flooring Type | Laminate, Hardwood, Carpeted |
| 地基类型 | 混凝土 |
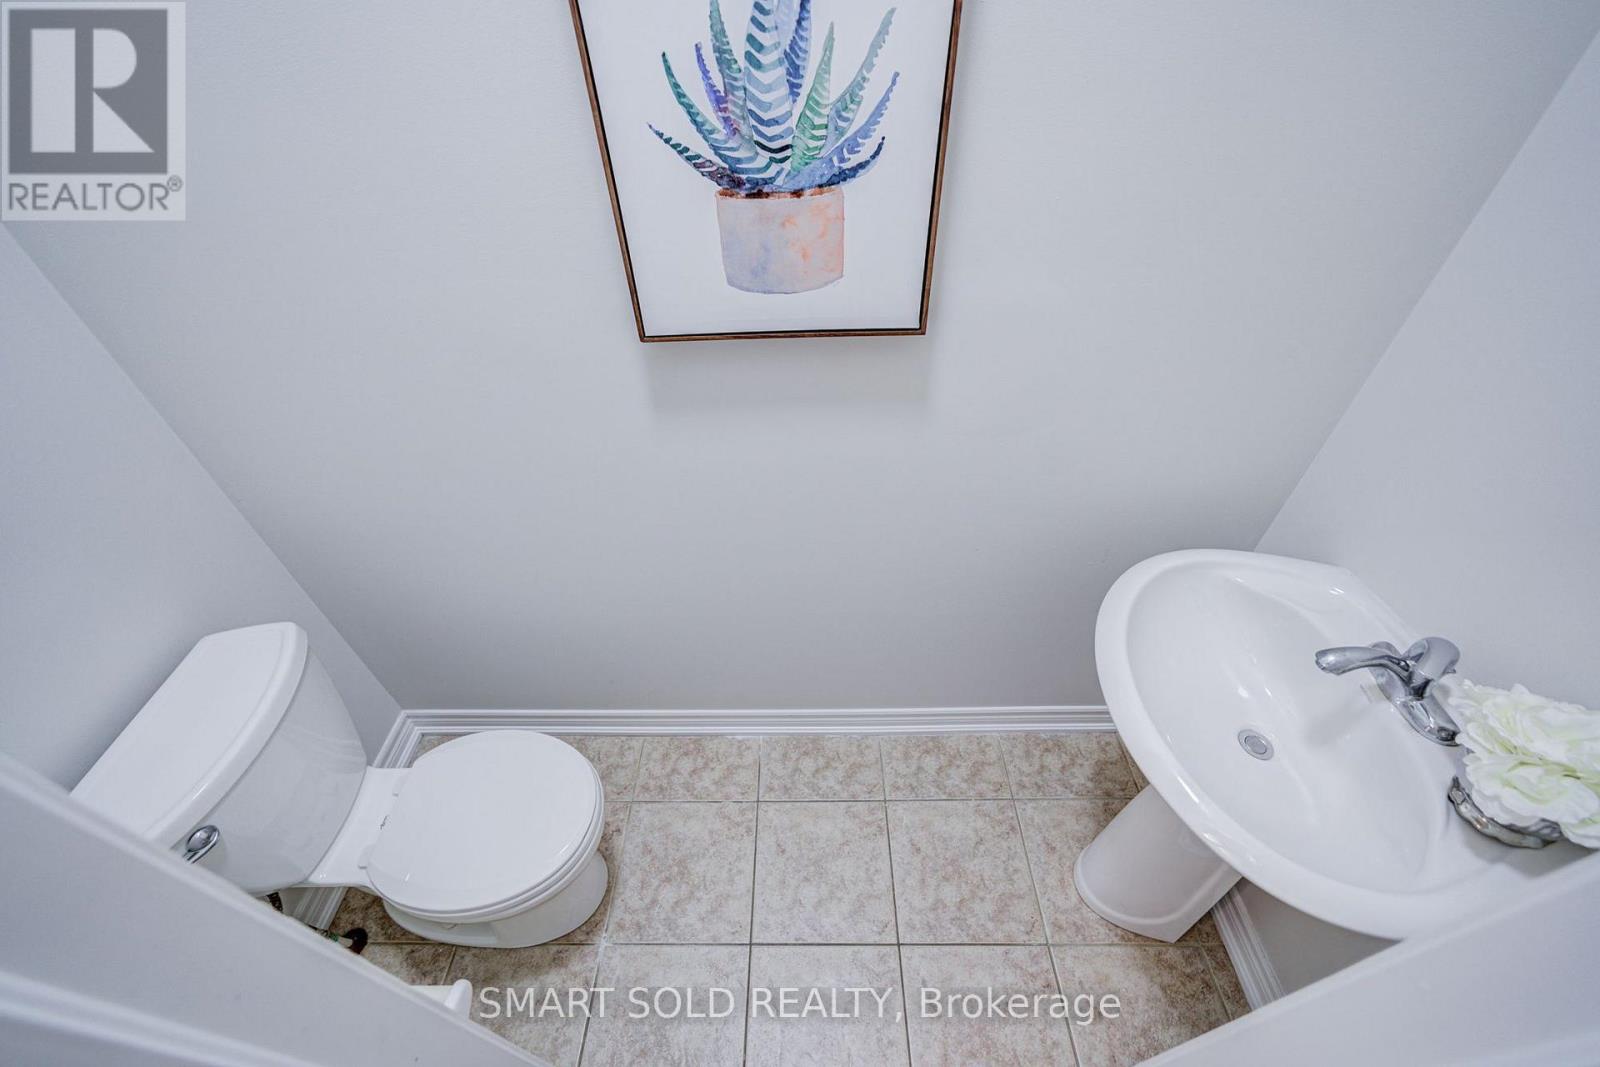
| 客人卫生间(不包含洗浴) | 1 |
| 供暖方式 | 天然气 |
| 供暖类型 | 压力热风 |
| 储存空间 | 2 |
| 内部尺寸 | 2500 - 3000 Sqft |
| 类型 | 独立屋 |
| 设备间 | 市政供水 |
车 位
| 附加车库 | |
| Garage |
土地
| 英亩数 | 无 |
| 围栏类型 | Fenced Yard |
| 土地便利设施 | 公园, 学校 |
| 污水道 | Sanitary Sewer |
| 土地深度 | 83 Ft |
| 土地宽度 | 51 Ft |
| 不规则大小 | 51 X 83 Ft |
房 间
| 楼 层 | 类 型 | 长 度 | 宽 度 | 面 积 |
|---|---|---|---|---|
| 二楼 | 主卧 | 4.85 m | 4.27 m | 4.85 m x 4.27 m |
| 二楼 | 第二卧房 | 4.49 m | 3.91 m | 4.49 m x 3.91 m |
| 二楼 | 第三卧房 | 4.82 m | 3.05 m | 4.82 m x 3.05 m |
| 二楼 | Bedroom 4 | 3.69 m | 3.45 m | 3.69 m x 3.45 m |
| 地下室 | 娱乐,游戏房 | 10.67 m | 5.34 m | 10.67 m x 5.34 m |
| 地下室 | Bedroom 5 | 3.94 m | 3.42 m | 3.94 m x 3.42 m |
| 一楼 | 客厅 | 7.78 m | 4.88 m | 7.78 m x 4.88 m |
| 一楼 | 餐厅 | 7.78 m | 4.88 m | 7.78 m x 4.88 m |
| 一楼 | 厨房 | 7.47 m | 3.66 m | 7.47 m x 3.66 m |
| 一楼 | Eating Area | 7.47 m | 3.66 m | 7.47 m x 3.66 m |
| 一楼 | 家庭房 | 5.52 m | 4.03 m | 5.52 m x 4.03 m |
https://www.realtor.ca/real-estate/30015659/34-jacobi-court-vaughan-patterson-patterson

The trademarks REALTOR®, REALTORS®, and the REALTOR® logo are controlled by The Canadian Real Estate Association (CREA) and identify real estate professionals who are members of CREA. The trademarks MLS®, Multiple Listing Service® and the associated logos are owned by The Canadian Real Estate Association (CREA) and identify the quality of services provided by real estate professionals who are members of CREA. The trademark DDF® is owned by The Canadian Real Estate Association (CREA) and identifies CREA's Data Distribution Facility (DDF®)
Toronto Real Estate Board
Smart Sold Realty
July 10 2026 06:59:36
