
34 Hove Street Toronto (Bathurst Manor), Ontario M3H 4Y9


$1,849,900
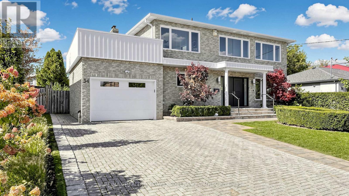
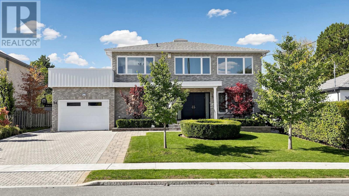
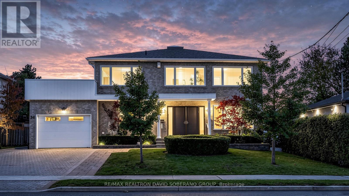
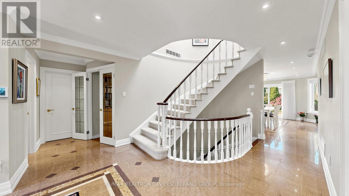
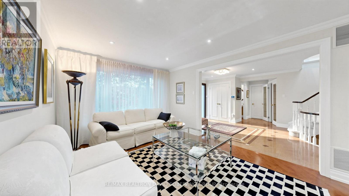
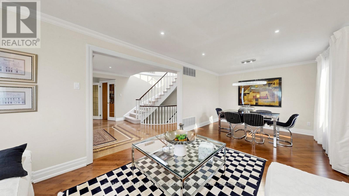
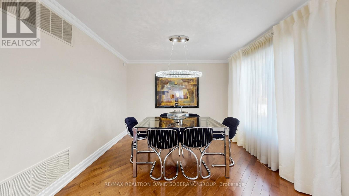
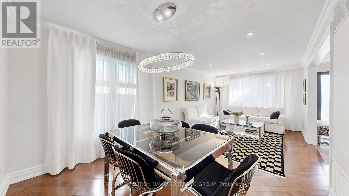
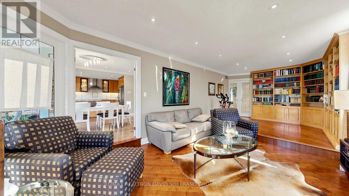
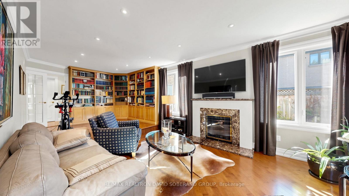
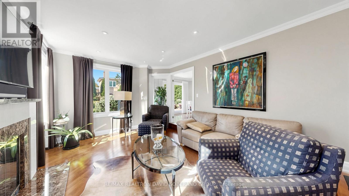
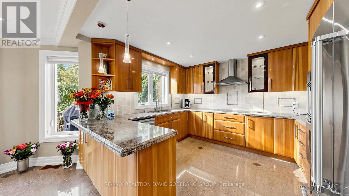
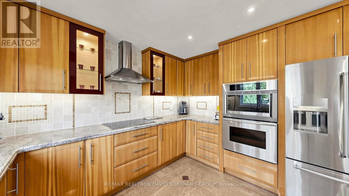
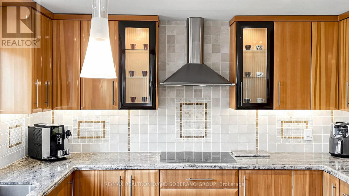
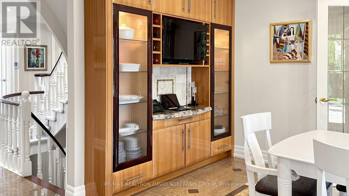
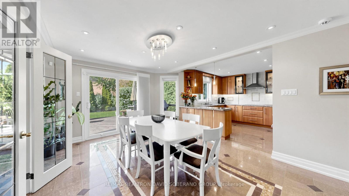
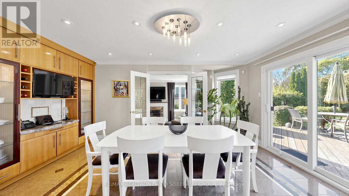
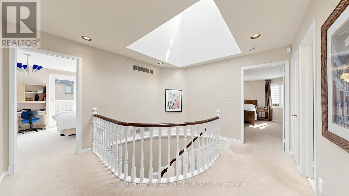
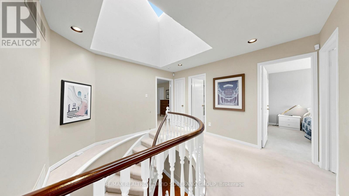
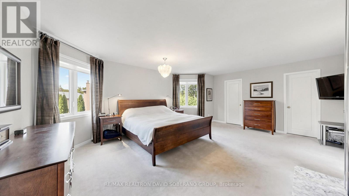
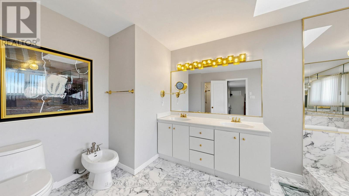
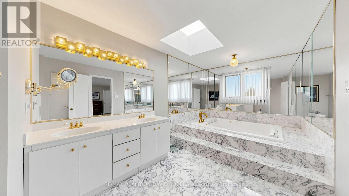
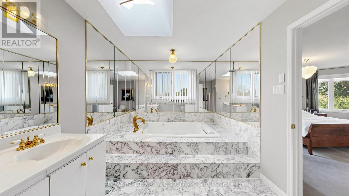
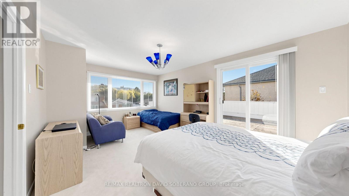
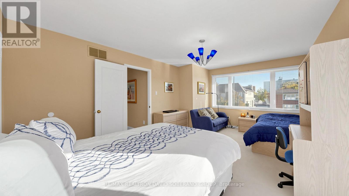
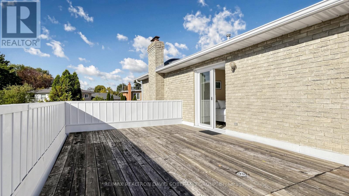
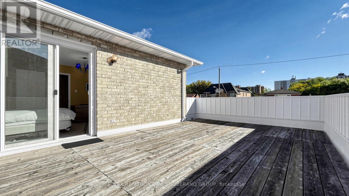
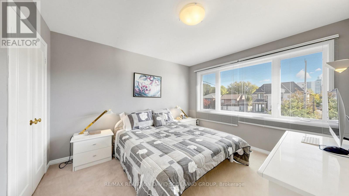
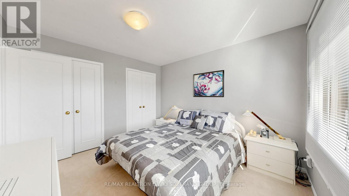
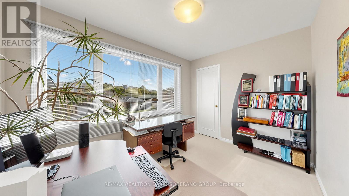
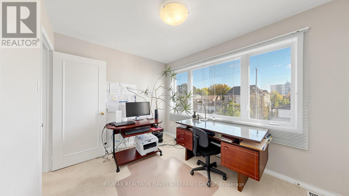
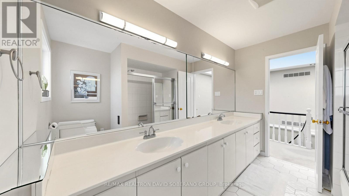
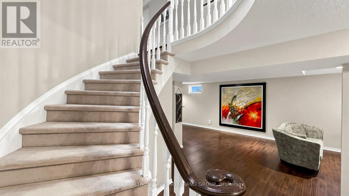
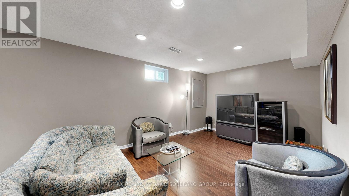
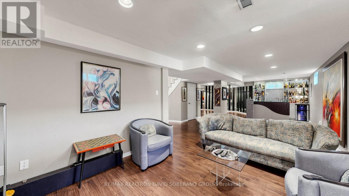
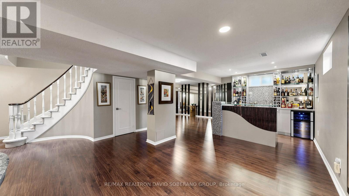
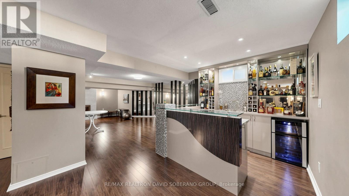
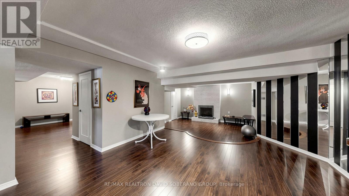
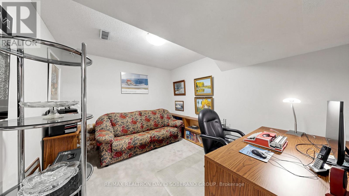
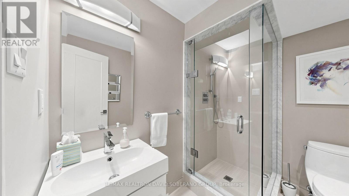
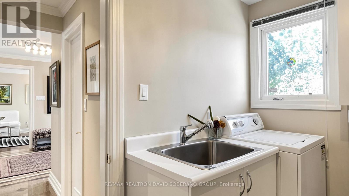
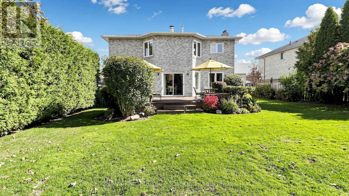
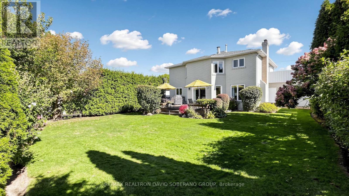
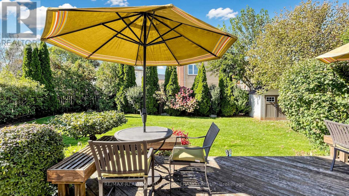
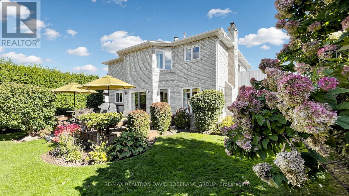
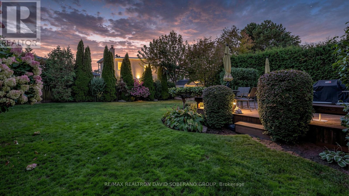
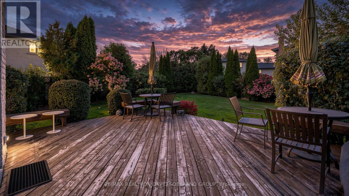
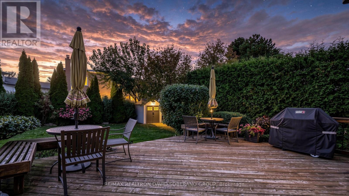
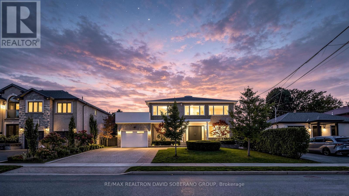
Welcome to 34 Hove Street, a spacious 4+1 bedroom home offering approximately 2,950 sq. ft. on a rarely offered 60 x 120 ft. lot. An interlocking driveway, landscaped front yard and double-door entry lead to a welcoming foyer with a sweeping curved staircase beneath a skylight. Hardwood floors, crown mouldings and pot lights complement the bright living and dining rooms. The eat-in kitchen features granite counters, ample cabinetry, a Miele cooktop, built-in oven and microwave, stainless steel appliances and a peninsula. The breakfast area offers built-in cabinetry and walks out to a large deck with built-in seating. French doors open to a sunken family room with a fireplace and wall-to-wall bookshelves. Main-floor laundry adds everyday convenience.Upstairs, the primary suite features a fireplace, an organized walk-in closet and a skylit ensuite with double sinks, a jetted tub, separate shower and bidet. One of the three additional bedrooms opens onto a large private terrace. The finished basement offers a spacious recreation area with a fireplace, a wet bar with a wine fridge, a fifth bedroom and a bathroom with a glass-enclosed shower. Outside, mature privacy hedges frame a generous lawn, flowering gardens and a garden shed. A rare opportunity to own a home with this much room to live and entertain, indoors and out. (id:43681)
Open House
现在这个房屋大家可以去Open House参观了!
2:00 pm
结束于:4:00 pm
房源概要
| MLS® Number | C14199634 |
| 房源类型 | 民宅 |
| 社区名字 | Bathurst Manor |
| 附近的便利设施 | 公共交通 |
| 设备类型 | 热水器 |
| 总车位 | 5 |
| 租赁设备类型 | 热水器 |
详 情
| 浴室 | 4 |
| 地上卧房 | 4 |
| 地下卧室 | 1 |
| 总卧房 | 5 |
| 公寓设施 | Fireplace(s) |
| 家电类 | Garburator, Central Vacuum, Cooktop, 洗碗机, 烘干机, 微波炉, 烤箱, 洗衣机, 窗帘, Wine Fridge, 冰箱 |
| 地下室进展 | 已装修 |
| 地下室类型 | N/a (finished) |
| 施工种类 | 独立屋 |
| 空调 | 中央空调 |
| 外墙 | 石 |
| 壁炉 | 有 |
| Fireplace Total | 3 |
| Flooring Type | Hardwood, Carpeted |
| 地基类型 | 混凝土 |
| 客人卫生间(不包含洗浴) | 1 |
| 供暖方式 | 天然气 |
| 供暖类型 | 压力热风 |
| 储存空间 | 2 |
| 内部尺寸 | 2500 - 3000 Sqft |
| 类型 | 独立屋 |
| 设备间 | 市政供水 |
车 位
| 附加车库 | |
| Garage |
土地
| 英亩数 | 无 |
| 土地便利设施 | 公共交通 |
| 污水道 | Sanitary Sewer |
| 土地深度 | 120 Ft ,2 In |
| 土地宽度 | 60 Ft |
| 不规则大小 | 60 X 120.2 Ft |
房 间
| 楼 层 | 类 型 | 长 度 | 宽 度 | 面 积 |
|---|---|---|---|---|
| 二楼 | 主卧 | 5.69 m | 4.76 m | 5.69 m x 4.76 m |
| 二楼 | 第二卧房 | 5.36 m | 3.45 m | 5.36 m x 3.45 m |
| 二楼 | 第三卧房 | 3.59 m | 3.19 m | 3.59 m x 3.19 m |
| 二楼 | Bedroom 4 | 3.42 m | 2.59 m | 3.42 m x 2.59 m |
| 地下室 | 其它 | 3.39 m | 2.07 m | 3.39 m x 2.07 m |
| 地下室 | Cold Room | 3.36 m | 1.39 m | 3.36 m x 1.39 m |
| 地下室 | 卧室 | 3.39 m | 2.8 m | 3.39 m x 2.8 m |
| 地下室 | 娱乐,游戏房 | 10.33 m | 10.17 m | 10.33 m x 10.17 m |
| 一楼 | 客厅 | 6.71 m | 3.26 m | 6.71 m x 3.26 m |
| 一楼 | 厨房 | 6.71 m | 4.76 m | 6.71 m x 4.76 m |
| 一楼 | 家庭房 | 7.59 m | 3.55 m | 7.59 m x 3.55 m |
| 一楼 | 洗衣房 | 2.62 m | 2.03 m | 2.62 m x 2.03 m |
https://www.realtor.ca/real-estate/30533670/34-hove-street-toronto-bathurst-manor-bathurst-manor

The trademarks REALTOR®, REALTORS®, and the REALTOR® logo are controlled by The Canadian Real Estate Association (CREA) and identify real estate professionals who are members of CREA. The trademarks MLS®, Multiple Listing Service® and the associated logos are owned by The Canadian Real Estate Association (CREA) and identify the quality of services provided by real estate professionals who are members of CREA. The trademark DDF® is owned by The Canadian Real Estate Association (CREA) and identifies CREA's Data Distribution Facility (DDF®)
Toronto Real Estate Board
RE/MAX Realtron David Soberano Group
November 20 2026 07:55:05
