
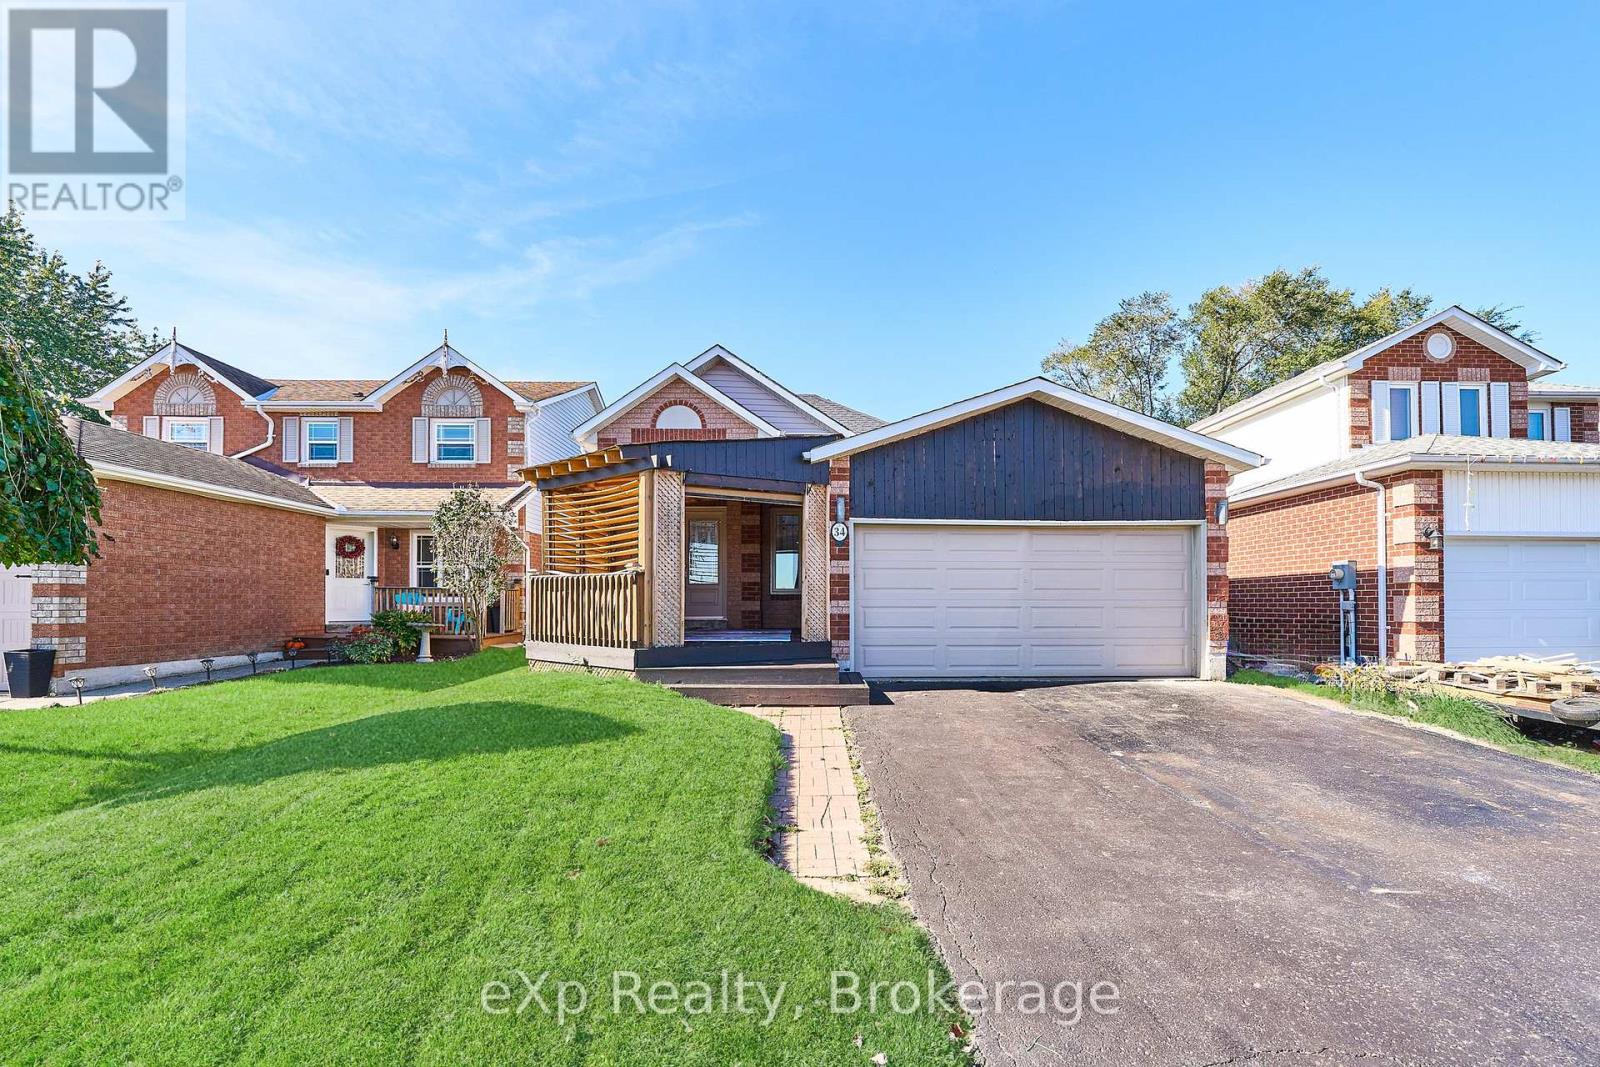
34 Hooper Square Clarington (Bowmanville), Ontario L1C 4X8


$624,900
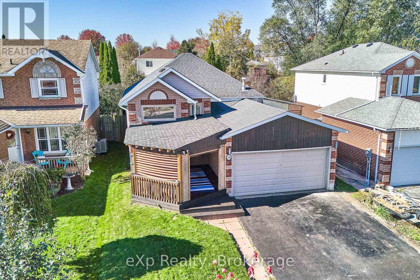
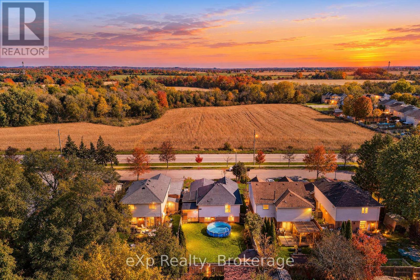
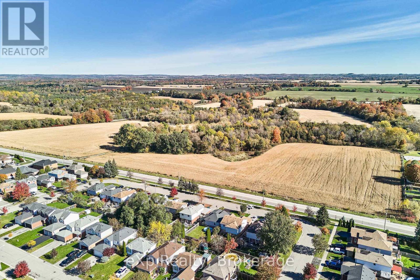
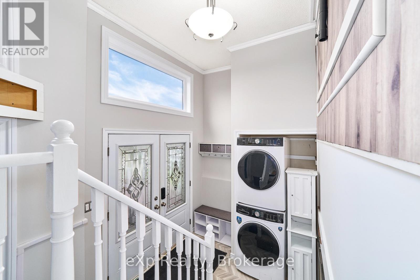
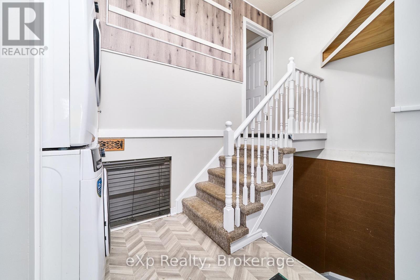
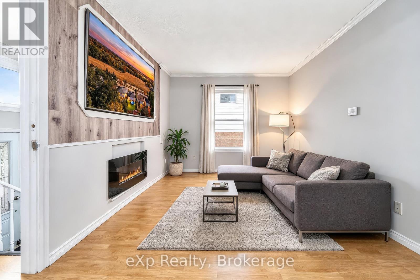
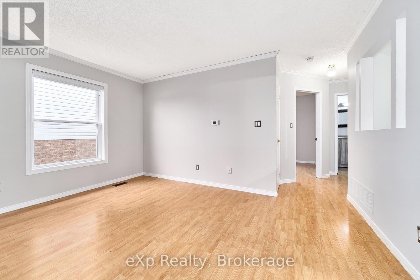
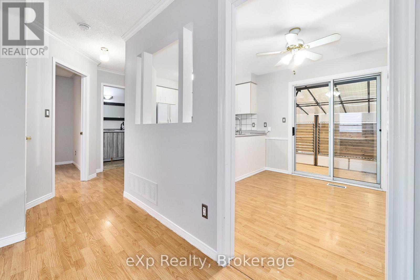
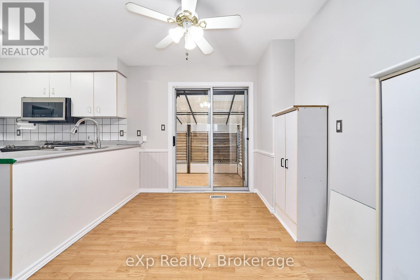
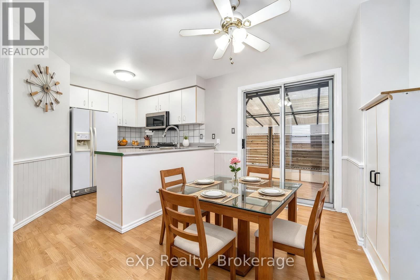
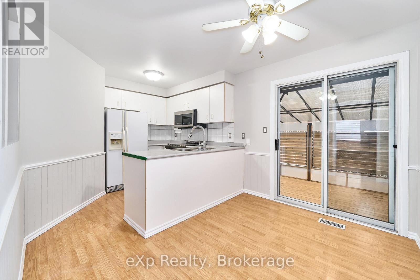
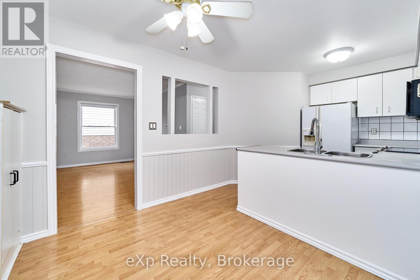
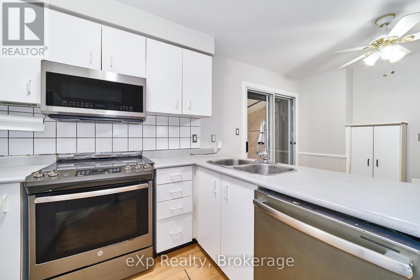
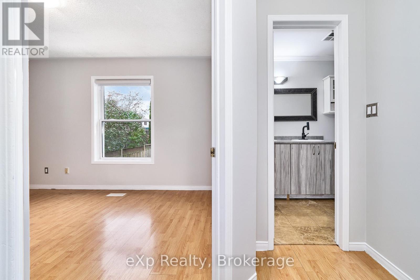
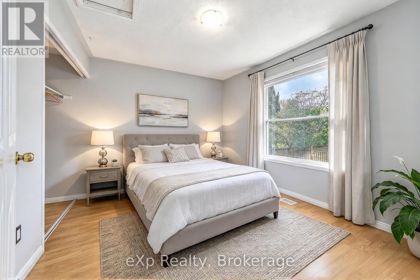
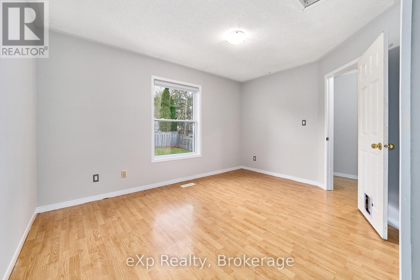
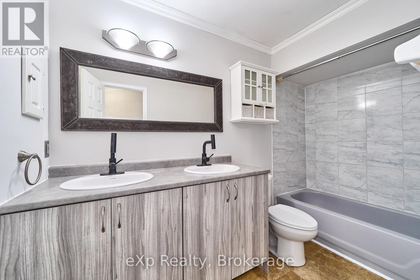
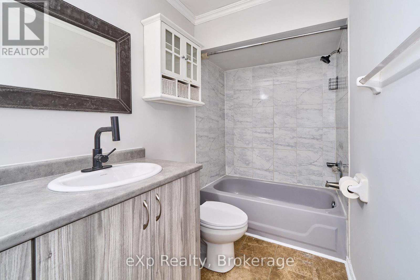
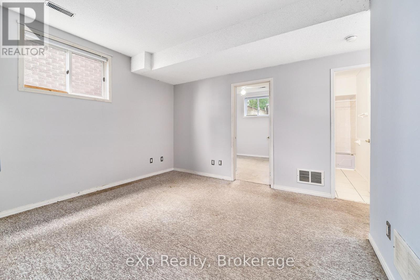
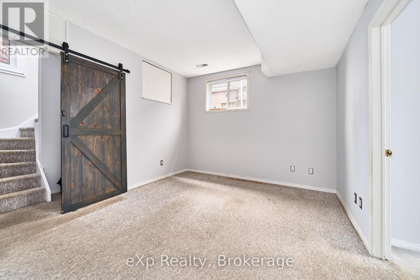
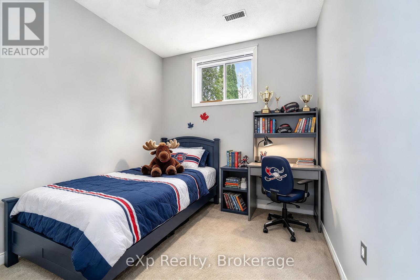
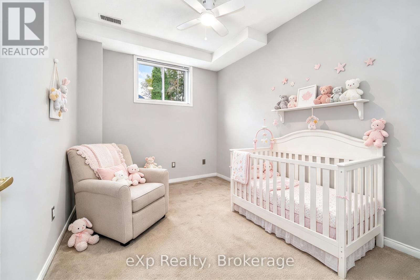
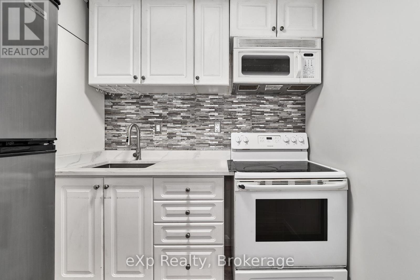
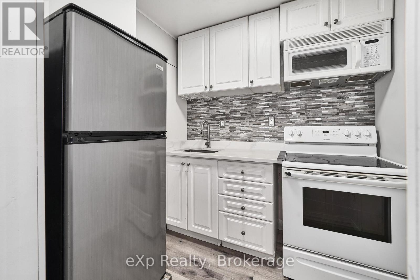
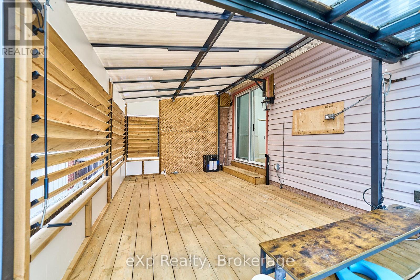
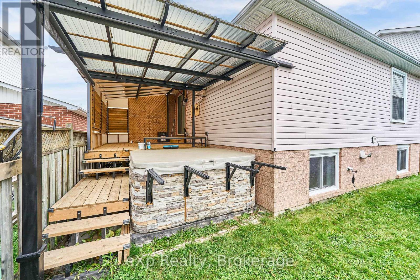
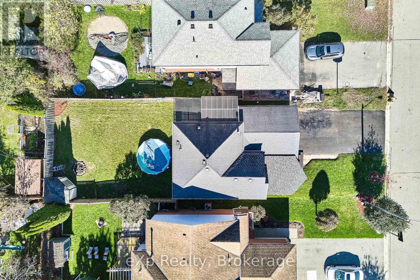
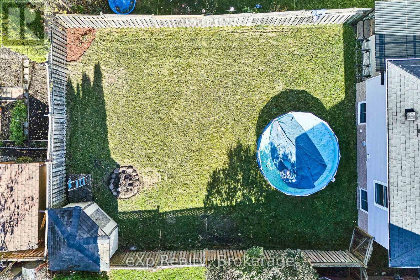
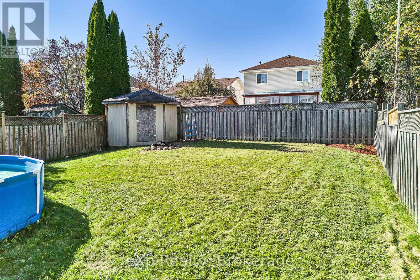
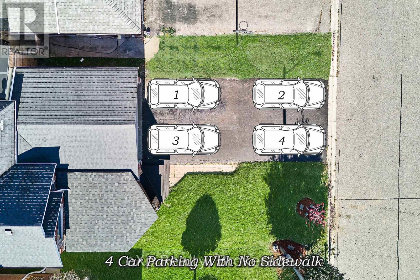
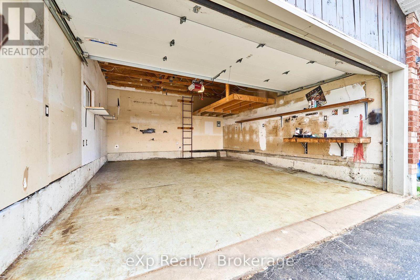
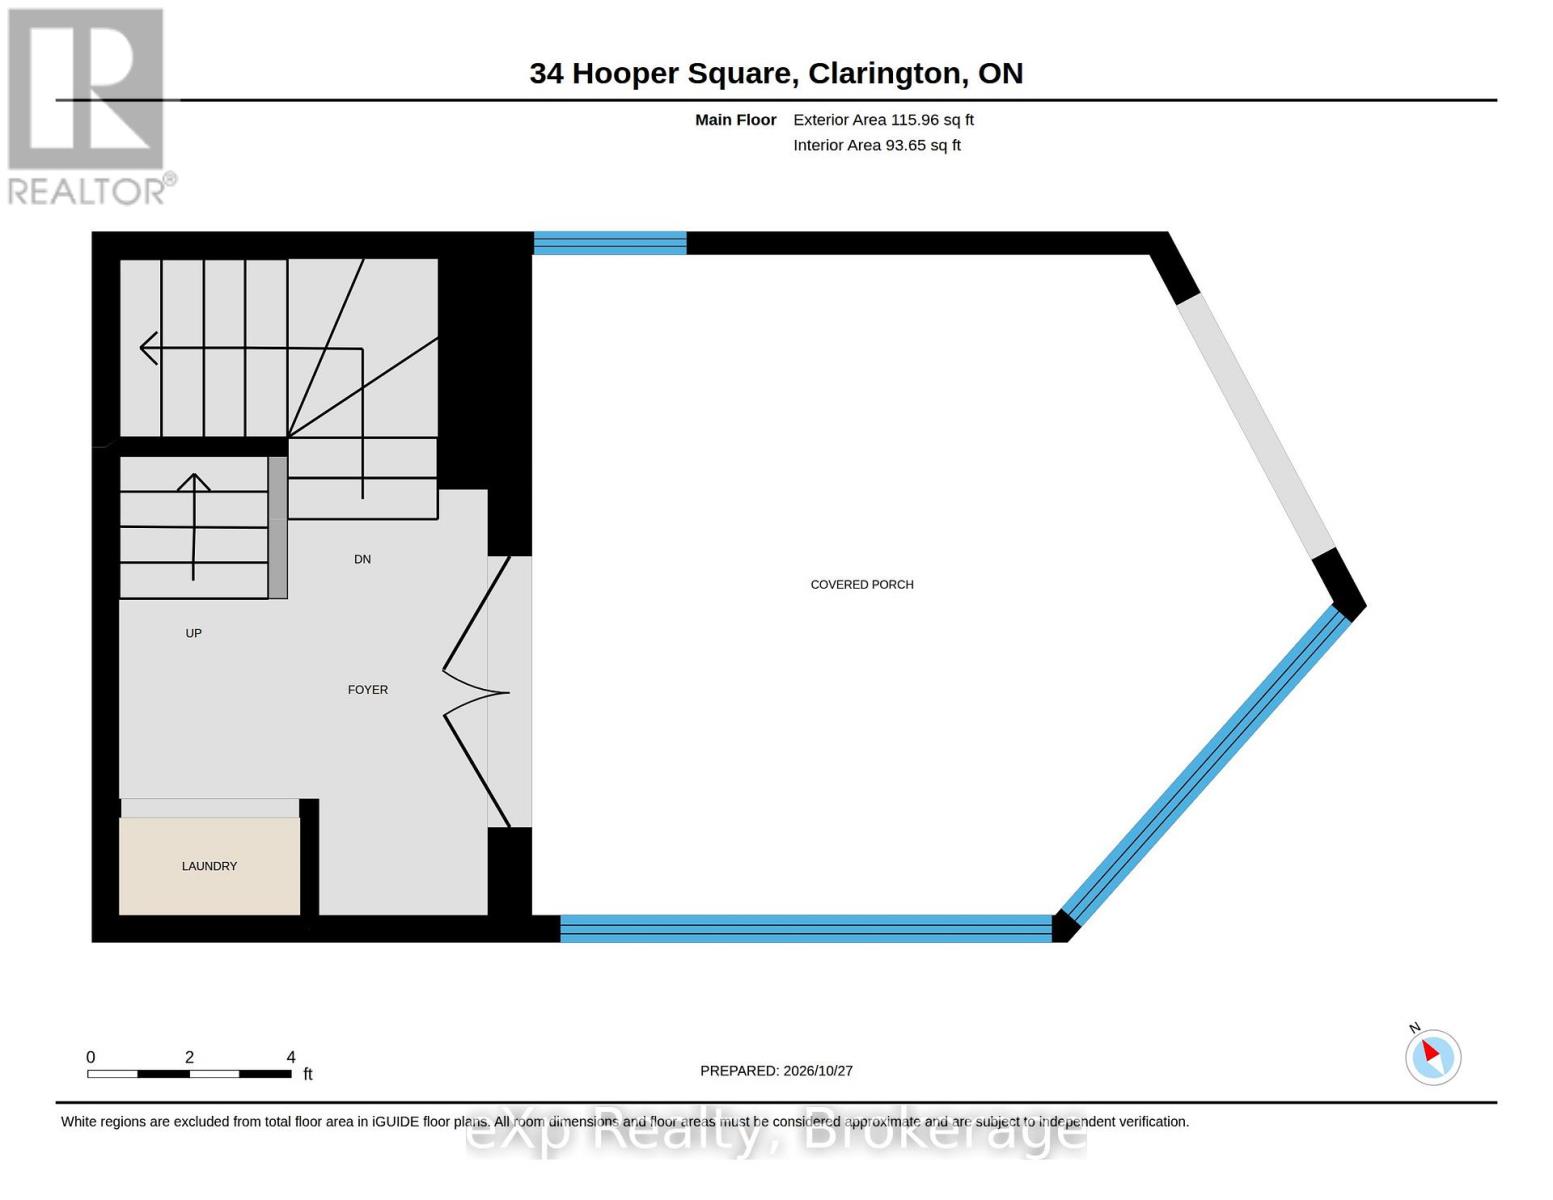
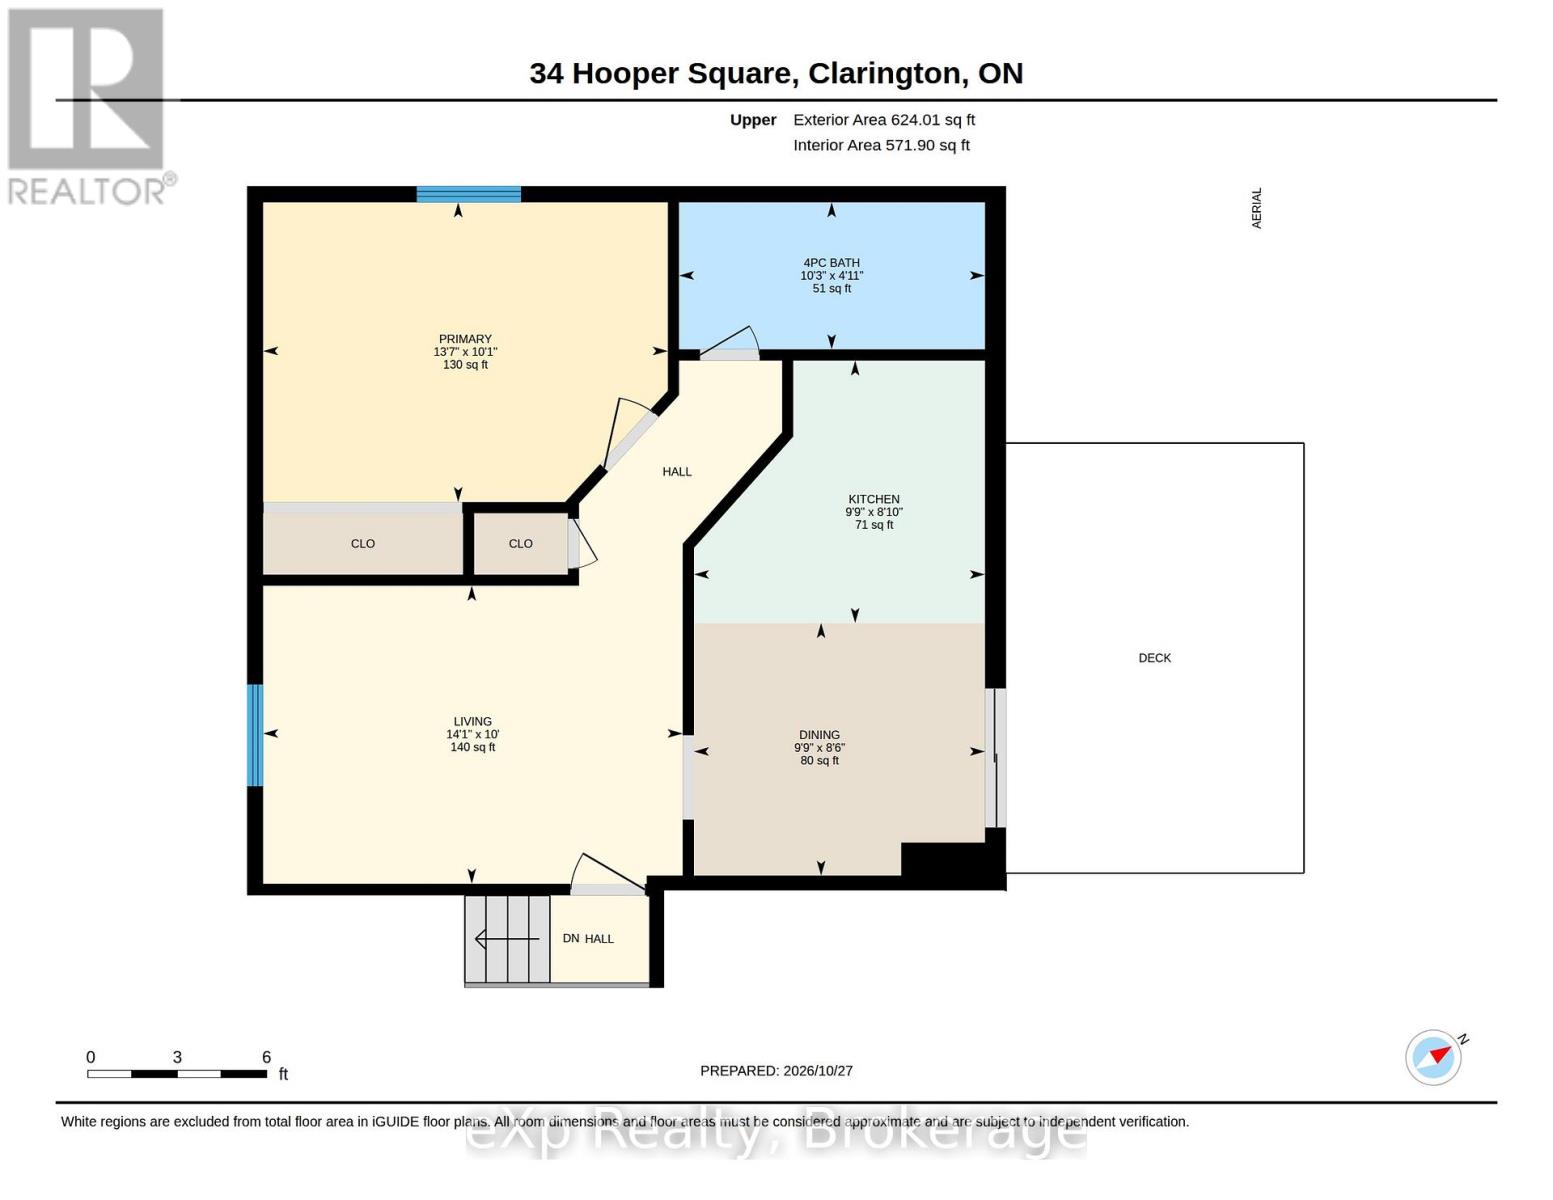
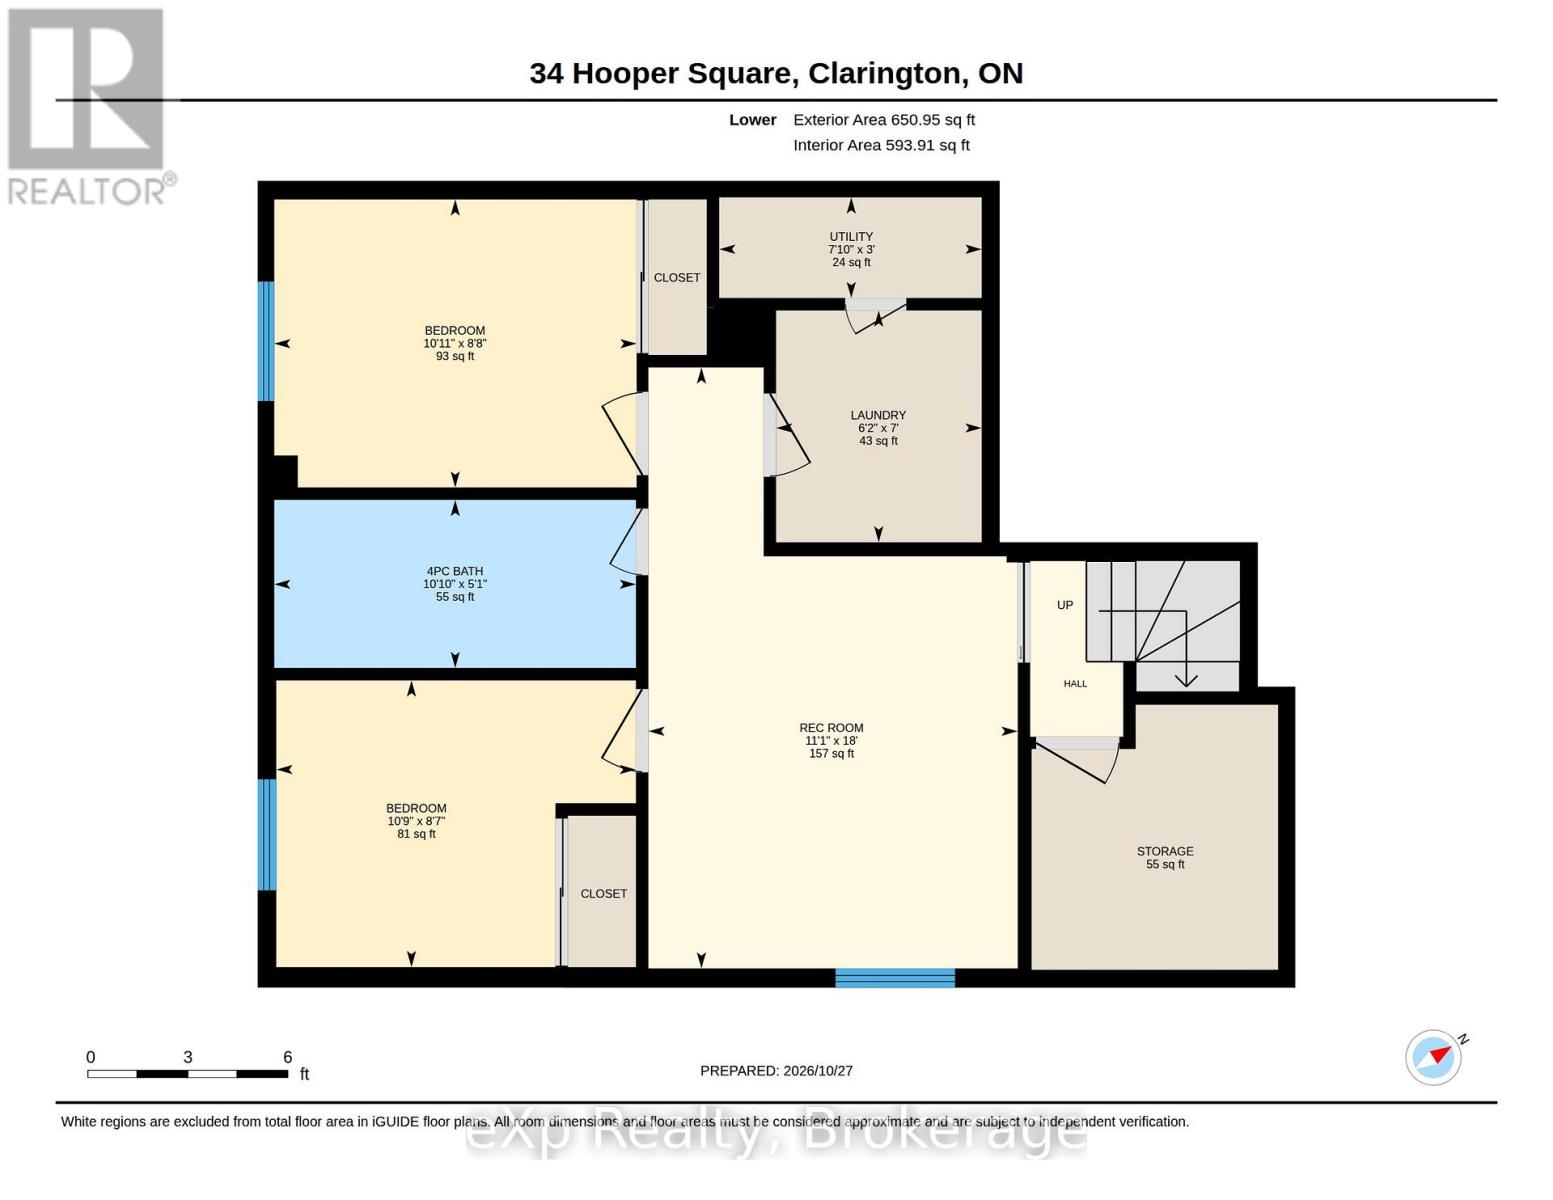
*** Beautiful Sun-Filled Raised Bungalow Freshly Painted In A Highly Sought-After Bowmanville Neighbourhood! This well-maintained home is ideally located within walking distance to schools, parks & family-friendly amenities. The bright & spacious main floor features an open-concept living & dining area with a Eat in Kitchen walkout to a fenced back yard a large deck with a Hot Tub & gazebo-perfect for entertaining or enjoying warm summer evenings.Above grade windows provide sunfilled living space down with a 2 bedroom self contained unit with private entrance R2 Zoning. square footage up is 665 & 593 down This home offers comfort, functionality, and exceptional value. A fantastic opportunity for first-time buyers, growing families, downsizers looking to settle in a desirable community. Don't miss your chance to call this your home. Currently NO neighbours in front just a beautiful field & stream view *** Good Home Inspection Report On File *** Updates Inc. 3 Front Windows Front & Rear Decks, Washer, Dryer, Stove With Microwave/Range Hood Furnace & Central Air Conditioner & Auto Garage Door. Pictures with furniture are AI enhanced (id:43681)
房源概要
| MLS® Number | E14151628 |
| 房源类型 | 民宅 |
| 社区名字 | Bowmanville |
| 设备类型 | 热水器 |
| 特征 | Level, Guest Suite, 亲戚套间 |
| 总车位 | 6 |
| 泳池类型 | Above Ground Pool |
| 租赁设备类型 | 热水器 |
| 结构 | Deck, Porch, 棚 |
详 情
| 浴室 | 2 |
| 地上卧房 | 3 |
| 总卧房 | 3 |
| 家电类 | Hot Tub, All, 窗帘 |
| 建筑风格 | Raised Bungalow |
| 地下室进展 | 已装修 |
| 地下室功能 | Separate Entrance, Apartment In Basement |
| 地下室类型 | N/a (finished), N/a, N/a |
| 施工种类 | 独立屋 |
| 空调 | 中央空调 |
| 外墙 | 砖, 乙烯基壁板 |
| 地基类型 | 混凝土浇筑 |
| 供暖方式 | 天然气 |
| 供暖类型 | 压力热风 |
| 储存空间 | 1 |
| 内部尺寸 | 1100 - 1500 Sqft |
| 类型 | 独立屋 |
| 设备间 | 市政供水 |
车 位
| 附加车库 | |
| Garage |
土地
| 英亩数 | 无 |
| Landscape Features | Landscaped |
| 污水道 | Sanitary Sewer |
| 土地深度 | 114 Ft ,10 In |
| 土地宽度 | 39 Ft ,4 In |
| 不规则大小 | 39.4 X 114.9 Ft |
| 规划描述 | R2 |
房 间
| 楼 层 | 类 型 | 长 度 | 宽 度 | 面 积 |
|---|---|---|---|---|
| Lower Level | 客厅 | 5.51 m | 3.38 m | 5.51 m x 3.38 m |
| Lower Level | 设备间 | 0.88 m | 2.39 m | 0.88 m x 2.39 m |
| Lower Level | 卧室 | 2.59 m | 4.98 m | 2.59 m x 4.98 m |
| Lower Level | 浴室 | 1.55 m | 3.3 m | 1.55 m x 3.3 m |
| Lower Level | 卧室 | 4.12 m | 5.41 m | 4.12 m x 5.41 m |
| Lower Level | 厨房 | 3.51 m | 1.89 m | 3.51 m x 1.89 m |
| 一楼 | 门厅 | 2.46 m | 4.27 m | 2.46 m x 4.27 m |
| Upper Level | 客厅 | 3.07 m | 4.17 m | 3.07 m x 4.17 m |
| Upper Level | 厨房 | 4.55 m | 5.06 m | 4.55 m x 5.06 m |
| Upper Level | 餐厅 | 2.57 m | 5.06 m | 2.57 m x 5.06 m |
| Upper Level | 主卧 | 3.08 m | 5.44 m | 3.08 m x 5.44 m |
| Upper Level | 浴室 | 3.56 m | 3.66 m | 3.56 m x 3.66 m |
设备间
| 有线电视 | 已安装 |
| 配电箱 | 已安装 |
| 污水道 | 已安装 |
https://www.realtor.ca/real-estate/30482248/34-hooper-square-clarington-bowmanville-bowmanville

The trademarks REALTOR®, REALTORS®, and the REALTOR® logo are controlled by The Canadian Real Estate Association (CREA) and identify real estate professionals who are members of CREA. The trademarks MLS®, Multiple Listing Service® and the associated logos are owned by The Canadian Real Estate Association (CREA) and identify the quality of services provided by real estate professionals who are members of CREA. The trademark DDF® is owned by The Canadian Real Estate Association (CREA) and identifies CREA's Data Distribution Facility (DDF®)
Durham Region Association of REALTORS®
Exp Realty
November 05 2026 05:29:13
