
34 Hargrave Road Kawartha Lakes (Eldon), Ontario K0M 2B0




$3,000 Monthly
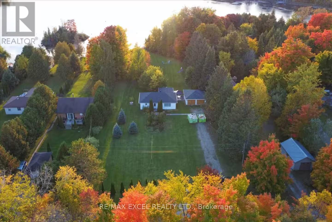
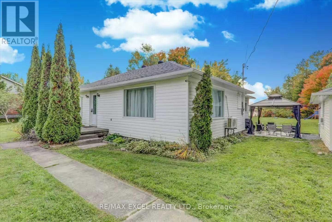
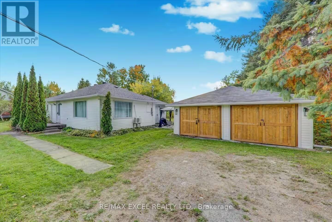
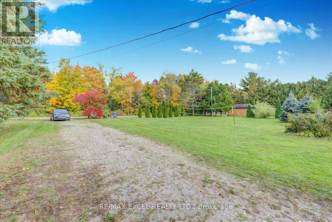
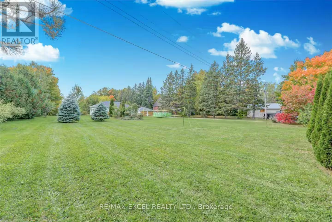
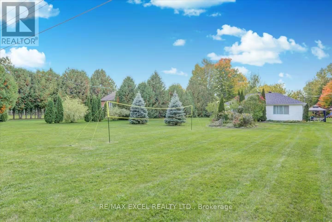
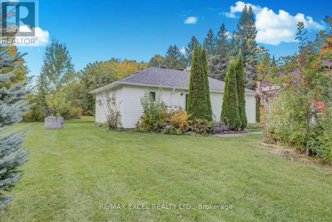
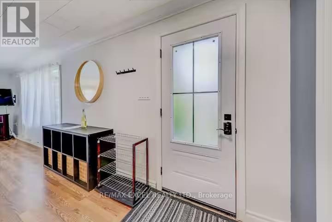
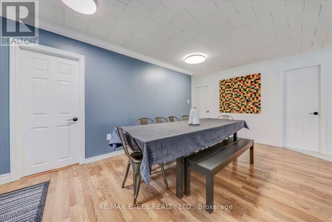
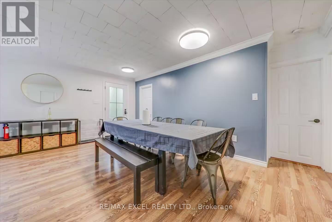
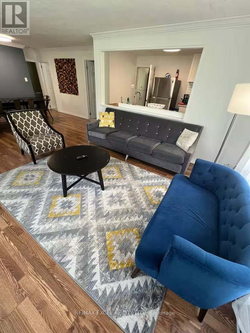
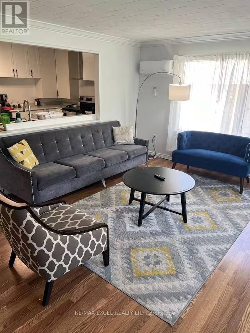
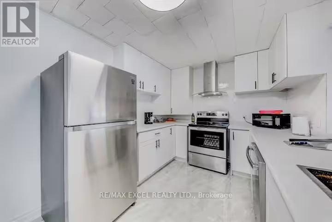
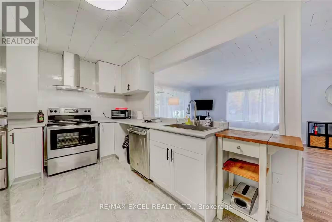
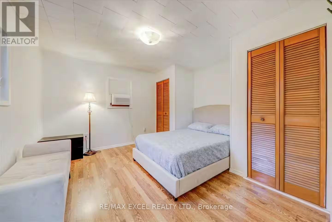
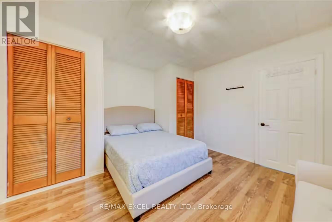
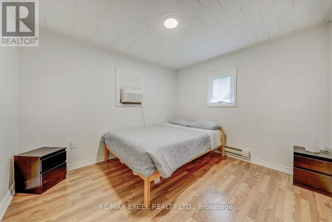
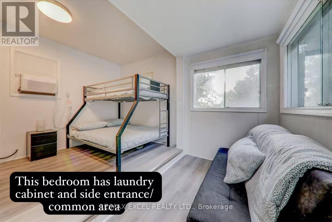
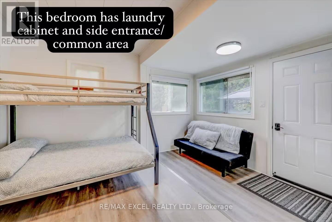
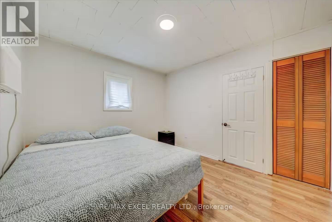
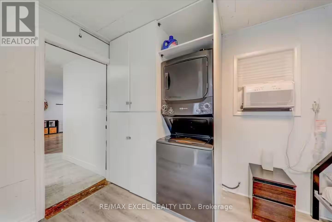
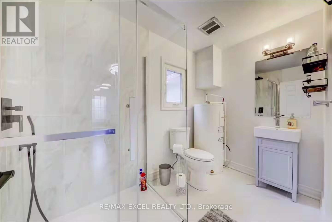
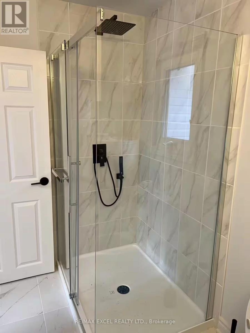
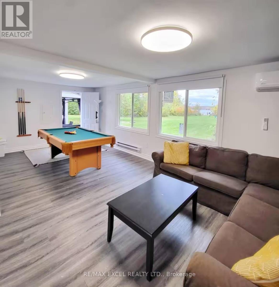
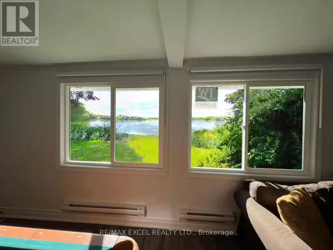
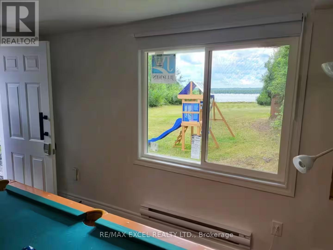
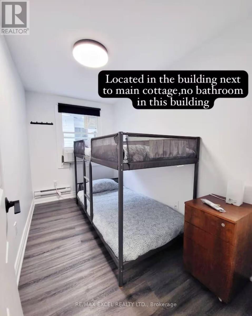
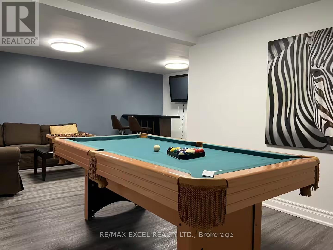
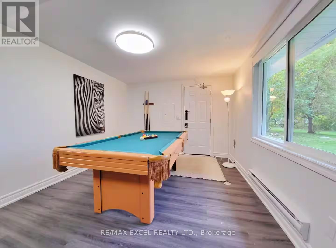
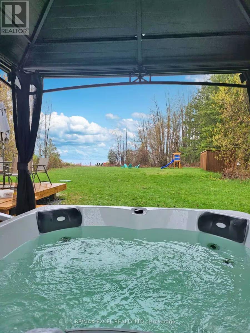
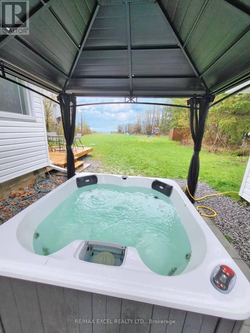
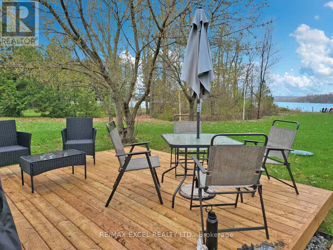
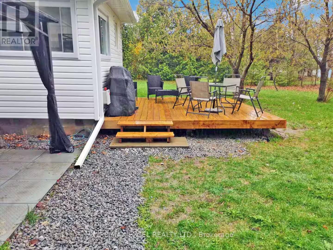
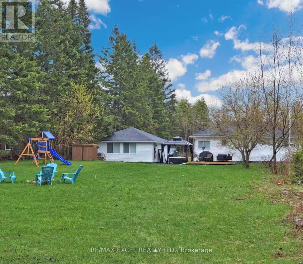
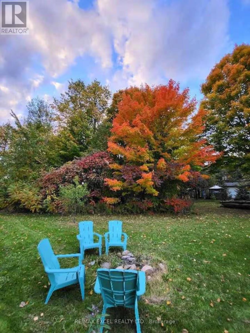
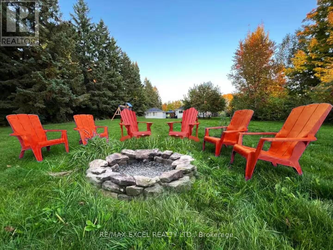
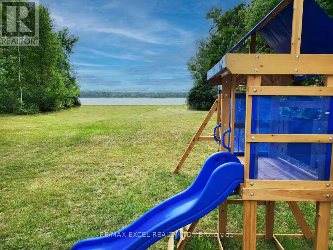
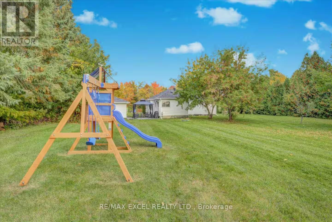
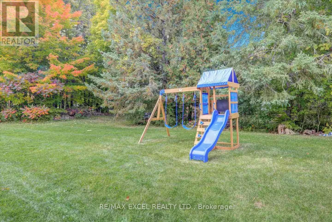
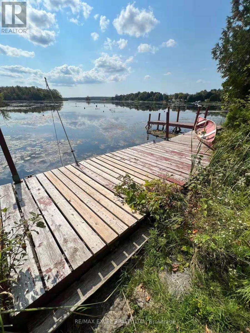
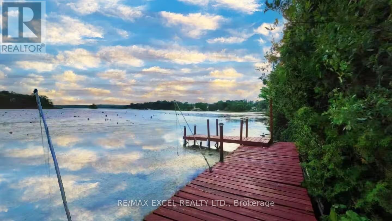
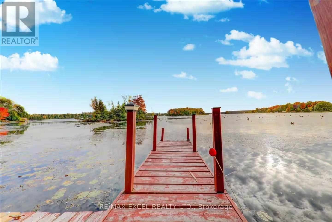
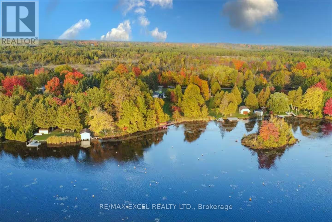
The property features two separate detached buildings and over $300,000 in recent upgrades completed between 2022 and 2024. The main bungalow offers a stylish designer kitchen with stainless steel appliances, inviting living spaces, and a warm cottage-inspired atmosphere. The professionally renovated second building provides a spacious games room, complete with a billiard table, along with additional sleeping quarters-ideal for guests, extended family, or rental use. Designed for year-round enjoyment, the property features upgraded winterized water lines, four-season accessibility, and year-round road access. Outdoor amenities include a hot tub, propane BBQ, and nearby lake access, creating the perfect setting for relaxation, entertaining, and memorable getaways. (id:43681)
房源概要
| MLS® Number | X13810694 |
| 房源类型 | 民宅 |
| 社区名字 | Eldon |
| Easement | Unknown |
| 特征 | Irregular Lot Size, 无地毯, Gazebo |
| 总车位 | 8 |
| 结构 | Dock |
| View Type | Lake View, Direct Water View |
| Water Front Name | Mitchell Lake |
| 湖景类型 | Waterfront On Lake |
详 情
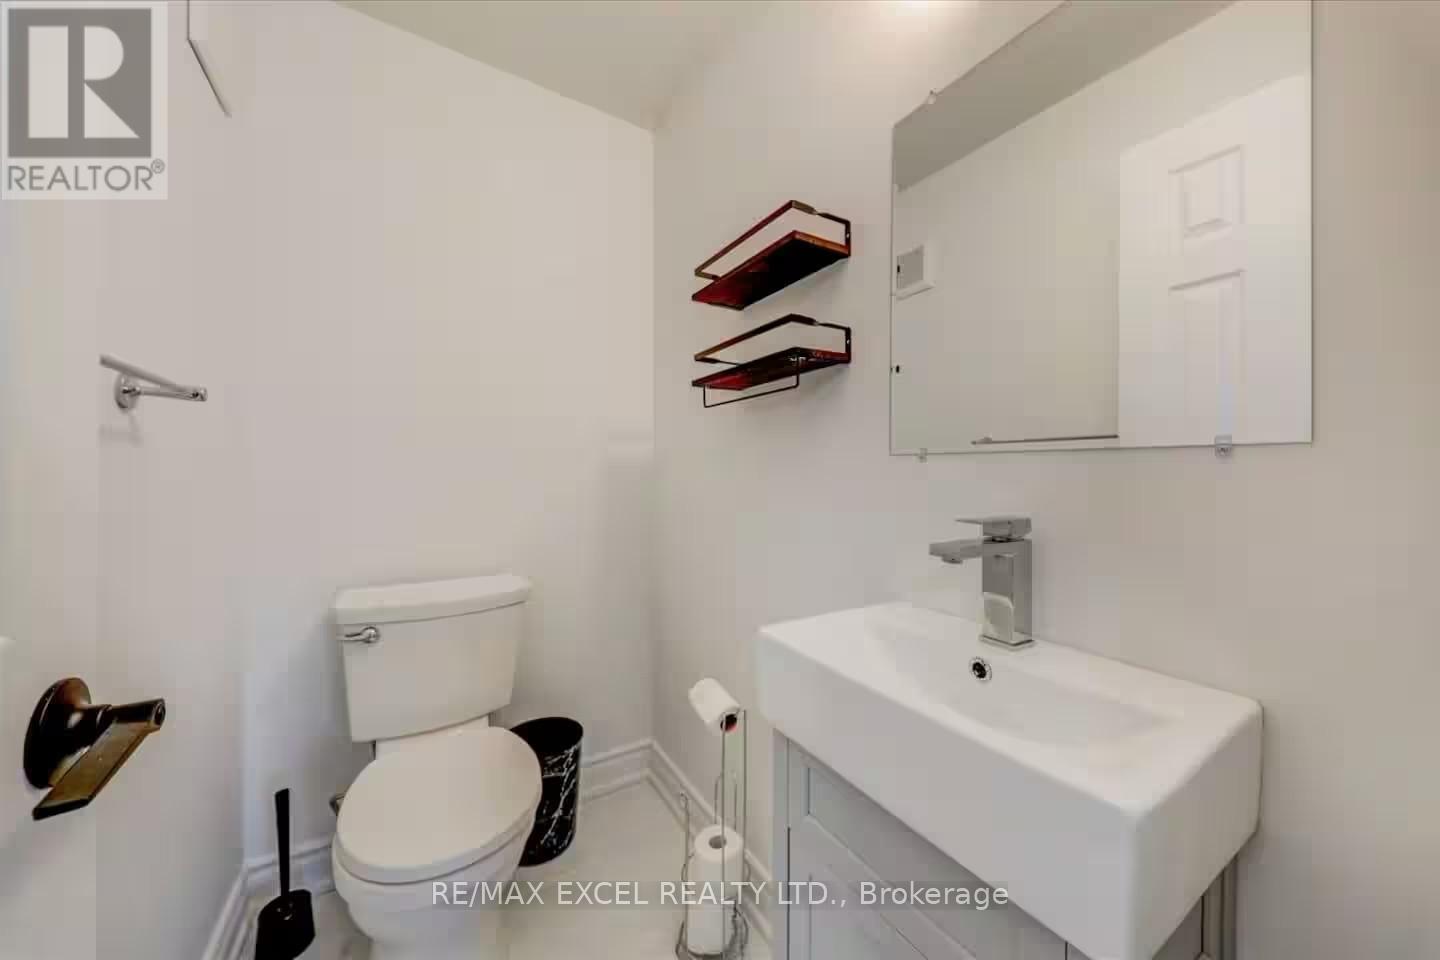
| 浴室 | 2 |
| 地上卧房 | 3 |
| 地下卧室 | 1 |
| 总卧房 | 4 |
| 公寓设施 | Fireplace(s) |
| 家电类 | 洗碗机, 烘干机, Furniture, Jacuzzi, Hood 电扇, 炉子, 洗衣机, 窗帘, 冰箱 |
| 建筑风格 | 平房 |
| 地下室类型 | 没有 |
| 施工种类 | 独立屋 |
| 空调 | Wall Unit |
| 外墙 | 乙烯基壁板 |
| Fire Protection | Security System, Smoke Detectors |
| 壁炉 | 有 |
| Fireplace Total | 1 |
| Flooring Type | Laminate, Tile |
| 地基类型 | Unknown |
| 客人卫生间(不包含洗浴) | 1 |
| 供暖方式 | 电 |
| 供暖类型 | Baseboard Heaters |
| 储存空间 | 1 |
| 内部尺寸 | 1100 - 1500 Sqft |
| 类型 | 独立屋 |
| 设备间 | Drilled Well |
车 位
| Detached Garage | |
| Garage |
土地
| 入口类型 | Private Docking |
| 英亩数 | 无 |
| 污水道 | Septic System |
| 土地深度 | 435 Ft ,3 In |
| 土地宽度 | 120 Ft ,3 In |
| 不规则大小 | 120.3 X 435.3 Ft |
房 间
| 楼 层 | 类 型 | 长 度 | 宽 度 | 面 积 |
|---|---|---|---|---|
| 一楼 | 客厅 | 4.94 m | 7.86 m | 4.94 m x 7.86 m |
| 一楼 | 餐厅 | 4.94 m | 7.86 m | 4.94 m x 7.86 m |
| 一楼 | 厨房 | 2.92 m | 3.05 m | 2.92 m x 3.05 m |
| 一楼 | 主卧 | 3.11 m | 3.23 m | 3.11 m x 3.23 m |
| 一楼 | 第二卧房 | 3.66 m | 2.62 m | 3.66 m x 2.62 m |
| 一楼 | 第三卧房 | 4.42 m | 3.75 m | 4.42 m x 3.75 m |
| 一楼 | 娱乐,游戏房 | 6.19 m | 4.14 m | 6.19 m x 4.14 m |
设备间
| 有线电视 | 可用 |
| 配电箱 | 已安装 |
| 污水道 | 已安装 |
https://www.realtor.ca/real-estate/30307903/34-hargrave-road-kawartha-lakes-eldon-eldon

The trademarks REALTOR®, REALTORS®, and the REALTOR® logo are controlled by The Canadian Real Estate Association (CREA) and identify real estate professionals who are members of CREA. The trademarks MLS®, Multiple Listing Service® and the associated logos are owned by The Canadian Real Estate Association (CREA) and identify the quality of services provided by real estate professionals who are members of CREA. The trademark DDF® is owned by The Canadian Real Estate Association (CREA) and identifies CREA's Data Distribution Facility (DDF®)
Toronto Real Estate Board
RE/MAX Excel Realty Ltd.
September 21 2026 07:41:29
