
34 Greenforest Grove Whitchurch-Stouffville (Stouffville), Ontario L4A 1T3


$1,787,000
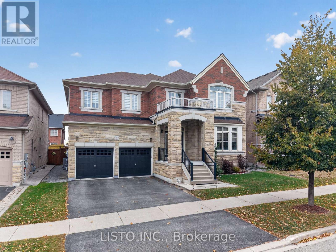
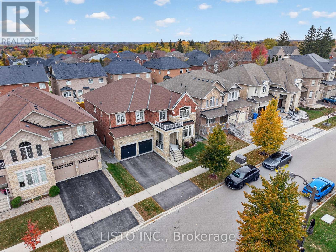
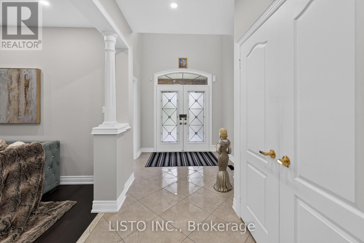
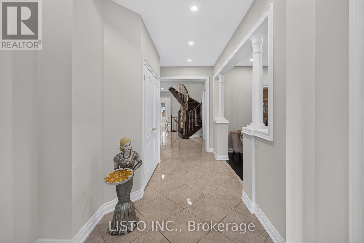
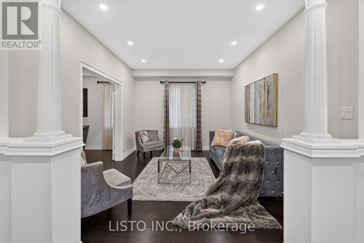
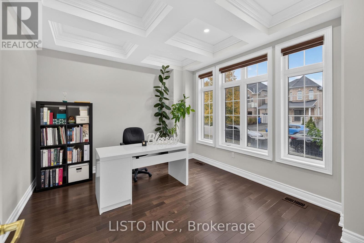
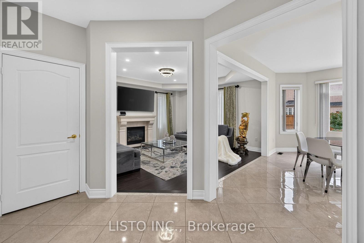
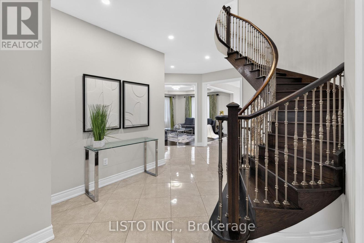
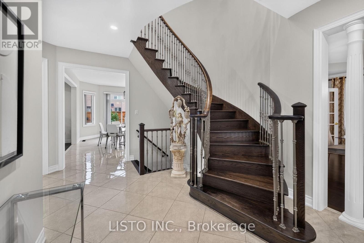
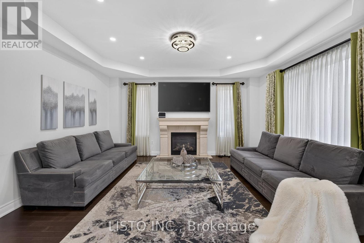
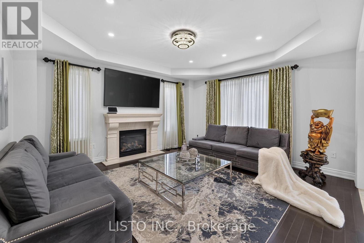
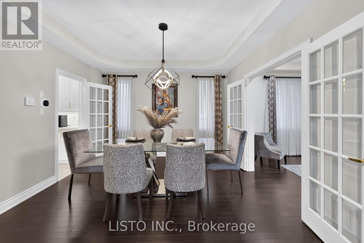
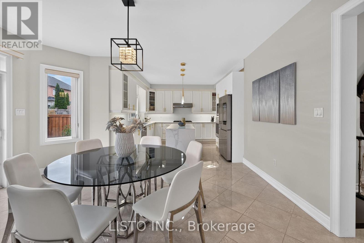
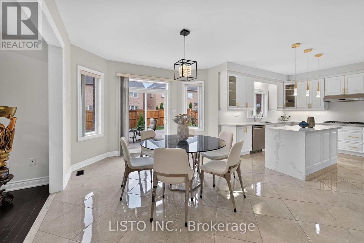
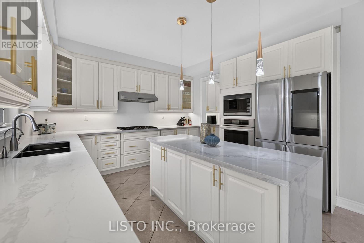
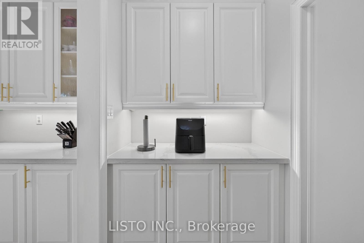
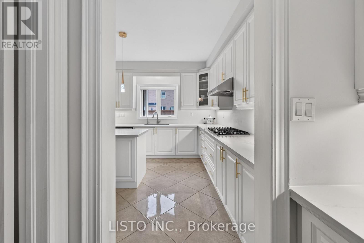
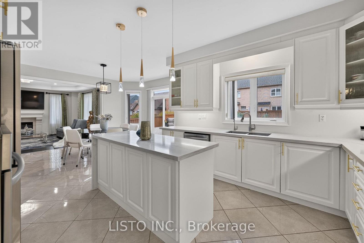
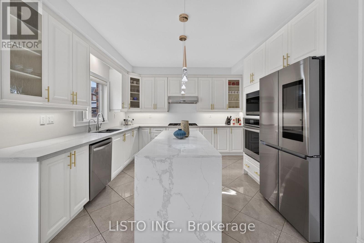
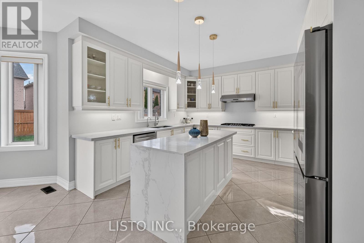
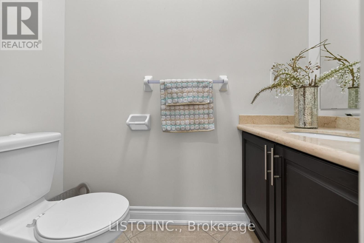
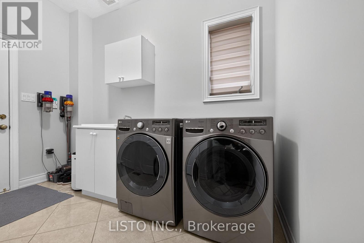
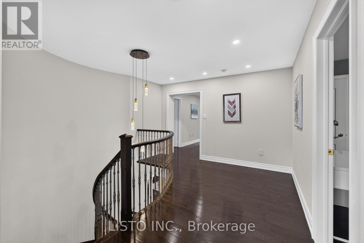
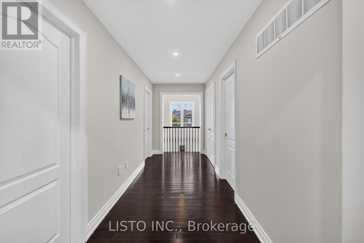
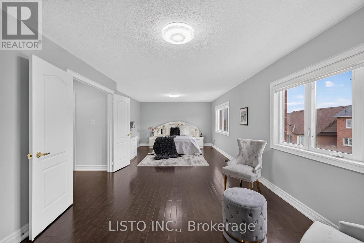
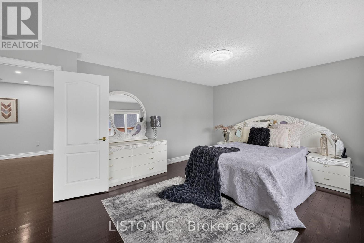
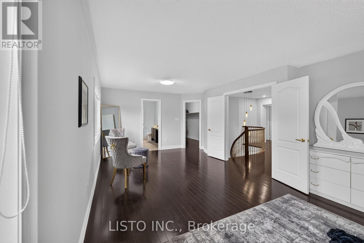
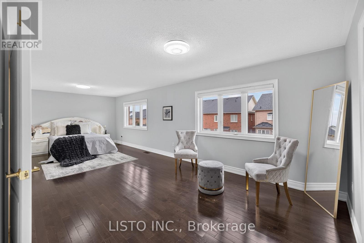
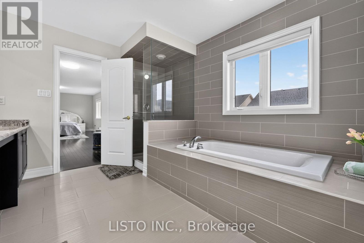
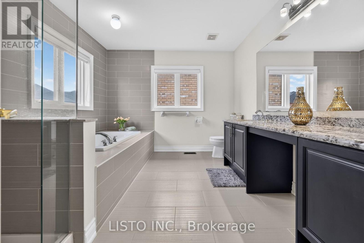
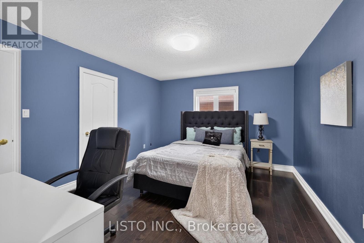
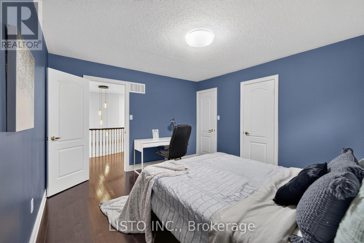
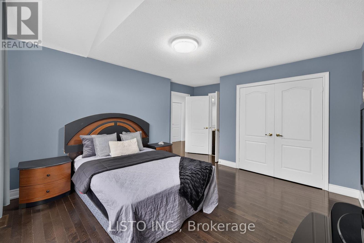
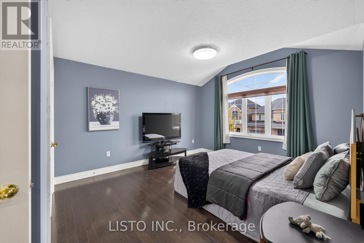
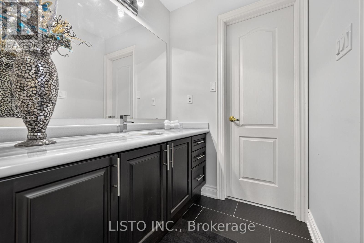
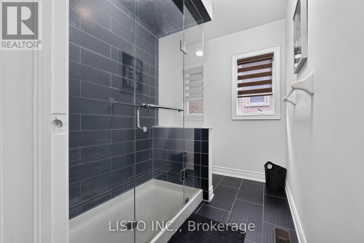
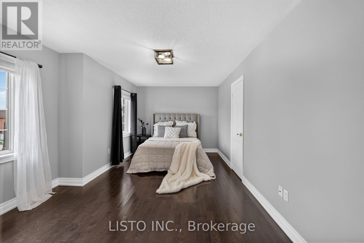
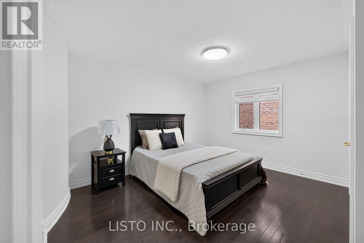
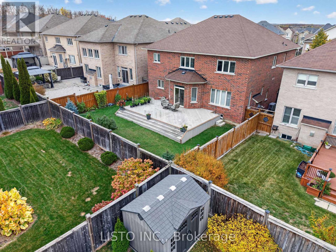
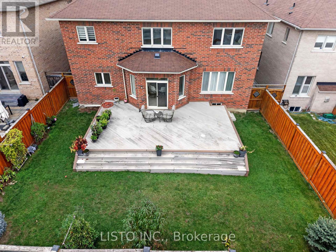
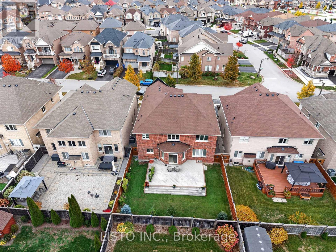
Welcome to this beautifully maintained and spacious 5-bedroom home, offering approximately 3,773 sq. ft. of thoughtfully designed living space. Pride of ownership is evident throughout, with the home having been exceptionally well cared for over the years. From the moment you step inside, the attention and care given to this property are immediately apparent. Featuring hardwood flooring throughout, updated light fixtures in select areas, and generously sized principal rooms, this home offers an inviting blend of space, comfort and timeless appeal. The well-appointed kitchen features a centre island and walk-in pantry, while the bright family room provides the perfect setting for everyday living and entertaining. The upper level offers five spacious bedrooms, including an impressive primary retreat. Step outside to enjoy the backyard deck, ideal for relaxing, hosting family and friends, or enjoying the warmer months. A wonderful opportunity to own a truly well-kept home with the space and layout today's families are looking for. A home that must be seen to be fully appreciated! (id:43681)
Open House
现在这个房屋大家可以去Open House参观了!
2:00 pm
结束于:4:00 pm
2:00 pm
结束于:4:00 pm
房源概要
| MLS® Number | N14131866 |
| 房源类型 | 民宅 |
| 社区名字 | Stouffville |
| 特征 | 无地毯 |
| 总车位 | 5 |
详 情
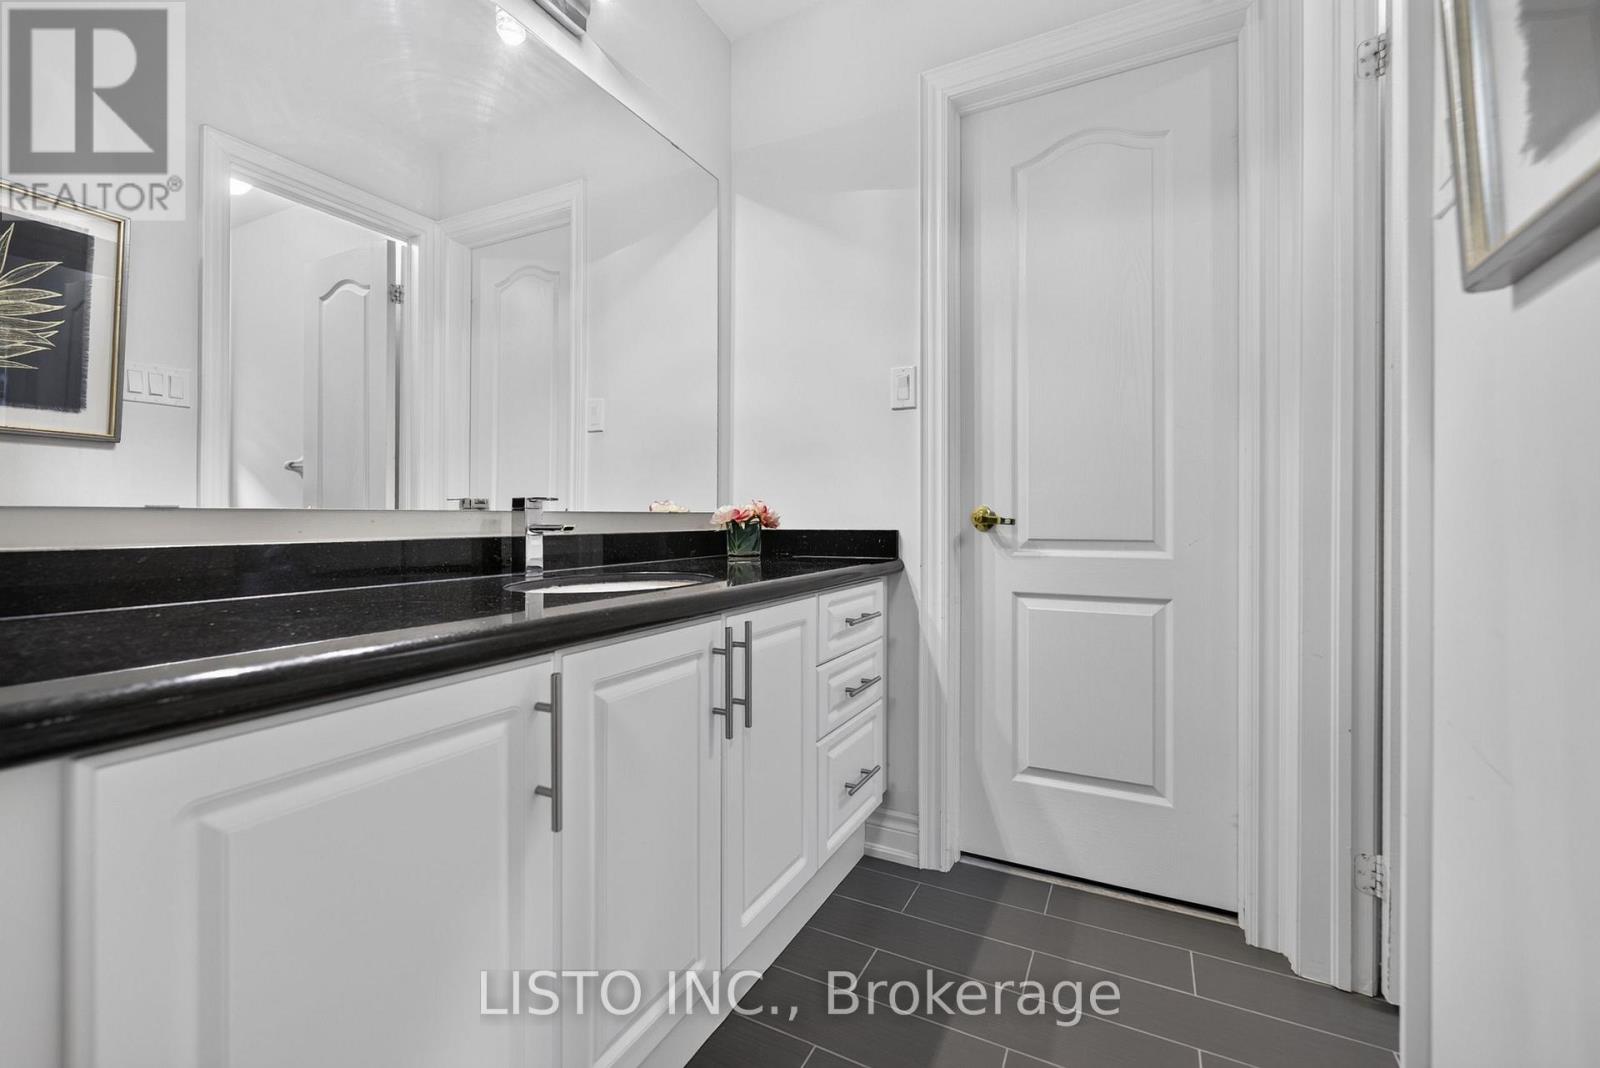
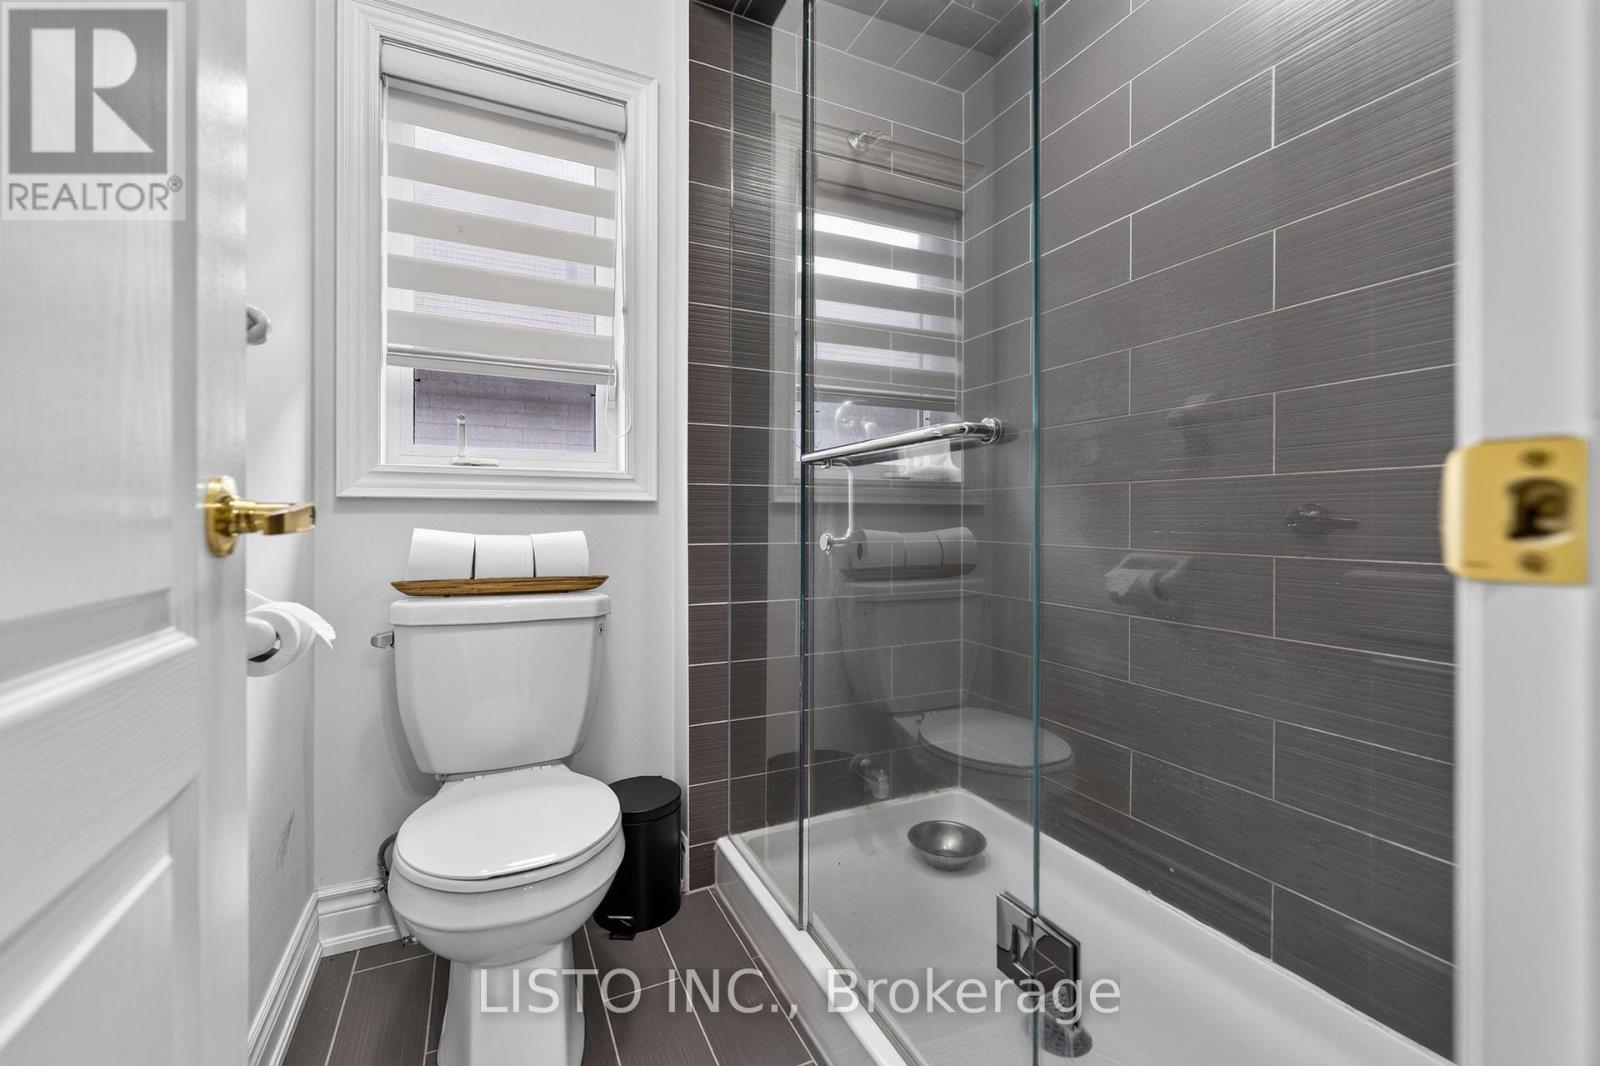
| 浴室 | 4 |
| 地上卧房 | 5 |
| 总卧房 | 5 |
| 家电类 | Garage Door Opener Remote(s), Blinds, 洗碗机, 烘干机, Garage Door Opener, 炉子, 洗衣机, 窗帘, 冰箱 |
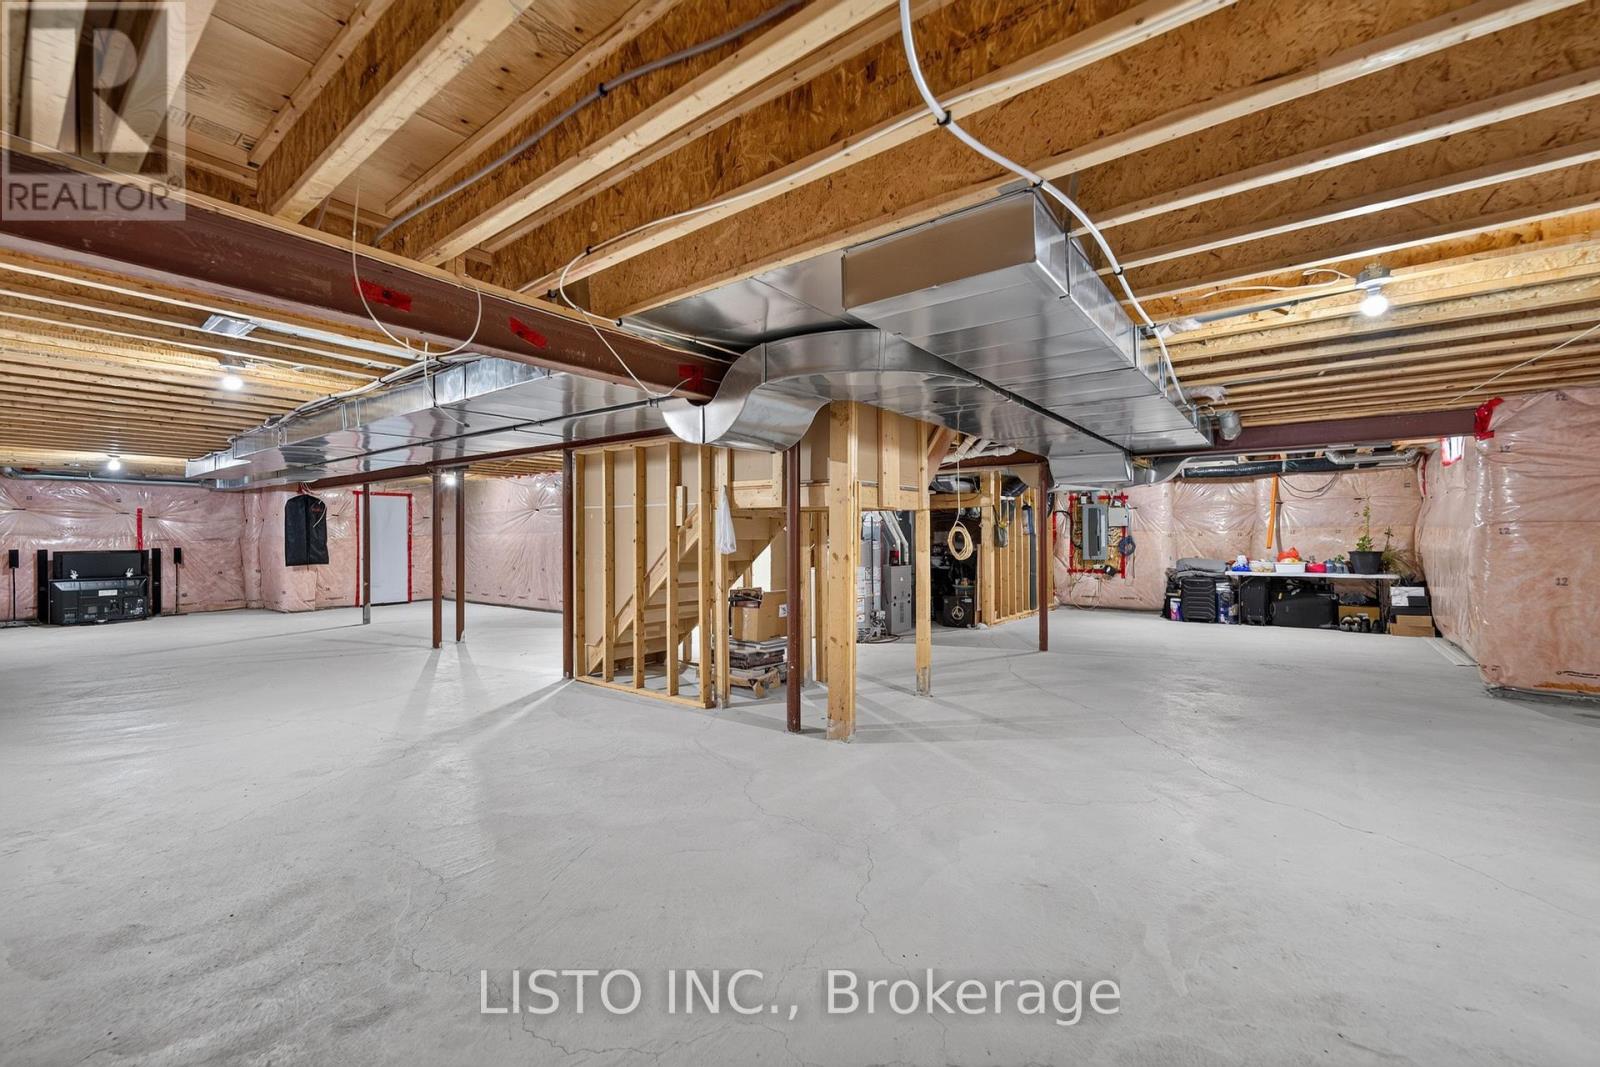
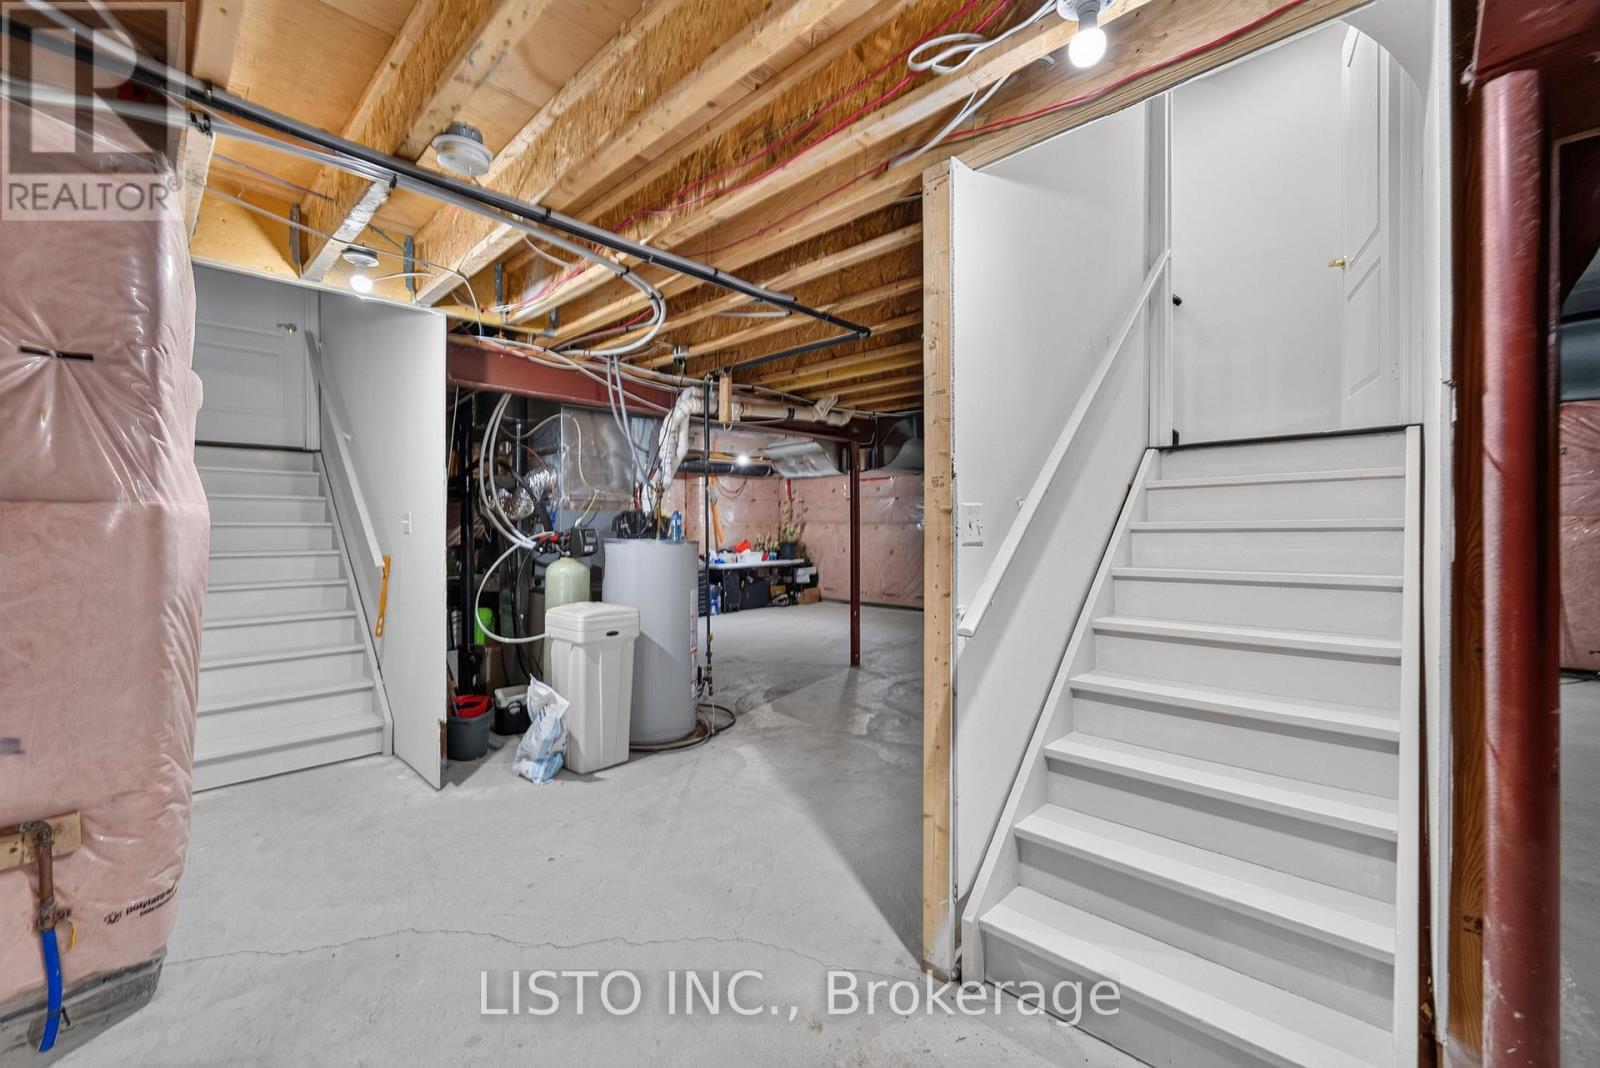
| 地下室进展 | 已完成 |
| 地下室类型 | N/a (unfinished) |
| 施工种类 | 独立屋 |
| 空调 | 中央空调 |
| 外墙 | 砖, 石 |
| 壁炉 | 有 |
| Flooring Type | Tile, Hardwood |
| 地基类型 | 混凝土 |
| 客人卫生间(不包含洗浴) | 1 |
| 供暖方式 | 天然气 |
| 供暖类型 | 压力热风 |
| 储存空间 | 2 |
| 内部尺寸 | 3500 - 5000 Sqft |
| 类型 | 独立屋 |
| 设备间 | 市政供水 |
车 位
| 附加车库 | |
| Garage |
土地
| 英亩数 | 无 |
| 污水道 | Sanitary Sewer |
| 土地深度 | 110 Ft ,6 In |
| 土地宽度 | 50 Ft ,2 In |
| 不规则大小 | 50.2 X 110.5 Ft |
房 间
| 楼 层 | 类 型 | 长 度 | 宽 度 | 面 积 |
|---|---|---|---|---|
| 二楼 | Bedroom 5 | 5.28 m | 3.35 m | 5.28 m x 3.35 m |
| 二楼 | 主卧 | 8.41 m | 3.96 m | 8.41 m x 3.96 m |
| 二楼 | 第二卧房 | 4.11 m | 3.66 m | 4.11 m x 3.66 m |
| 二楼 | 第三卧房 | 5.38 m | 3.66 m | 5.38 m x 3.66 m |
| 二楼 | Bedroom 4 | 4.11 m | 3.81 m | 4.11 m x 3.81 m |
| 一楼 | 厨房 | 3.86 m | 3.81 m | 3.86 m x 3.81 m |
| 一楼 | Eating Area | 4.72 m | 3.81 m | 4.72 m x 3.81 m |
| 一楼 | 家庭房 | 4.72 m | 4.42 m | 4.72 m x 4.42 m |
| 一楼 | 餐厅 | 4.01 m | 3.71 m | 4.01 m x 3.71 m |
| 一楼 | 客厅 | 4.01 m | 3.35 m | 4.01 m x 3.35 m |
| 一楼 | Library | 3.81 m | 3.05 m | 3.81 m x 3.05 m |

The trademarks REALTOR®, REALTORS®, and the REALTOR® logo are controlled by The Canadian Real Estate Association (CREA) and identify real estate professionals who are members of CREA. The trademarks MLS®, Multiple Listing Service® and the associated logos are owned by The Canadian Real Estate Association (CREA) and identify the quality of services provided by real estate professionals who are members of CREA. The trademark DDF® is owned by The Canadian Real Estate Association (CREA) and identifies CREA's Data Distribution Facility (DDF®)
Toronto Real Estate Board
Listo Inc.
October 30 2026 04:03:11
