
34 Goldpine Avenue Clarington (Courtice), Ontario L1E 1P2


$779,900
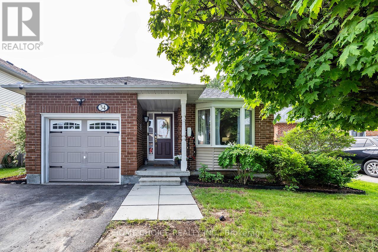
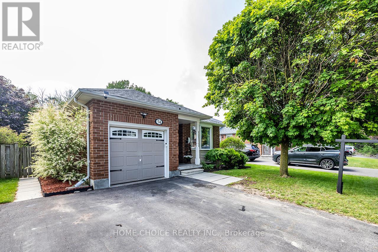
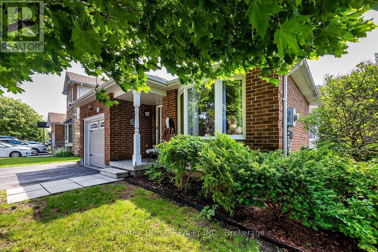
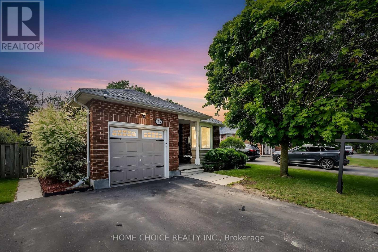
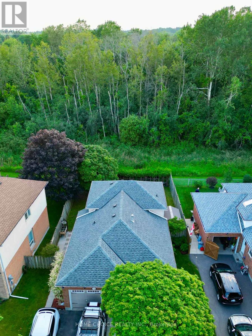
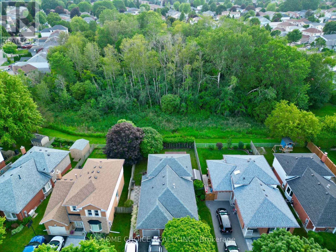
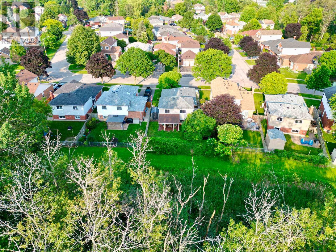
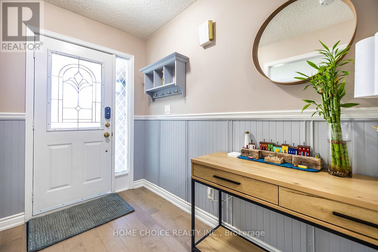
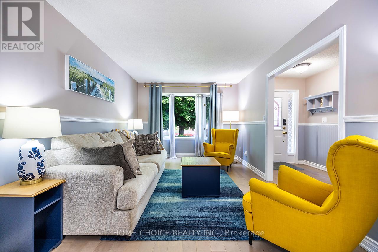
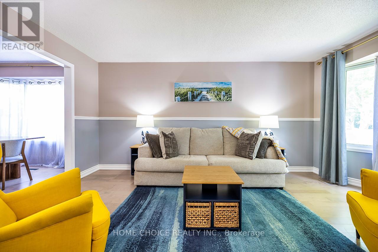
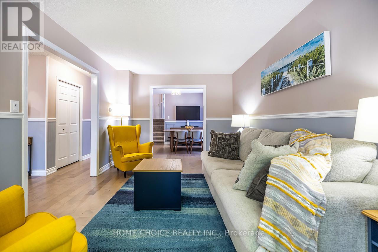
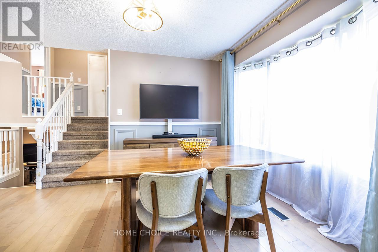
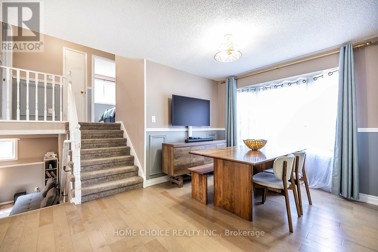
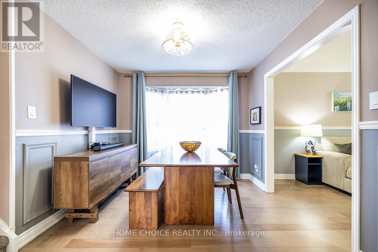
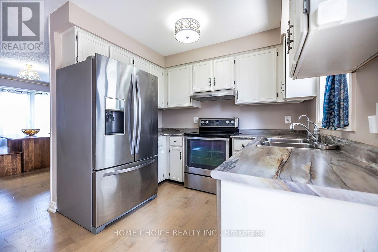
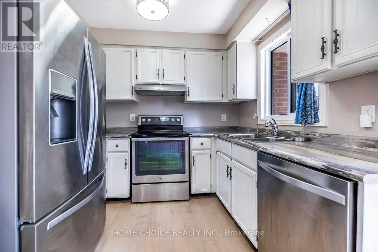
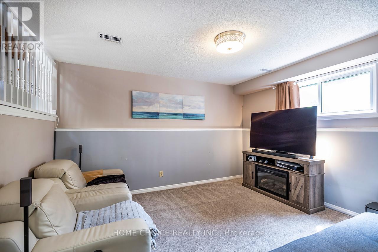
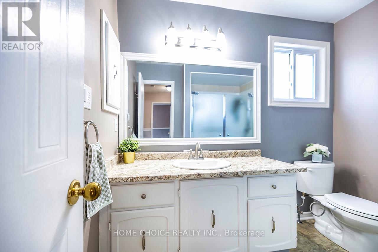
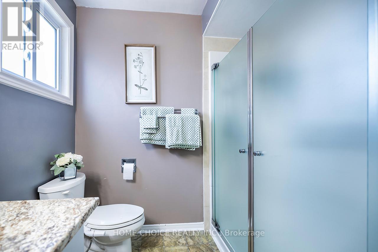
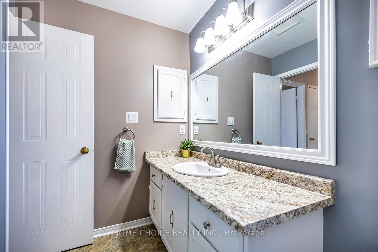
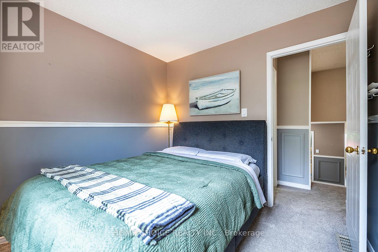
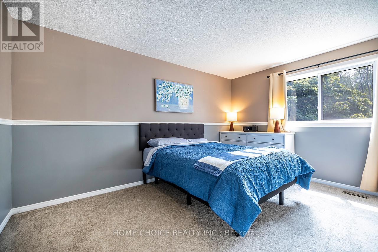
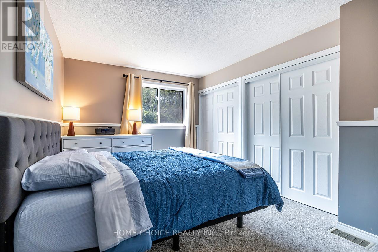
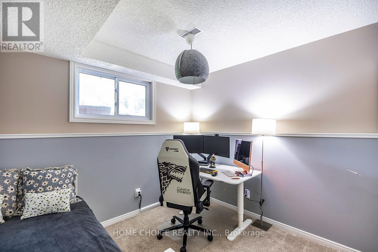
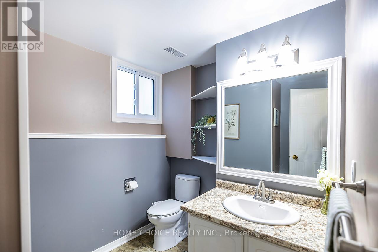
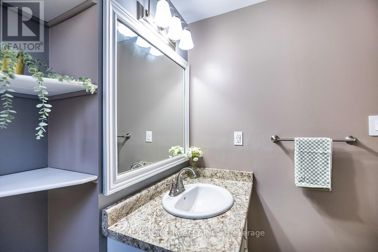
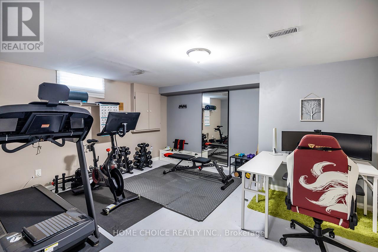
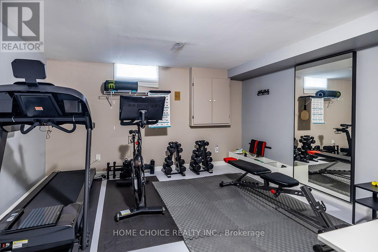
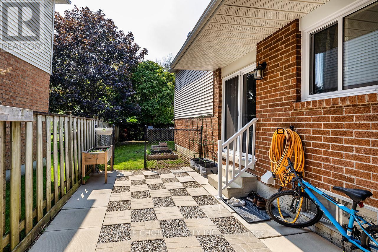
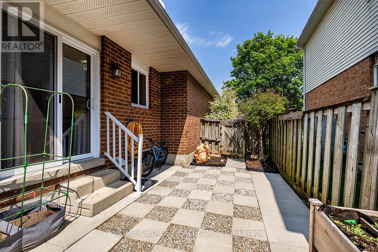
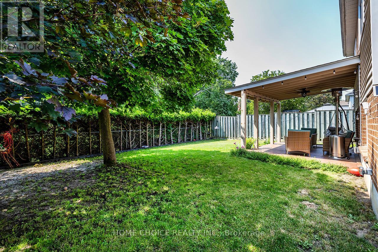
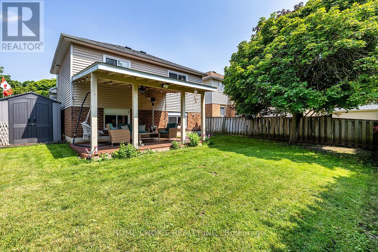
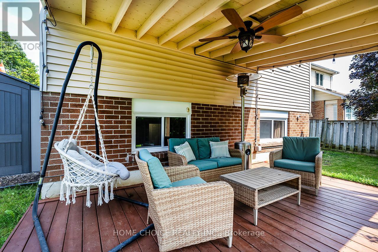
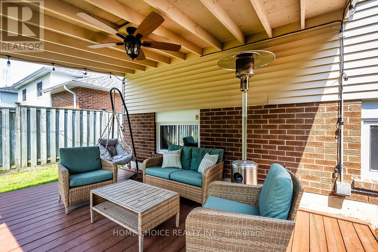
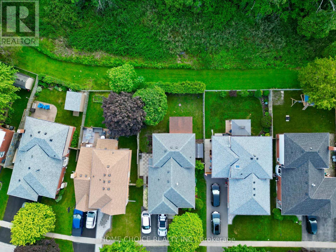
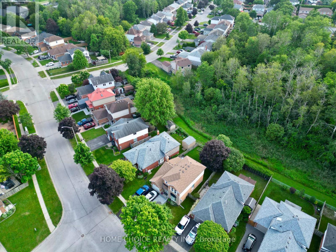
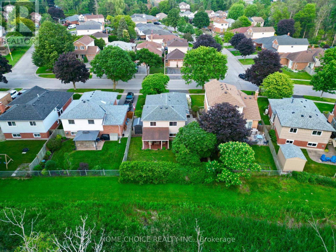
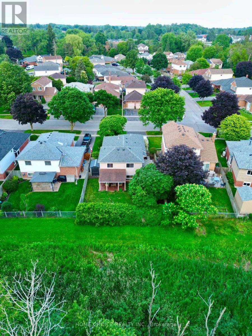
If you've been looking for a detached home with a backyard setting that feels more open and natural than the typical subdivision lot, this beautiful Courtice home is worth a closer look. Set on a 45 x 100 ft lot, the home backs onto a wooded ravine with no rear neighbors - a standout setting that is difficult to find. The multi-level layout offers three bedrooms, two bathrooms and comfortable living spaces throughout the home. Step outside to a backyard framed by mature trees and a natural ravine backdrop, offering a peaceful place to relax, entertain or simply enjoy the outdoors. Recent updates include a new furnace installed in 2026, a roof completed in 2023, and a new washer and dryer. Located in an established Courtice neighborhood, the home is conveniently situated near local schools, parks, shopping and everyday amenities, making it a practical choice for families and anyone looking to settle into the community. This home combines comfortable living, useful recent updates and a ravine-backed lot with no rear neighbor's - a combination that is well worth seeing in person. Home is approximatley close to 1500sq ft of finished living space. (id:43681)
房源概要
| MLS® Number | E13870170 |
| 房源类型 | 民宅 |
| 社区名字 | Courtice |
| 附近的便利设施 | 公园, 公共交通, 学校 |
| 设备类型 | 热水器, Water Softener |
| 特征 | 树木繁茂的地区, Ravine |
| 总车位 | 3 |
| 租赁设备类型 | 热水器, Water Softener |
| 结构 | 棚 |
详 情
| 浴室 | 2 |
| 地上卧房 | 3 |
| 总卧房 | 3 |
| Age | 31 To 50 Years |
| 家电类 | Water Softener, Water Meter, 洗碗机, 烘干机, Garage Door Opener, Alarm System, 炉子, 洗衣机, 冰箱 |
| 地下室进展 | 部分完成 |
| 地下室类型 | N/a (partially Finished) |
| 施工种类 | 独立屋 |
| Construction Style Split Level | Backsplit |
| 空调 | 中央空调 |
| 外墙 | 砖, 乙烯基壁板 |
| Fire Protection | Smoke Detectors, Security System |
| Flooring Type | 混凝土, Hardwood, Carpeted |
| 地基类型 | 混凝土浇筑 |
| 客人卫生间(不包含洗浴) | 1 |
| 供暖方式 | 天然气 |
| 供暖类型 | 压力热风 |
| 内部尺寸 | 700 - 1100 Sqft |
| 类型 | 独立屋 |
| 设备间 | 市政供水 |
车 位
| 附加车库 | |
| Garage |
土地
| 英亩数 | 无 |
| 围栏类型 | Fenced Yard |
| 土地便利设施 | 公园, 公共交通, 学校 |
| 污水道 | Sanitary Sewer |
| 土地深度 | 99 Ft ,9 In |
| 土地宽度 | 45 Ft |
| 不规则大小 | 45 X 99.8 Ft ; Private Wooded Ravine Lot! |
| 规划描述 | 住宅 |
房 间
| 楼 层 | 类 型 | 长 度 | 宽 度 | 面 积 |
|---|---|---|---|---|
| 地下室 | Workshop | 3.68 m | 2.01 m | 3.68 m x 2.01 m |
| 地下室 | 洗衣房 | 4.04 m | 2.24 m | 4.04 m x 2.24 m |
| 地下室 | 娱乐,游戏房 | 4.68 m | 4.21 m | 4.68 m x 4.21 m |
| Lower Level | 第三卧房 | 3.12 m | 2.74 m | 3.12 m x 2.74 m |
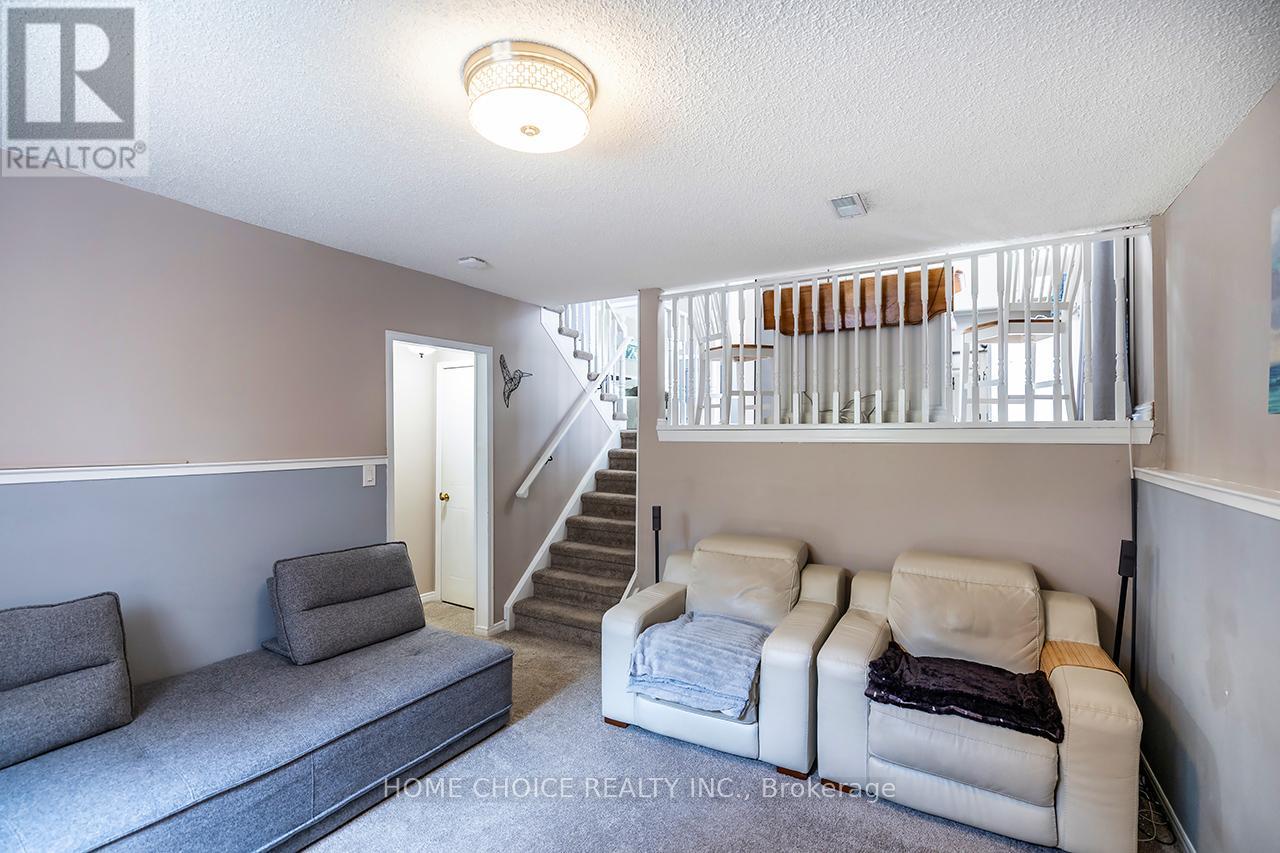
| Lower Level | 家庭房 | 4.16 m | 3.85 m | 4.16 m x 3.85 m |
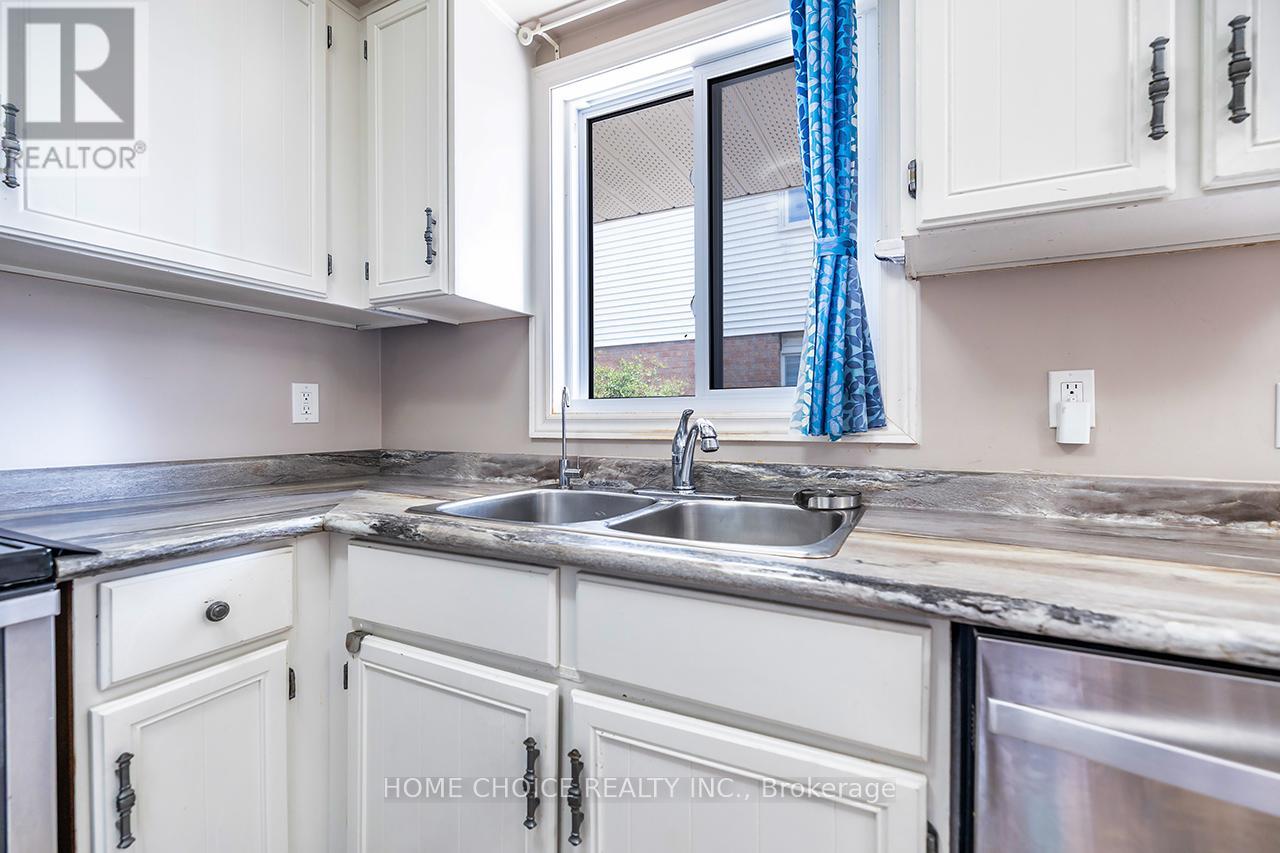
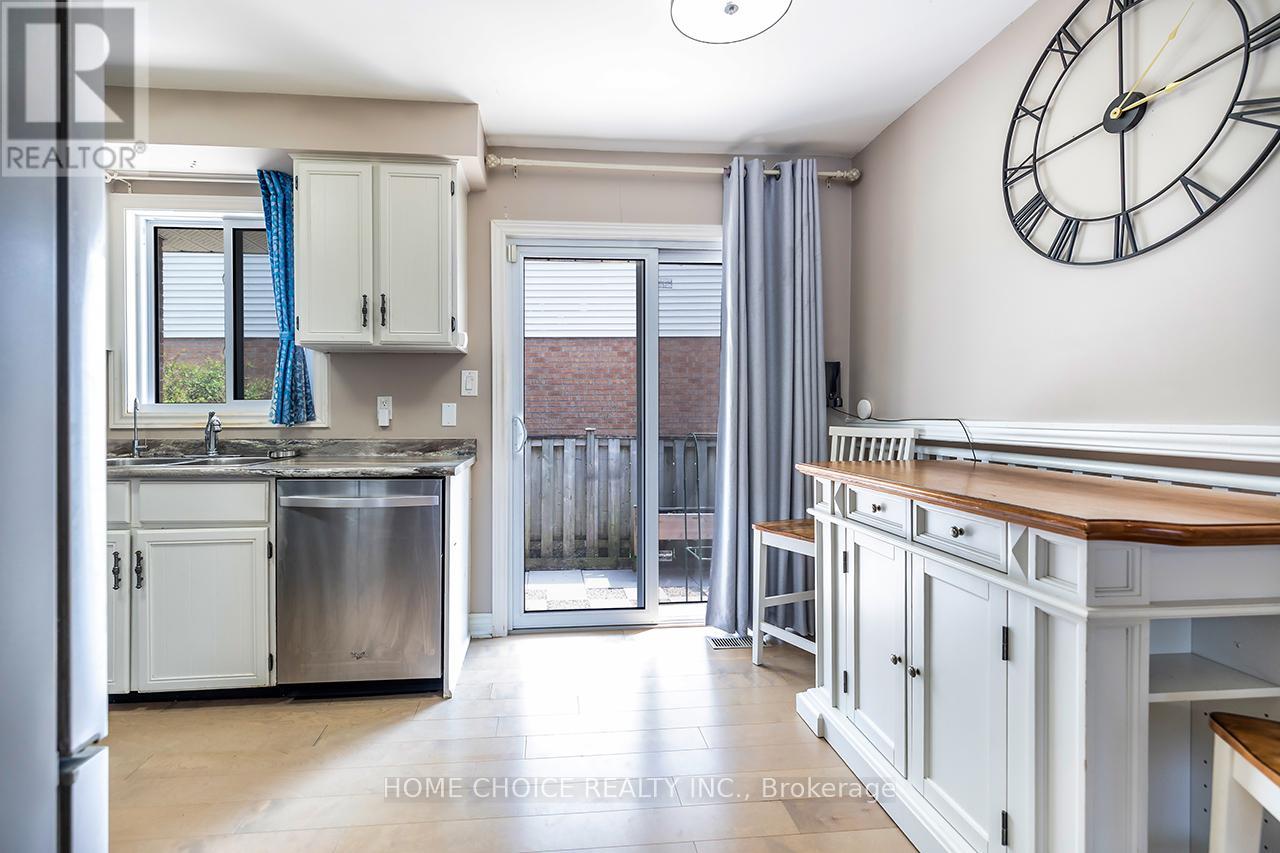
| 一楼 | 厨房 | 2.78 m | 2.32 m | 2.78 m x 2.32 m |
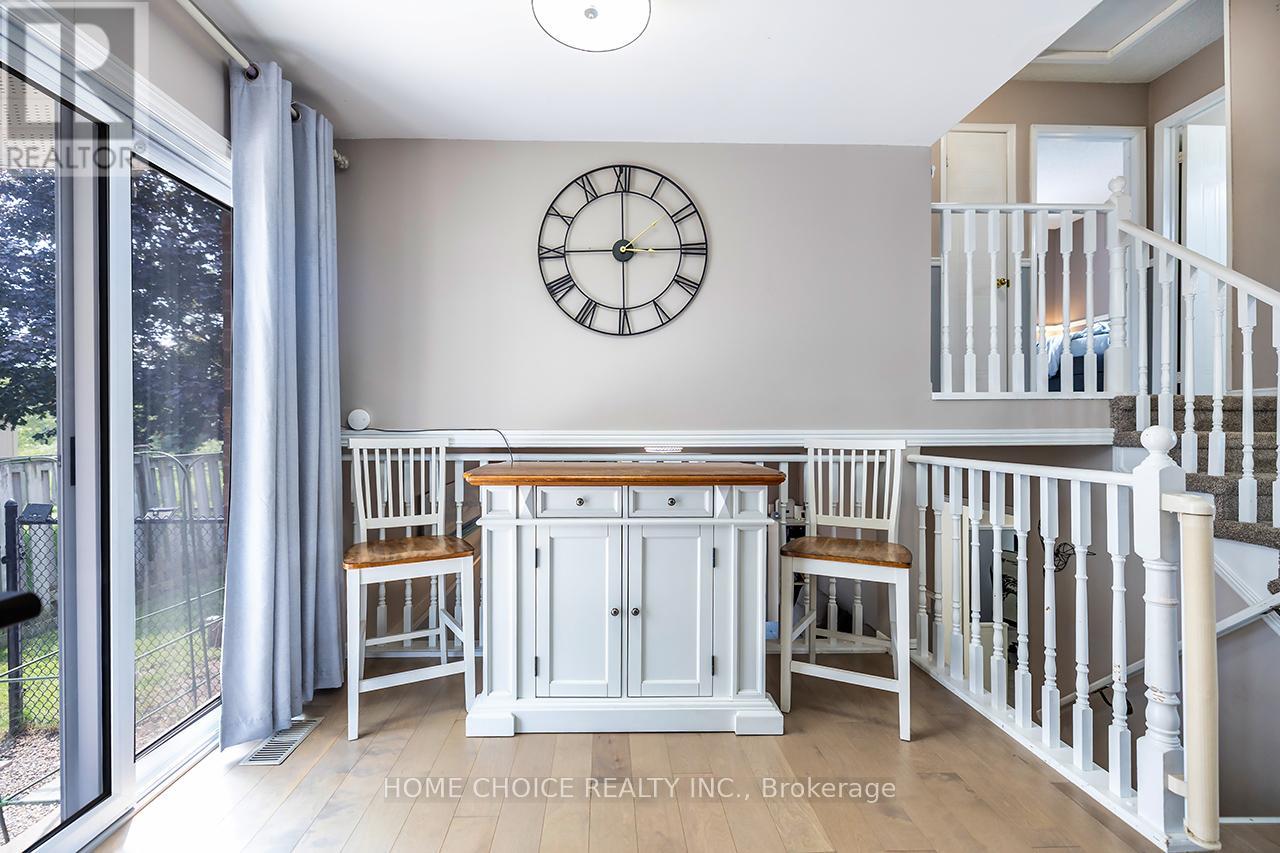
| 一楼 | Eating Area | 2.78 m | 1.93 m | 2.78 m x 1.93 m |
| 一楼 | 客厅 | 4.84 m | 3.13 m | 4.84 m x 3.13 m |
| 一楼 | 餐厅 | 3.27 m | 2.98 m | 3.27 m x 2.98 m |
| Upper Level | 主卧 | 4.32 m | 2.87 m | 4.32 m x 2.87 m |
| Upper Level | 第二卧房 | 2.9 m | 2.77 m | 2.9 m x 2.77 m |
设备间
| 有线电视 | 可用 |
| 配电箱 | 已安装 |
| 污水道 | 已安装 |
https://www.realtor.ca/real-estate/30373793/34-goldpine-avenue-clarington-courtice-courtice

The trademarks REALTOR®, REALTORS®, and the REALTOR® logo are controlled by The Canadian Real Estate Association (CREA) and identify real estate professionals who are members of CREA. The trademarks MLS®, Multiple Listing Service® and the associated logos are owned by The Canadian Real Estate Association (CREA) and identify the quality of services provided by real estate professionals who are members of CREA. The trademark DDF® is owned by The Canadian Real Estate Association (CREA) and identifies CREA's Data Distribution Facility (DDF®)
Toronto Real Estate Board
Home Choice Realty Inc.
October 07 2026 11:57:40
