6 卧室
4 浴室
1500 - 2000 sqft
平房
壁炉
中央空调
风热取暖
$895,000
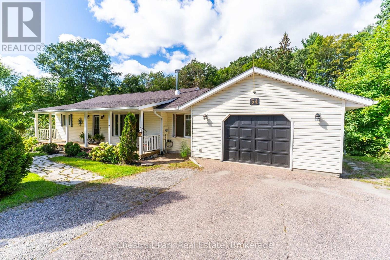
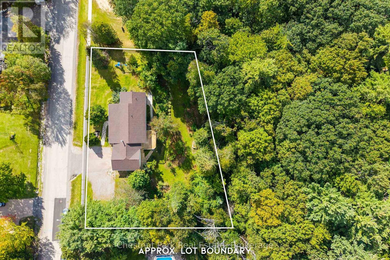
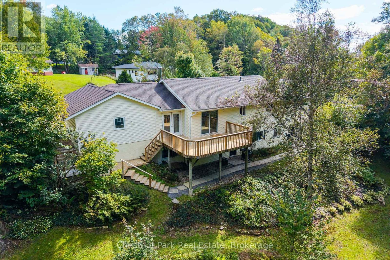
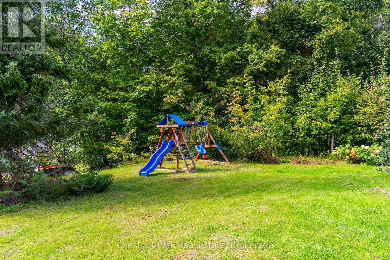
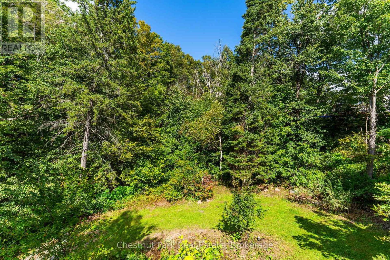
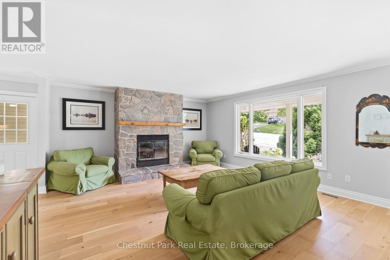
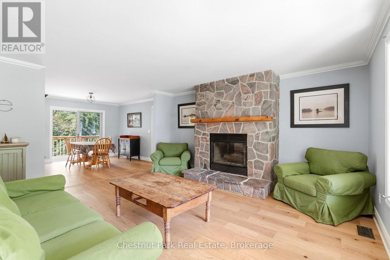
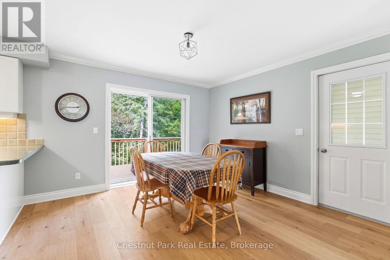
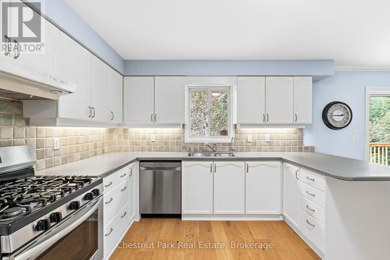
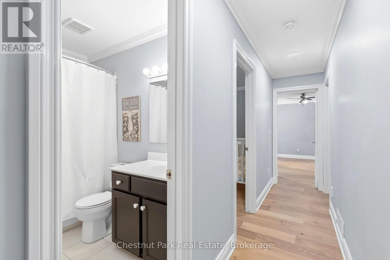
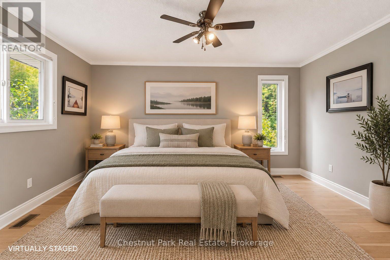
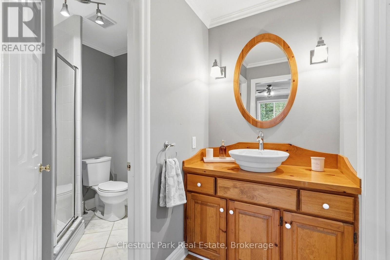
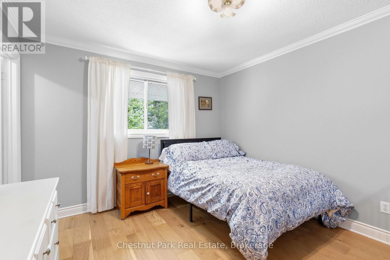
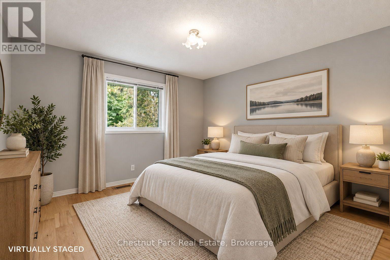
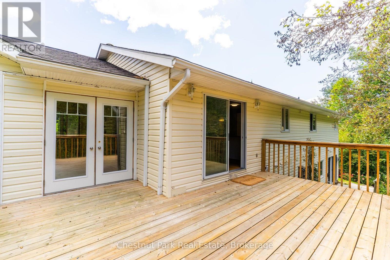
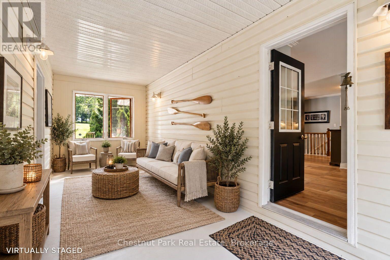
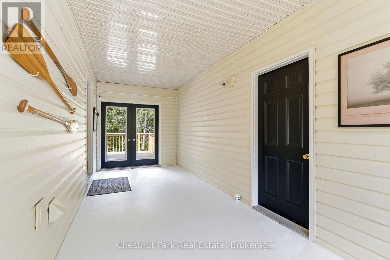
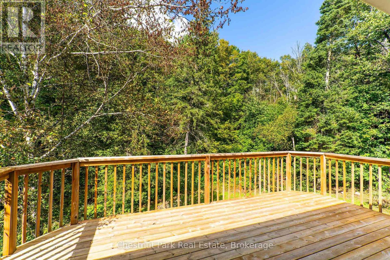
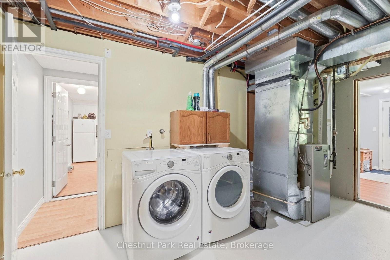
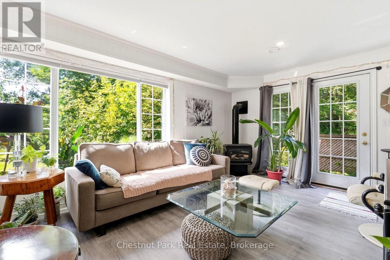
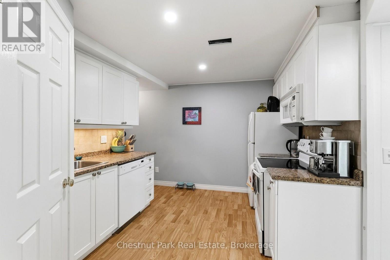
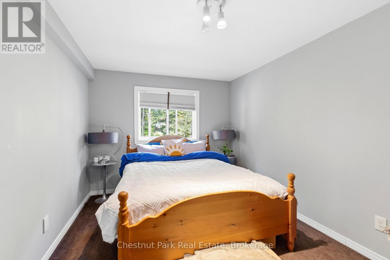
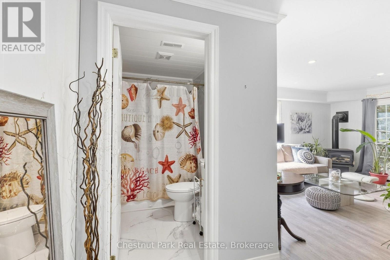
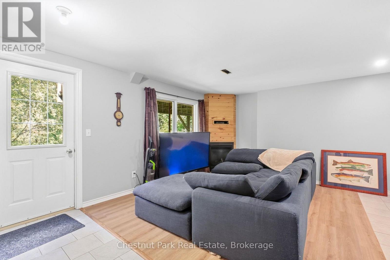
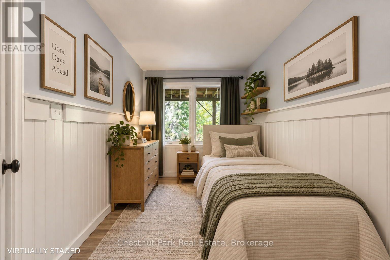
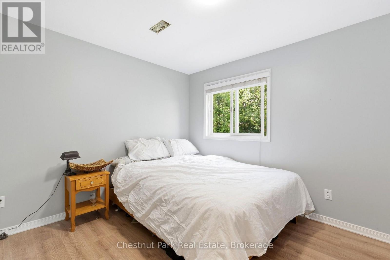
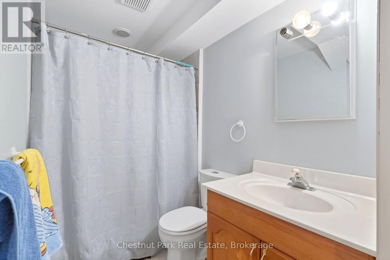
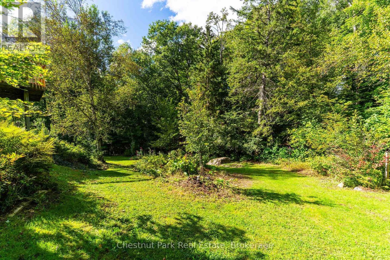
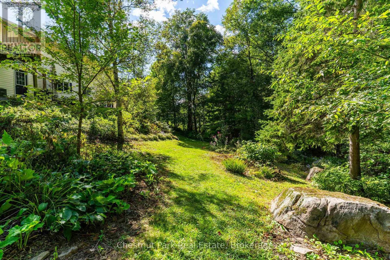
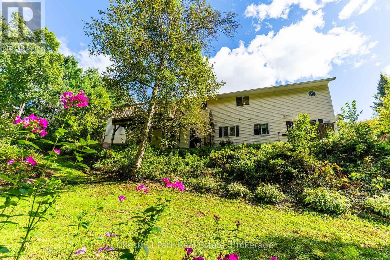
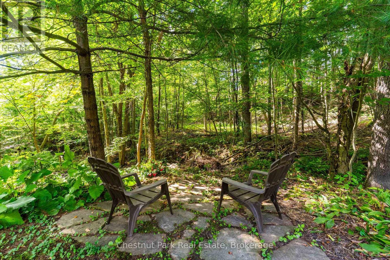
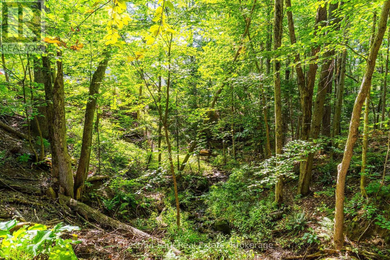
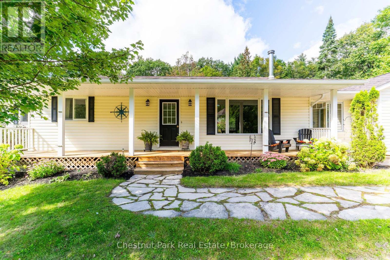
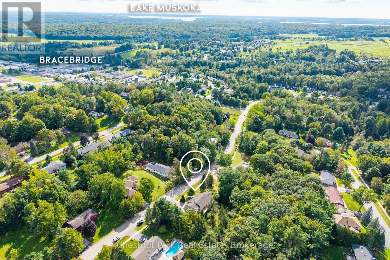
Every once in a while, a property comes to market that immediately feels like home. Welcome to 34 Glendale-a rare 6-bedroom, 4-bathroom retreat situated on a lush half-acre in one of Bracebridge's most coveted neighborhoods. The charming curb appeal, large front porch, oversized garage, and paved parking set the stage even before you step inside to fresh professional paint, brand-new engineered oak floors, an open-concept kitchen/dining area, and a striking floor-to-ceiling stone wood-burning fireplace. The moment you step out onto the expansive deck, the world quiets down and you are instantly transported to your own private, park-like oasis. Framed by a canopy of mature trees, vibrant gardens, and the soothing sounds of a babbling brook running along the rear ravine, it's a sanctuary where kids can explore and peaceful mornings come naturally. The main level offers 3 spacious bedrooms, including a primary suite with a walk-in closet and ensuite, plus a full main bath and a winterized breezeway perfect for sports gear or a cozy sitting nook.The walkout lower level extends endless possibilities featuring a complete in-law suite with 3 additional bedrooms, 2 full baths, a second full kitchen, and flexible rec space. Complete with town services, natural gas, Bell Fibe internet, and a short walk to schools and shopping. This isn't just a house, but the backdrop for a lifetime of family memories in the heart of Muskoka. Arrive home to 34 Glendale and begin your next chapter in Muskoka. (id:43681)
房源概要
|
MLS® Number
|
X13802186 |
|
房源类型
|
民宅 |
|
社区名字
|
Monck (Bracebridge) |
|
附近的便利设施
|
近高尔夫球场, 学校, 医院 |
|
社区特征
|
School Bus |
|
设备类型
|
热水器 - Gas, 热水器 |
|
特征
|
树木繁茂的地区, Sloping, Ravine, 亲戚套间 |
|
总车位
|
8 |
|
租赁设备类型
|
热水器 - Gas, 热水器 |
|
结构
|
Deck |
详 情
|
浴室
|
4 |
|
地上卧房
|
3 |
|
地下卧室
|
3 |
|
总卧房
|
6 |
|
公寓设施
|
Fireplace(s) |
|
家电类
|
All |
|
建筑风格
|
平房 |
|
地下室进展
|
已装修 |
|
地下室功能
|
Apartment In Basement, Walk Out |
|
地下室类型
|
N/a, N/a, Full, N/a (finished) |
|
施工种类
|
独立屋 |
|
空调
|
中央空调 |
|
外墙
|
乙烯基壁板 |
|
壁炉
|
有 |
|
Fireplace Total
|
3 |
|
地基类型
|
水泥 |
|
供暖方式
|
天然气 |
|
供暖类型
|
压力热风 |
|
储存空间
|
1 |
|
内部尺寸
|
1500 - 2000 Sqft |
|
类型
|
独立屋 |
|
设备间
|
市政供水 |
车 位
土地
|
入口类型
|
Year-round Access |
|
英亩数
|
无 |
|
土地便利设施
|
近高尔夫球场, 学校, 医院 |
|
污水道
|
Sanitary Sewer |
|
土地深度
|
133 Ft |
|
土地宽度
|
195 Ft |
|
不规则大小
|
195 X 133 Ft |
|
规划描述
|
R1 |
房 间
| 楼 层 |
类 型 |
长 度 |
宽 度 |
面 积 |
|
地下室 |
厨房 |
3.05 m |
1.83 m |
3.05 m x 1.83 m |
|
地下室 |
娱乐,游戏房 |
4.57 m |
3.96 m |
4.57 m x 3.96 m |
|
地下室 |
Bedroom 5 |
10 m |
10 m |
10 m x 10 m |
|
地下室 |
浴室 |
1.22 m |
1.52 m |
1.22 m x 1.52 m |
|
地下室 |
客厅 |
3.14 m |
1.83 m |
3.14 m x 1.83 m |
|
地下室 |
Bedroom 4 |
3.6 m |
3.1 m |
3.6 m x 3.1 m |
|
地下室 |
浴室 |
2.4 m |
1.5 m |
2.4 m x 1.5 m |
|
一楼 |
第二卧房 |
3.25 m |
3.75 m |
3.25 m x 3.75 m |
|
一楼 |
第三卧房 |
3.75 m |
3.63 m |
3.75 m x 3.63 m |
|
一楼 |
主卧 |
4.41 m |
4.44 m |
4.41 m x 4.44 m |
|
一楼 |
其它 |
2.36 m |
6.57 m |
2.36 m x 6.57 m |
|
一楼 |
浴室 |
1.94 m |
3 m |
1.94 m x 3 m |
|
一楼 |
Sunroom |
6.45 m |
2.46 m |
6.45 m x 2.46 m |
设备间
|
有线电视
|
已安装 |
|
配电箱
|
已安装 |
|
Wireless
|
可用 |
https://www.realtor.ca/real-estate/30298575/34-glendale-road-bracebridge-monck-bracebridge-monck-bracebridge