
34 Glenbrae Avenue Toronto (Leaside), Ontario M4G 3R5







$3,199,000
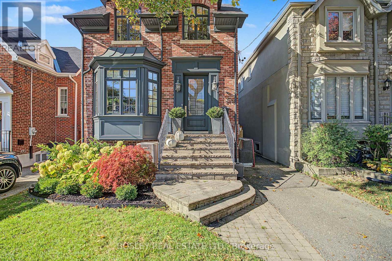
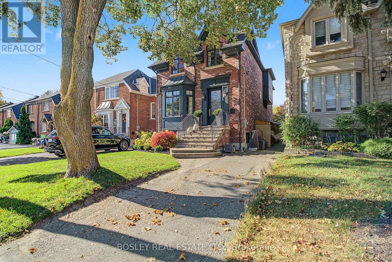
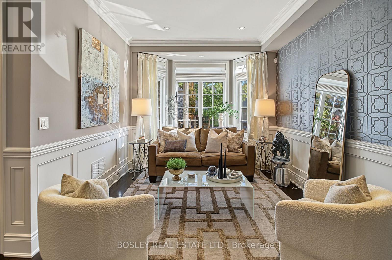
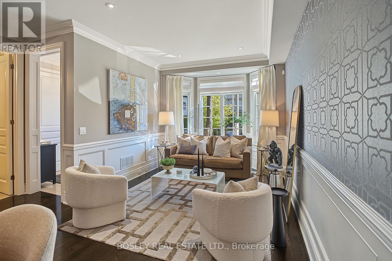
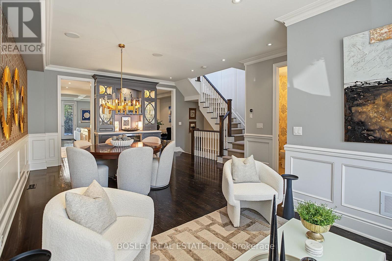
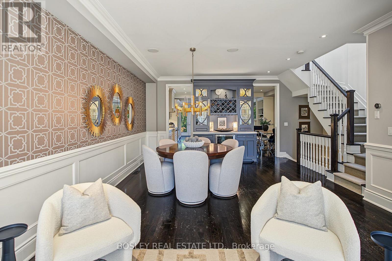
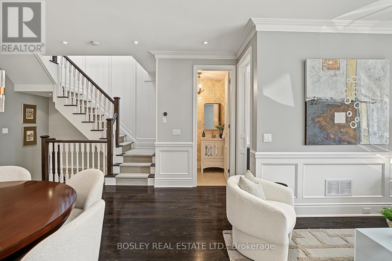
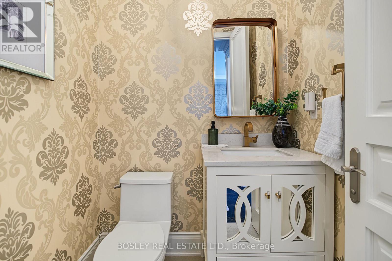
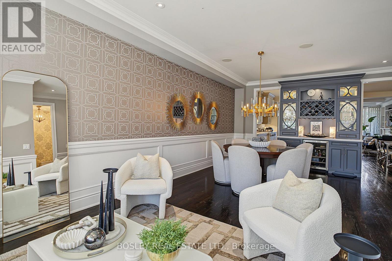
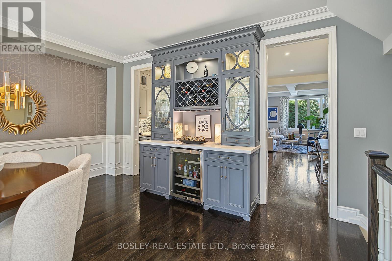
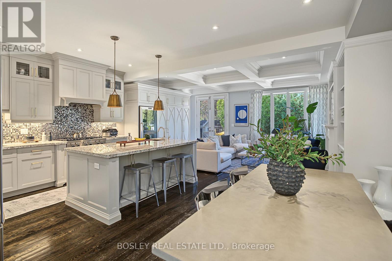
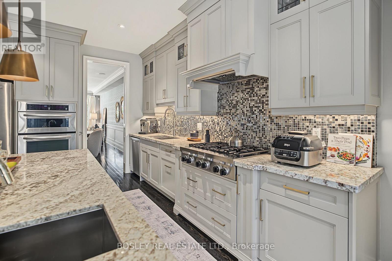
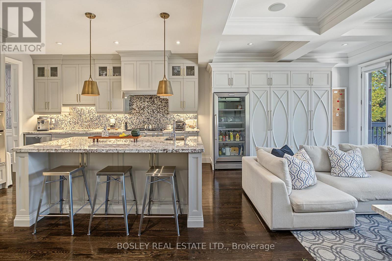
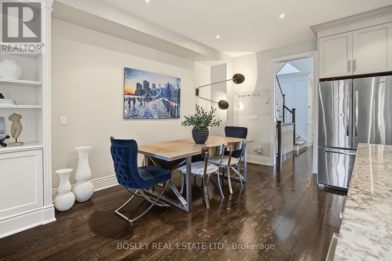
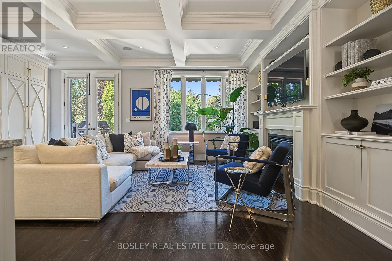
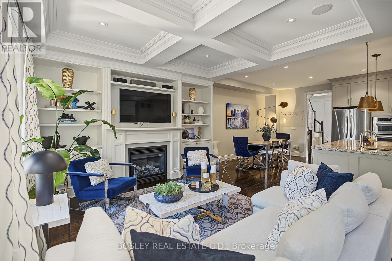
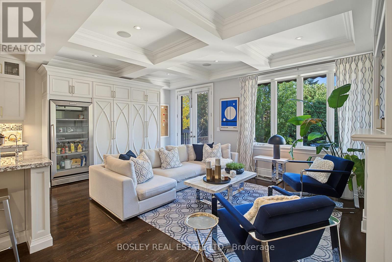
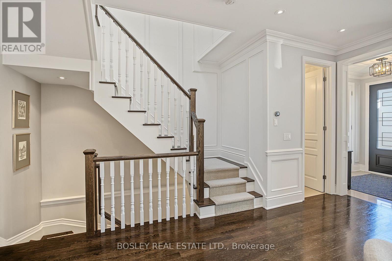
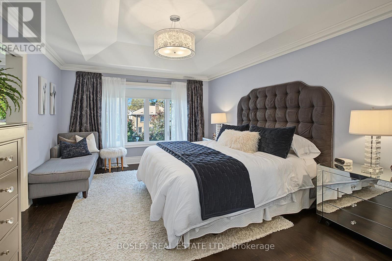
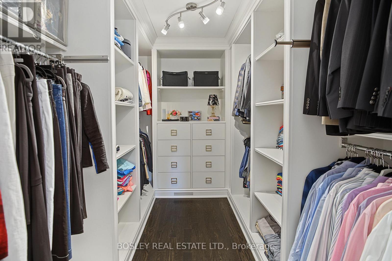
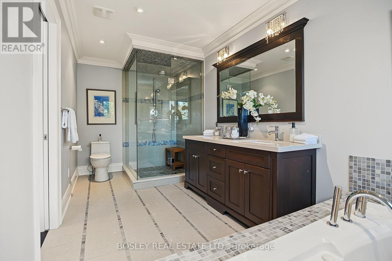
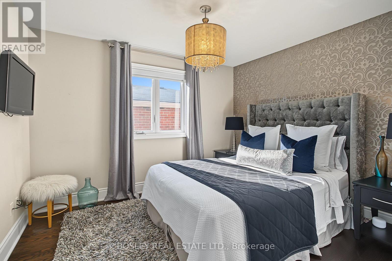
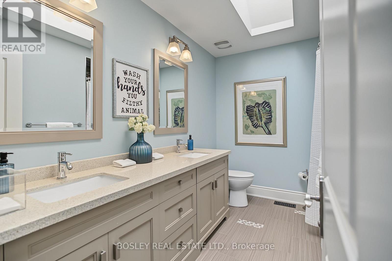
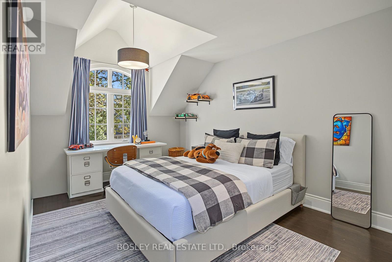
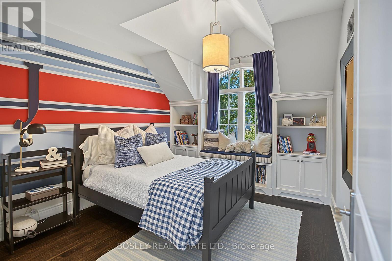
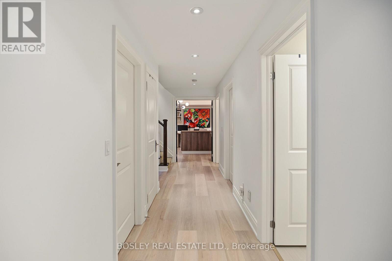
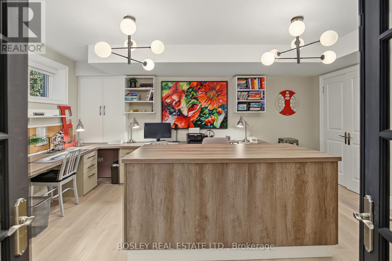
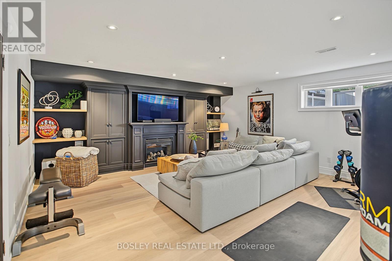
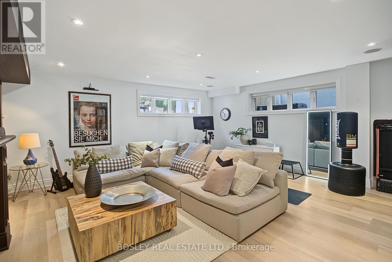
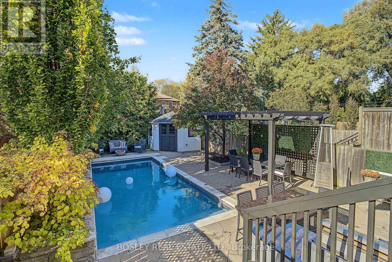
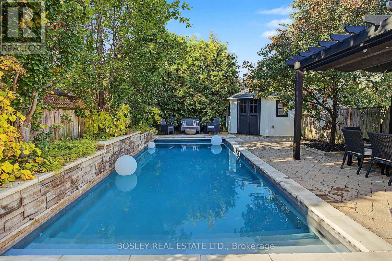
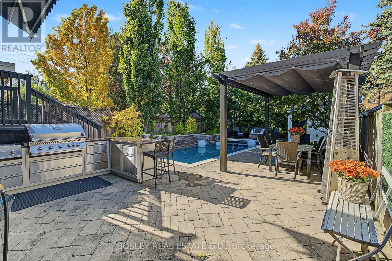
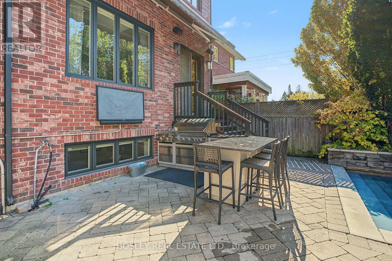
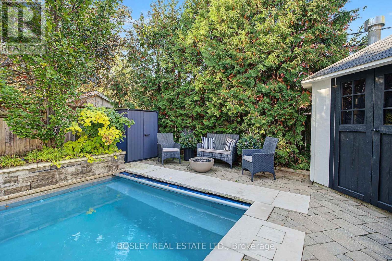
A spectacular one-of-a-kind North Leaside home that makes you dream of long summer days spent poolside, dinner underway in the outdoor kitchen, the game playing on the outdoor TV with evenings dining under the gazebo. This exceptional 4+1 bdrm, 4 bathroom home delivers luxury inside & out, with soaring ceilings, beautifully wallpapered accent walls and impeccable attention to detail. The open-concept living and dining boast a front bay window, while a fabulous built-in bar leads to the chef-inspired kitchen featuring an oversized centre island, pull-out pantry storage, a generous breakfast area perfect for busy family mornings. The oversized family room is a showstopper, with coffered ceilings, wall-to-wall custom built-ins and a gas fireplace, all framed with windows overlooking the backyard oasis. Step outside to your private retreat, stunning inground salt-water Gunite (concrete) pool w/sheer descent wall & 3 waterfalls, & the outdoor kitchen & pergola are designed for unforgettable family gatherings. Upstairs, the spacious primary bdrm offers a true private sanctuary with an oversized walk-in dressing room and 5 PC spa-inspired ensuite. Every bdrm features high-end custom closet cabinetry & another 5 PC bathroom. The lower level is equally impressive, w/oversized above-grade windows flooding the space with natural light, a large recreation room with wall-to-wall built-ins, a beautifully finished laundry room, abundant storage including a dedicated pantry room, and another gorgeous 3-piece bathroom all lead to the 5th bdrm now used as an elaborate home office. Families will appreciate the approx 8-minute walk to Northlea Elementary & Middle School (FR Immersion) then walking to the Eglinton/Laird LRT for work. Leaside Village is just a 5-minute drive away, with Longo's, Shoppers Drug Mart, restaurants, shops and everyday conveniences. A remarkable family home where everyday living feels like a holiday. Refer to Features & Upgrades attached. (id:43681)
房源概要
| MLS® Number | C14115812 |
| 房源类型 | 民宅 |
| 社区名字 | Leaside |
| 附近的便利设施 | 公园, 礼拜场所, 公共交通, 学校 |
| 设备类型 | 热水器 |
| 特征 | Conservation/green Belt, 无地毯, Gazebo, Sump Pump |
| 总车位 | 2 |
| 泳池类型 | Inground Pool |
| 租赁设备类型 | 热水器 |
| 结构 | 棚 |
详 情
| 浴室 | 4 |
| 地上卧房 | 4 |
| 地下卧室 | 1 |
| 总卧房 | 5 |
| 公寓设施 | Fireplace(s) |
| 家电类 | 烤箱 - Built-in, Central Vacuum |
| 地下室进展 | 已装修 |
| 地下室类型 | N/a (finished) |
| 施工种类 | 独立屋 |
| 空调 | 中央空调 |
| 外墙 | 砖 |
| 壁炉 | 有 |
| Fireplace Total | 2 |
| Flooring Type | Tile, Hardwood |
| 地基类型 | Unknown |
| 客人卫生间(不包含洗浴) | 1 |
| 供暖方式 | 天然气 |
| 供暖类型 | 压力热风 |
| 储存空间 | 2 |
| 内部尺寸 | 2000 - 2500 Sqft |
| 类型 | 独立屋 |
| 设备间 | 市政供水 |
车 位
| 没有车库 |
土地
| 英亩数 | 无 |
| 围栏类型 | Fully Fenced, Fenced Yard |
| 土地便利设施 | 公园, 宗教场所, 公共交通, 学校 |
| 污水道 | Sanitary Sewer |
| 土地深度 | 133 Ft ,6 In |
| 土地宽度 | 30 Ft ,9 In |
| 不规则大小 | 30.8 X 133.5 Ft |
房 间
| 楼 层 | 类 型 | 长 度 | 宽 度 | 面 积 |
|---|---|---|---|---|
| 二楼 | 主卧 | 3.75 m | 6.41 m | 3.75 m x 6.41 m |
| 二楼 | 第二卧房 | 2.94 m | 3.39 m | 2.94 m x 3.39 m |
| 二楼 | 第三卧房 | 2.95 m | 4.99 m | 2.95 m x 4.99 m |
| 二楼 | Bedroom 4 | 2.88 m | 3.9 m | 2.88 m x 3.9 m |
| 地下室 | Bedroom 5 | 5.08 m | 4 m | 5.08 m x 4 m |
| 地下室 | 娱乐,游戏房 | 5.9 m | 5.5 m | 5.9 m x 5.5 m |
| 地下室 | 洗衣房 | 2.95 m | 2.36 m | 2.95 m x 2.36 m |
| 地下室 | Pantry | 1.56 m | 2.02 m | 1.56 m x 2.02 m |
| 地下室 | 设备间 | 2.95 m | 2.12 m | 2.95 m x 2.12 m |
| 地下室 | 其它 | 2.83 m | 2.12 m | 2.83 m x 2.12 m |
| 一楼 | 门厅 | 1.87 m | 2.27 m | 1.87 m x 2.27 m |
| 一楼 | 客厅 | 4.92 m | 8.59 m | 4.92 m x 8.59 m |
| 一楼 | 厨房 | 3.47 m | 4.14 m | 3.47 m x 4.14 m |
| 一楼 | Eating Area | 2.46 m | 4.14 m | 2.46 m x 4.14 m |
| 一楼 | 家庭房 | 5.92 m | 4.12 m | 5.92 m x 4.12 m |
https://www.realtor.ca/real-estate/30442838/34-glenbrae-avenue-toronto-leaside-leaside

The trademarks REALTOR®, REALTORS®, and the REALTOR® logo are controlled by The Canadian Real Estate Association (CREA) and identify real estate professionals who are members of CREA. The trademarks MLS®, Multiple Listing Service® and the associated logos are owned by The Canadian Real Estate Association (CREA) and identify the quality of services provided by real estate professionals who are members of CREA. The trademark DDF® is owned by The Canadian Real Estate Association (CREA) and identifies CREA's Data Distribution Facility (DDF®)
Toronto Real Estate Board
Bosley Real Estate Ltd.
October 29 2026 05:00:26
