
34 Edgecroft Road Toronto (Stonegate-Queensway), Ontario M8Z 2B6


$3,149,880
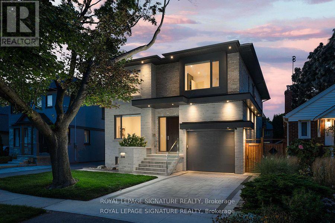
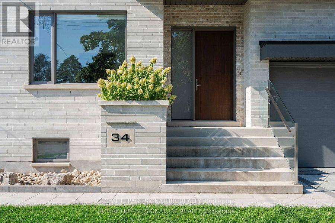
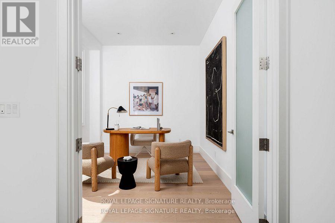
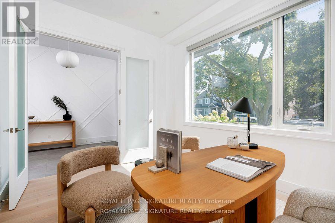
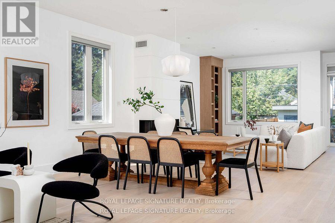
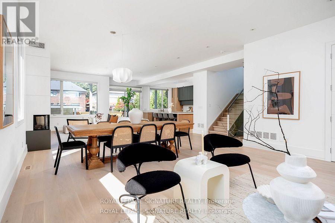
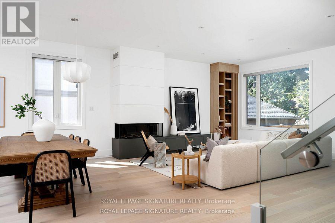
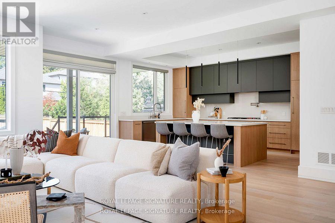
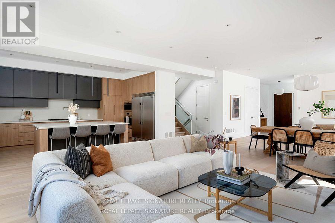
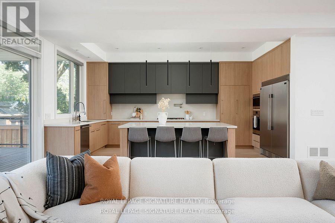
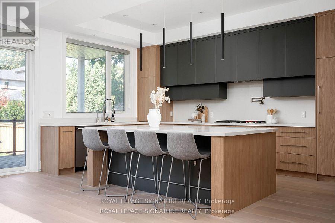
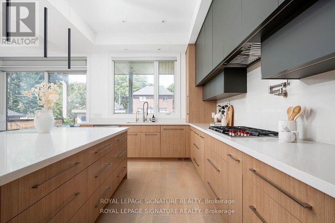
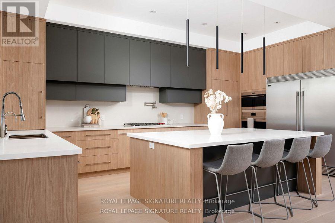
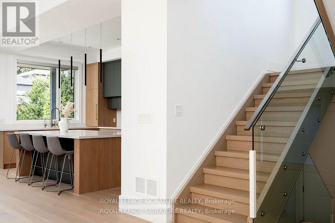
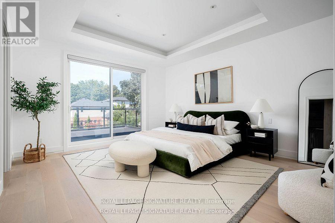
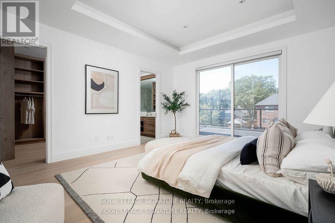
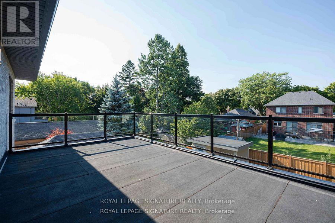
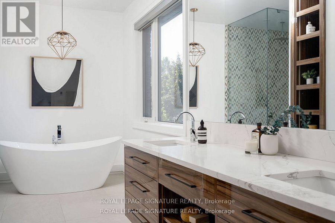
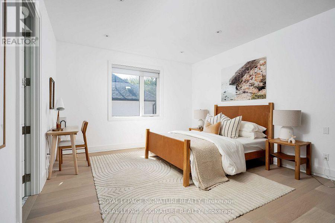
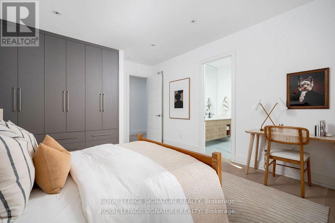
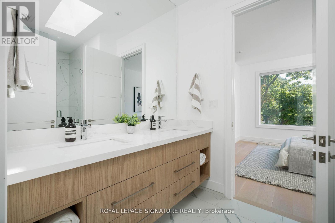
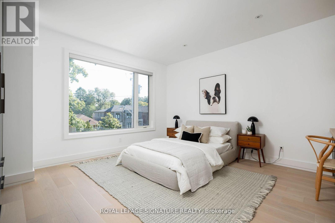
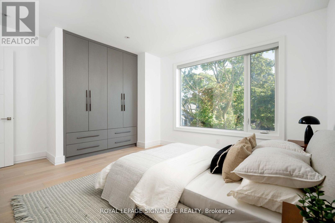
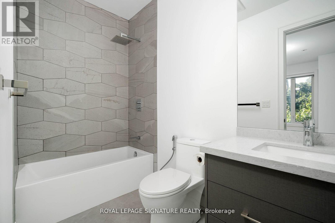
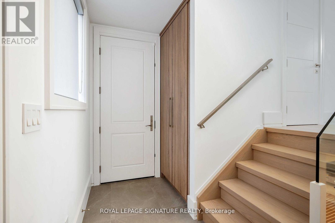
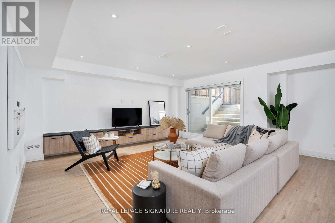
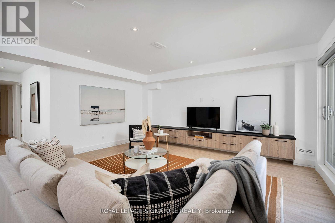
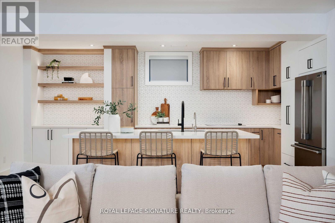
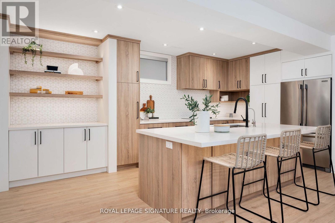
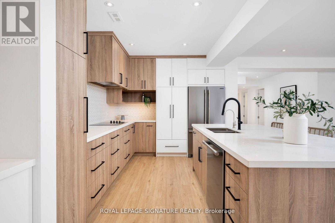
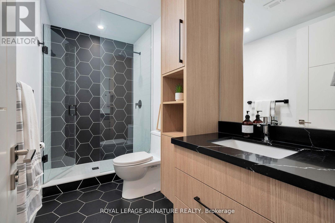
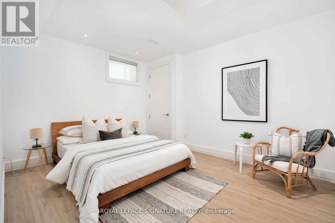
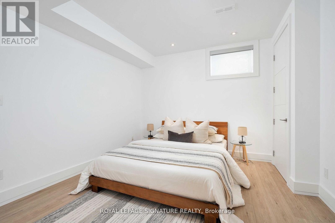
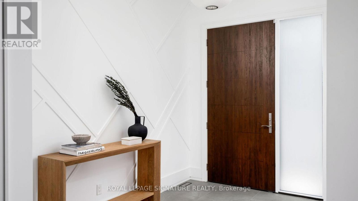
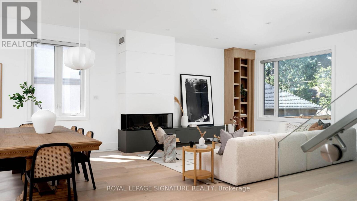
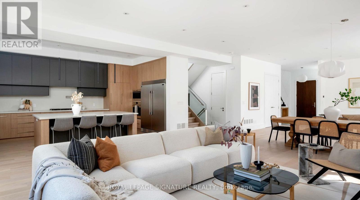
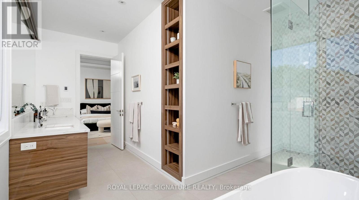
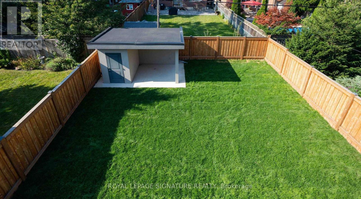
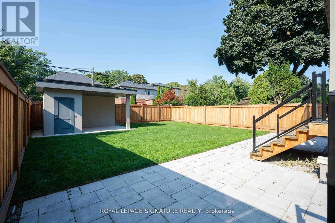
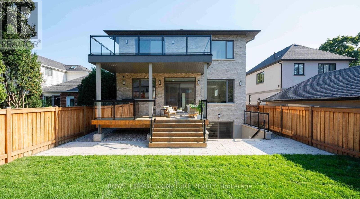
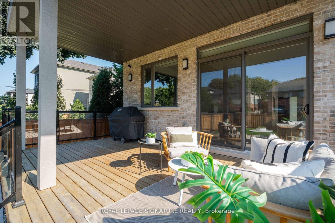
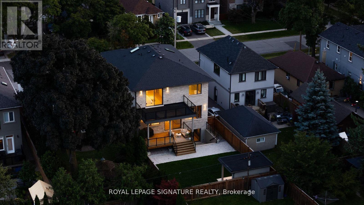
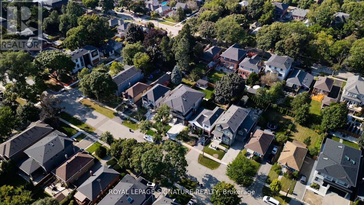
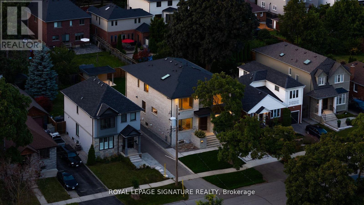
Nestled on a quiet, tree-lined street in one of Etobicoke's most desirable neighbourhoods, this exceptional custom-built home offers over 4,600 sq. ft. of finished living space, including a fully finished walkout basement. Featuring 4 spacious bedrooms, 2 additional basement rooms, 5 beautifully appointed bathrooms, and a garage equipped with a vehicle lift, this home perfectly blends luxury, functionality, and everyday comfort.The main floor impresses with soaring 10-foot ceilings, oversized windows, custom built-ins, and a bright open-concept design. At the heart of the home is the chef-inspired kitchen featuring premium Wolf appliances, including a gas stove and cooktop, abundant cabinetry, and generous prep space. A walkout from the kitchen leads to your private covered deck and fully fenced backyard, creating the perfect setting for outdoor dining, entertaining, or relaxing.The expansive, pool-sized lot offers endless possibilities to design your dream backyard retreat, while the detached cabana provides the ideal outdoor lounge, entertaining space, or storage for future pool equipment. A private main-floor office completes this exceptional level.Upstairs, 9-foot ceilings enhance four generously sized bedrooms, including a luxurious primary retreat featuring a coffered ceiling, walk-in closet, spa-inspired 5-piece ensuite, and private balcony. The finished walkout basement offers exceptional versatility with two additional rooms, a full bathroom, laundry hookup, and a full kitchen - ideal for multi-generational living, an in-law or nanny suite, a home gym, recreation room, or income potential. Located within the highly regarded Norseman Jr Middle School, Castlebar Jr School, Holy Angels Catholic School, Bishop Allen Academy & Etobicoke School of the Arts catchments. Just minutes from Sherway Gardens, parks, restaurants, TTC, GO Transit, and major highways including the Gardiner Expressway, QEW, and Highway 427, providing quick access to downtown & Pearson (id:43681)
Open House
现在这个房屋大家可以去Open House参观了!
2:00 pm
结束于:4:00 pm
2:00 pm
结束于:4:00 pm
房源概要
| MLS® Number | W13504680 |
| 房源类型 | 民宅 |
| 社区名字 | Stonegate-Queensway |
| 附近的便利设施 | 公园, 礼拜场所, 公共交通 |
| 社区特征 | 社区活动中心 |
| 特征 | 无地毯, Gazebo |
| 总车位 | 4 |
详 情
| 浴室 | 5 |
| 地上卧房 | 4 |
| 地下卧室 | 2 |
| 总卧房 | 6 |
| Age | 0 To 5 Years |
| 公寓设施 | Fireplace(s) |
| 家电类 | 烤箱 - Built-in, Central Vacuum, Cooktop, 洗碗机, 烘干机, Freezer, Garage Door Opener, Water Heater, 微波炉, 炉子, 洗衣机, 窗帘, 冰箱 |
| 地下室进展 | 已装修 |
| 地下室功能 | Apartment In Basement, Walk Out, Separate Entrance |
| 地下室类型 | N/a, N/a (finished), N/a |
| 施工种类 | 独立屋 |
| 空调 | 中央空调 |
| 外墙 | 砖, 石 |
| 壁炉 | 有 |
| Fireplace Total | 1 |
| Flooring Type | Hardwood, Vinyl, Ceramic |
| 地基类型 | 混凝土 |
| 客人卫生间(不包含洗浴) | 1 |
| 供暖方式 | 天然气 |
| 供暖类型 | 压力热风 |
| 储存空间 | 2 |
| 内部尺寸 | 3000 - 3500 Sqft |
| 类型 | 独立屋 |
| 设备间 | 市政供水 |
车 位
| 附加车库 | |
| Garage |
土地
| 英亩数 | 无 |
| 土地便利设施 | 公园, 宗教场所, 公共交通 |
| 污水道 | Sanitary Sewer |
| 土地深度 | 133 Ft |
| 土地宽度 | 41 Ft |
| 不规则大小 | 41 X 133 Ft |
房 间
| 楼 层 | 类 型 | 长 度 | 宽 度 | 面 积 |
|---|---|---|---|---|
| 二楼 | 主卧 | 5.33 m | 4.45 m | 5.33 m x 4.45 m |
| 二楼 | 第二卧房 | 5.03 m | 3.6 m | 5.03 m x 3.6 m |
| 二楼 | 第三卧房 | 3.5 m | 4.72 m | 3.5 m x 4.72 m |
| 二楼 | Bedroom 4 | 4.11 m | 4.82 m | 4.11 m x 4.82 m |
| 二楼 | 洗衣房 | 1.6 m | 2.9 m | 1.6 m x 2.9 m |
| Lower Level | 娱乐,游戏房 | 9.08 m | 12.2 m | 9.08 m x 12.2 m |
| Lower Level | 厨房 | 9.08 m | 12.2 m | 9.08 m x 12.2 m |
| Lower Level | 卧室 | 3.24 m | 3.62 m | 3.24 m x 3.62 m |
| Lower Level | 卧室 | 3.26 m | 4.02 m | 3.26 m x 4.02 m |
| 一楼 | Office | 3.05 m | 3.76 m | 3.05 m x 3.76 m |
| 一楼 | 客厅 | 4.26 m | 3.96 m | 4.26 m x 3.96 m |
| 一楼 | 餐厅 | 3.05 m | 3.96 m | 3.05 m x 3.96 m |
| 一楼 | 家庭房 | 4.6 m | 4 m | 4.6 m x 4 m |
| 一楼 | 厨房 | 5.9 m | 4.27 m | 5.9 m x 4.27 m |

The trademarks REALTOR®, REALTORS®, and the REALTOR® logo are controlled by The Canadian Real Estate Association (CREA) and identify real estate professionals who are members of CREA. The trademarks MLS®, Multiple Listing Service® and the associated logos are owned by The Canadian Real Estate Association (CREA) and identify the quality of services provided by real estate professionals who are members of CREA. The trademark DDF® is owned by The Canadian Real Estate Association (CREA) and identifies CREA's Data Distribution Facility (DDF®)
Toronto Real Estate Board
Royal LePage Signature Realty
July 14 2026 07:35:00
