
34 East 21st Street Hamilton, Ontario L8V 2T2


$719,900
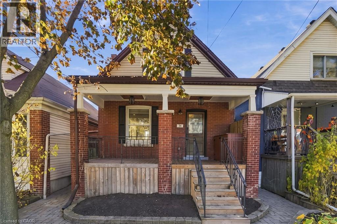
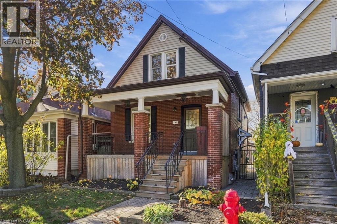
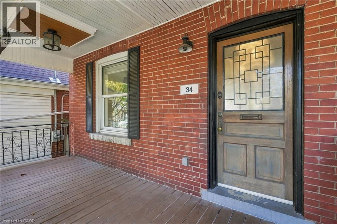
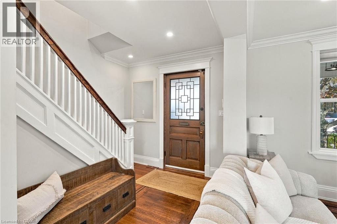
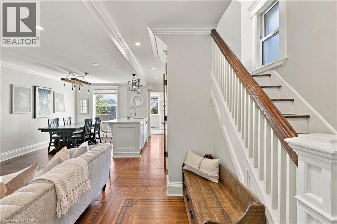
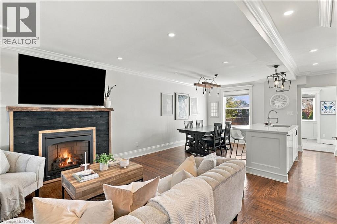
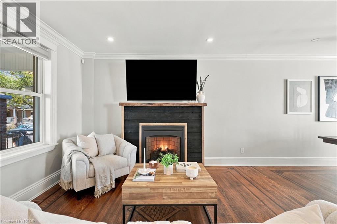
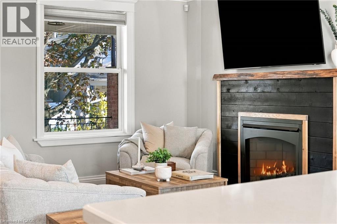
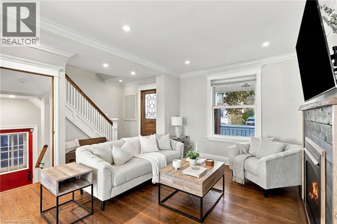
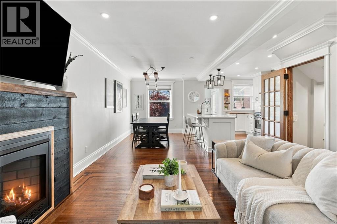
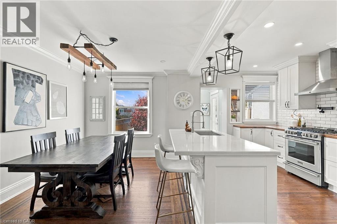
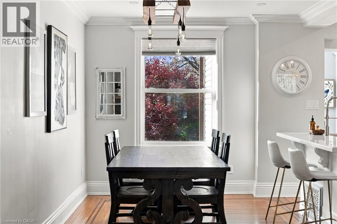
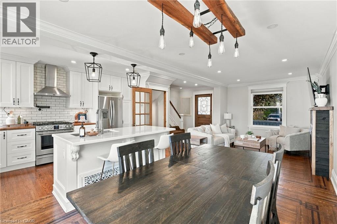
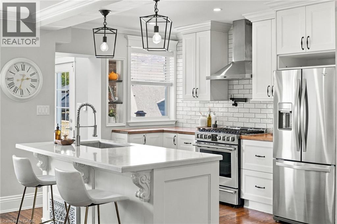
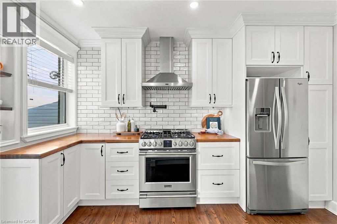
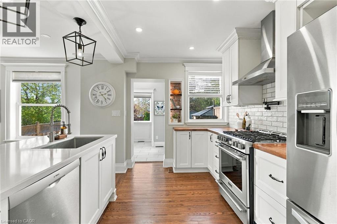
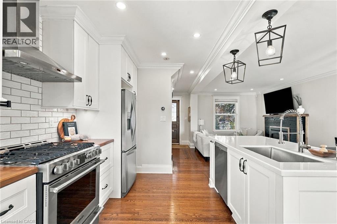
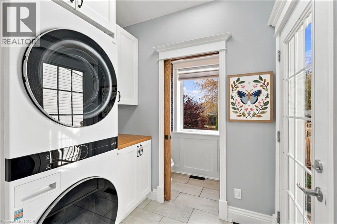
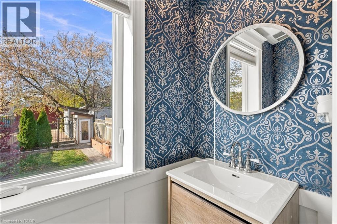
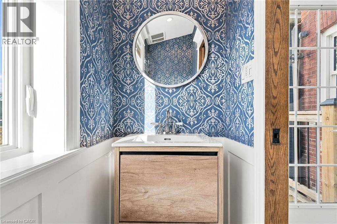
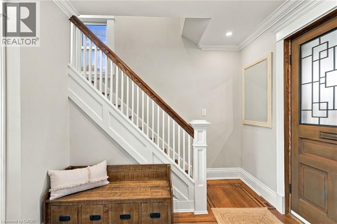
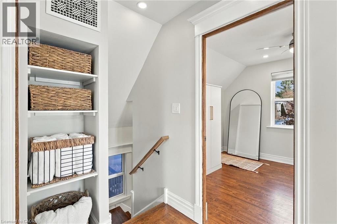
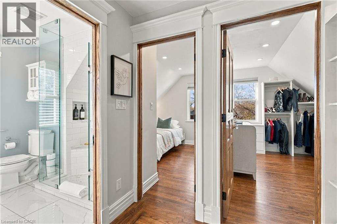
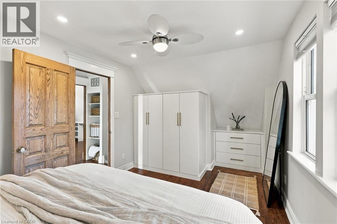
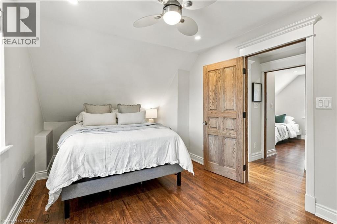
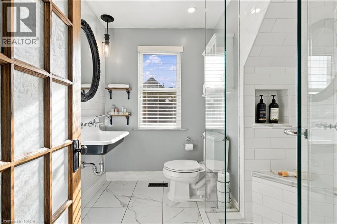
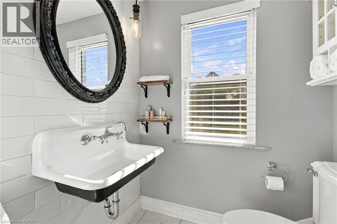
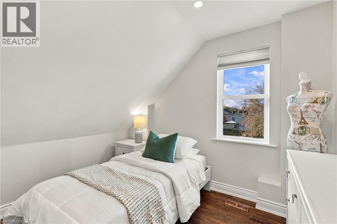
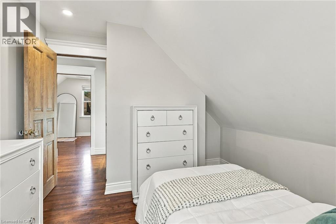
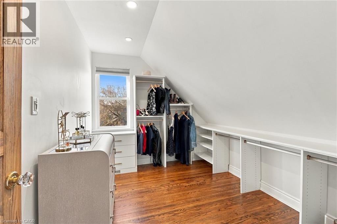
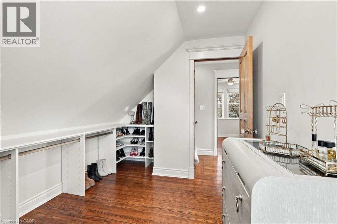
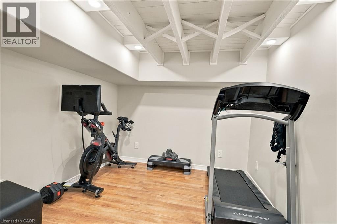
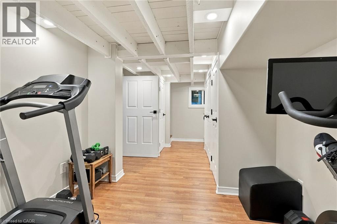
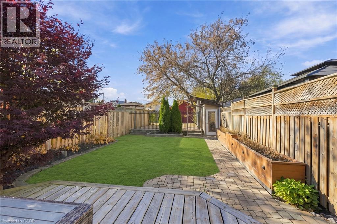
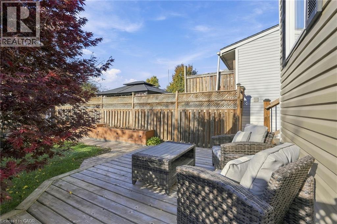
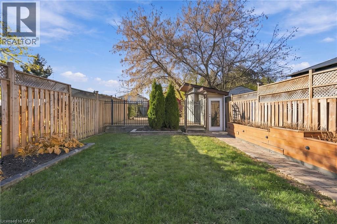
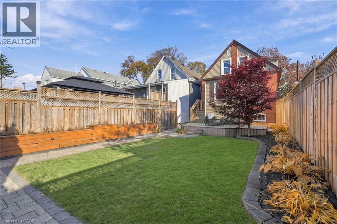
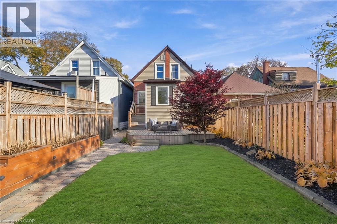
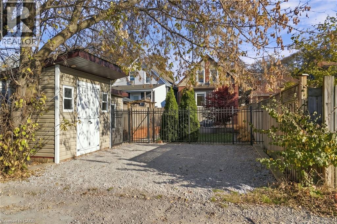
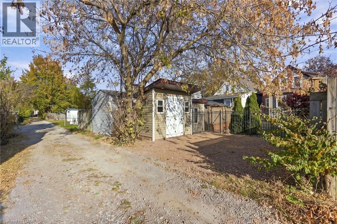
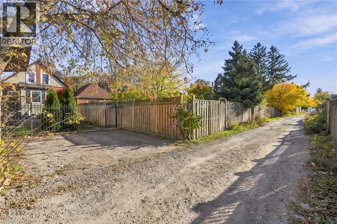
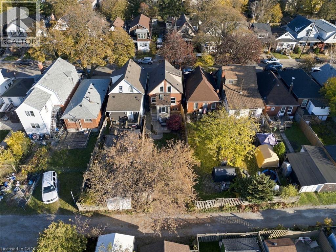
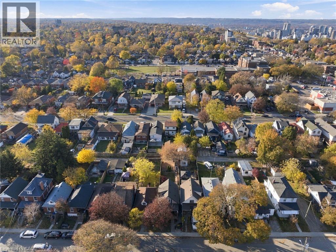
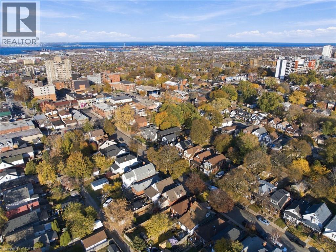
Here is a home where timeless character meets modern comfort in one of Hamilton Mountain's most charming and walkable neighbourhoods.Beautifully updated throughout, this warm and inviting 1.5-storey home offers the perfect blend of original craftsmanship and contemporary finishes, featuring 3 bedrooms with custom closets and storage, 1.5 bathrooms and a thoughtfully designed layout that's truly move-in ready. Rich original oak flooring flows throughout the main and upper levels, with beautiful custom inlays on the main floor, while original baseboards and custom door jambs crafted from locally sourced oak add a level of warmth and character rarely found in today's homes. The heart of the home is the stunning updated kitchen,complete with an oversized island that's perfect for gathering, entertaining and everyday living, complemented by a dedicated dining room ideal for hosting family and friends. Convenient main-floor laundry adds everyday practicality, while a bonus finished area in the basement offers flexible space for a home gym, hobby room or additional storage. Outside, enjoy a generous 120-foot-deep lot with room to garden, relax and entertain, complete with two storage sheds/workshop with hydro and rear parking for two vehicles. Roof shingles updated in 2022. And the location? Enjoy leisurely strolls to the vibrant Concession Street district, filled with independent cafes, restaurants, bakeries, boutiques and neighbourhood favourites. With nearby parks, escarpment trails and easy access to downtown, this is a location that truly offers the best of city living with a welcoming neighbourhood feel. Full of character, beautifully updated and ready to enjoy, this is a home you'll love coming back to. (id:43681)
房源概要
| MLS® Number | 40876049 |
| 房源类型 | 民宅 |
| 附近的便利设施 | 公园, 公共交通, 学校, 购物 |
| 设备类型 | 没有 |
| 特征 | Crushed Stone Driveway |
| 总车位 | 2 |
| 租赁设备类型 | 没有 |
| 结构 | 棚, Porch |
详 情
| 浴室 | 2 |
| 地上卧房 | 3 |
| 总卧房 | 3 |
| 家电类 | 洗碗机, 烘干机, 冰箱, 炉子, 洗衣机, Hood 电扇, 窗帘 |
| 建筑风格 | Other |
| 地下室进展 | 部分完成 |
| 地下室类型 | 全部完成 |
| 施工日期 | 1917 |
| 施工种类 | 独立屋 |
| 空调 | 中央空调 |
| 外墙 | 砖, Other, 乙烯基壁板 |
| 壁炉燃料 | 电 |
| 壁炉 | 有 |
| Fireplace Total | 1 |
| 壁炉类型 | 其他-见备注 |
| 地基类型 | Unknown |
| 客人卫生间(不包含洗浴) | 1 |
| 供暖方式 | 天然气 |
| 供暖类型 | 压力热风 |
| 储存空间 | 2 |
| 内部尺寸 | 1018 Sqft |
| 类型 | 独立屋 |
| 设备间 | 市政供水 |
土地
| 英亩数 | 无 |
| 土地便利设施 | 公园, 公共交通, 学校, 购物 |
| 污水道 | 城市污水处理系统 |
| 土地深度 | 120 Ft |
| 土地宽度 | 25 Ft |
| 不规则大小 | 0.07 |
| Size Total | 0.07 Ac|under 1/2 Acre |
| 规划描述 | R1 |
房 间
| 楼 层 | 类 型 | 长 度 | 宽 度 | 面 积 |
|---|---|---|---|---|
| 二楼 | 三件套卫生间 | Measurements not available | ||
| 二楼 | 卧室 | 13'1'' x 8'5'' | ||
| 二楼 | 卧室 | 11'0'' x 10'9'' | ||
| 二楼 | 主卧 | 9'7'' x 19'6'' | ||
| 地下室 | 娱乐室 | 8'4'' x 12'7'' | ||
| 一楼 | 洗衣房 | Measurements not available | ||
| 一楼 | 两件套卫生间 | Measurements not available | ||
| 一楼 | 厨房 | 12'3'' x 10'9'' | ||
| 一楼 | 餐厅 | 12'2'' x 7'10'' | ||
| 一楼 | 客厅 | 12'9'' x 13'7'' |
https://www.realtor.ca/real-estate/30484404/34-east-21st-street-hamilton

The trademarks REALTOR®, REALTORS®, and the REALTOR® logo are controlled by The Canadian Real Estate Association (CREA) and identify real estate professionals who are members of CREA. The trademarks MLS®, Multiple Listing Service® and the associated logos are owned by The Canadian Real Estate Association (CREA) and identify the quality of services provided by real estate professionals who are members of CREA. The trademark DDF® is owned by The Canadian Real Estate Association (CREA) and identifies CREA's Data Distribution Facility (DDF®)
REALTORS® Association of Hamilton-Burlington
RE/MAX Escarpment Realty Inc.
November 13 2026 08:44:30
