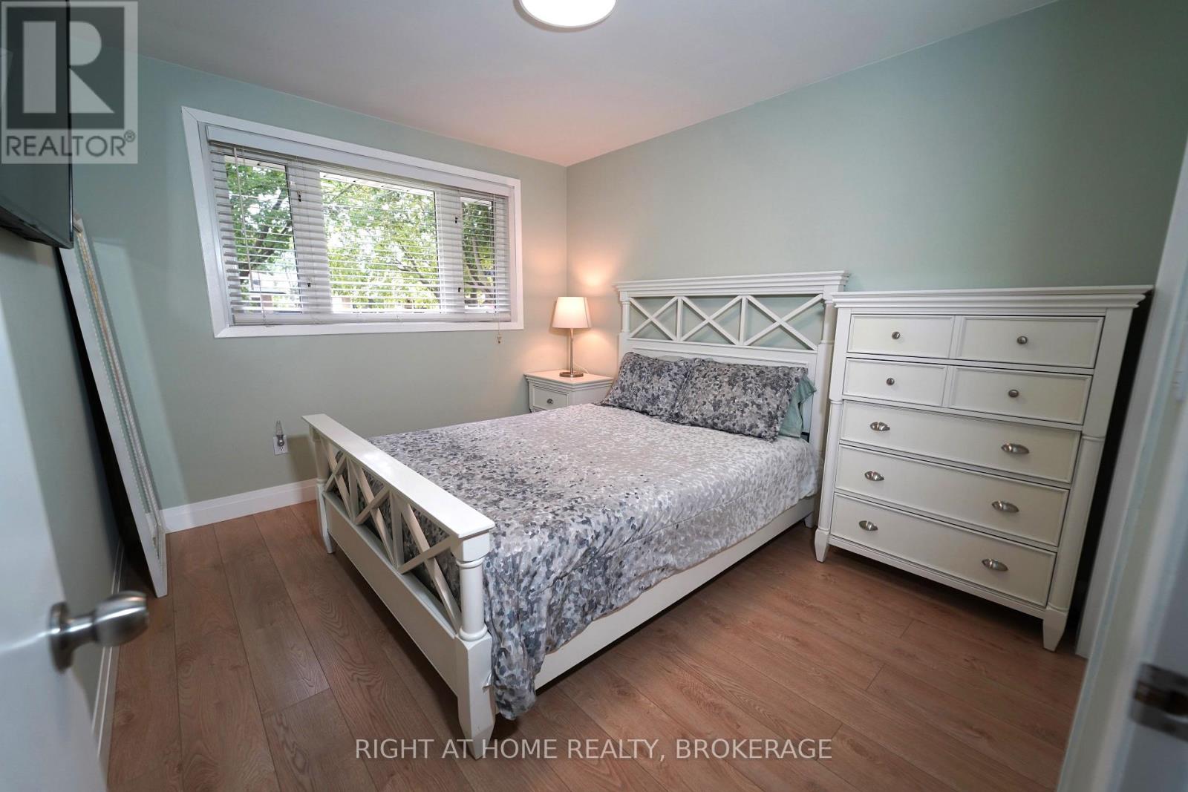
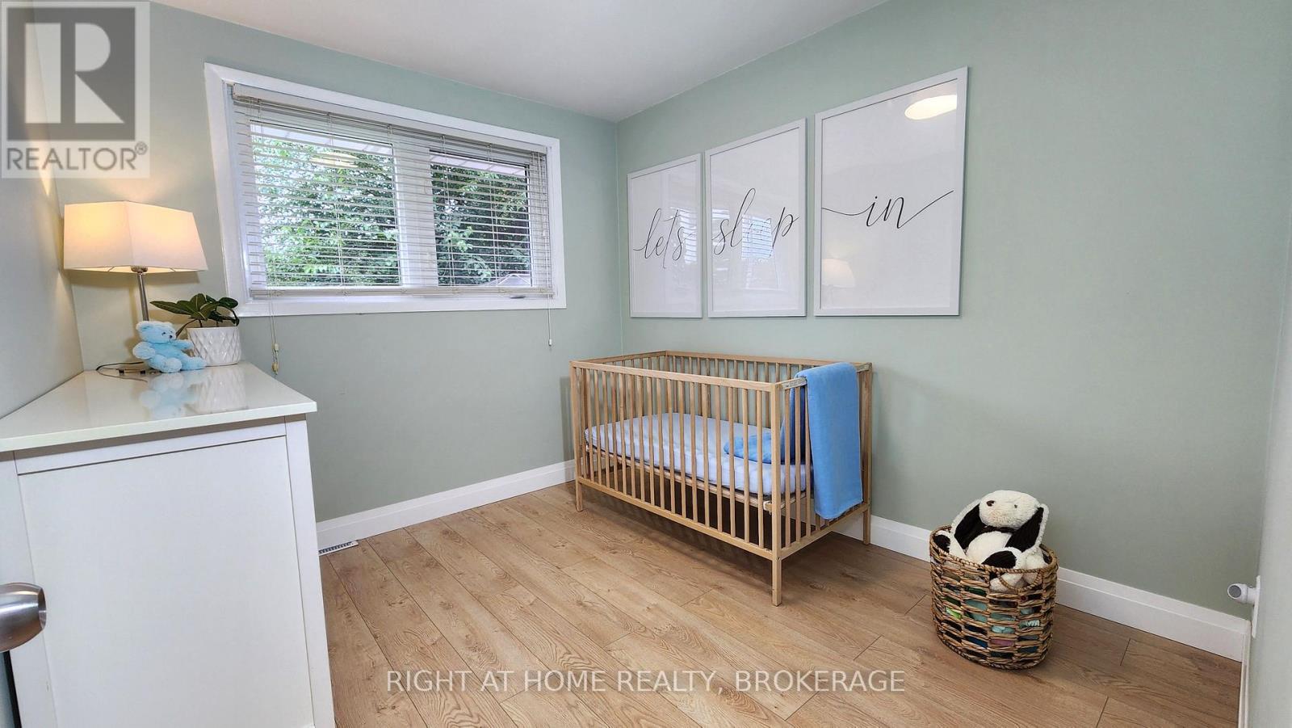
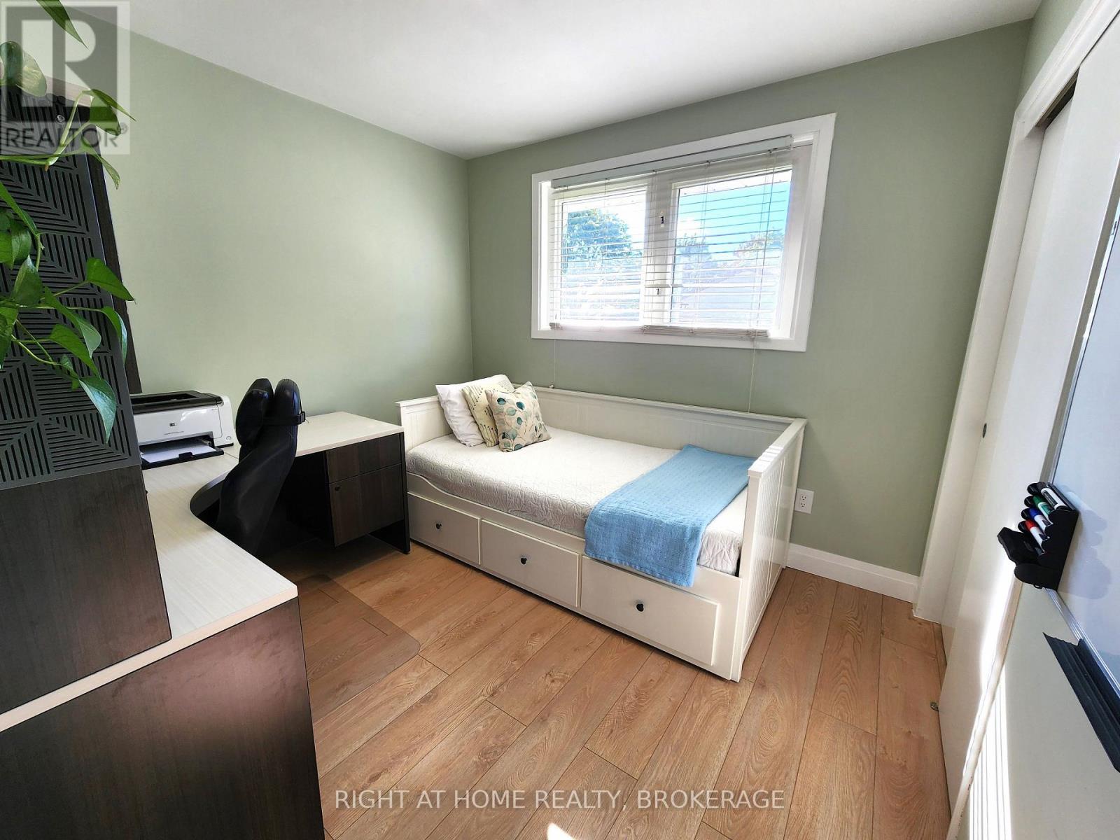
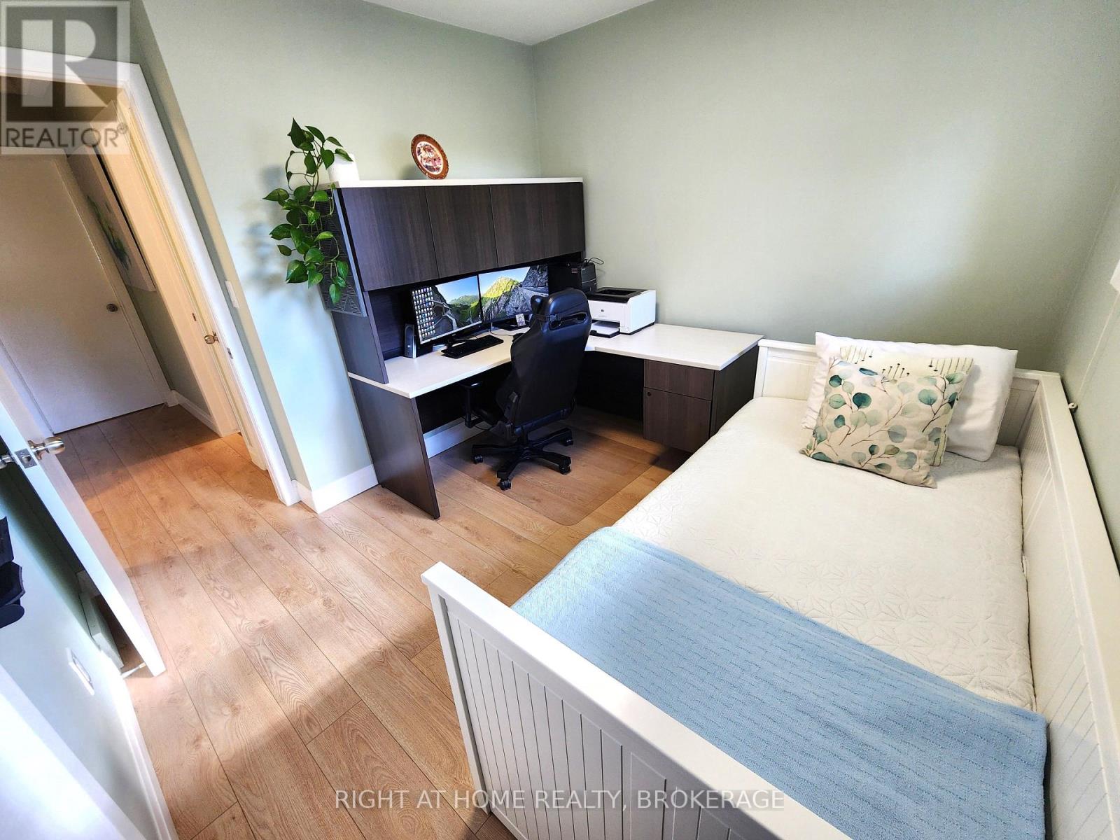
6 卧室
3 浴室
700 - 1100 sqft
平房
中央空调
风热取暖
$769,900
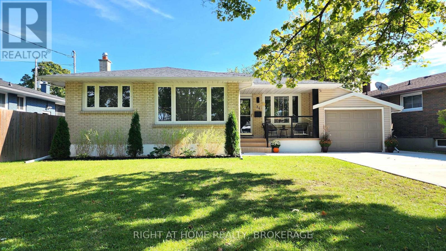
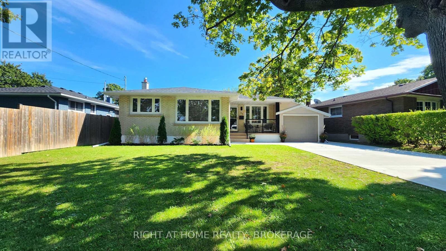
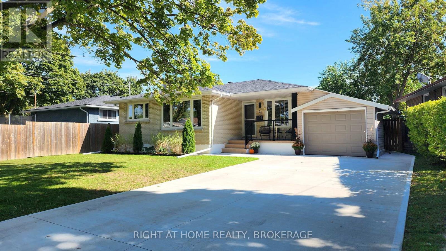
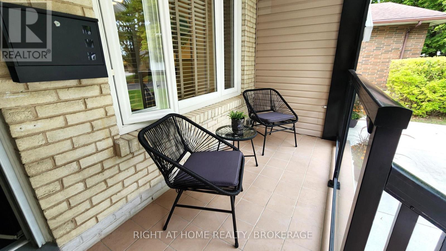
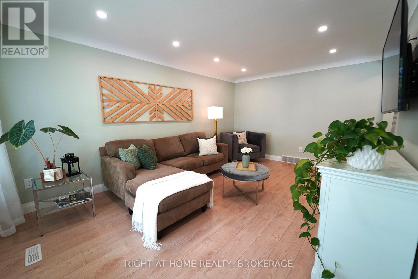
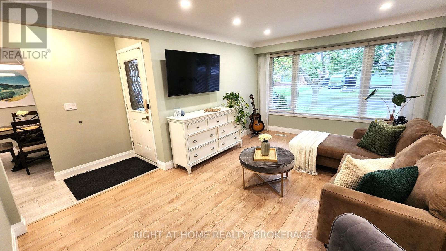
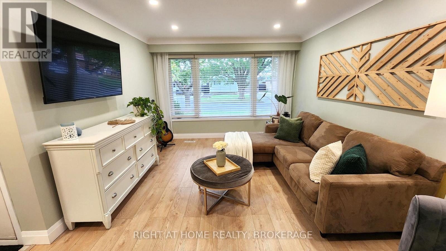
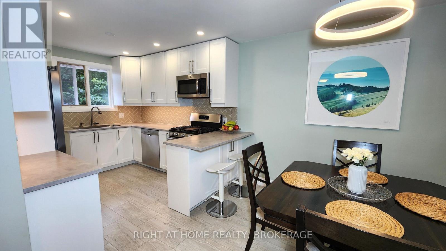
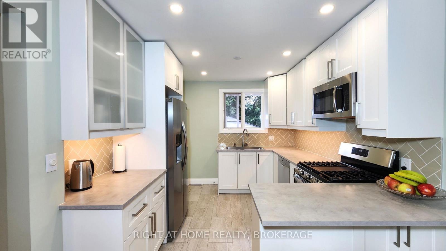
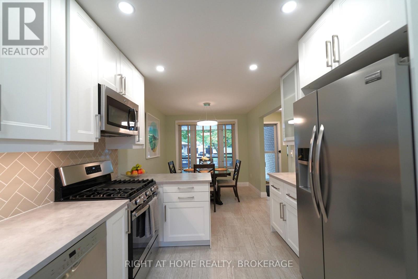
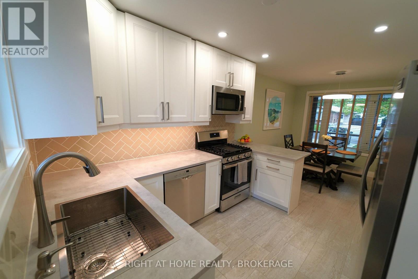
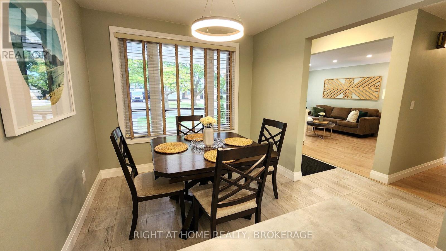
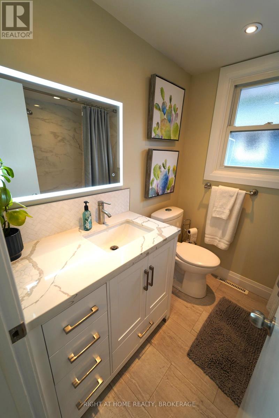
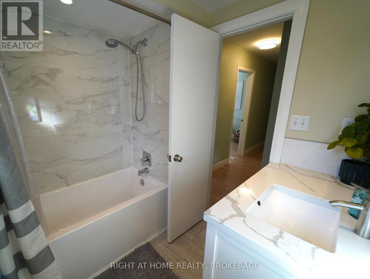
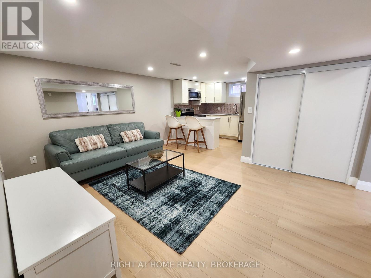
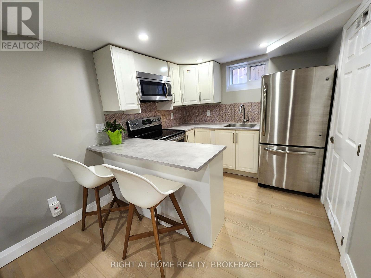
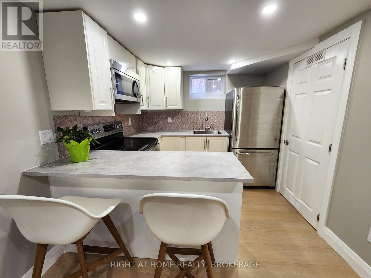
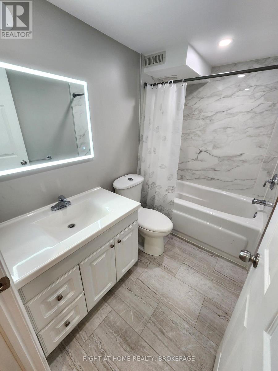
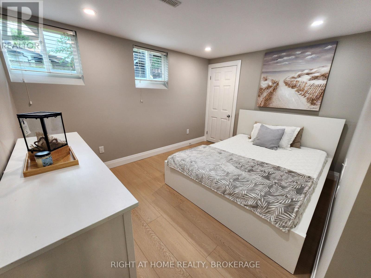
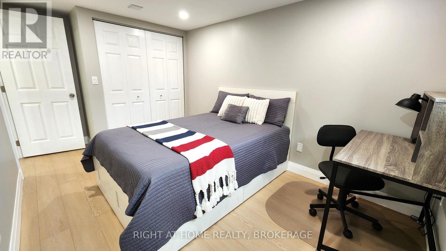
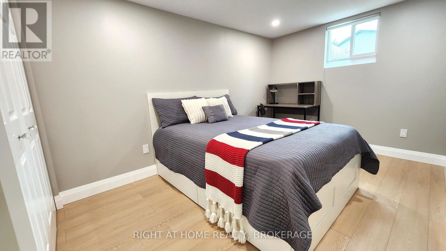
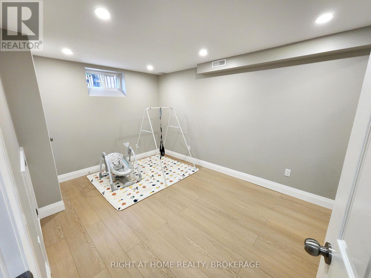
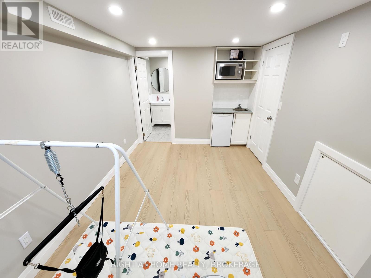
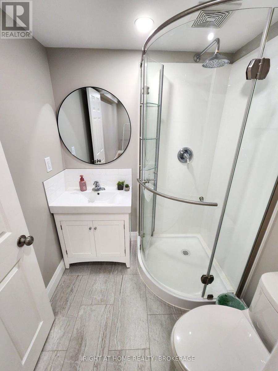
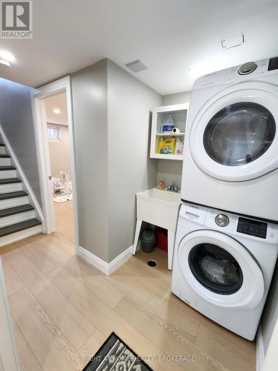
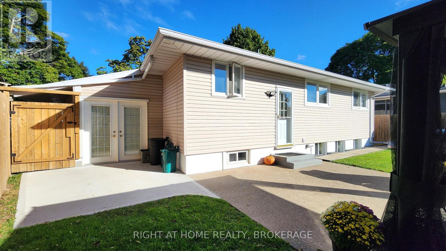
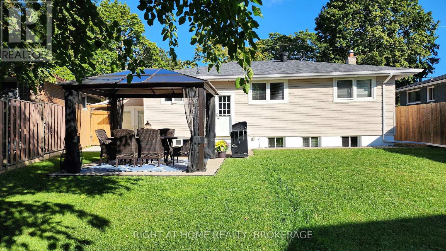
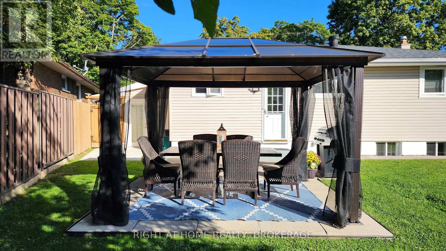
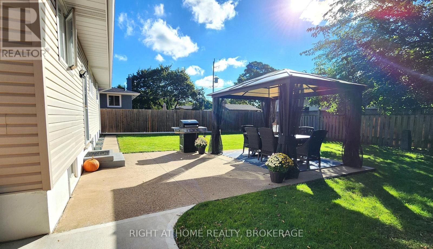
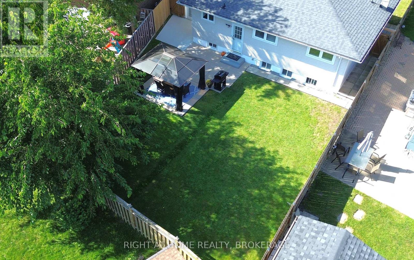
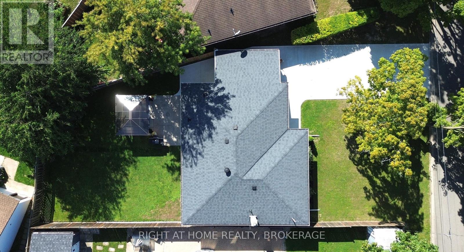
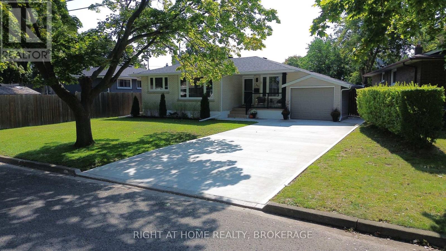
Welcome to this spacious 3+3 bedroom, 3 full bathroom detached bungalow situated on a quiet street in the desirable North End of St. Catharines. This move-in-ready home offers an impressive amount of living space and a versatile layout ideal for families and multigenerational living.The bright main floor features three comfortable bedrooms, a beautifully finished full bathroom, luxury laminate flooring and plenty of natural light. The spacious living room features a large picture window, pot lighting and smart switches. The kitchen offers white cabinetry, generous counter and storage space, a gas stove, Bosch dishwasher, stainless steel appliances and a large sink, with an adjoining dining area.The fully finished lower level offers excellent in-law or multigenerational potential with a separate entrance, second kitchen, family room, three additional bedrooms and two beautifully renovated full bathrooms. Good-sized windows, pot lights, luxury vinyl flooring and plenty of storage create a bright and comfortable space. Enjoy a fully fenced backyard with green space, patio and gazebo. An attached garage with large rear doors provides convenient backyard access, while the spacious driveway offers parking for up to six vehicles.Additional features include a concrete driveway completed in Spring 2025, owned water heater (2025), owned furnace and roof (2020).Enjoy the convenience of this established North End neighbourhood, with schools, parks and everyday essentials close by. Grantham Plaza is just minutes away, offering convenient access to shopping, groceries, restaurants, banking and other amenities, while nearby highway access makes getting around the Niagara Region easy. Come see everything this home has to offer and make it yours-an opportunity like this is not to be missed! (id:43681)
房源概要
|
MLS® Number
|
X13803674 |
|
房源类型
|
民宅 |
|
社区名字
|
442 - Vine/Linwell |
|
附近的便利设施
|
学校, 公共交通 |
|
设备类型
|
没有 |
|
特征
|
Irregular Lot Size, 无地毯, Gazebo |
|
总车位
|
7 |
|
租赁设备类型
|
没有 |
详 情
|
浴室
|
3 |
|
地上卧房
|
3 |
|
地下卧室
|
3 |
|
总卧房
|
6 |
|
Age
|
51 To 99 Years |
|
家电类
|
Garage Door Opener Remote(s), Water Heater, Water Meter, Blinds, 洗碗机, 烘干机, Range, Gas 炉子(s), 洗衣机, 冰箱 |
|
建筑风格
|
平房 |
|
地下室进展
|
已装修 |
|
地下室类型
|
N/a (finished) |
|
施工种类
|
独立屋 |
|
空调
|
中央空调 |
|
外墙
|
砖 Facing, 乙烯基壁板 |
|
Fire Protection
|
Smoke Detectors |
|
地基类型
|
混凝土浇筑 |
|
供暖方式
|
天然气 |
|
供暖类型
|
压力热风 |
|
储存空间
|
1 |
|
内部尺寸
|
700 - 1100 Sqft |
|
类型
|
独立屋 |
|
设备间
|
市政供水 |
车 位
土地
|
英亩数
|
无 |
|
土地便利设施
|
学校, 公共交通 |
|
污水道
|
Sanitary Sewer |
|
土地深度
|
102 Ft ,7 In |
|
土地宽度
|
65 Ft |
|
不规则大小
|
65 X 102.6 Ft |
房 间
| 楼 层 |
类 型 |
长 度 |
宽 度 |
面 积 |
|
地下室 |
Exercise Room |
2.74 m |
3.89 m |
2.74 m x 3.89 m |
|
地下室 |
浴室 |
1.73 m |
1.7 m |
1.73 m x 1.7 m |
|
地下室 |
厨房 |
6.17 m |
4.47 m |
6.17 m x 4.47 m |
|
地下室 |
Bedroom 4 |
3.73 m |
2.62 m |
3.73 m x 2.62 m |
|
地下室 |
Bedroom 5 |
2.82 m |
3.61 m |
2.82 m x 3.61 m |
|
地下室 |
浴室 |
2.49 m |
1.5 m |
2.49 m x 1.5 m |
|
一楼 |
客厅 |
5.08 m |
3.48 m |
5.08 m x 3.48 m |
|
一楼 |
厨房 |
2.72 m |
6.07 m |
2.72 m x 6.07 m |
|
一楼 |
主卧 |
3.02 m |
3.45 m |
3.02 m x 3.45 m |
|
一楼 |
第二卧房 |
3 m |
2.85 m |
3 m x 2.85 m |
|
一楼 |
第三卧房 |
3.07 m |
2.69 m |
3.07 m x 2.69 m |
|
一楼 |
浴室 |
2.11 m |
1.96 m |
2.11 m x 1.96 m |
设备间
https://www.realtor.ca/real-estate/30300381/34-densgrove-drive-st-catharines-vinelinwell-442-vinelinwell