
34 Cathcart Crescent Brampton (Avondale), Ontario L6T 2A5


$675,000
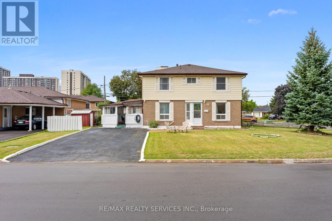
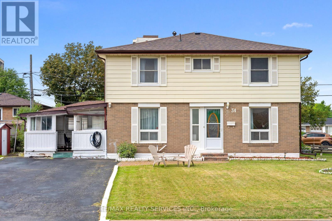
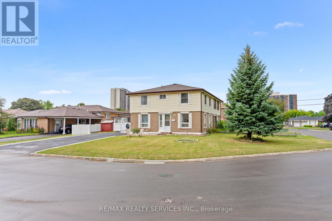
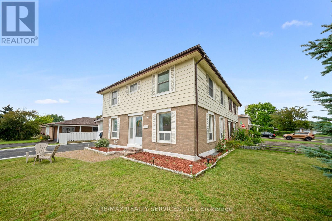
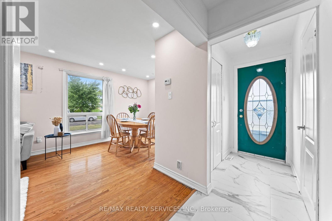
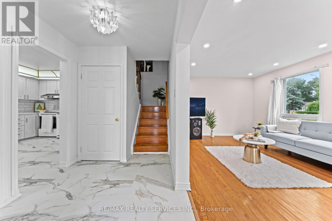
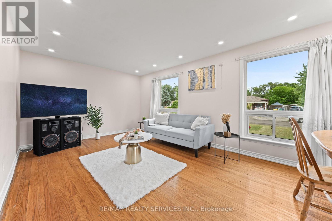
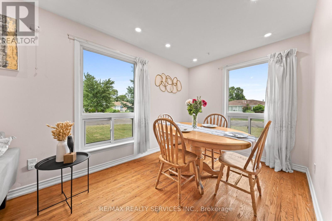
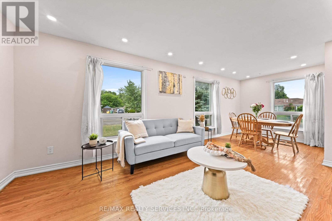
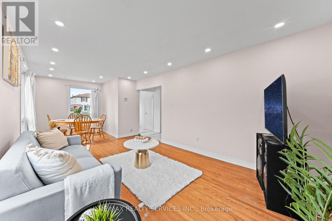
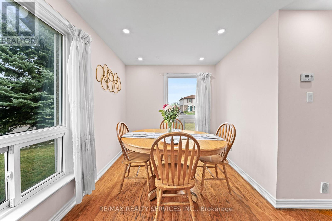
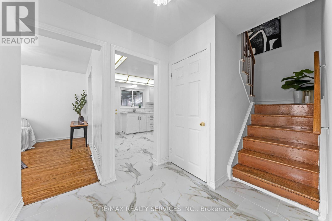
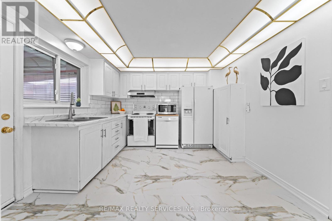
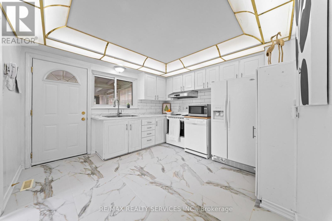
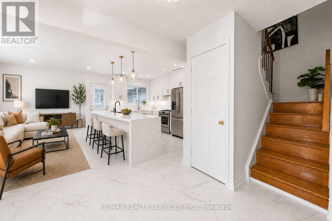
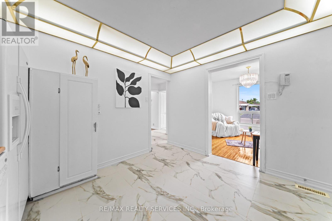
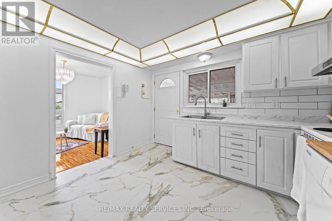
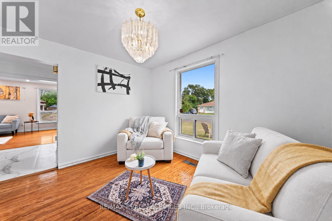
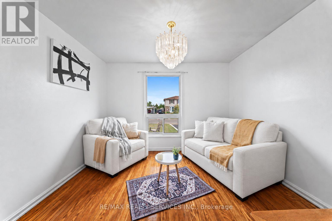
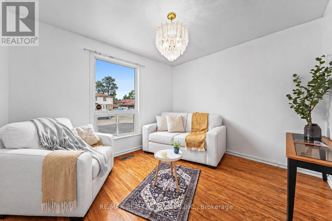
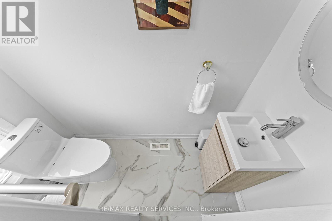
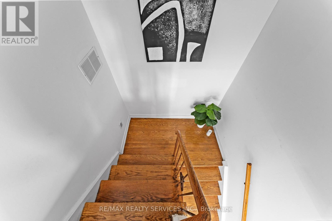
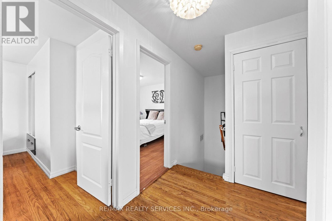
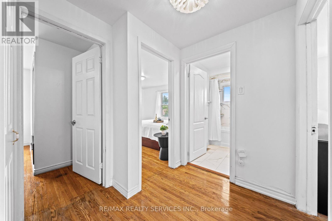
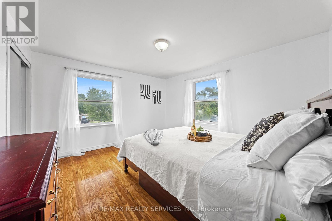
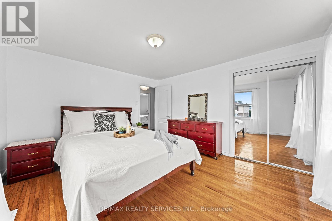
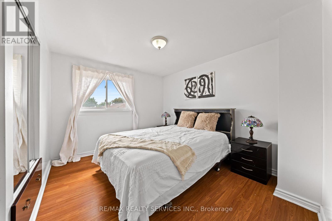
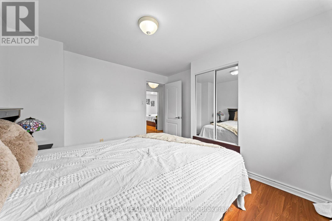
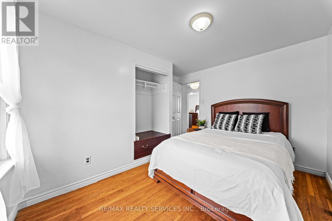
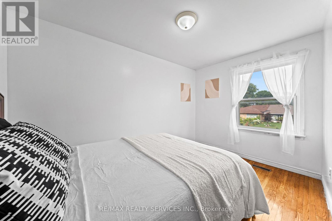
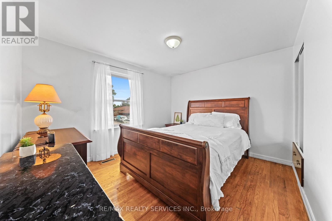
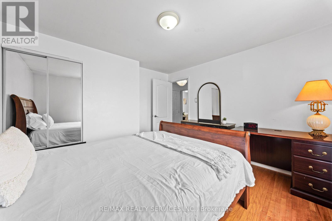
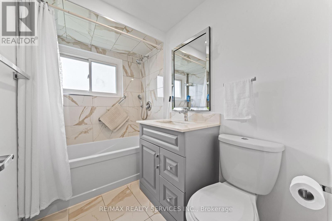
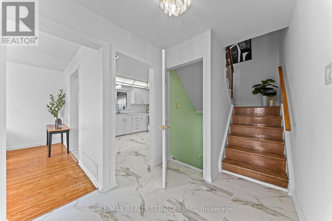
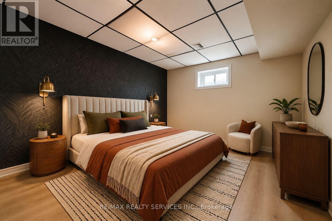
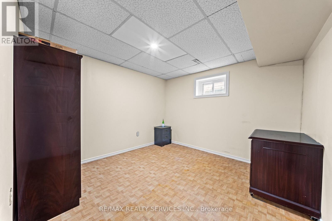
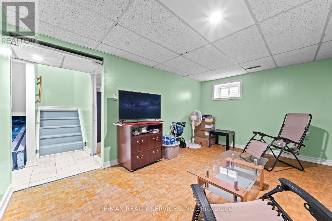
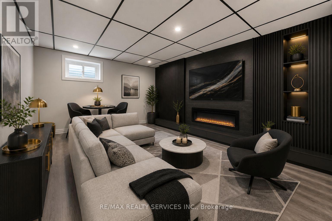
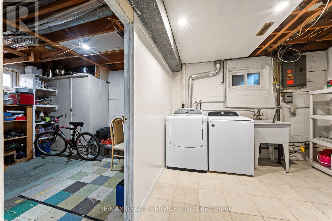
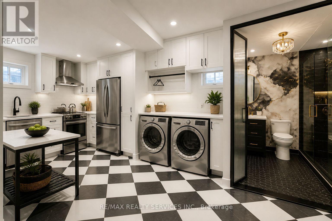
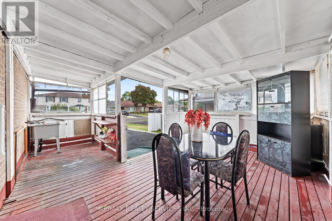
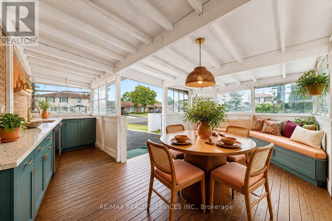
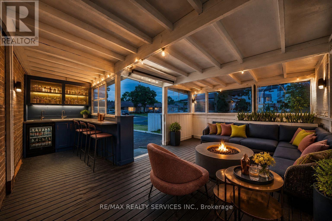
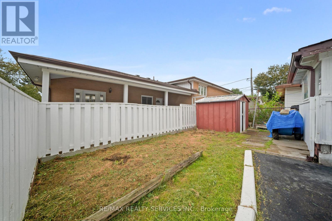
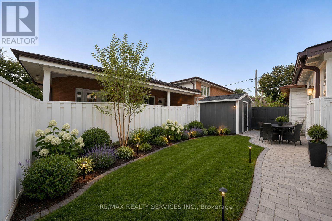
Welcome to 34 Cathcart Crescent, a spacious 4+1-bedroom, 2-bathroom, two-storey semi-detached home on a desirable corner lot in Brampton's established Avondale community. Featuring an additional family room, this inviting home has been freshly and professionally painted throughout, with newly installed pot lights in the living room( Aug 2026). Major updates include windows, roof, air conditioner and furnace (2023), renovated powder room and second washroom (November 2025), and updated kitchen flooring (February 2026). Brand new white Stove (2026 August).A deck directly accessible from the kitchen creates seamless indoor-outdoor flow-perfect for dining, entertaining or relaxing-and offers potential to be redesigned or enclosed as a sunroom, dining area or year-round sitting space. The basement offers excellent potential for a one-bedroom secondary suite with a living area, kitchen and bathroom. Conveniently located near schools, parks, Bramalea City Centre, public transit, shopping and Highway 410. An excellent opportunity offering space, comfort and exciting future possibilities. (id:43681)
Open House
现在这个房屋大家可以去Open House参观了!
2:00 pm
结束于:4:00 pm
2:00 pm
结束于:4:00 pm
房源概要
| MLS® Number | W13818440 |
| 房源类型 | 民宅 |
| 社区名字 | Avondale |
| 特征 | 无地毯 |
| 总车位 | 6 |
详 情
| 浴室 | 2 |
| 地上卧房 | 4 |
| 地下卧室 | 1 |
| 总卧房 | 5 |
| 家电类 | Central Vacuum, 洗碗机, 烘干机, 炉子, 洗衣机, 冰箱 |
| 地下室进展 | 已装修 |
| 地下室类型 | N/a (finished) |
| 施工种类 | Semi-detached |
| 空调 | 中央空调 |
| 外墙 | 砖 |
| Flooring Type | Hardwood, Ceramic, Porcelain Tile |
| 地基类型 | Unknown |
| 客人卫生间(不包含洗浴) | 1 |
| 供暖方式 | 天然气 |
| 供暖类型 | 压力热风 |
| 储存空间 | 2 |
| 内部尺寸 | 1100 - 1500 Sqft |
| 类型 | 独立屋 |
| 设备间 | 市政供水 |
车 位
| 没有车库 |
土地
| 英亩数 | 无 |
| 污水道 | Sanitary Sewer |
| 土地宽度 | 149 Ft ,9 In |
| 不规则大小 | 149.8 Ft |
房 间
| 楼 层 | 类 型 | 长 度 | 宽 度 | 面 积 |
|---|---|---|---|---|
| 二楼 | 卧室 | 3.78 m | 3.6 m | 3.78 m x 3.6 m |
| 二楼 | 第二卧房 | 3.42 m | 3.25 m | 3.42 m x 3.25 m |
| 二楼 | 第三卧房 | 3.42 m | 3.48 m | 3.42 m x 3.48 m |
| 二楼 | Bedroom 4 | 3.32 m | 3.12 m | 3.32 m x 3.12 m |
| 地下室 | Workshop | 3.02 m | 3.48 m | 3.02 m x 3.48 m |
| 地下室 | 娱乐,游戏房 | 4.67 m | 3.48 m | 4.67 m x 3.48 m |
| 地下室 | 其它 | 1.16 m | 3.48 m | 1.16 m x 3.48 m |
| 地下室 | Bedroom 5 | 3.32 m | 3.25 m | 3.32 m x 3.25 m |
| 地下室 | 洗衣房 | 3.42 m | 3.25 m | 3.42 m x 3.25 m |
| 一楼 | 客厅 | 3.42 m | 4.87 m | 3.42 m x 4.87 m |
| 一楼 | 餐厅 | 2.71 m | 1.95 m | 2.71 m x 1.95 m |
| 一楼 | 家庭房 | 3.42 m | 3.2 m | 3.42 m x 3.2 m |
| 一楼 | 厨房 | 3.42 m | 3.53 m | 3.42 m x 3.53 m |
https://www.realtor.ca/real-estate/30316646/34-cathcart-crescent-brampton-avondale-avondale

The trademarks REALTOR®, REALTORS®, and the REALTOR® logo are controlled by The Canadian Real Estate Association (CREA) and identify real estate professionals who are members of CREA. The trademarks MLS®, Multiple Listing Service® and the associated logos are owned by The Canadian Real Estate Association (CREA) and identify the quality of services provided by real estate professionals who are members of CREA. The trademark DDF® is owned by The Canadian Real Estate Association (CREA) and identifies CREA's Data Distribution Facility (DDF®)
Toronto Real Estate Board
RE/MAX Realty Services Inc.
September 24 2026 04:35:30
