
34 Cannington Crescent Brampton (Credit Valley), Ontario L6X 2Y5


$1,999,900
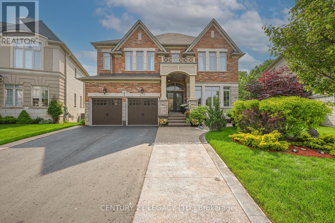
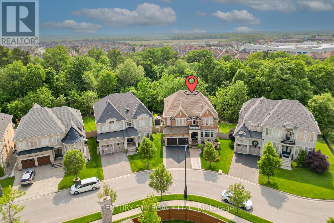
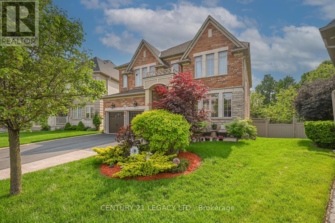
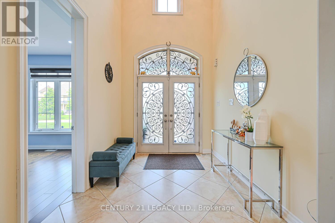
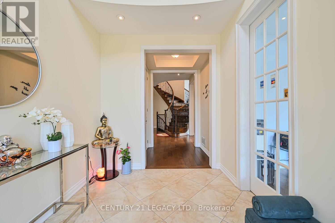
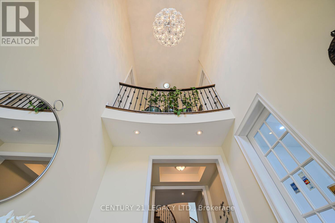
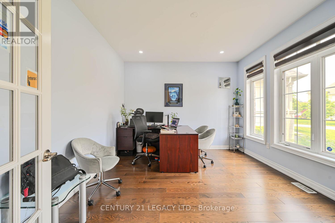
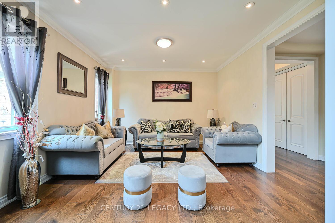
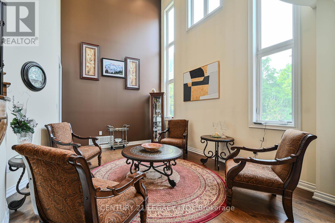
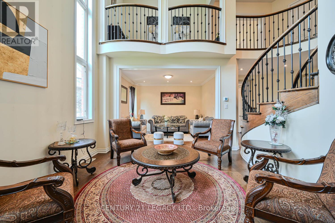
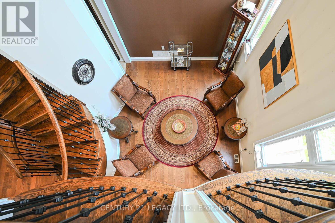
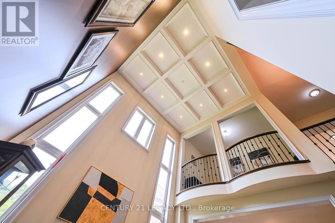
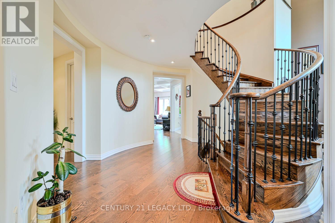
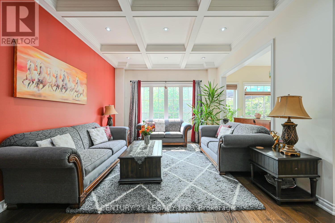
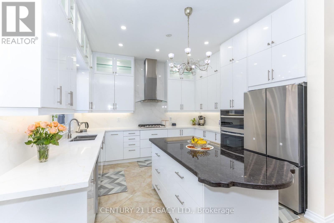
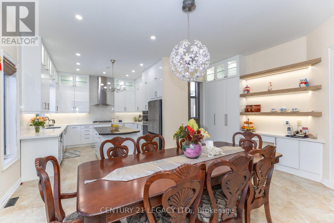
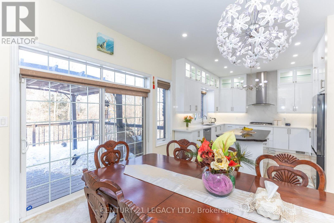
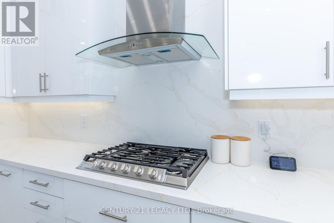
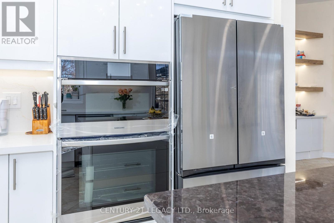
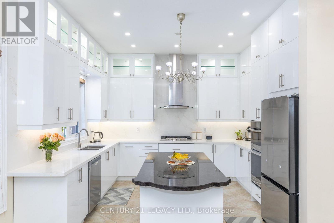
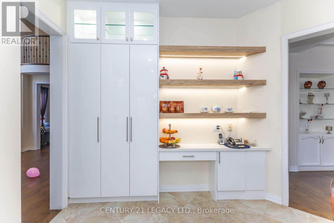
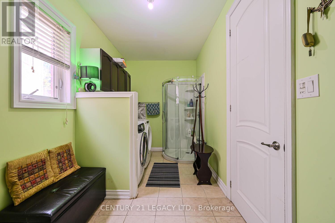
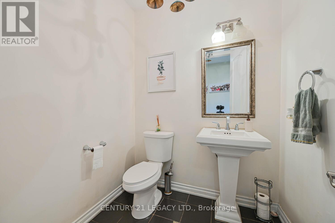
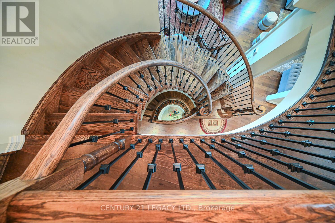
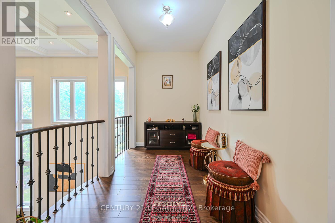
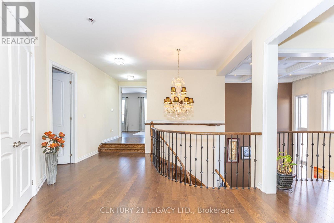
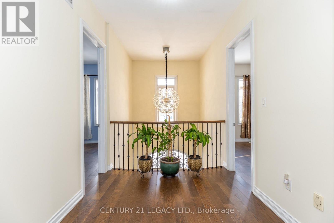
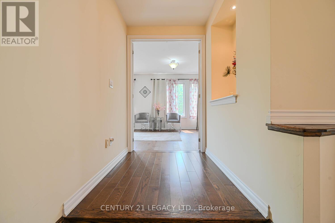
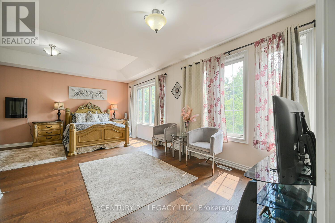
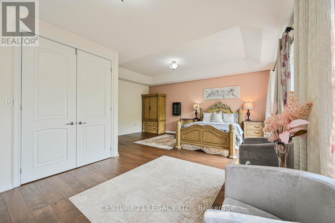
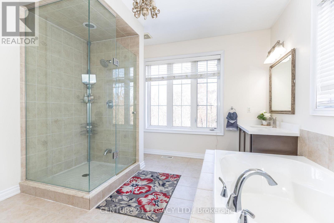
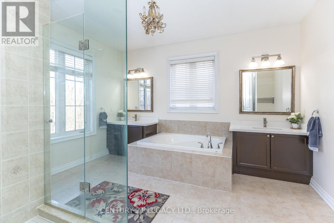
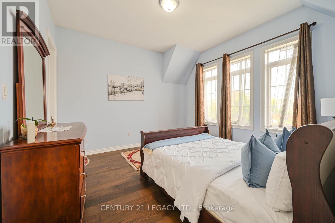
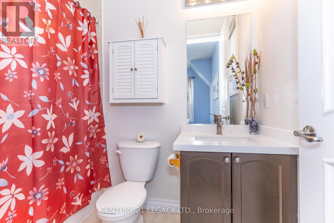
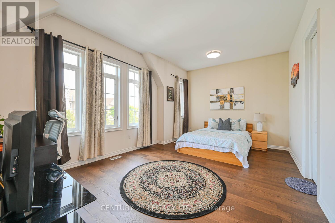
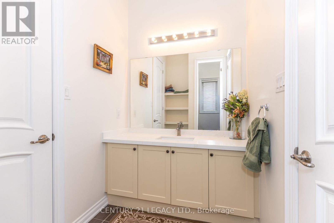
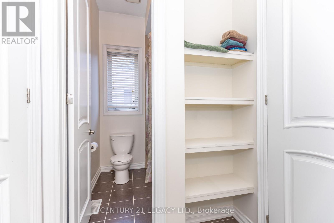
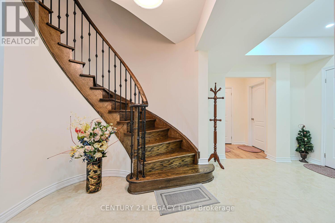
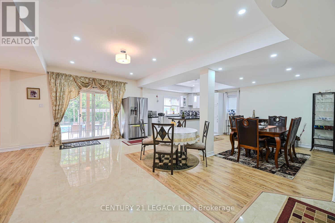
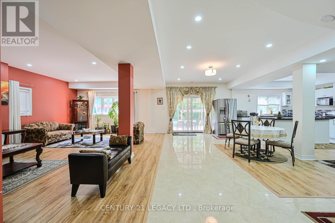
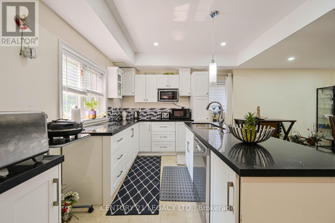
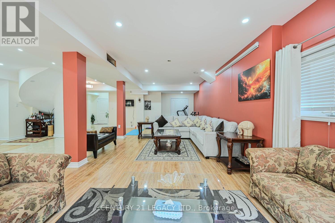
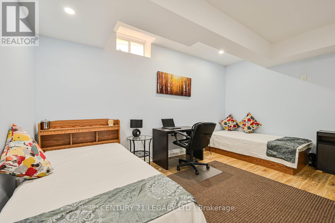
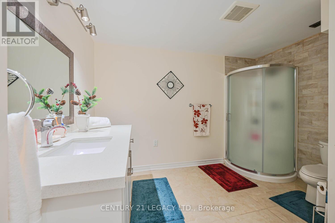
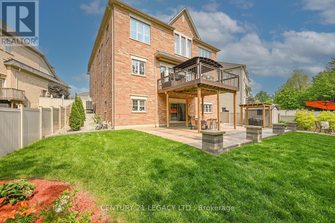
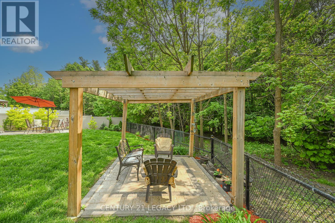
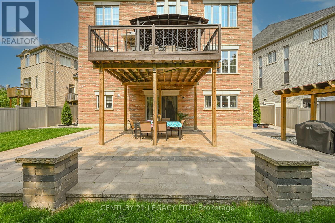
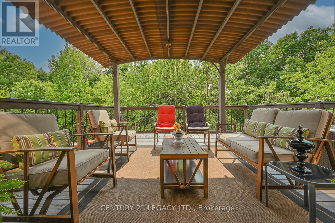
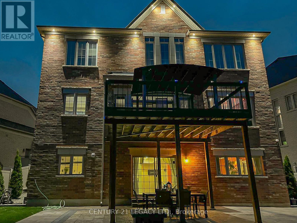
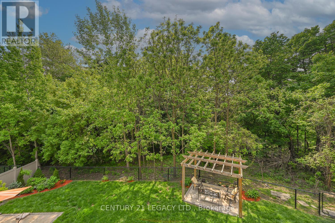
Credit Ridge Luxury Home | Conservation RAVINE Pie-Shaped Lot | Walkout Basement | total living space above 5000+ sqft. Step into one of the most DISTINGUISHED homes - HARDWOOD flooring, nestled on a PREMIUM pie-shaped that offers unmatched PRIVACY & endless OUTDOOR POTENTIAL. With over $200,000 in thoughtful UPGRADES. Striking Curb Appeal- A meticulously maintained exterior with RE-STAINED INTERLOCKING walkways & lush LANDSCAPING in the backyard. Its a private oasis, offering SERENITY without ever needing to leave your backyard. Grand INTERIOR SPACES - 11-ft CEILINGS on the MAIN FLOOR & 10-ft CEILINGS upstairs create an EXPANSIVE, AIRY ATMOSPHERE & bring in loads of SUNLIGHT from all directions. Stunning 20-ft CATHERDRAL CEILING in the dining room serves as an architectural focal point & an expensive CHANDELIER that brings sophistication to the home. Main-floor office/den with powder room & bath provision in the laundry area, ideal for aging parents. Crafted with both BEAUTY & FUNCTIONALITY in mind, the COMPLETELY RENOVATED kitchen with BRAND NEW Appliances and a LARGE CENTER ISLAND. 5 total BEDROOMS, each generously sized & 1 bedroom in the basement. 3 FULL WASHROOMS on the second level, including an ELEGANT PRIMARY ENSUITE. 4th full washroom is adjacent to the bedroom in the basement. Impeccable layout ideal for growing families or MULTIGENERATIONAL living. Fully FINISHED WALKOUT BASEMENT- Enjoy a 10-ft ceiling height & PREMIUM UPGRADES throughout, offering extra living space. Outdoor Living Like No Other - Sip your morning coffee or unwind in the evening on the extended deck, listening to rustling leaves & a symphony of birds. The RAVINE LOT provides complete backyard seclusion. Lovingly occupied by a small family, standing as a testament to quality care & thoughtful maintenance over the years. Located in the prestigious Credit Ridge Estates, surrounded by executive homes, green spaces, & top-rated schools. (id:43681)
房源概要
| MLS® Number | W13788030 |
| 房源类型 | 民宅 |
| 社区名字 | Credit Valley |
| 设备类型 | 热水器, Furnace |
| 特征 | Ravine, 无地毯 |
| 总车位 | 6 |
| 租赁设备类型 | 热水器, Furnace |
| 结构 | Deck |
详 情
| 浴室 | 5 |
| 地上卧房 | 4 |
| 地下卧室 | 2 |
| 总卧房 | 6 |
| Age | 6 To 15 Years |
| 公寓设施 | Fireplace(s) |
| 家电类 | Central Vacuum, Water Heater, Garage Door Opener Remote(s), Garburator, 洗碗机, 烘干机, 微波炉, 烤箱, 炉子, 洗衣机, 冰箱 |
| 地下室进展 | 已装修 |
| 地下室功能 | Walk Out |
| 地下室类型 | N/a, N/a (finished) |
| 施工种类 | 独立屋 |
| 空调 | 中央空调 |
| 外墙 | 砖, 石 |
| Fire Protection | Alarm System |
| 壁炉 | 有 |
| Fireplace Total | 1 |
| Flooring Type | Hardwood, Laminate, Ceramic, Carpeted |
| 地基类型 | 混凝土 |
| 客人卫生间(不包含洗浴) | 1 |
| 供暖方式 | 天然气 |
| 供暖类型 | 压力热风 |
| 储存空间 | 2 |
| 内部尺寸 | 3500 - 5000 Sqft |
| 类型 | 独立屋 |
| 设备间 | 市政供水 |
车 位
| 附加车库 | |
| Garage |
土地
| 英亩数 | 无 |
| 围栏类型 | Fenced Yard |
| 污水道 | Sanitary Sewer |
| 土地深度 | 138 Ft ,9 In |
| 土地宽度 | 45 Ft ,4 In |
| 不规则大小 | 45.4 X 138.8 Ft ; ***premium Ravine Pie Shaped Lot*** |
| 规划描述 | ***ideal Lot For S. Pool/ Beautiful Tall Trees*** |
房 间
| 楼 层 | 类 型 | 长 度 | 宽 度 | 面 积 |
|---|---|---|---|---|
| 二楼 | Loft | 3.8 m | 3.05 m | 3.8 m x 3.05 m |
| 二楼 | 主卧 | 6.1 m | 4 m | 6.1 m x 4 m |
| 二楼 | 第二卧房 | 6.1 m | 3.35 m | 6.1 m x 3.35 m |
| 二楼 | 第三卧房 | 4.6 m | 3.9 m | 4.6 m x 3.9 m |
| 二楼 | Bedroom 4 | 6.1 m | 3.9 m | 6.1 m x 3.9 m |
| 地下室 | 娱乐,游戏房 | 8 m | 11 m | 8 m x 11 m |
| 地下室 | 厨房 | 3.8 m | 3.8 m | 3.8 m x 3.8 m |
| 地下室 | 卧室 | 3.1 m | 3.1 m | 3.1 m x 3.1 m |
| 一楼 | 客厅 | 4 m | 3.7 m | 4 m x 3.7 m |
| 一楼 | 餐厅 | 4.6 m | 3.6 m | 4.6 m x 3.6 m |
| 一楼 | 家庭房 | 6.1 m | 4 m | 6.1 m x 4 m |
| 一楼 | 衣帽间 | 4 m | 3.05 m | 4 m x 3.05 m |
| 一楼 | 厨房 | 3.8 m | 3.8 m | 3.8 m x 3.8 m |
| 一楼 | Eating Area | 4.9 m | 4.4 m | 4.9 m x 4.4 m |

The trademarks REALTOR®, REALTORS®, and the REALTOR® logo are controlled by The Canadian Real Estate Association (CREA) and identify real estate professionals who are members of CREA. The trademarks MLS®, Multiple Listing Service® and the associated logos are owned by The Canadian Real Estate Association (CREA) and identify the quality of services provided by real estate professionals who are members of CREA. The trademark DDF® is owned by The Canadian Real Estate Association (CREA) and identifies CREA's Data Distribution Facility (DDF®)
Toronto Real Estate Board
Century 21 Legacy Ltd.
September 15 2026 09:01:58
