
34 Benlamond Avenue N Toronto (The Beaches), Ontario M4E 1Y9


$899,900
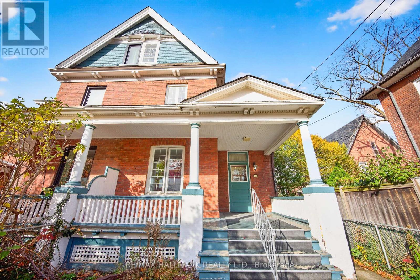
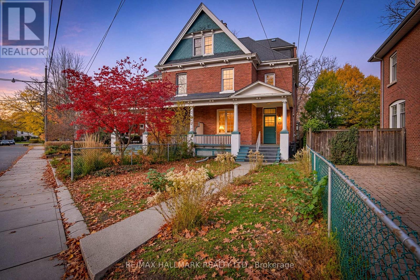
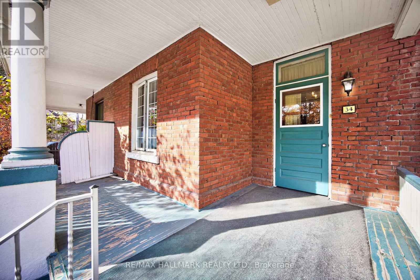
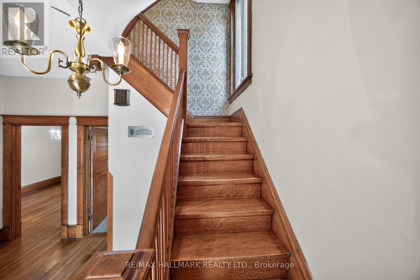
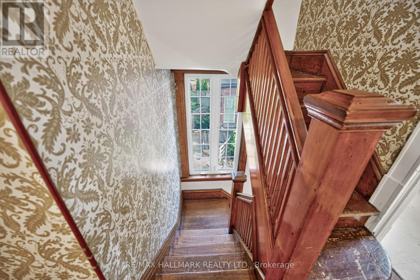
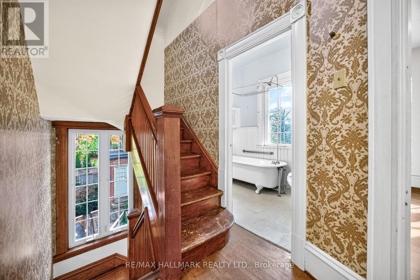
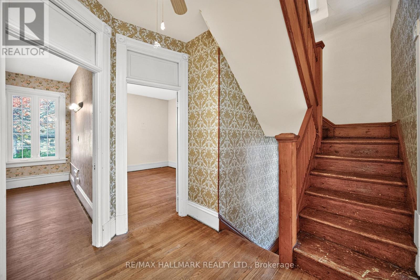
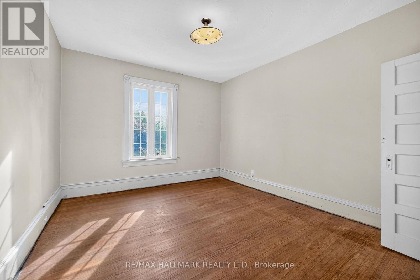
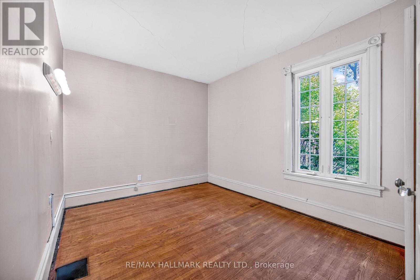
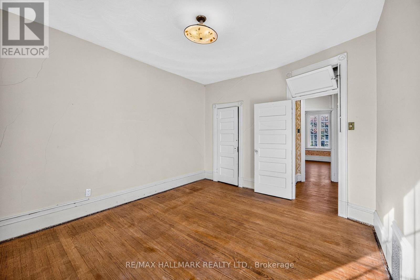
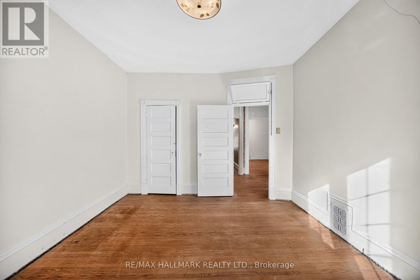
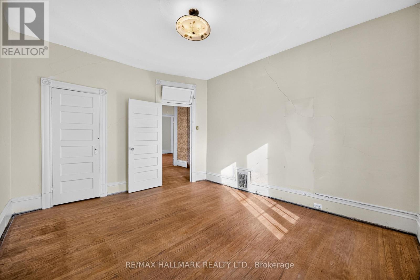
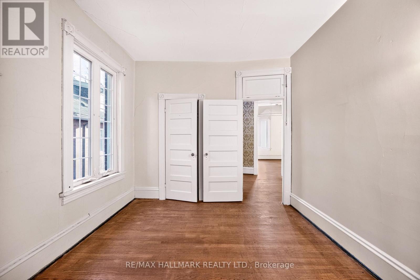
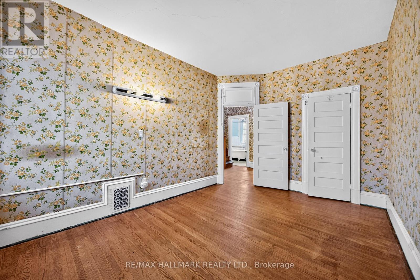
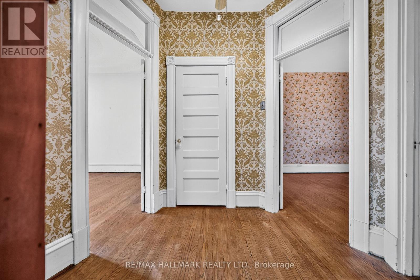
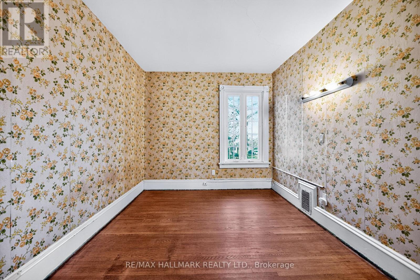
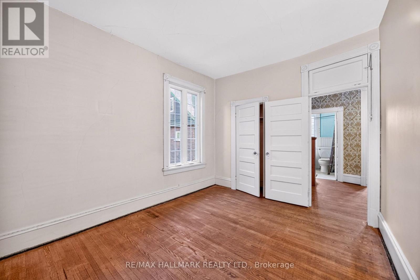
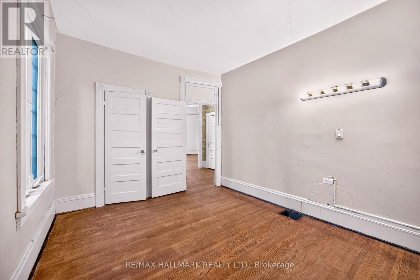
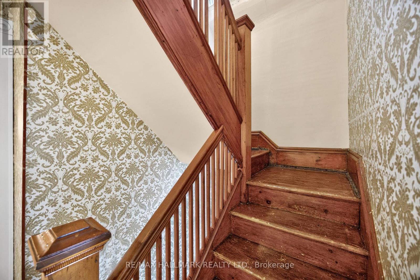
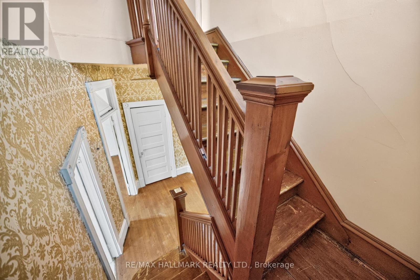
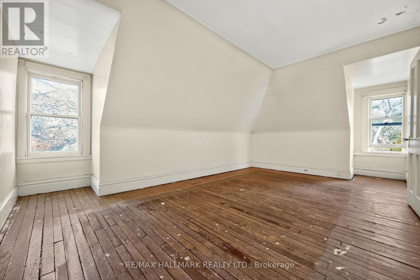
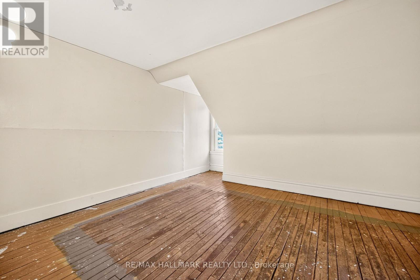
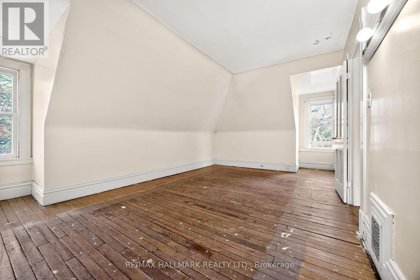
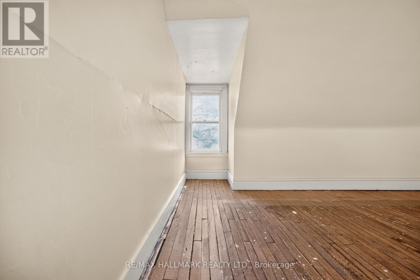
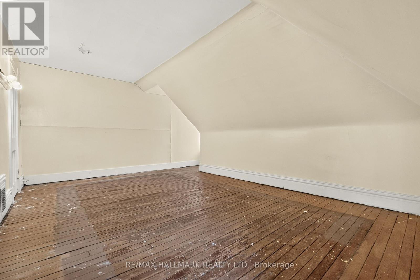
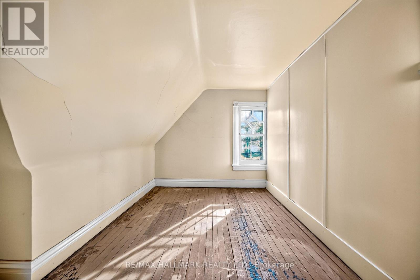
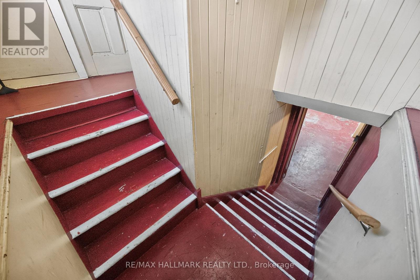
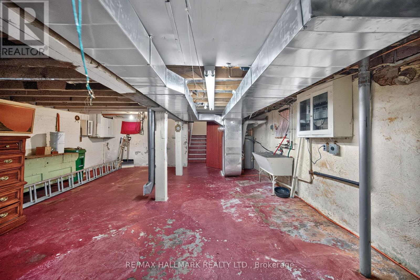
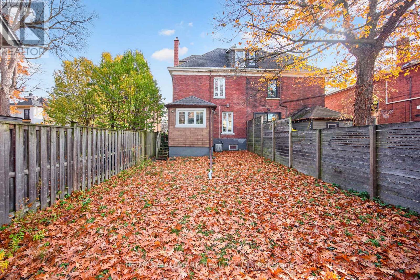
Benlamond Avenue dates back to 1876, when Benjamin Morton and James Lamond Smith registered the subdivision. Built in 1900, this grand old gal boasts double-brick construction, high ceilings, hardwood floors, mouldings, high baseboards, and bedroom doorway transoms. With three stories, five big bedrooms, and 126 years of stories woven into its walls, she awaits restoration and rejuvenation. A chance to bring state-of-the-art comfort to the charm of a bygone era when steamers, streetcars and horse-drawn carriages flooded into the area to enjoy the amusement park, the water and the boardwalk. (id:43681)
Open House
现在这个房屋大家可以去Open House参观了!
2:00 pm
结束于:4:00 pm
2:00 pm
结束于:4:00 pm
房源概要
| MLS® Number | E14182948 |
| 房源类型 | 民宅 |
| 社区名字 | The Beaches |
| 特征 | 无地毯 |
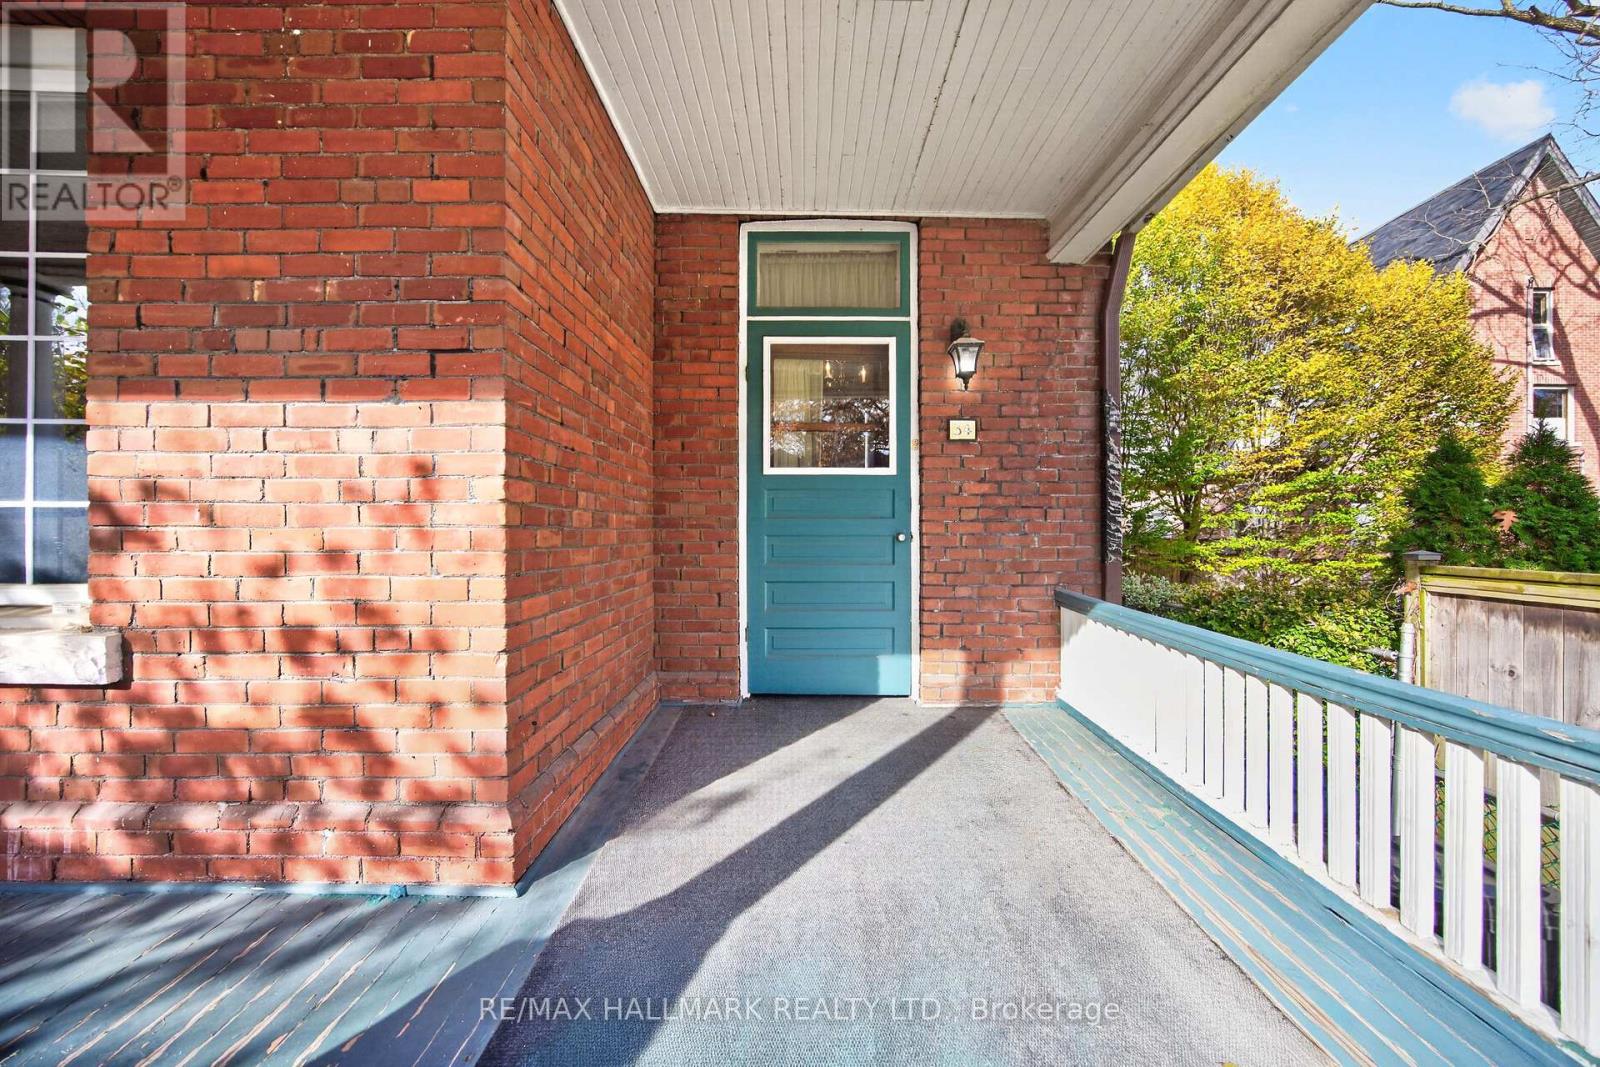
| 结构 | Porch |
详 情
| 浴室 | 2 |
| 地上卧房 | 5 |
| 总卧房 | 5 |
| Age | 100+ Years |
| 公寓设施 | Fireplace(s) |
| 地下室进展 | 已完成 |
| 地下室功能 | Separate Entrance |
| 地下室类型 | Full, N/a, N/a (unfinished) |
| 施工种类 | Semi-detached |
| 空调 | 中央空调 |
| 外墙 | 砖 |
| 壁炉 | 有 |
| Fireplace Total | 1 |
| Flooring Type | Hardwood |
| 地基类型 | 砖 |
| 客人卫生间(不包含洗浴) | 1 |
| 供暖方式 | 油 |
| 供暖类型 | 压力热风 |
| 储存空间 | 3 |
| 内部尺寸 | 1500 - 2000 Sqft |
| 类型 | 独立屋 |
| 设备间 | 市政供水 |
车 位
| 没有车库 |
土地
| 英亩数 | 无 |
| 污水道 | Sanitary Sewer |
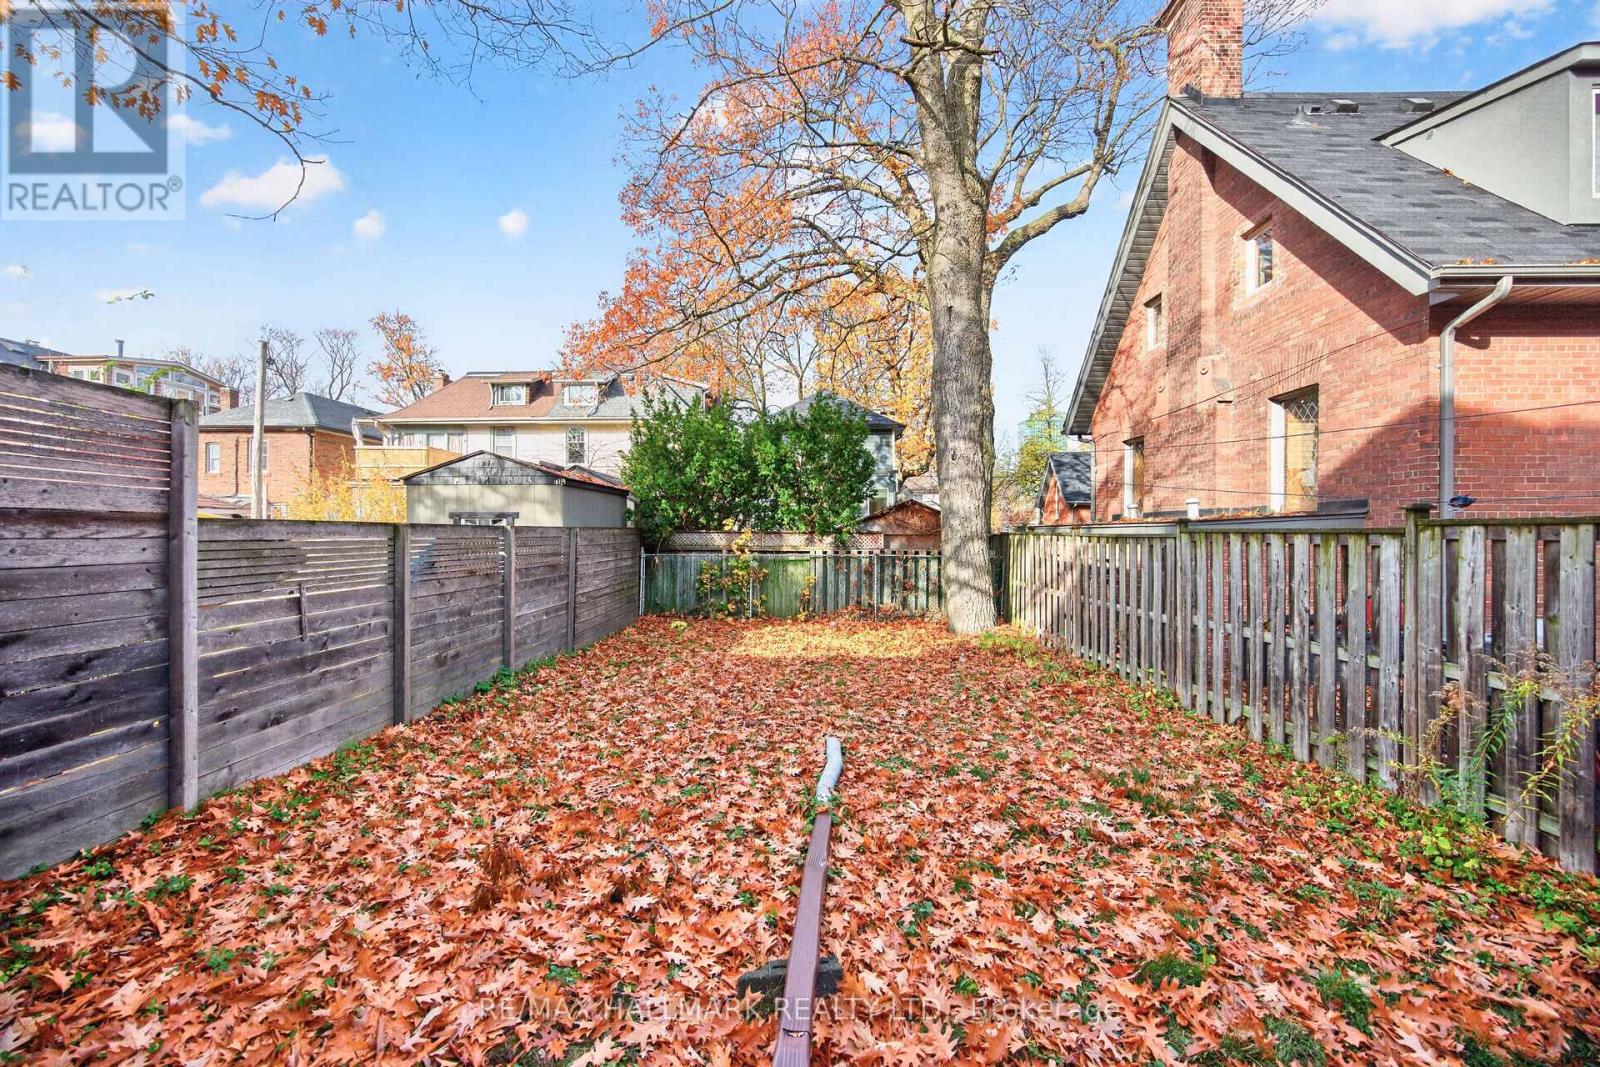
| 土地深度 | 128 Ft ,6 In |
| 土地宽度 | 27 Ft ,3 In |
| 不规则大小 | 27.3 X 128.5 Ft |
房 间
| 楼 层 | 类 型 | 长 度 | 宽 度 | 面 积 |
|---|---|---|---|---|
| 二楼 | 主卧 | 4.08 m | 3.48 m | 4.08 m x 3.48 m |
| 二楼 | 第二卧房 | 4.27 m | 2.78 m | 4.27 m x 2.78 m |
| 二楼 | 第三卧房 | 3.78 m | 2.78 m | 3.78 m x 2.78 m |
| 三楼 | Bedroom 4 | 5.82 m | 3.99 m | 5.82 m x 3.99 m |
| 三楼 | Bedroom 5 | 4.3 m | 3.32 m | 4.3 m x 3.32 m |
| 一楼 | 客厅 | 4.3 m | 3.44 m | 4.3 m x 3.44 m |
| 一楼 | 餐厅 | 5.15 m | 3.29 m | 5.15 m x 3.29 m |
| 一楼 | 厨房 | 4.36 m | 2.87 m | 4.36 m x 2.87 m |
设备间
| 配电箱 | 已安装 |
| 污水道 | 已安装 |
https://www.realtor.ca/real-estate/30515582/34-benlamond-avenue-n-toronto-the-beaches-the-beaches

The trademarks REALTOR®, REALTORS®, and the REALTOR® logo are controlled by The Canadian Real Estate Association (CREA) and identify real estate professionals who are members of CREA. The trademarks MLS®, Multiple Listing Service® and the associated logos are owned by The Canadian Real Estate Association (CREA) and identify the quality of services provided by real estate professionals who are members of CREA. The trademark DDF® is owned by The Canadian Real Estate Association (CREA) and identifies CREA's Data Distribution Facility (DDF®)
Toronto Real Estate Board
RE/MAX Hallmark Realty Ltd.
November 17 2026 04:25:21
