
34 - 50 Pinnacle Drive Kitchener, Ontario N2P 1E5


$2,600 Monthly
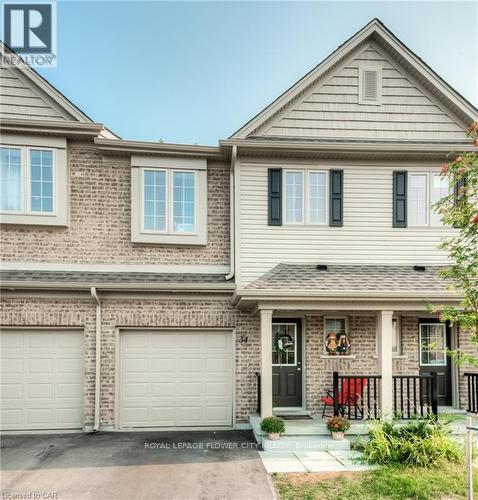
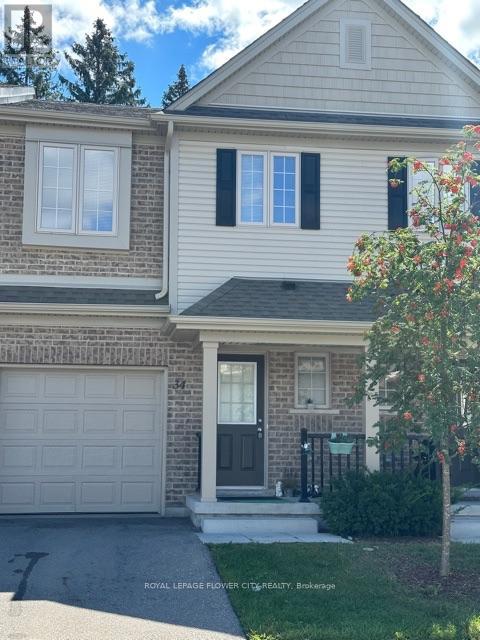
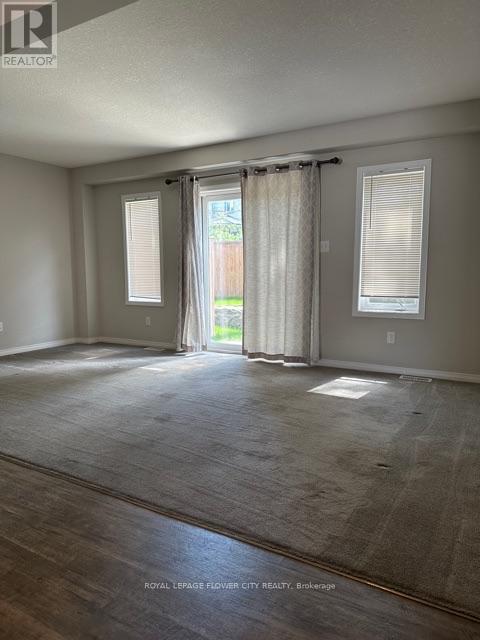
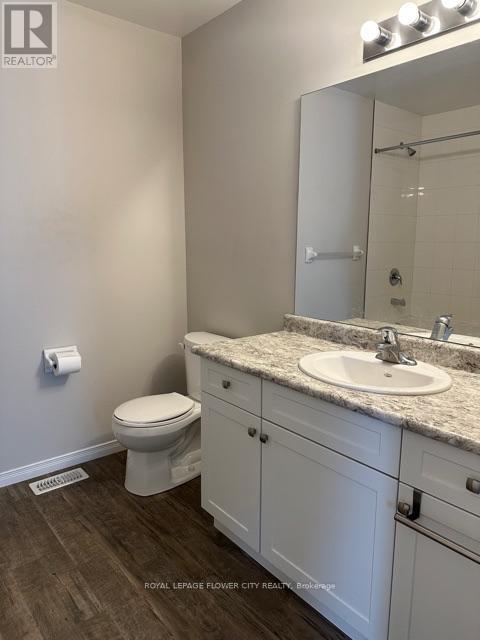
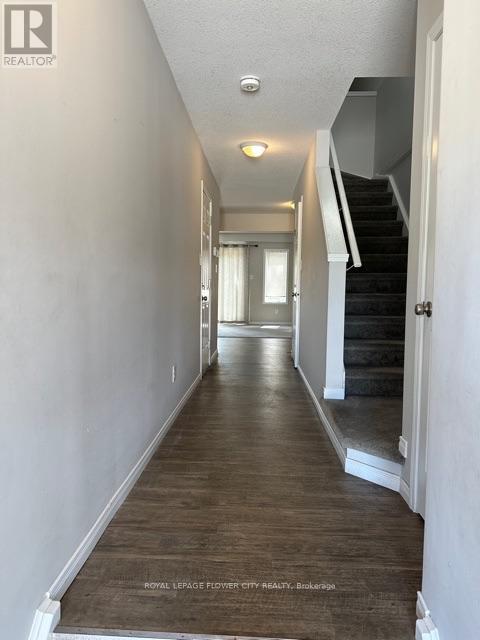
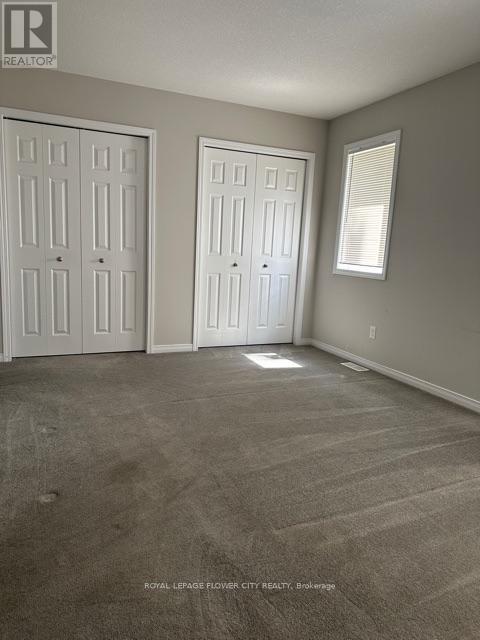
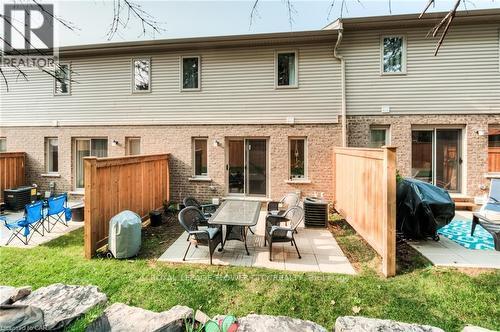
Welcome to this beautifully maintained and clean townhouse, nestled in a family-friendly community in the desirable Doon Valley area. The open-concept main floor features a spacious eat-in kitchen with stainless steel appliances and a convenient breakfast island, overlooking a bright and inviting living room with a walk-out to the private patio and backyard. The upper level offers 3 spacious bedrooms plus a versatile loft area, perfect for a home office, study, or additional living space. The primary bedroom features a 4-piece ensuite bathroom and his-and-her closets for added convenience. Enjoy the added benefit of direct access to the home from the garage. Parking includes 1 garage space and 1 driveway parking space, in addition to available visitor parking. The private backyard provides a great space for relaxing or entertaining. (id:43681)
房源概要
| MLS® Number | X13787796 |
| 房源类型 | 民宅 |
| 社区特征 | Pets Allowed With Restrictions |
| 设备类型 | 热水器 |
| 总车位 | 2 |
| 租赁设备类型 | 热水器 |
详 情
| 浴室 | 3 |
| 地上卧房 | 3 |
| 总卧房 | 3 |
| Age | 6 To 10 Years |
| 家电类 | 烤箱 - Built-in, 洗碗机, 烘干机, 洗衣机, 冰箱 |
| 地下室进展 | 已完成 |
| 地下室类型 | N/a (unfinished) |
| 空调 | 中央空调 |
| 外墙 | 乙烯基壁板, 砖 Facing |
| Flooring Type | Carpeted, Ceramic, 混凝土 |
| 客人卫生间(不包含洗浴) | 1 |
| 供暖方式 | 天然气 |
| 供暖类型 | 压力热风 |
| 储存空间 | 2 |
| 内部尺寸 | 1200 - 1399 Sqft |
| 类型 | 联排别墅 |
车 位
| Garage |
土地
| 英亩数 | 无 |
房 间
| 楼 层 | 类 型 | 长 度 | 宽 度 | 面 积 |
|---|---|---|---|---|
| 二楼 | 主卧 | 4.67 m | 3.33 m | 4.67 m x 3.33 m |
| 二楼 | 第二卧房 | 2.79 m | 3.91 m | 2.79 m x 3.91 m |
| 二楼 | 第三卧房 | 2.49 m | 3.48 m | 2.49 m x 3.48 m |
| 二楼 | Loft | 2.49 m | 2.26 m | 2.49 m x 2.26 m |
| 地下室 | 其它 | Measurements not available | ||
| 一楼 | 大型活动室 | 5.41 m | 3.15 m | 5.41 m x 3.15 m |
| 一楼 | 厨房 | 3.15 m | 2.69 m | 3.15 m x 2.69 m |
| 一楼 | Eating Area | 2.26 m | 2.29 m | 2.26 m x 2.29 m |
https://www.realtor.ca/real-estate/30282952/34-50-pinnacle-drive-kitchener

The trademarks REALTOR®, REALTORS®, and the REALTOR® logo are controlled by The Canadian Real Estate Association (CREA) and identify real estate professionals who are members of CREA. The trademarks MLS®, Multiple Listing Service® and the associated logos are owned by The Canadian Real Estate Association (CREA) and identify the quality of services provided by real estate professionals who are members of CREA. The trademark DDF® is owned by The Canadian Real Estate Association (CREA) and identifies CREA's Data Distribution Facility (DDF®)
Toronto Real Estate Board
Royal LePage Flower City Realty
September 16 2026 09:39:53
