
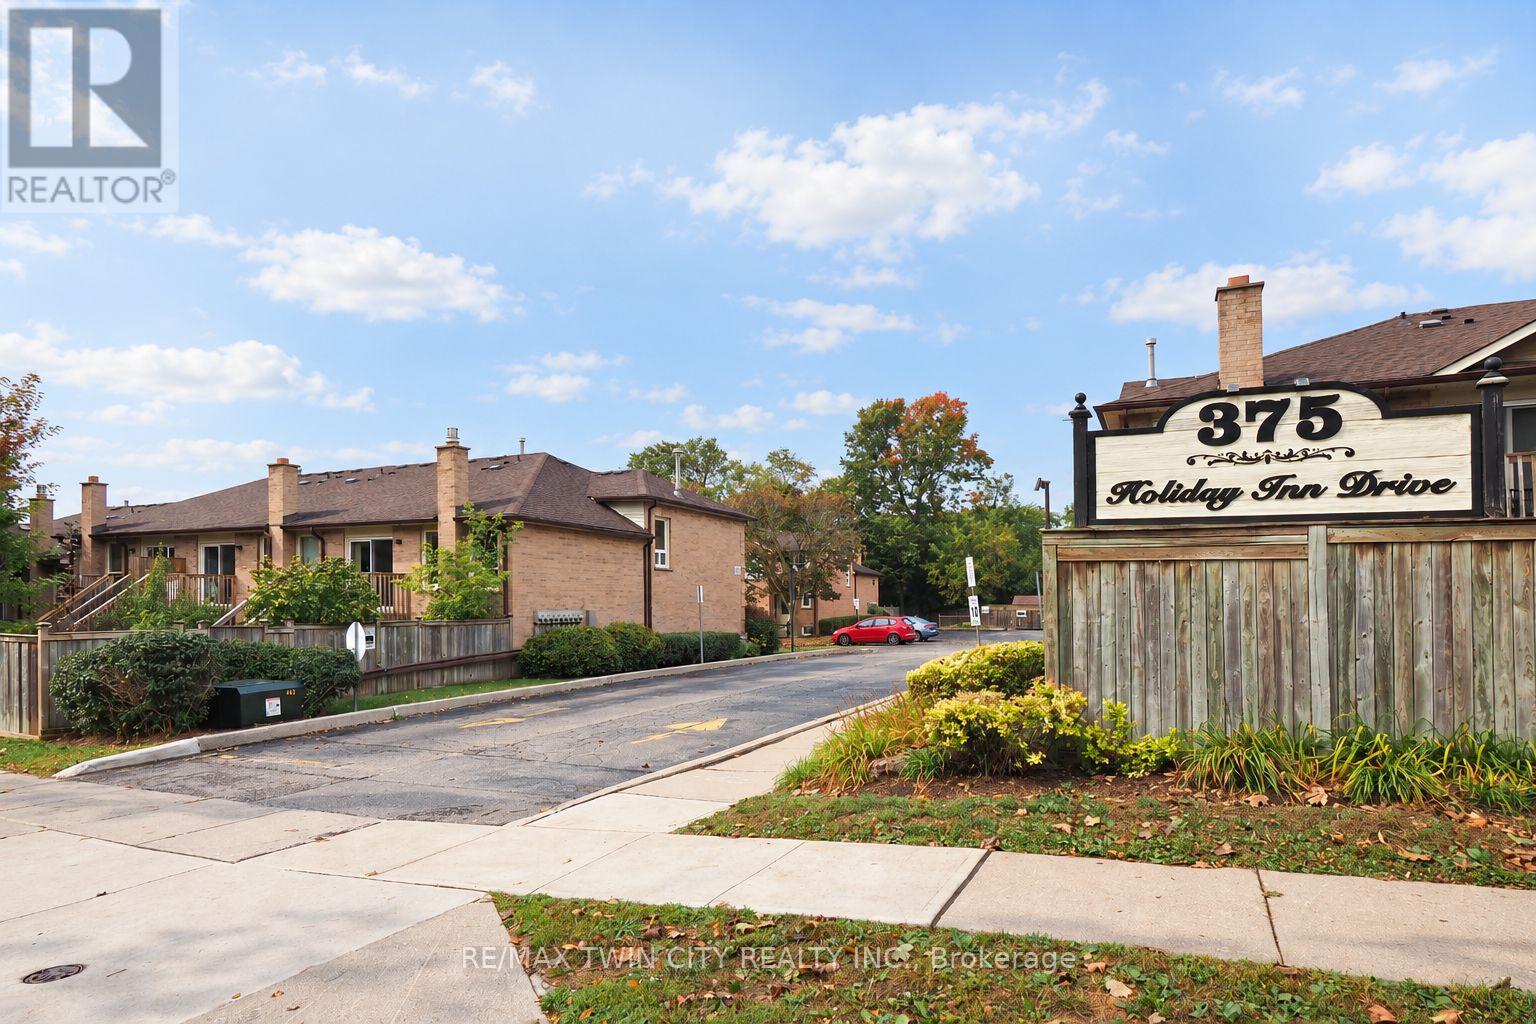
34 - 375 Holiday Inn Drive Cambridge, Ontario N3C 3P6


$450,000管理费,Insurance, Common Area Maintenance
$476.93 每月
管理费,Insurance, Common Area Maintenance
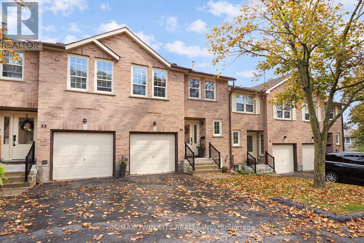
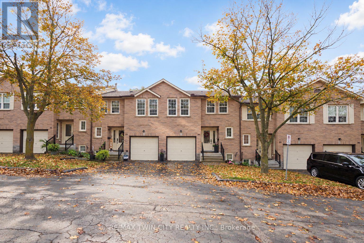
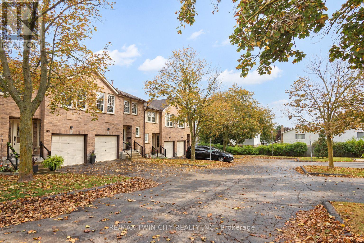
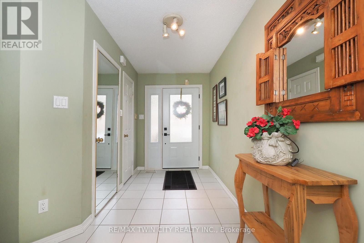
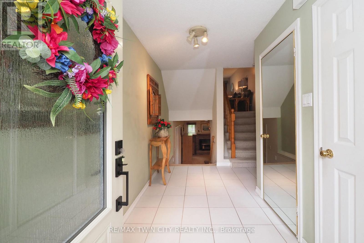
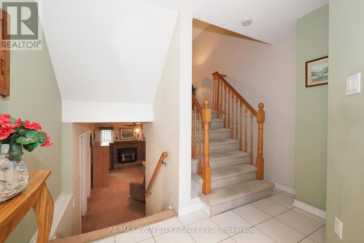
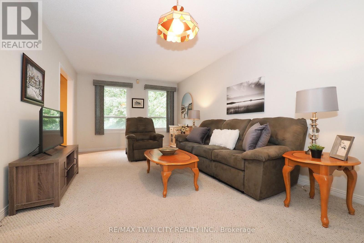
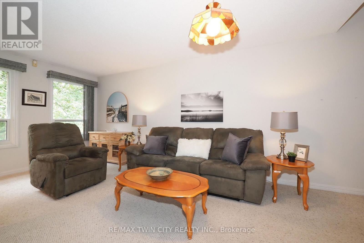
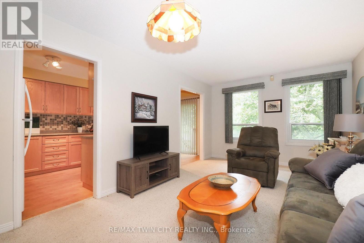
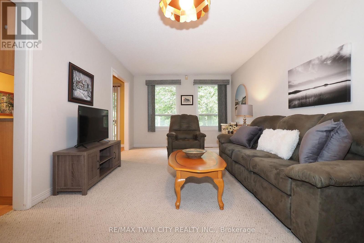
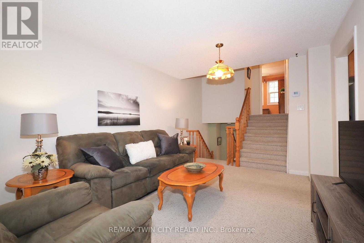
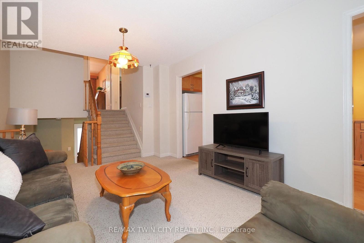
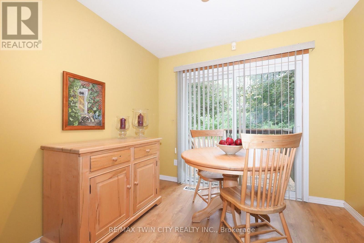
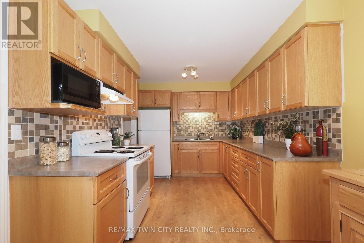
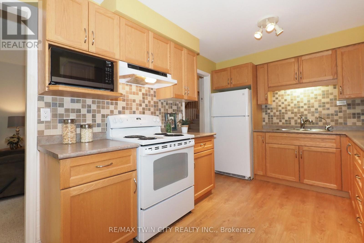
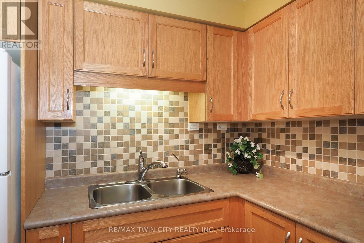
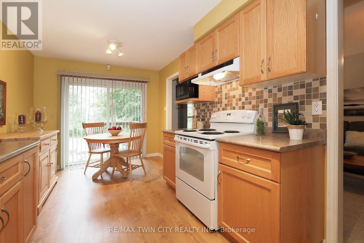
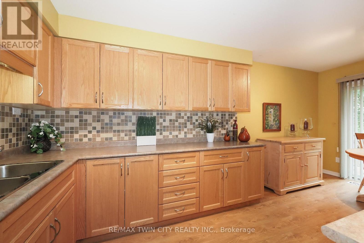
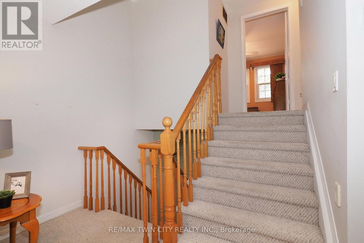
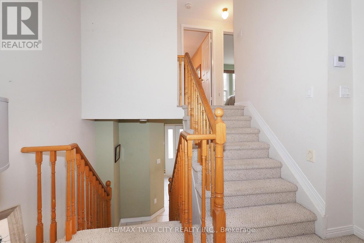
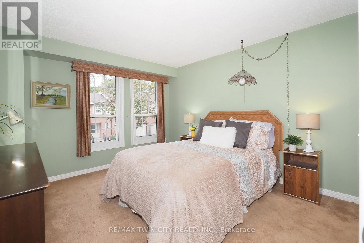
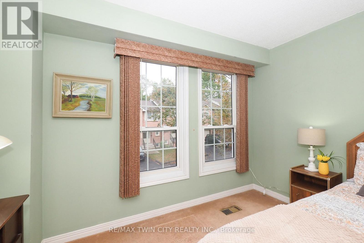
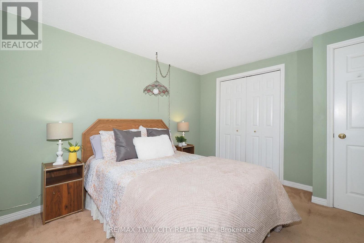
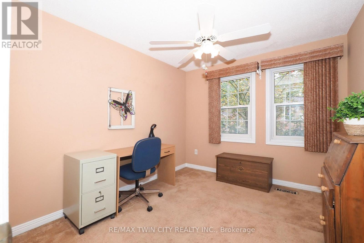
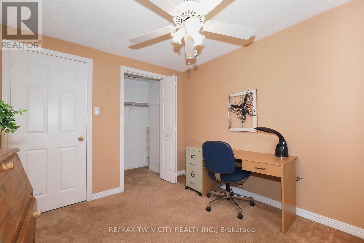
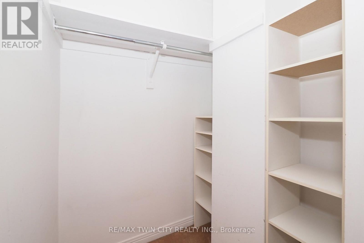
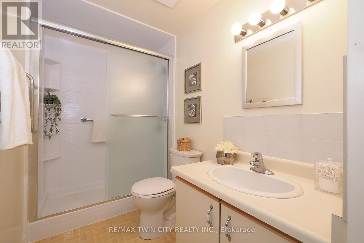
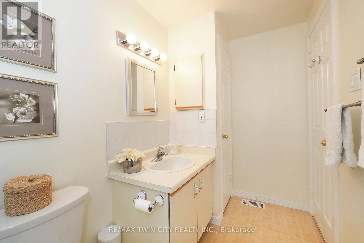
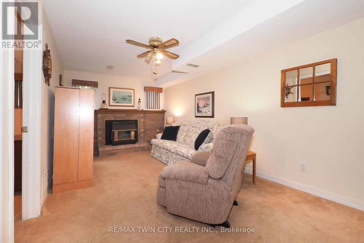
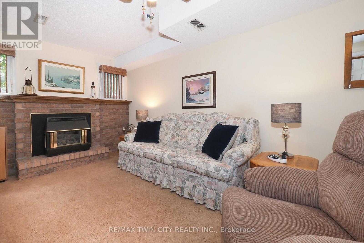
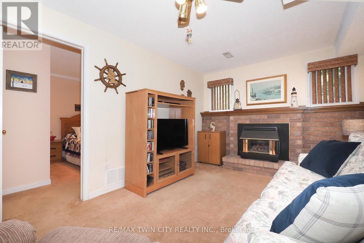
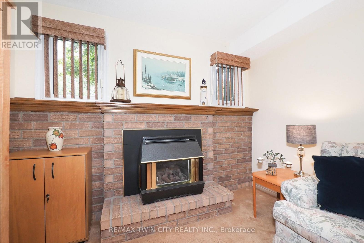
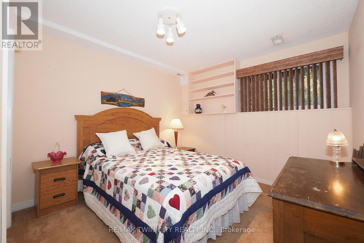
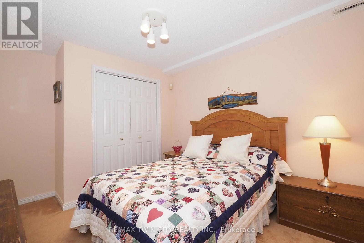
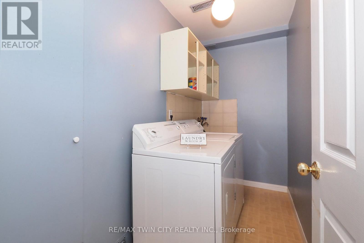
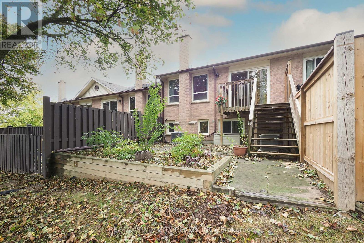
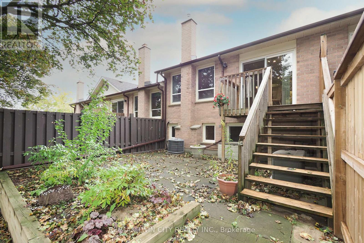
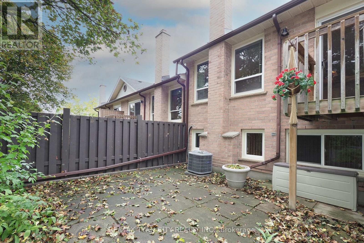
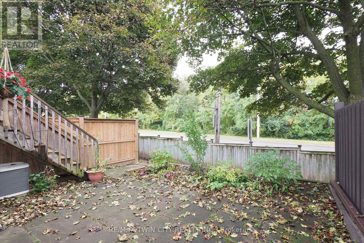
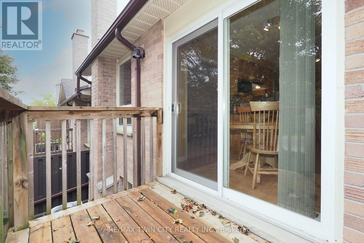
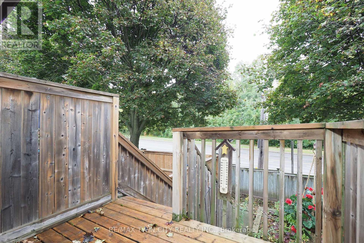
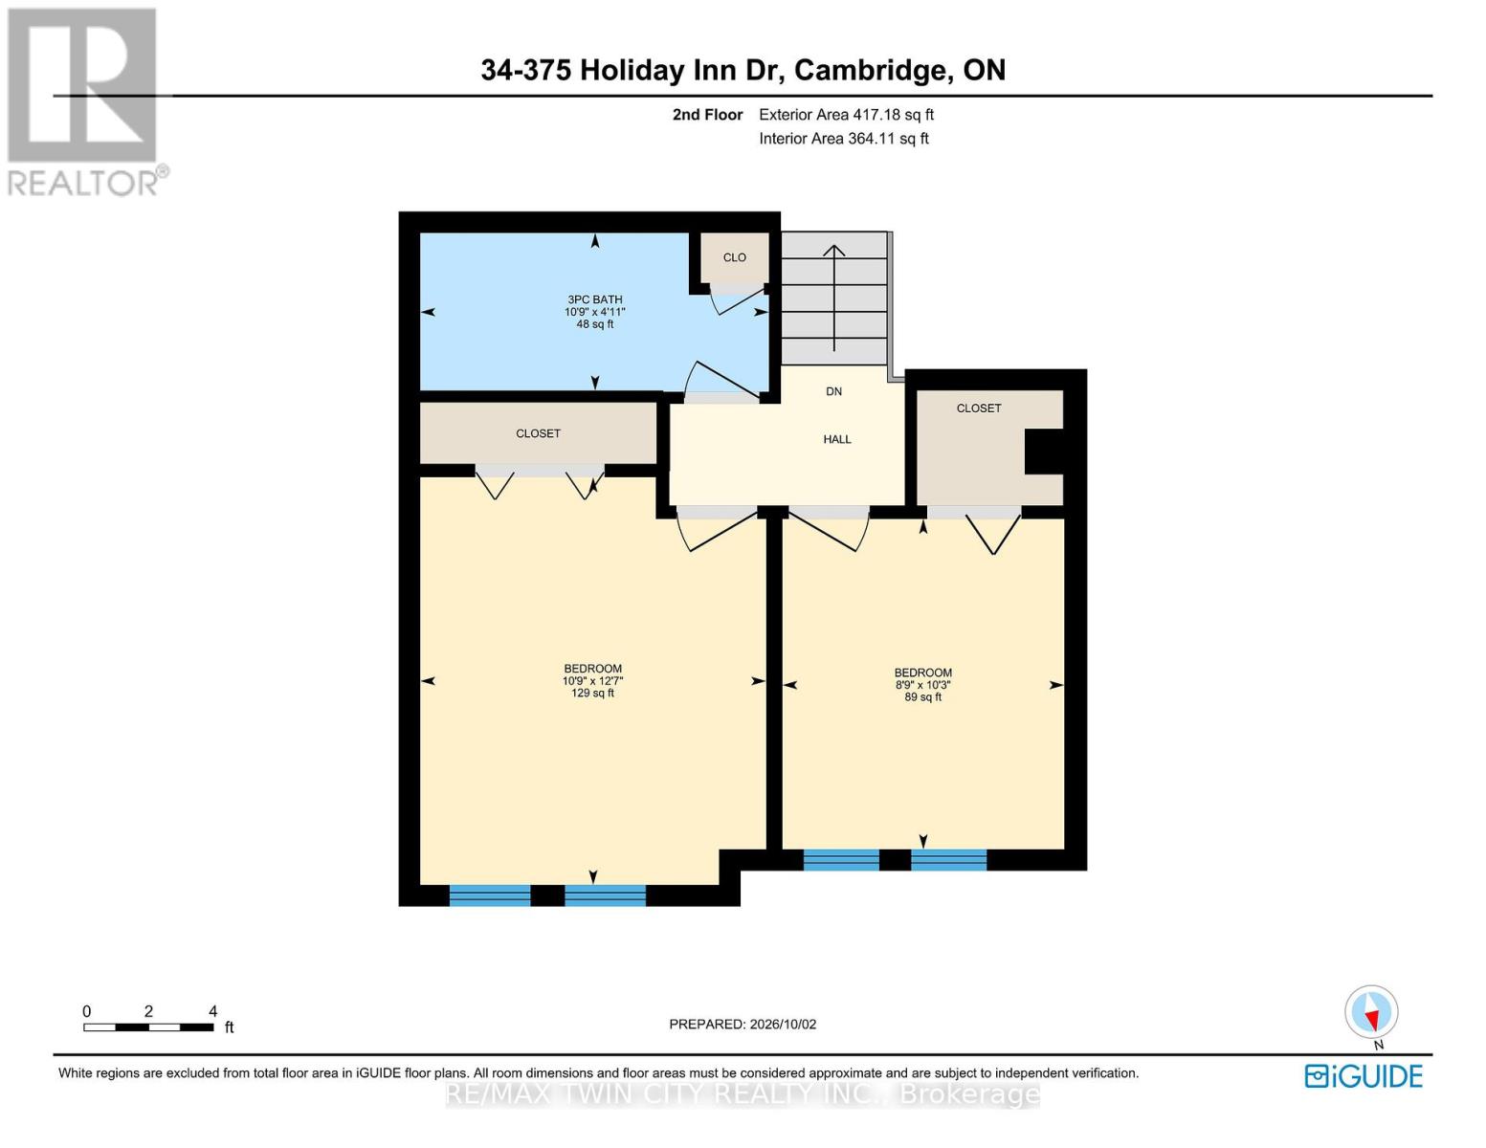
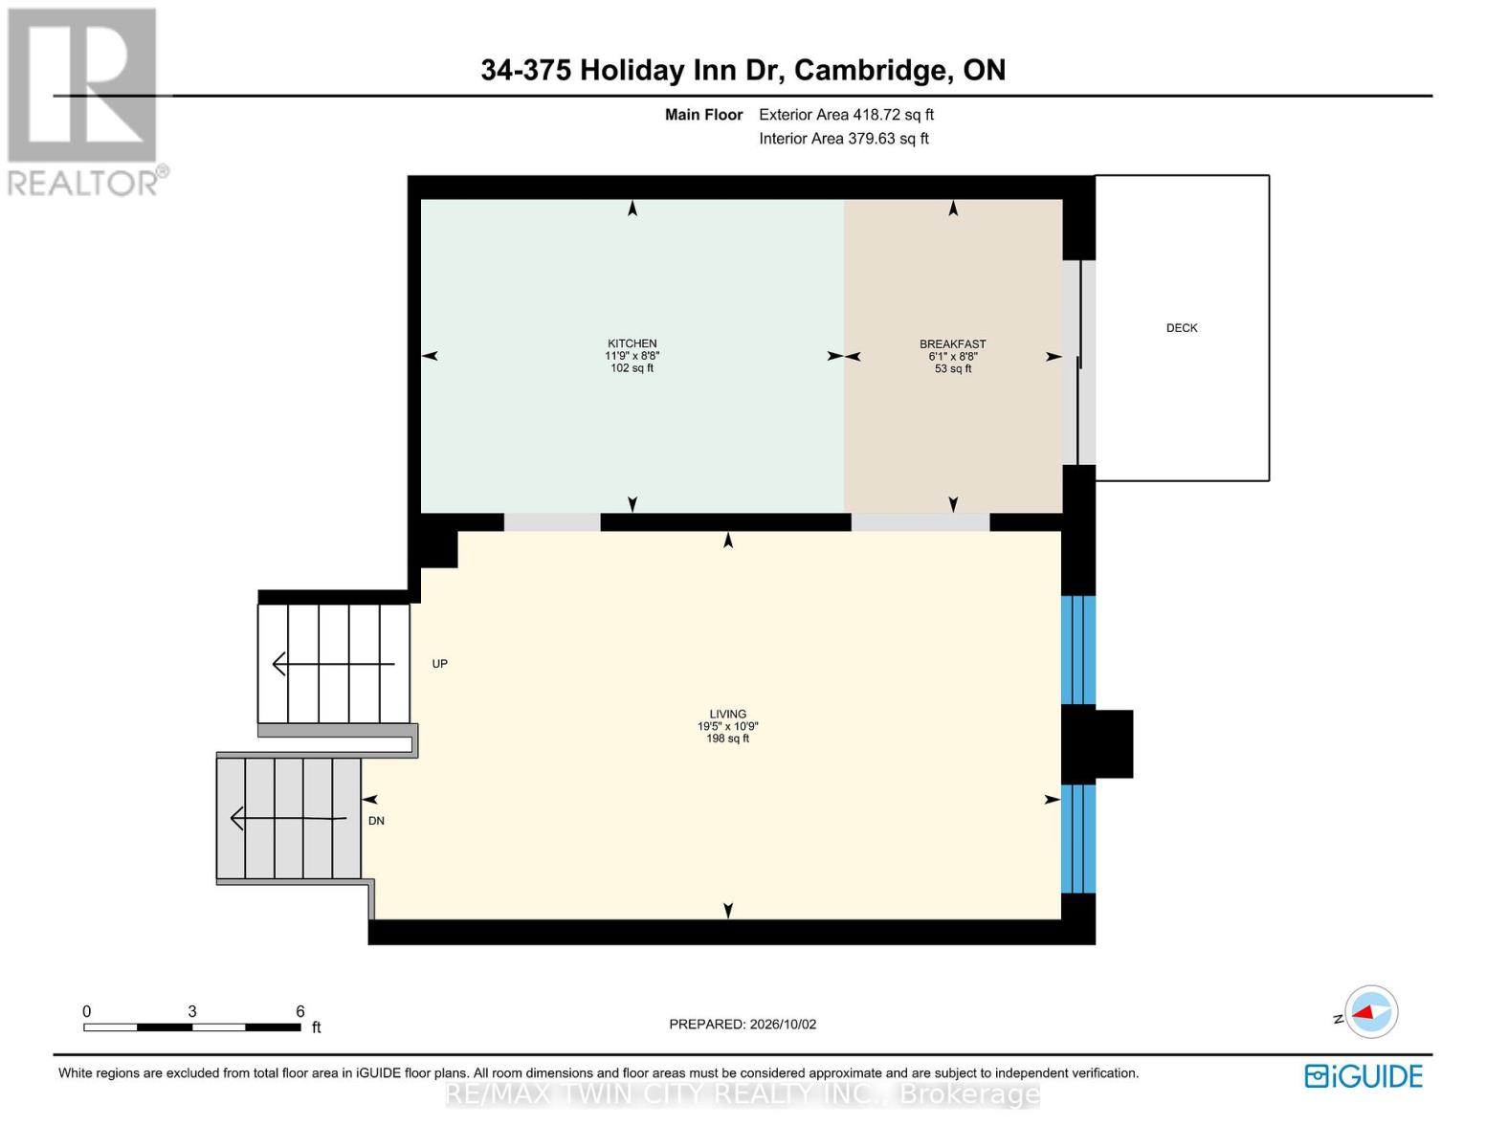
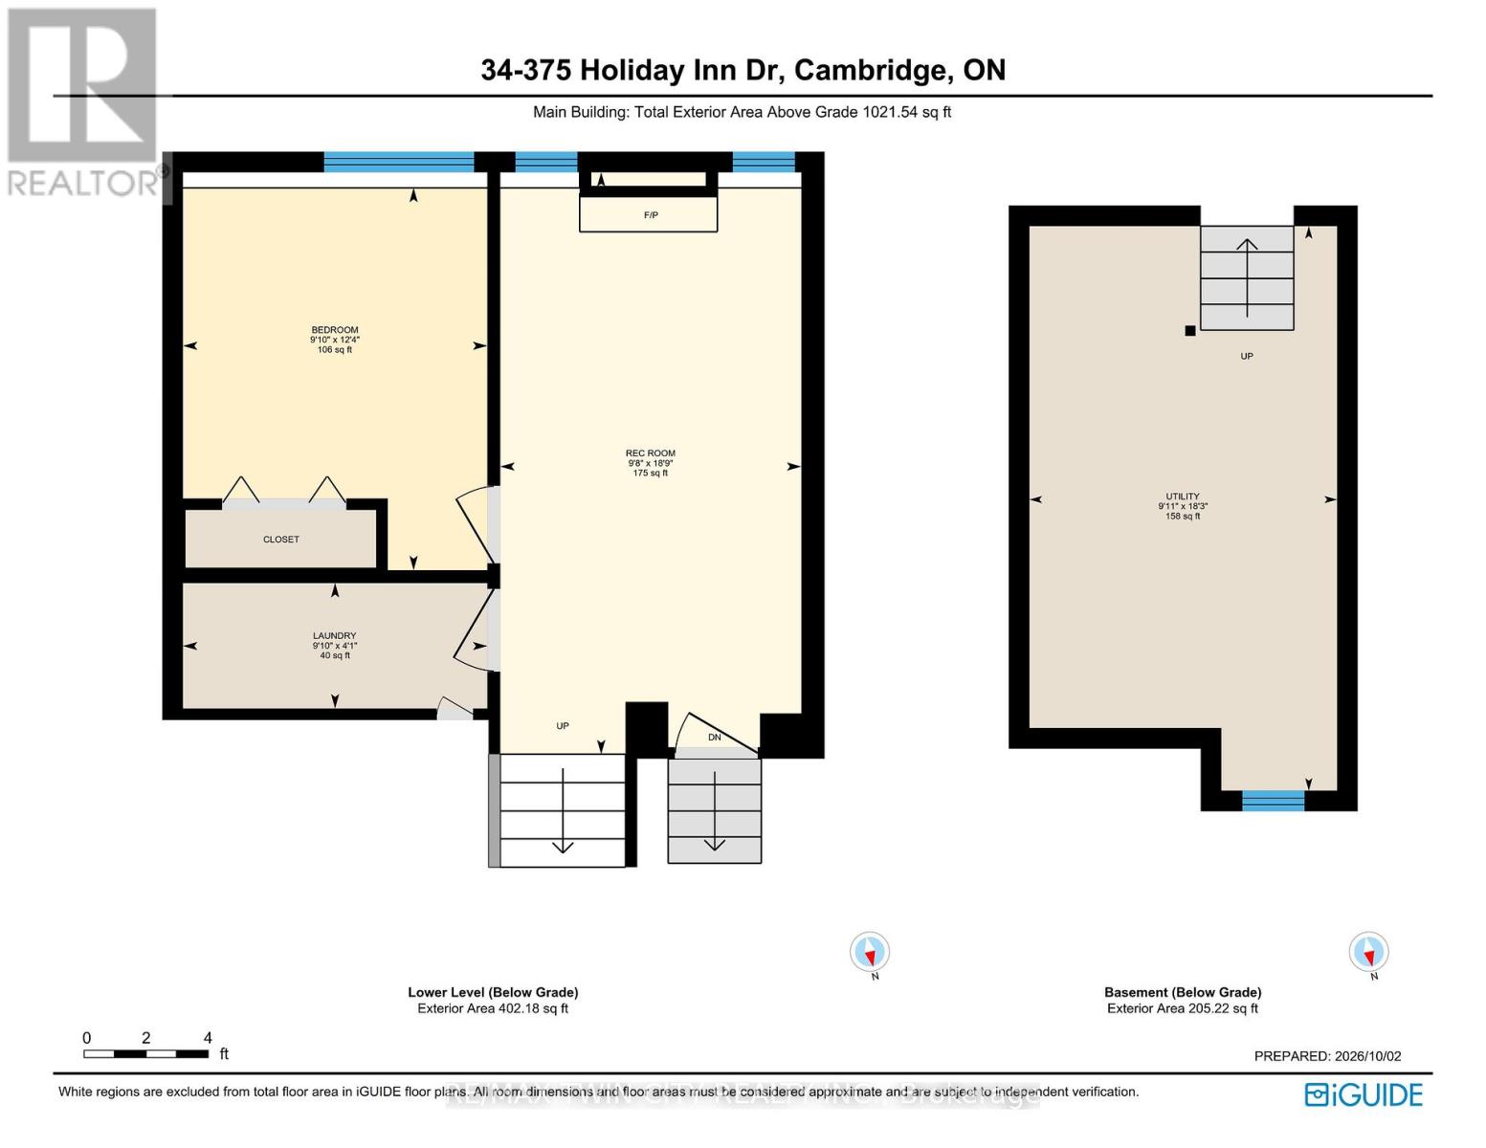
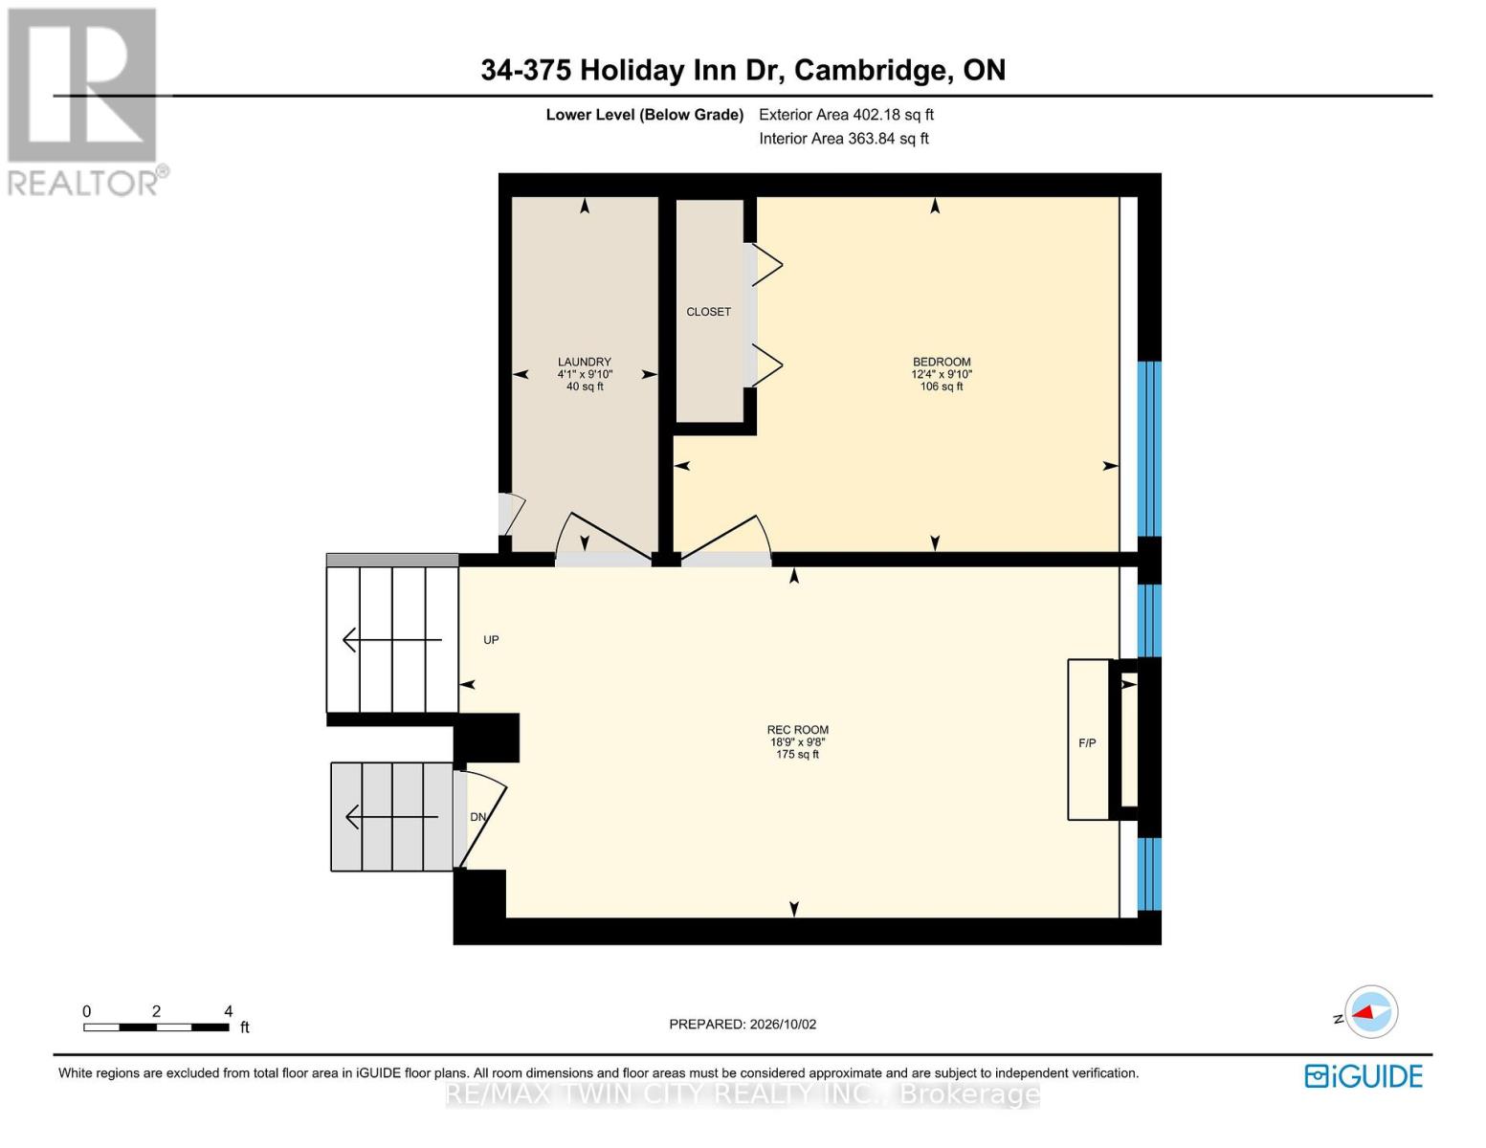
$476.93 每月Three finished levels, an attached garage, and a gas furnace and central air conditioner installed in 2023. This backsplit condo townhome on Holiday Inn Drive gives you real room to live in one of Hespeler's most convenient locations. The bright main level opens into generous living and dining areas that work as well for a quiet night in as they do for hosting. The kitchen offers plenty of counter space and storage, an eat-in dinette for casual meals, and the appliances are included. Step out to your private deck for morning coffee or a summer dinner outdoors. The backsplit design keeps sleeping quarters separate from living space. Upstairs, the bedrooms offer comfortable, private retreats. Down on the finished lower level, a family room with a gas fireplace sets the scene for movie nights, joined by an additional bedroom and a dedicated laundry area. Use the extra bedroom as a guest room, home office, or hobby space, whatever your life calls for. With 2+1 bedrooms and 1.5 bathrooms, the layout adapts as your needs change. Shopping, restaurants, schools, parks, recreation, and transit are all close by, and quick Highway 401 access makes commuting to Kitchener-Waterloo, Guelph, and beyond easy. Move-in ready with the big-ticket updates already done. Book your private showing today. (id:43681)
Open House
现在这个房屋大家可以去Open House参观了!
2:00 pm
结束于:4:00 pm
房源概要
| MLS® Number | X14142356 |
| 房源类型 | 民宅 |
| 附近的便利设施 | 公园, 礼拜场所, 公共交通, 学校 |
| 社区特征 | Pets Allowed With Restrictions |
| 设备类型 | 热水器, Water Softener |
| 特征 | 阳台, In Suite Laundry |
| 总车位 | 2 |
| 租赁设备类型 | 热水器, Water Softener |
| 结构 | Deck |
详 情
| 浴室 | 2 |
| 地上卧房 | 2 |
| 地下卧室 | 1 |
| 总卧房 | 3 |
| Age | 31 To 50 Years |
| 公寓设施 | Fireplace(s) |
| 家电类 | 烘干机, 炉子, 洗衣机, 冰箱 |
| 建筑风格 | Multi-level |
| 地下室进展 | 部分完成 |
| 地下室类型 | N/a (partially Finished) |
| 空调 | 中央空调 |
| 外墙 | 砖 Veneer |
| 壁炉 | 有 |
| Fireplace Total | 1 |
| 地基类型 | 混凝土浇筑 |
| 客人卫生间(不包含洗浴) | 1 |
| 供暖方式 | 天然气 |
| 供暖类型 | 压力热风 |
| 内部尺寸 | 1000 - 1199 Sqft |
| 类型 | 联排别墅 |
车 位
| 附加车库 | |
| Garage |
土地
| 英亩数 | 无 |
| 土地便利设施 | 公园, 宗教场所, 公共交通, 学校 |
| 规划描述 | R2 |
房 间
| 楼 层 | 类 型 | 长 度 | 宽 度 | 面 积 |
|---|---|---|---|---|
| 地下室 | 设备间 | 5.55 m | 3.02 m | 5.55 m x 3.02 m |
| Lower Level | 洗衣房 | 2.99 m | 1.23 m | 2.99 m x 1.23 m |
| Lower Level | 第三卧房 | 3.76 m | 2.99 m | 3.76 m x 2.99 m |
| Lower Level | 娱乐,游戏房 | 5.72 m | 2.96 m | 5.72 m x 2.96 m |
| 一楼 | Eating Area | 2.65 m | 1.85 m | 2.65 m x 1.85 m |
| 一楼 | 厨房 | 3.528 m | 2.65 m | 3.528 m x 2.65 m |
| 一楼 | 客厅 | 5.92 m | 3.28 m | 5.92 m x 3.28 m |
| Upper Level | 卧室 | 3.85 m | 3.26 m | 3.85 m x 3.26 m |
| Upper Level | 第二卧房 | 3.12 m | 2.66 m | 3.12 m x 2.66 m |
| Upper Level | 浴室 | 3.29 m | 1.49 m | 3.29 m x 1.49 m |
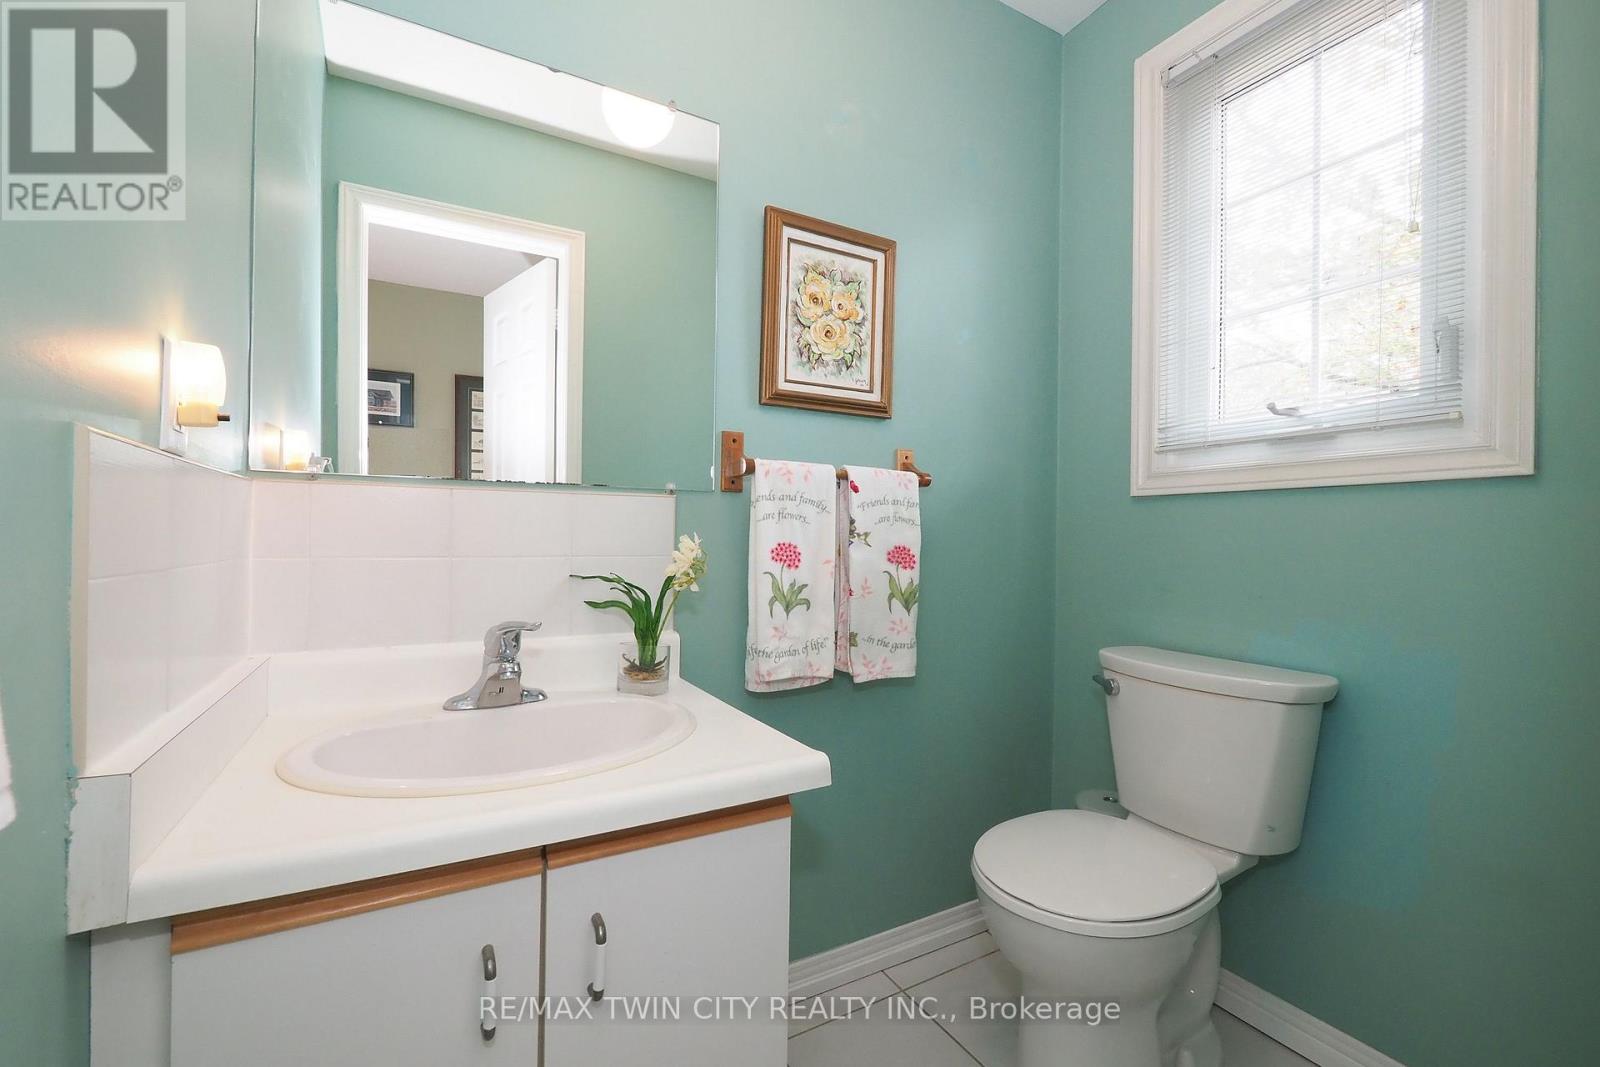
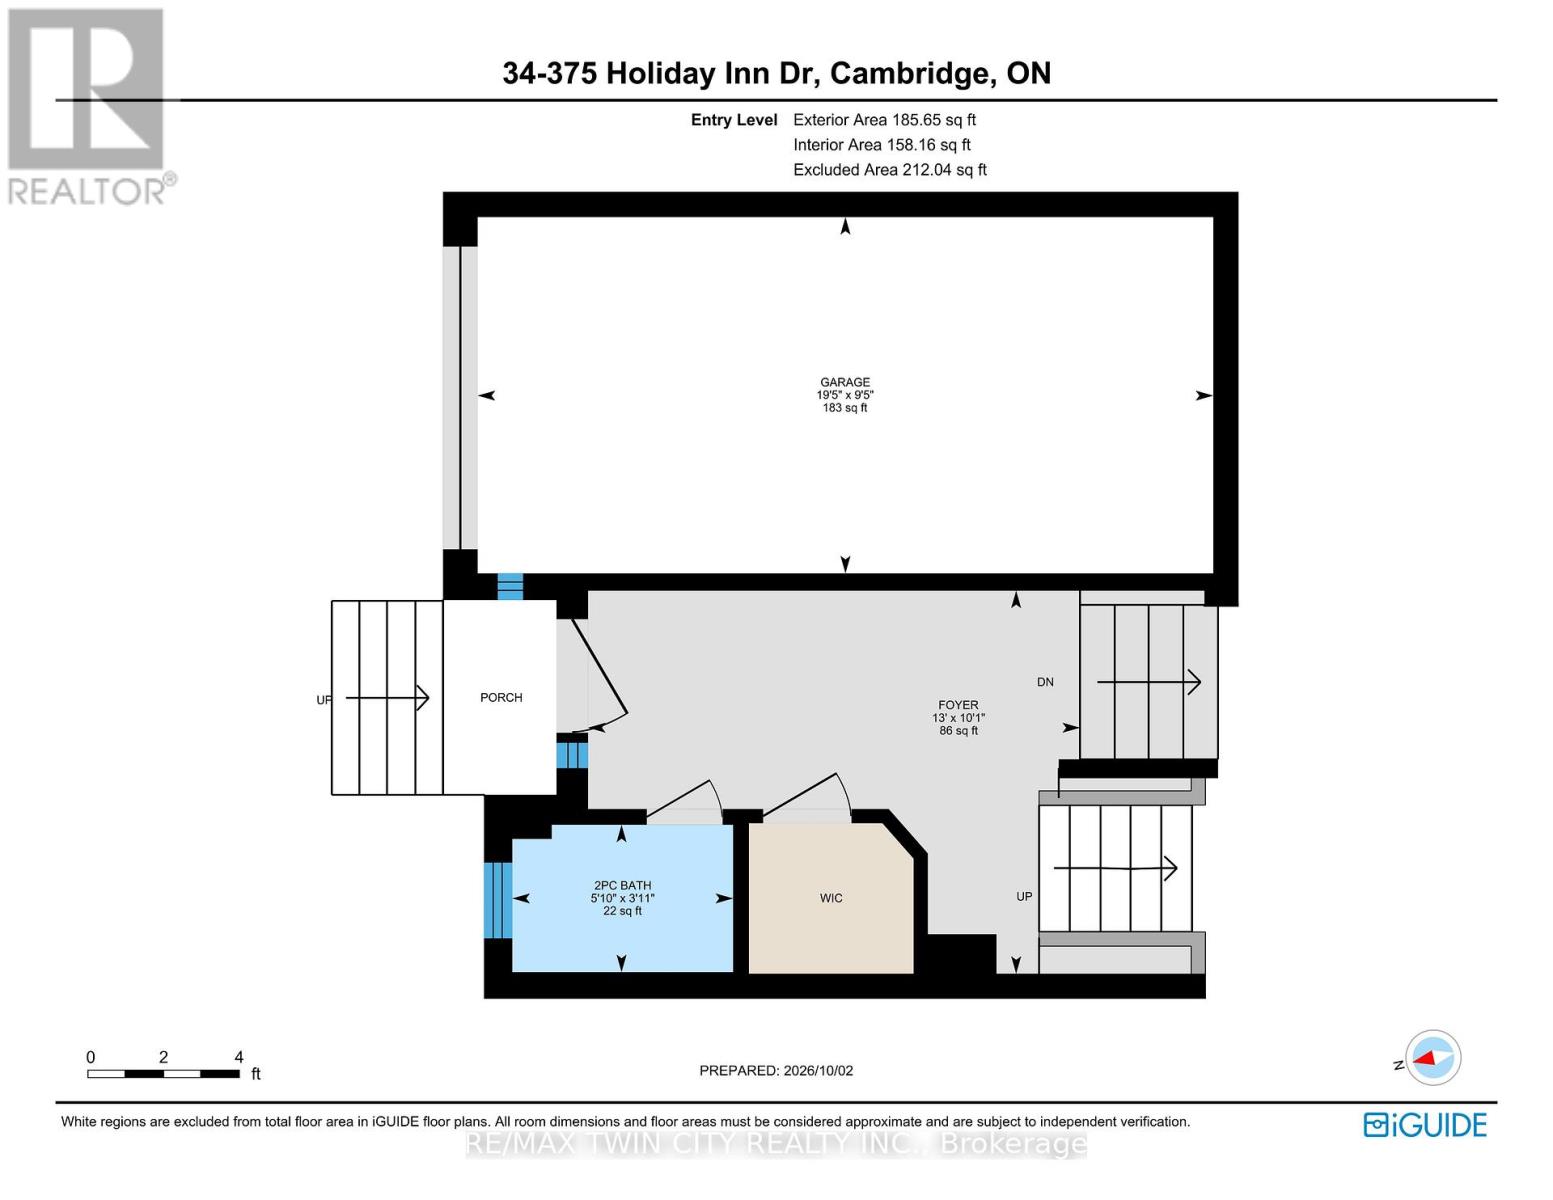
| 一楼 | 浴室 | 1.78 m | 1.19 m | 1.78 m x 1.19 m |
| 一楼 | 门厅 | 3.96 m | 3.09 m | 3.96 m x 3.09 m |
https://www.realtor.ca/real-estate/30472098/34-375-holiday-inn-drive-cambridge

The trademarks REALTOR®, REALTORS®, and the REALTOR® logo are controlled by The Canadian Real Estate Association (CREA) and identify real estate professionals who are members of CREA. The trademarks MLS®, Multiple Listing Service® and the associated logos are owned by The Canadian Real Estate Association (CREA) and identify the quality of services provided by real estate professionals who are members of CREA. The trademark DDF® is owned by The Canadian Real Estate Association (CREA) and identifies CREA's Data Distribution Facility (DDF®)
Toronto Real Estate Board
RE/MAX Twin City Realty Inc.
November 03 2026 11:06:43
