3 卧室
5 浴室
3500 - 5000 sqft
壁炉
中央空调
风热取暖
Landscaped, Lawn Sprinkler
$7,950 Monthly
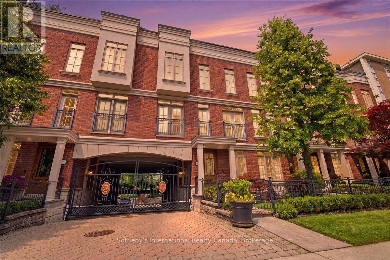
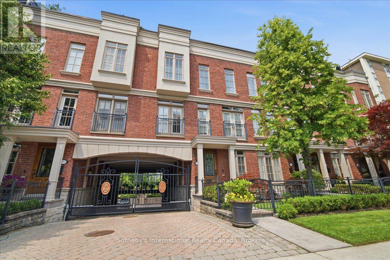
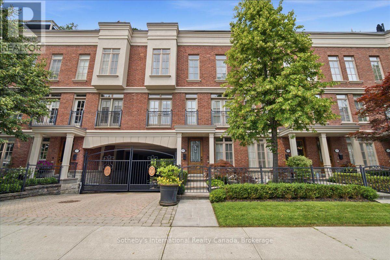
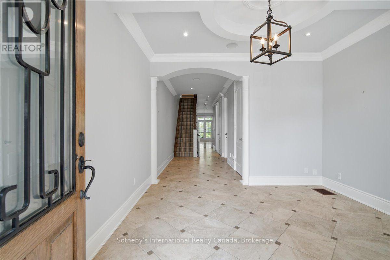
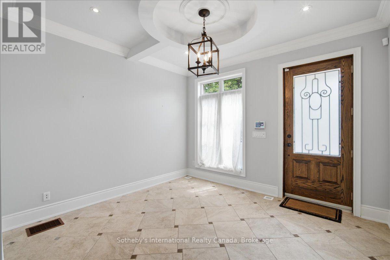
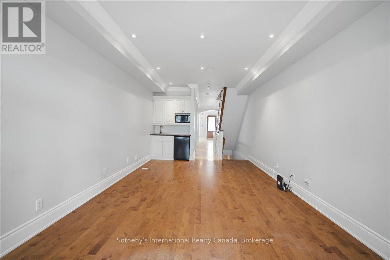
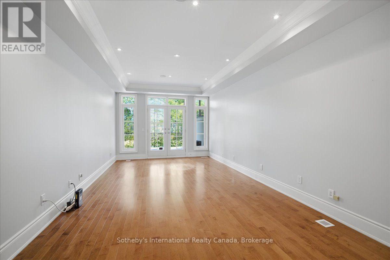
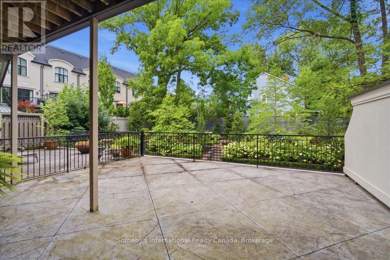
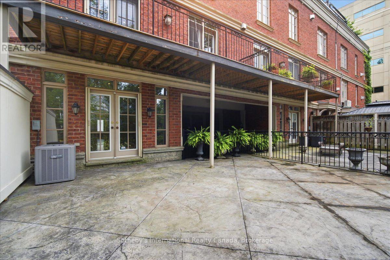
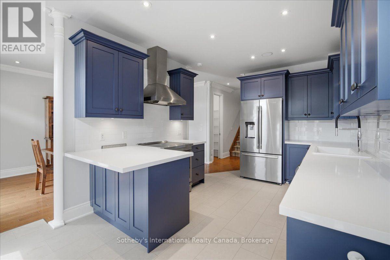
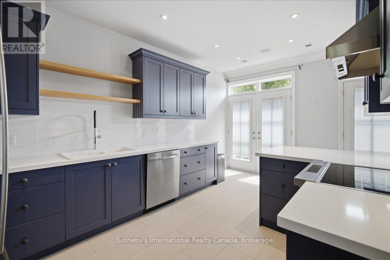
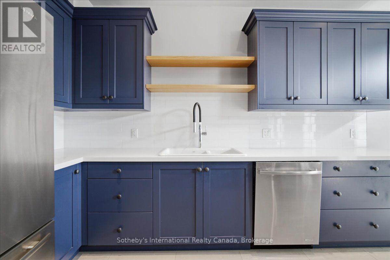
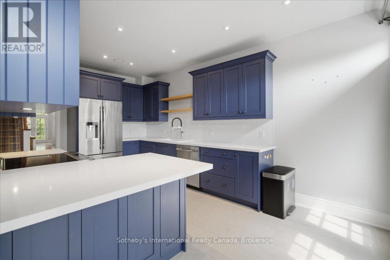
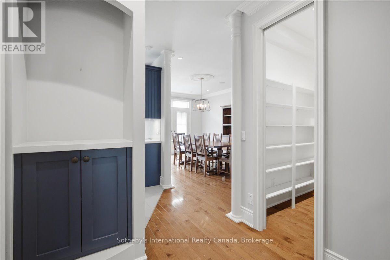
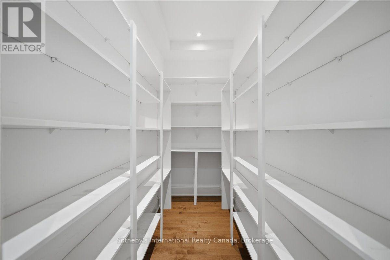
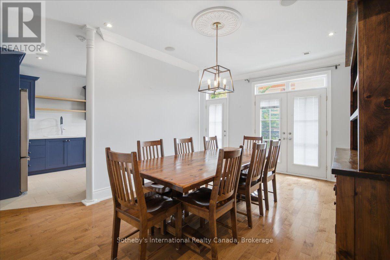
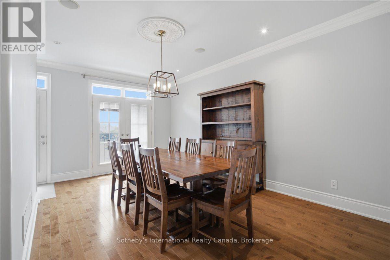
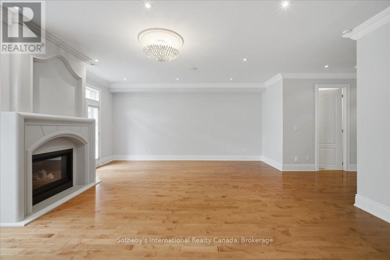
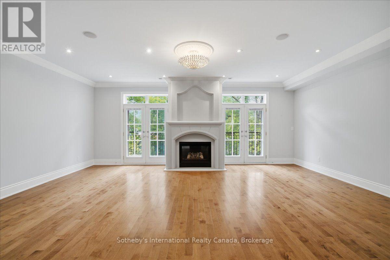
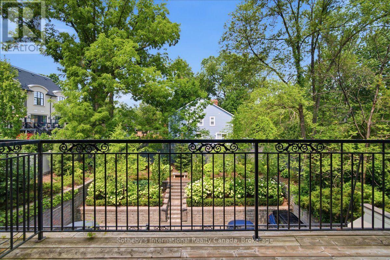
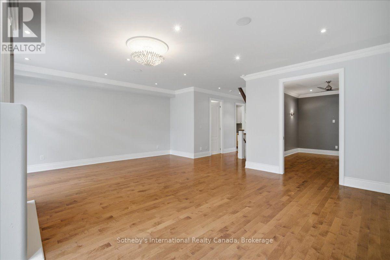
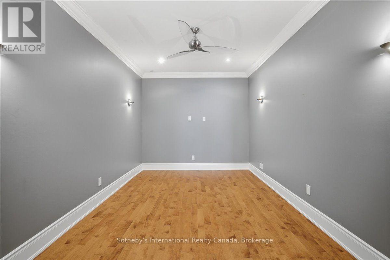
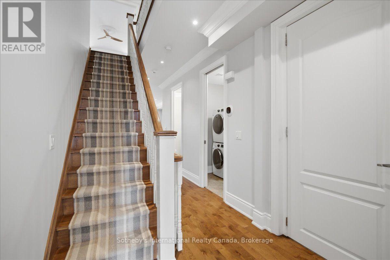
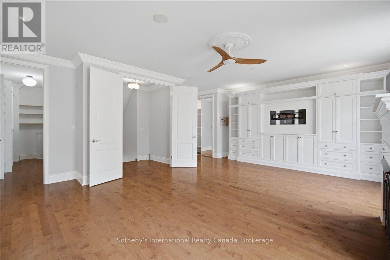
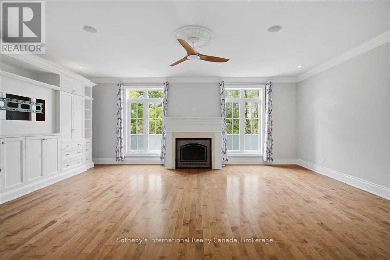
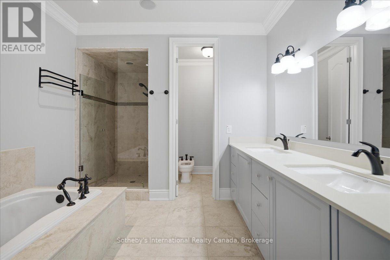
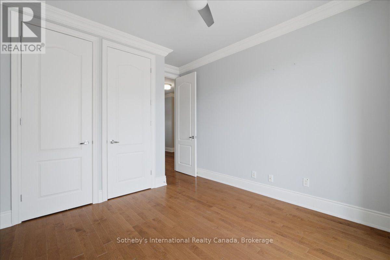
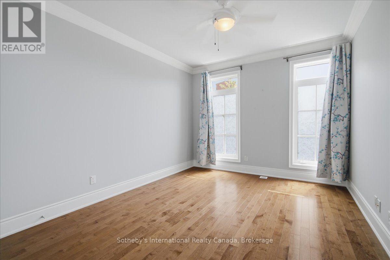
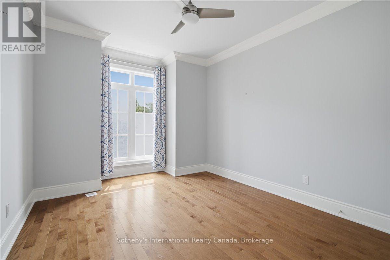
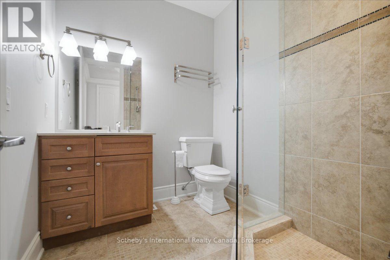
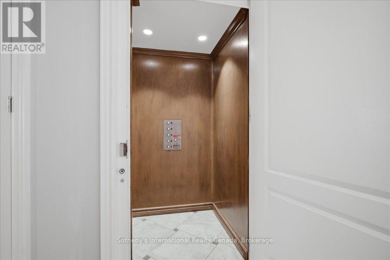
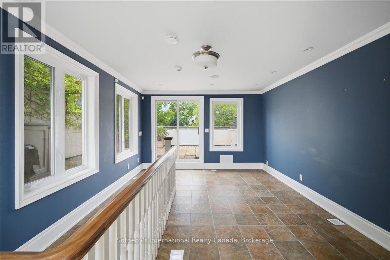
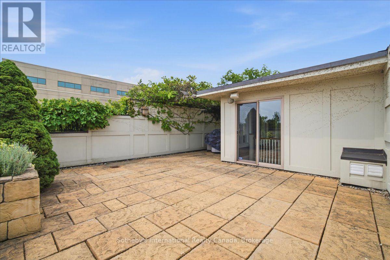
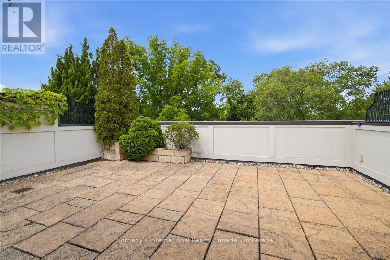
Luxury living without the upkeep. Perfectly positioned in the heart of Downtown Oakville, this exceptional three-storey executive townhome offers more than 3,800 square feet of thoughtfully designed living space, combining the scale and sophistication of a luxury residence with the ease of a low-maintenance lifestyle. Just moments from Lake Ontario, boutique shopping, acclaimed restaurants, the Oakville Centre for the Performing Arts, the marina, parks, and top-rated schools, every convenience is just outside your door.Designed to maximize natural light and generous proportions, the home features an elegant living room centred around a natural gas fireplace, a beautifully renovated chef's kitchen with quartz countertops, premium JennAir appliances, and a walk-in pantry, along with spacious dining and entertaining areas that extend seamlessly to multiple outdoor spaces.A private elevator provides effortless access to every level, while the upper floors offer three generous bedrooms, including a luxurious primary suite complete with its own fireplace, walk-in closet, and spa-inspired ensuite. A bright loft offers exceptional flexibility as a home office, studio, or lounge, opening onto an expansive rooftop terrace with a wisteria-covered pergola and natural gas barbecue-an inviting space for entertaining or enjoying quiet evenings outdoors. The finished walk-out lower level adds valuable living space with a welcoming family room, wet bar, walkout to the rear stone patio, and direct access to the attached garage.Offering the comfort, space, and finishes of a detached luxury home without the demands of extensive property maintenance, this is executive living at its finest in one of Oakville's most coveted downtown locations. (id:43681)
房源概要
|
MLS® Number
|
W13616324 |
|
房源类型
|
民宅 |
|
社区名字
|
1013 - OO Old Oakville |
|
附近的便利设施
|
码头, 公共交通, 学校 |
|
特征
|
Sloping, Sump Pump |
|
总车位
|
2 |
|
结构
|
Patio(s), Porch |
详 情
|
浴室
|
5 |
|
地上卧房
|
3 |
|
总卧房
|
3 |
|
Age
|
16 To 30 Years |
|
公寓设施
|
Fireplace(s) |
|
家电类
|
Garage Door Opener Remote(s), Water Heater, Alarm System, 烘干机, Freezer, 炉子, 洗衣机, 冰箱 |
|
地下室进展
|
已装修 |
|
地下室功能
|
Walk Out |
|
地下室类型
|
N/a (finished), N/a |
|
施工种类
|
附加的 |
|
空调
|
中央空调 |
|
外墙
|
砖 |
|
Fire Protection
|
Alarm System, Smoke Detectors |
|
壁炉
|
有 |
|
Fireplace Total
|
2 |
|
地基类型
|
混凝土浇筑 |
|
客人卫生间(不包含洗浴)
|
3 |
|
供暖方式
|
天然气 |
|
供暖类型
|
压力热风 |
|
储存空间
|
3 |
|
内部尺寸
|
3500 - 5000 Sqft |
|
类型
|
联排别墅 |
|
设备间
|
市政供水 |
车 位
土地
|
英亩数
|
无 |
|
土地便利设施
|
码头, 公共交通, 学校 |
|
Landscape Features
|
Landscaped, Lawn Sprinkler |
|
污水道
|
Sanitary Sewer |
|
土地深度
|
92 Ft ,6 In |
|
土地宽度
|
23 Ft ,1 In |
|
不规则大小
|
23.1 X 92.5 Ft |
|
地表水
|
湖泊/池塘 |
房 间
| 楼 层 |
类 型 |
长 度 |
宽 度 |
面 积 |
|
二楼 |
厨房 |
3.31 m |
5.36 m |
3.31 m x 5.36 m |
|
二楼 |
餐厅 |
3.34 m |
5.36 m |
3.34 m x 5.36 m |
|
二楼 |
其它 |
3.01 m |
4.49 m |
3.01 m x 4.49 m |
|
二楼 |
家庭房 |
6.65 m |
5.49 m |
6.65 m x 5.49 m |
|
三楼 |
卧室 |
3.22 m |
4.62 m |
3.22 m x 4.62 m |
|
三楼 |
卧室 |
3.33 m |
4.07 m |
3.33 m x 4.07 m |
|
三楼 |
主卧 |
6.65 m |
6.45 m |
6.65 m x 6.45 m |
|
地下室 |
其它 |
3.25 m |
1.68 m |
3.25 m x 1.68 m |
|
一楼 |
客厅 |
3.53 m |
3.29 m |
3.53 m x 3.29 m |
|
一楼 |
其它 |
3.53 m |
6.97 m |
3.53 m x 6.97 m |
|
Upper Level |
其它 |
3.53 m |
6.4 m |
3.53 m x 6.4 m |
设备间
https://www.realtor.ca/real-estate/30090824/339-randall-street-oakville-oo-old-oakville-1013-oo-old-oakville