
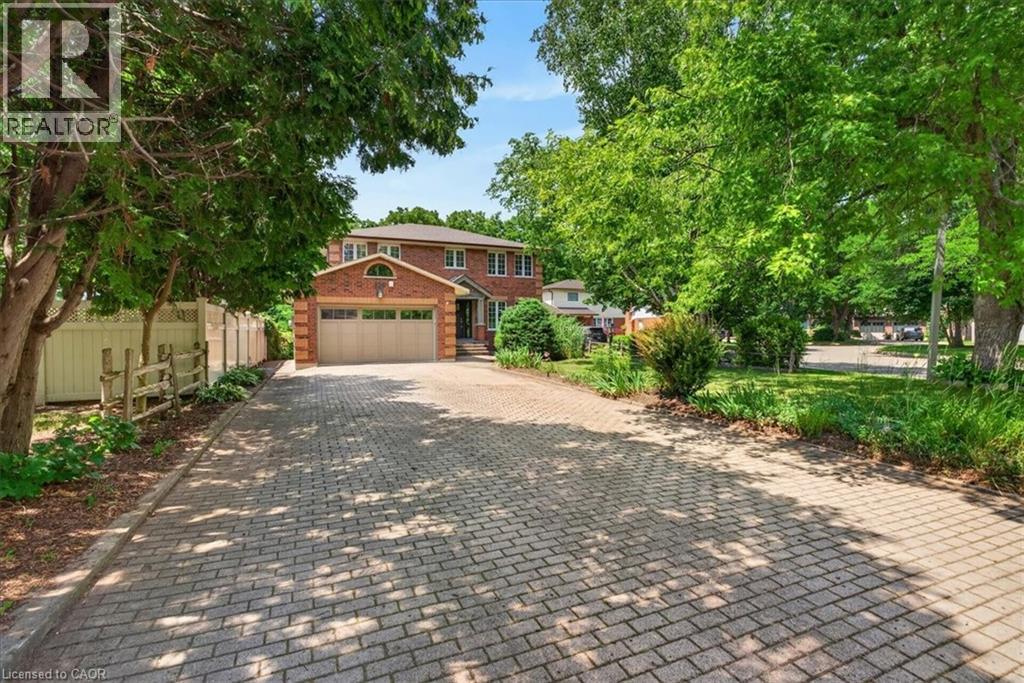
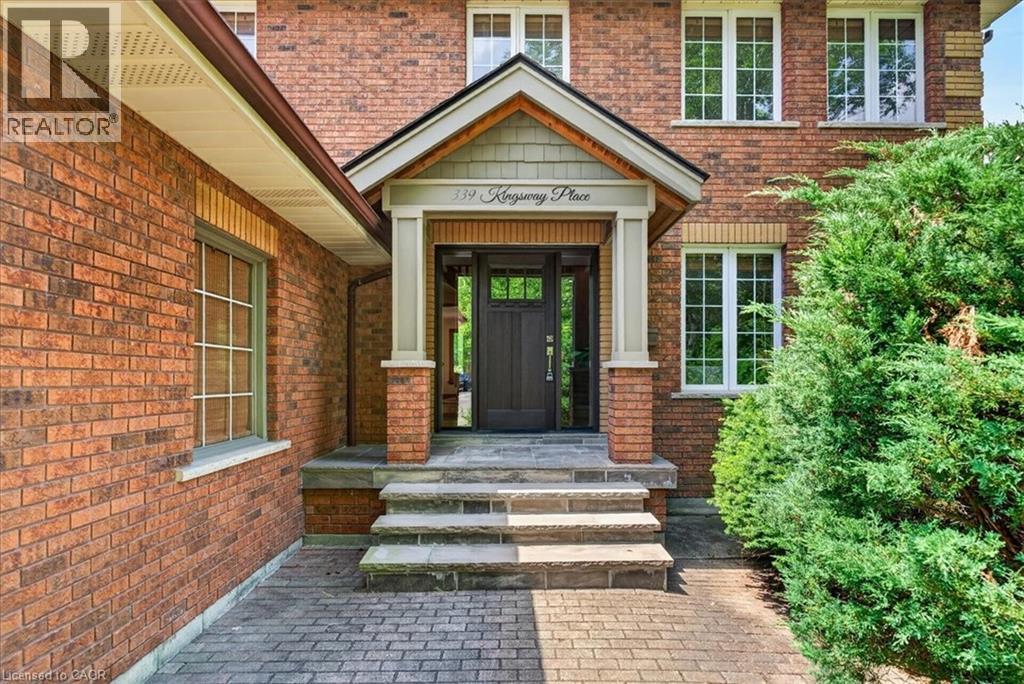
339 Kingsway Place Milton, Ontario L9T 4C8


$1,674,900
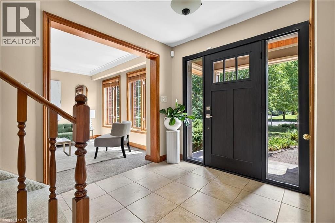
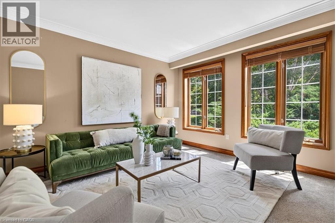
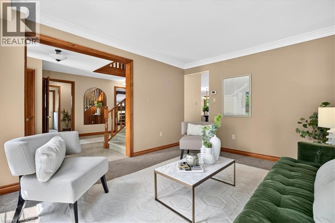
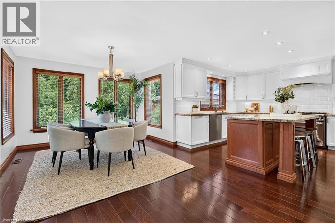
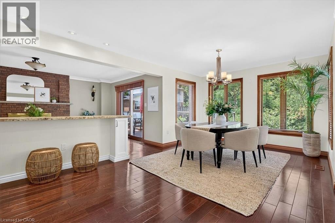
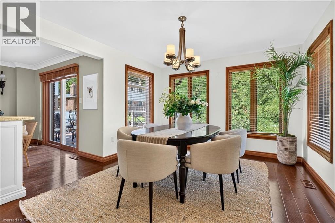
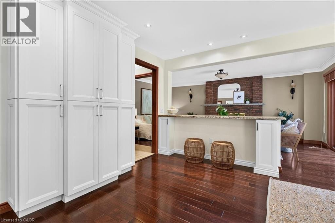
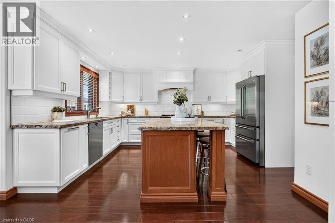
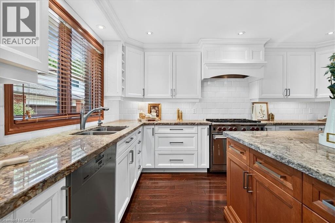
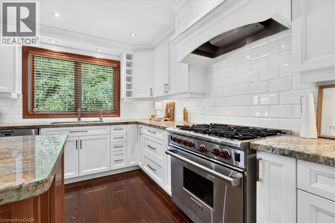
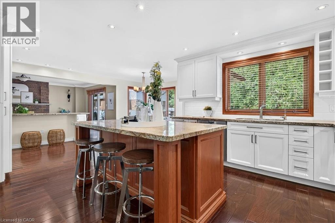
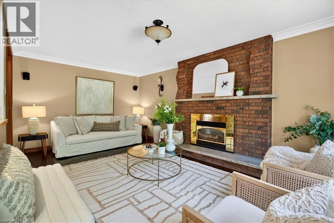
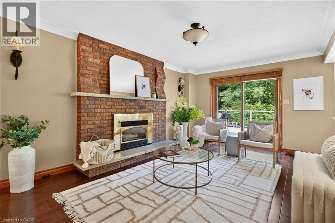
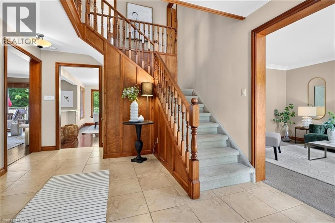
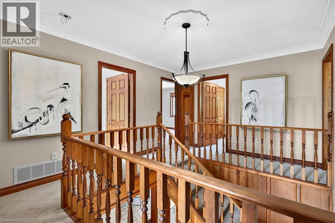
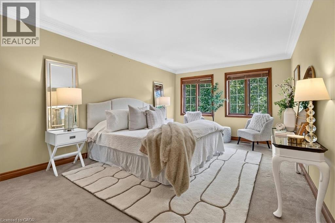
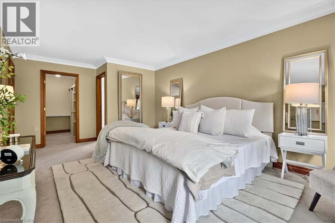
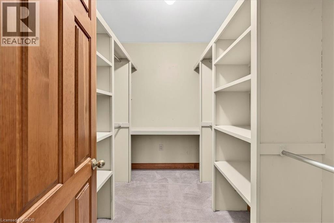
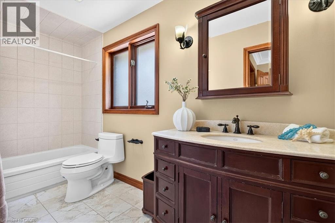
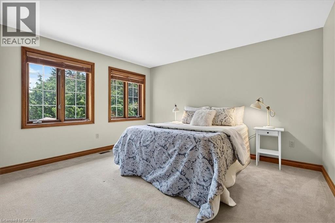
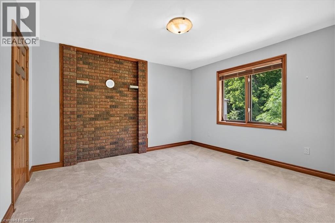
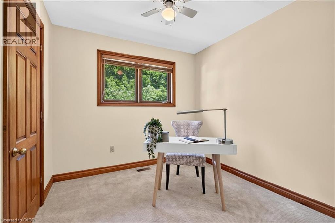
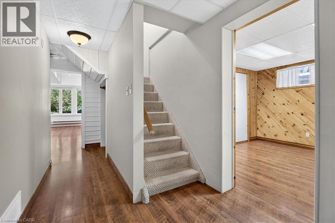
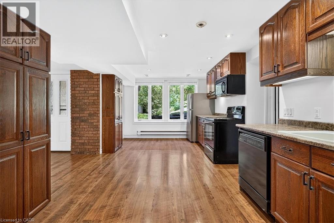
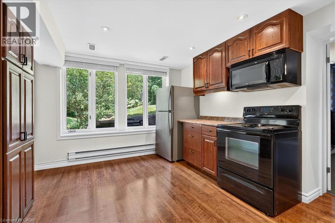
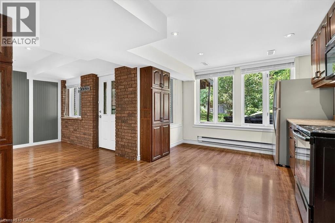
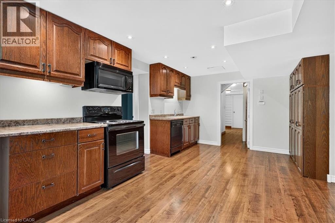
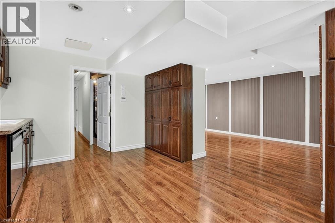
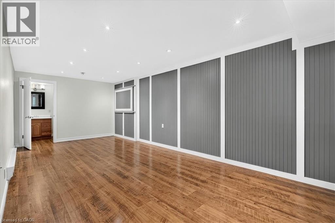
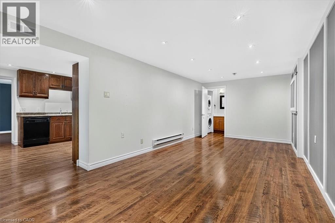
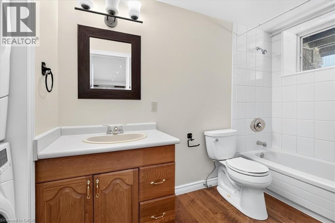
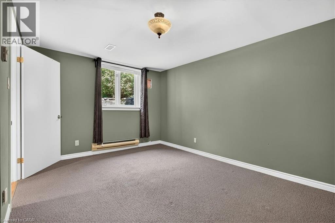
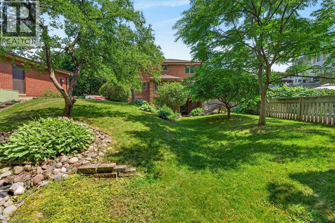
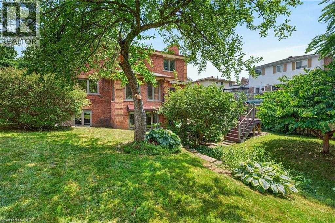
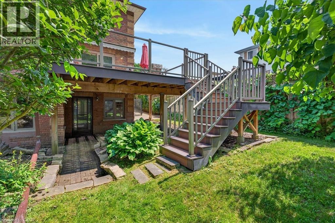
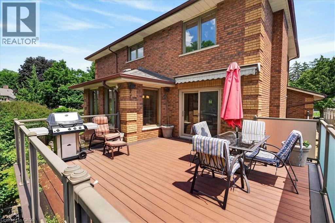
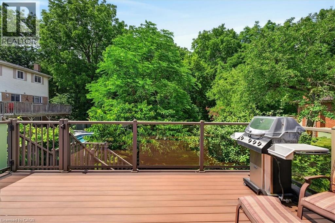
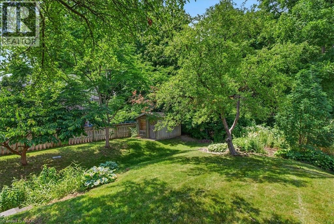
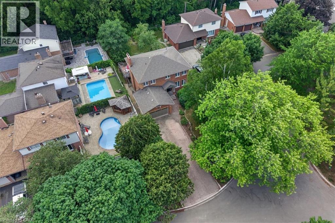
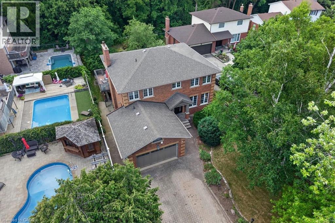
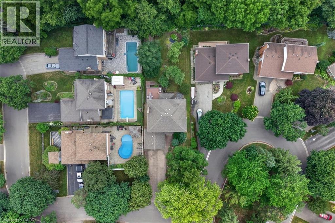
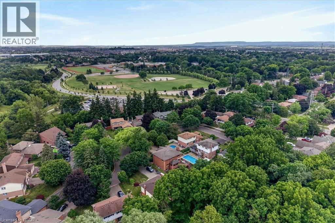
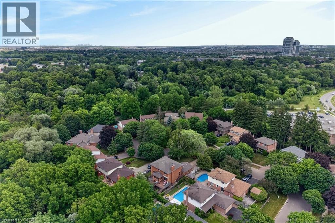
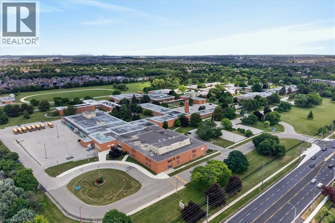
A rare Executive home located on one of Milton's most sought-after cul-de-sacs, this exceptional residence offers the perfect blend of elegance, comfort, and functionality. Thoughtfully designed with a traditional centre hall floor plan, the home is filled with natural light and showcases spacious principal rooms that will appeal to the most discerning buyer. The beautifully renovated kitchen is an entertainer's dream, featuring granite countertops, premium appliances, and a large centre island with breakfast bar. Seamlessly connected to the dining area and open-concept family room, this inviting space extends to a stunning composite deck overlooking the professionally landscaped backyard; an ideal setting for entertaining family and friends or simply enjoying the peaceful surroundings. The upper level features four generously sized bedrooms, including a spacious primary retreat complete with a walk-in closet and a luxurious 4-piece ensuite. The fully finished lower level offers a self-contained in-law suite with its own spacious kitchen, living room, 4-piece bathroom, oversized bedroom and walkout to a private patio. Perfect for extended family, a live-in nanny, guests, or as a potential income-generating suite. (id:43681)
房源概要
| MLS® Number | 40843550 |
| 房源类型 | 民宅 |
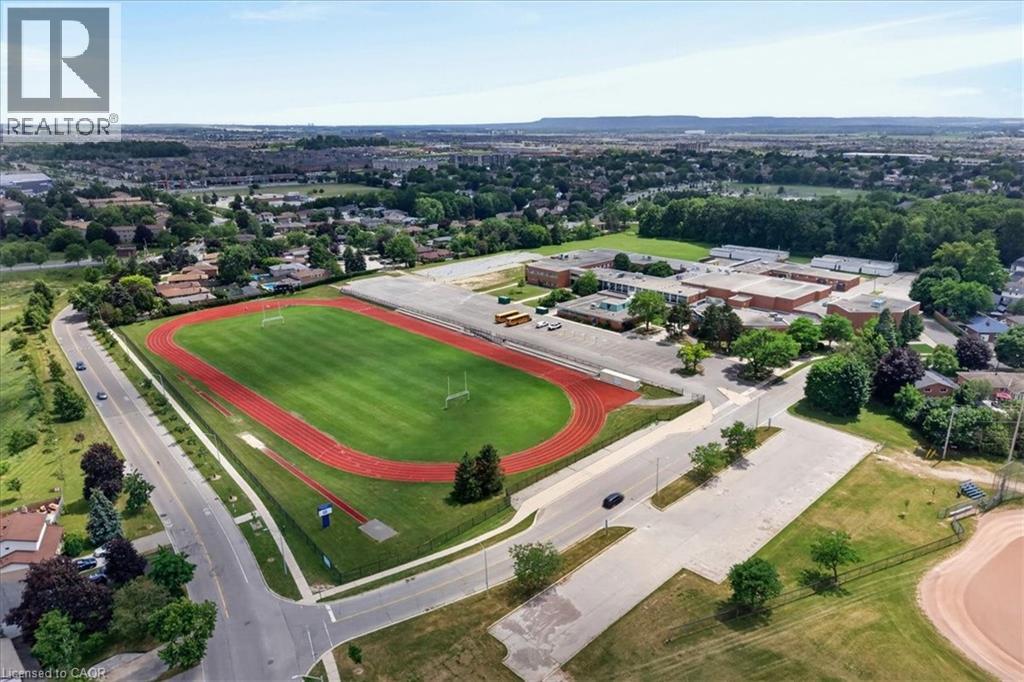
| 附近的便利设施 | 医院, 公园, 公共交通, 学校, 购物 |
| 设备类型 | 热水器 |
| 特征 | Cul-de-sac, Ravine, Conservation/green Belt, 自动车库门, 亲戚套间 |
| 总车位 | 8 |
| 租赁设备类型 | 热水器 |
| 结构 | 棚 |
详 情
| 浴室 | 4 |
| 地上卧房 | 4 |
| 地下卧室 | 2 |
| 总卧房 | 6 |
| 家电类 | Central Vacuum - Roughed In |
| 地下室进展 | 已装修 |
| 地下室类型 | 全完工 |
| 施工日期 | 1992 |
| 施工种类 | 独立屋 |
| 空调 | 中央空调 |
| 外墙 | 砖 |
| 壁炉 | 有 |
| Fireplace Total | 1 |
| 地基类型 | 混凝土浇筑 |
| 客人卫生间(不包含洗浴) | 1 |
| 供暖方式 | 天然气 |
| 供暖类型 | 压力热风 |
| 储存空间 | 2 |
| 内部尺寸 | 3606 Sqft |
| 类型 | 独立屋 |
| 设备间 | 市政供水 |
车 位
| 附加车库 |
土地
| 英亩数 | 无 |
| 土地便利设施 | 医院, 公园, 公共交通, 学校, 购物 |
| Landscape Features | Landscaped |
| 污水道 | 城市污水处理系统 |
| 土地深度 | 141 Ft |
| 土地宽度 | 61 Ft |
| 规划描述 | R4 |
房 间
| 楼 层 | 类 型 | 长 度 | 宽 度 | 面 积 |
|---|---|---|---|---|
| 二楼 | 四件套浴室 | 11'6'' x 4'6'' | ||
| 二楼 | 卧室 | 9'2'' x 8'9'' | ||
| 二楼 | 卧室 | 13'0'' x 11'11'' | ||
| 二楼 | 卧室 | 13'9'' x 11'11'' | ||
| 二楼 | 四件套浴室 | 12'4'' x 5'2'' | ||
| 二楼 | 主卧 | 20'4'' x 11'6'' | ||
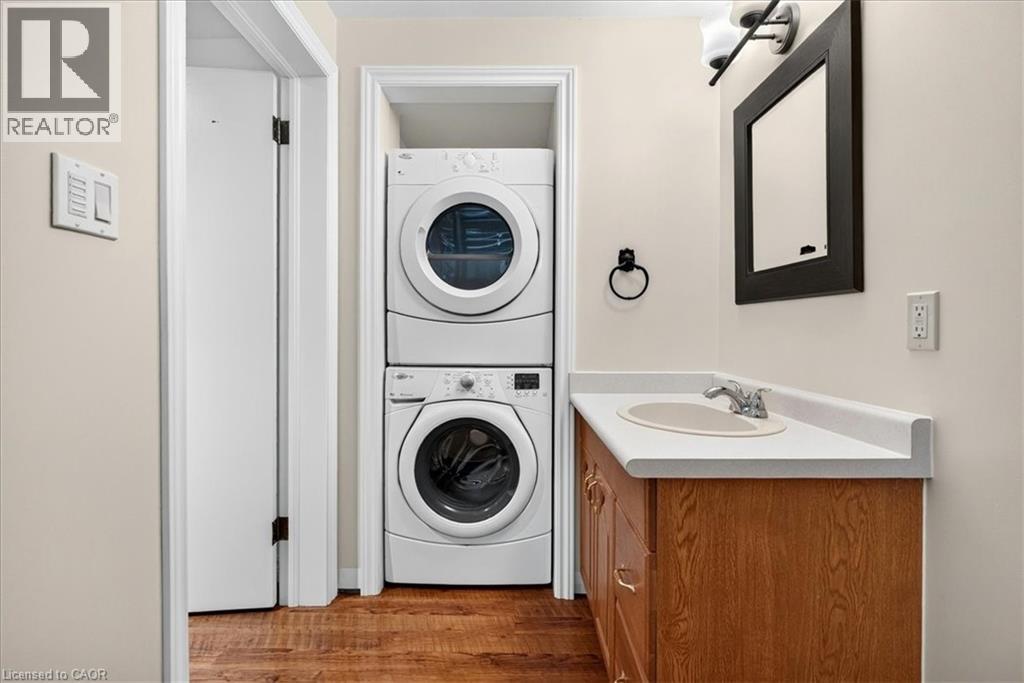
| Lower Level | 洗衣房 | 4'0'' x 4'0'' | ||
| Lower Level | 四件套浴室 | 12'6'' x 5'2'' | ||
| Lower Level | 客厅 | 22'7'' x 10'3'' | ||
| Lower Level | 卧室 | 10'8'' x 14'0'' | ||
| Lower Level | 在厨房吃 | 11'2'' x 18'8'' | ||
| Lower Level | Storage | 11'1'' x 5'3'' | ||
| Lower Level | 卧室 | 10'8'' x 11'2'' | ||
| 一楼 | 两件套卫生间 | Measurements not available | ||
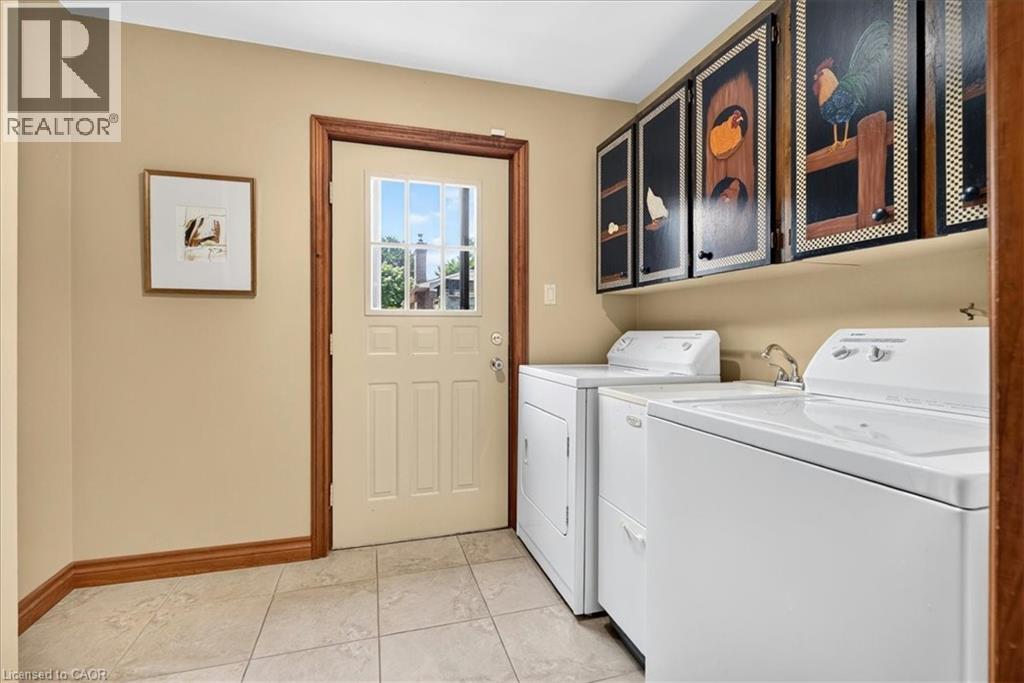
| 一楼 | 洗衣房 | Measurements not available | ||
| 一楼 | 家庭房 | 20'2'' x 12'0'' | ||
| 一楼 | 餐厅 | 19'7'' x 11'8'' | ||
| 一楼 | 在厨房吃 | 15'3'' x 11'9'' | ||
| 一楼 | 客厅 | 14'3'' x 11'8'' | ||
| 一楼 | 门厅 | 13'3'' x 12'0'' |
https://www.realtor.ca/real-estate/29992505/339-kingsway-place-milton

The trademarks REALTOR®, REALTORS®, and the REALTOR® logo are controlled by The Canadian Real Estate Association (CREA) and identify real estate professionals who are members of CREA. The trademarks MLS®, Multiple Listing Service® and the associated logos are owned by The Canadian Real Estate Association (CREA) and identify the quality of services provided by real estate professionals who are members of CREA. The trademark DDF® is owned by The Canadian Real Estate Association (CREA) and identifies CREA's Data Distribution Facility (DDF®)
REALTORS® Association of Hamilton-Burlington
RE/MAX Escarpment Realty Inc.
July 11 2026 07:18:42
