
3384 Manfred Drive Burlington, Ontario L7N 2N7


$970,000
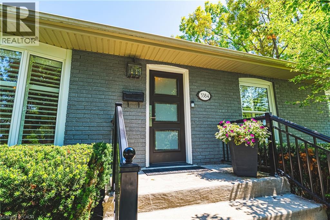
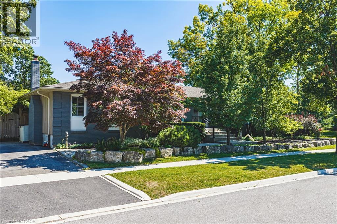
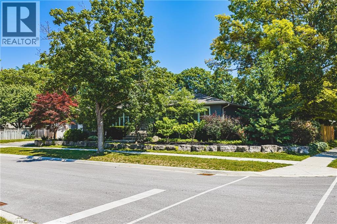
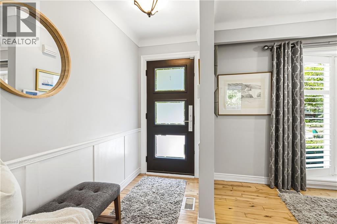
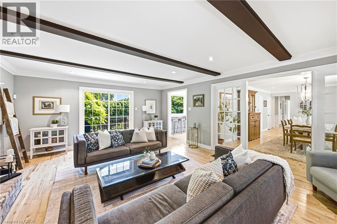
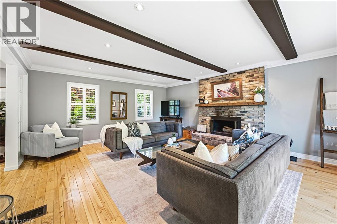
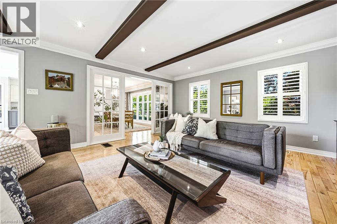
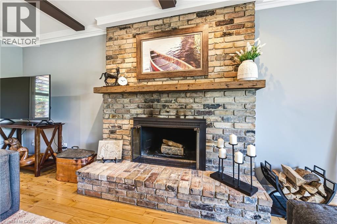
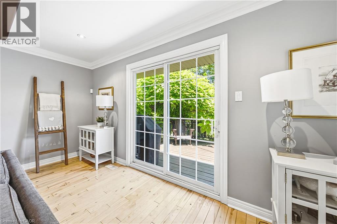
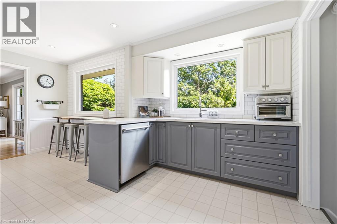
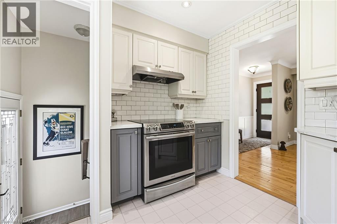
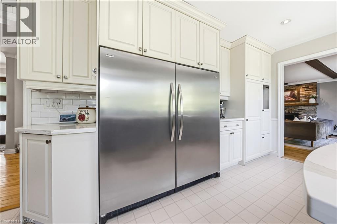
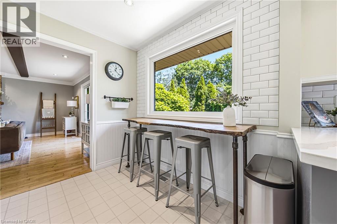
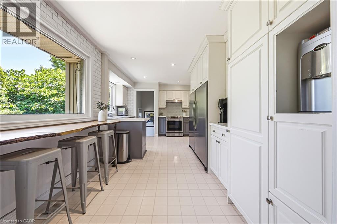
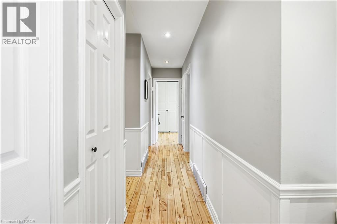
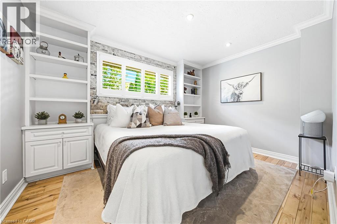
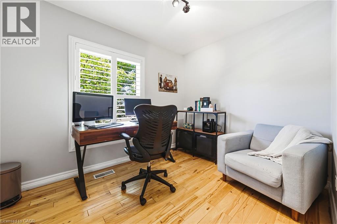
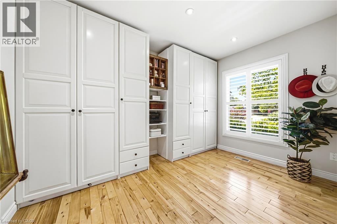
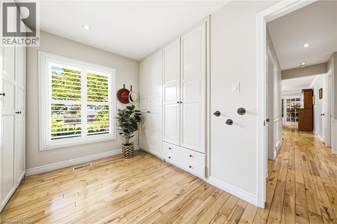
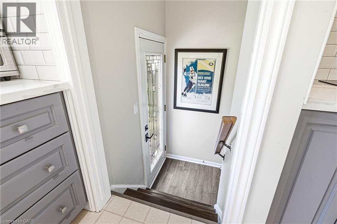
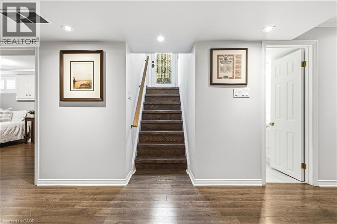
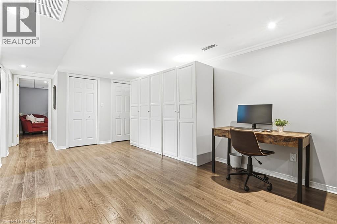
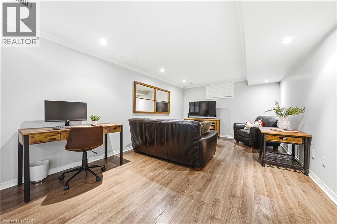
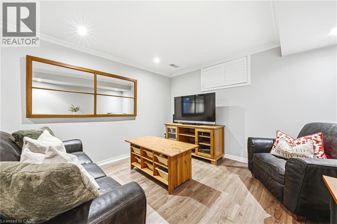
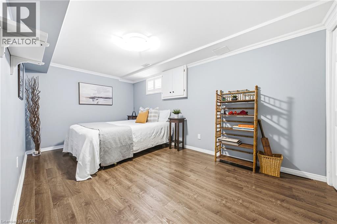
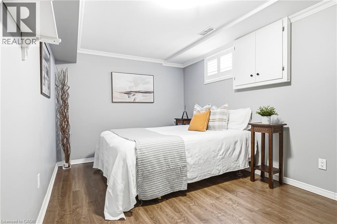
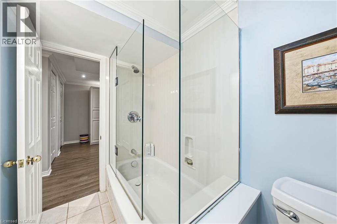
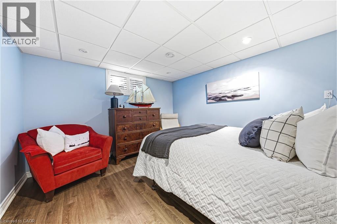
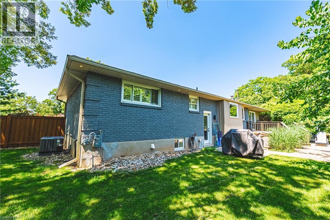
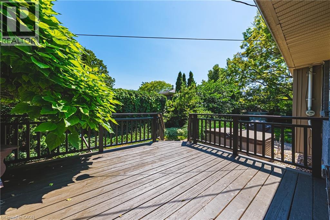
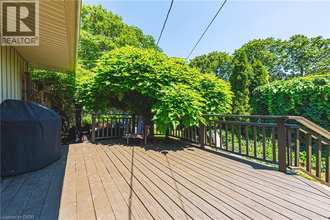
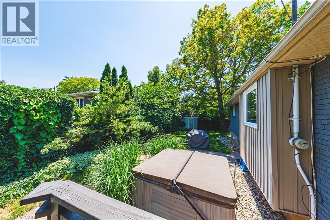
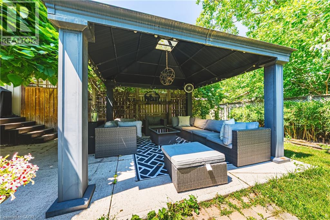
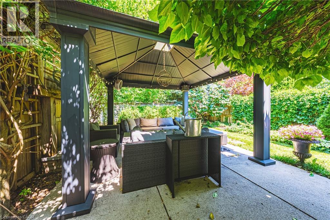
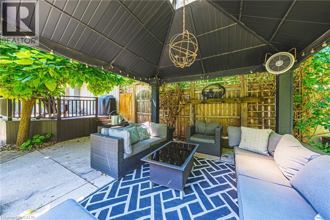
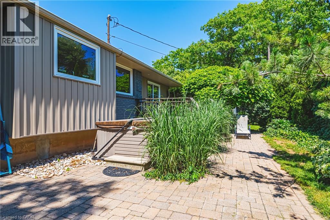
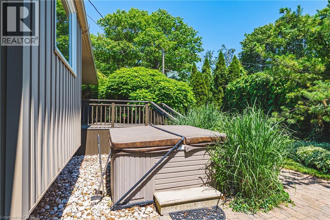
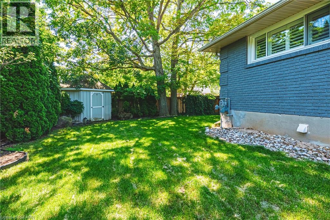
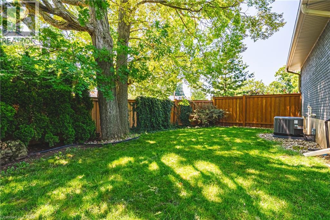
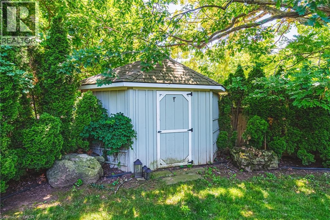
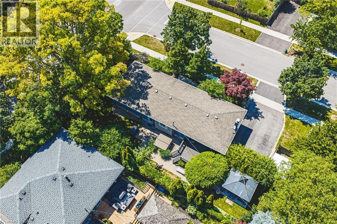
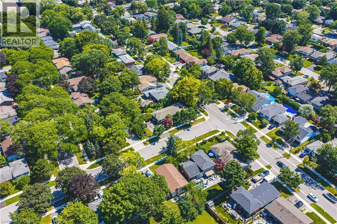
Welcome to this beautifully updated bungalow nestled in Burlington’s sought-after Dynes neighbourhood. Situated on a stunning landscaped corner lot, this exceptional home offers incredible curb appeal, mature trees, and a private backyard retreat complete with a relaxing hot tub — the perfect space for entertaining or unwinding in your own oasis. Inside, the inviting living room features gorgeous wood beams and a cozy wood-burning fireplace, creating a warm and timeless atmosphere. The updated kitchen is a true highlight, showcasing modern finishes and oversized windows that flood the space with natural light while offering picturesque views of the fully landscaped backyard. The main level features three spacious bedrooms, while the finished basement provides two additional bedrooms, offering plenty of space for a growing family, guests, or a home office. With thoughtful updates throughout, this charming bungalow combines comfort, character, and modern living in one of Burlington’s most desirable communities. (id:43681)
Open House
现在这个房屋大家可以去Open House参观了!
2:00 pm
结束于:4:00 pm
2:00 pm
结束于:4:00 pm
房源概要
| MLS® Number | 40847452 |
| 房源类型 | 民宅 |
| 附近的便利设施 | 医院, 公园, 礼拜场所, 游乐场, 公共交通, 学校, 购物 |
| 特征 | Corner Site, 铺设车道 |
| 总车位 | 4 |
详 情
| 浴室 | 2 |
| 地上卧房 | 3 |
| 地下卧室 | 2 |
| 总卧房 | 5 |
| 家电类 | 洗碗机, 烘干机, 冰箱, 炉子, 洗衣机, 窗帘, Hot Tub |
| 建筑风格 | 平房 |
| 地下室进展 | 已装修 |
| 地下室类型 | 全完工 |
| 施工日期 | 1968 |
| 施工种类 | 独立屋 |
| 空调 | 中央空调 |
| 外墙 | 砖 |
| 壁炉燃料 | 木头 |
| 壁炉 | 有 |
| Fireplace Total | 1 |
| 壁炉类型 | 其他-见备注 |
| 地基类型 | 水泥 |
| 供暖方式 | 天然气 |
| 供暖类型 | 压力热风 |
| 储存空间 | 1 |
| 内部尺寸 | 2398 Sqft |
| 类型 | 独立屋 |
| 设备间 | 市政供水 |
土地
| 英亩数 | 无 |
| 土地便利设施 | 医院, 公园, 宗教场所, 游乐场, 公共交通, 学校, 购物 |
| 污水道 | 城市污水处理系统 |
| 土地深度 | 115 Ft |
| 土地宽度 | 65 Ft |
| 规划描述 | R3.2 |
房 间
| 楼 层 | 类 型 | 长 度 | 宽 度 | 面 积 |
|---|---|---|---|---|
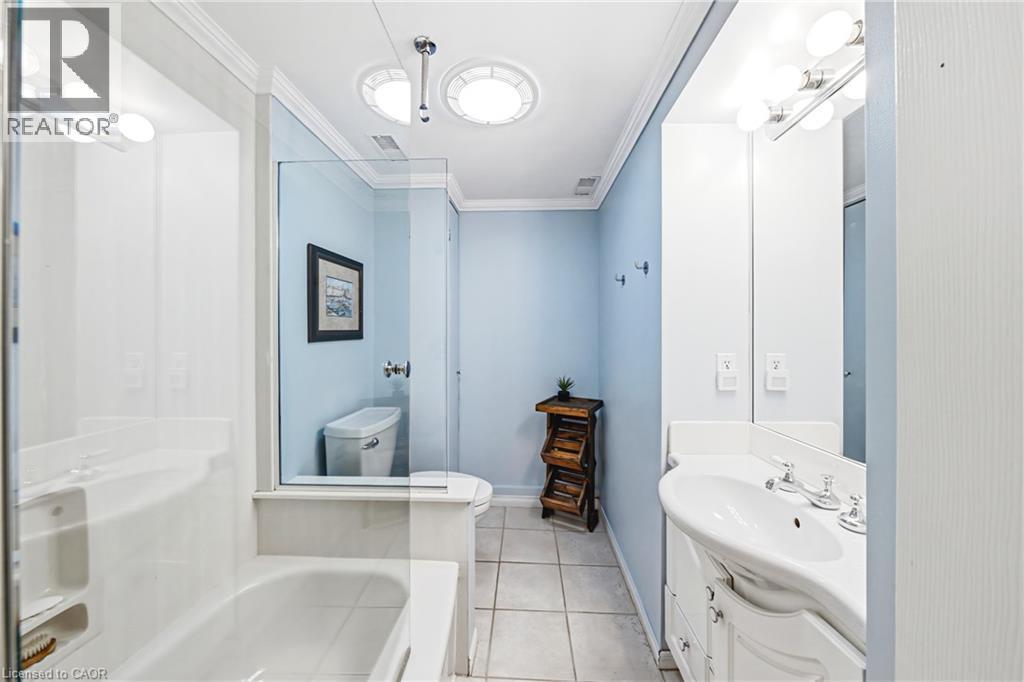
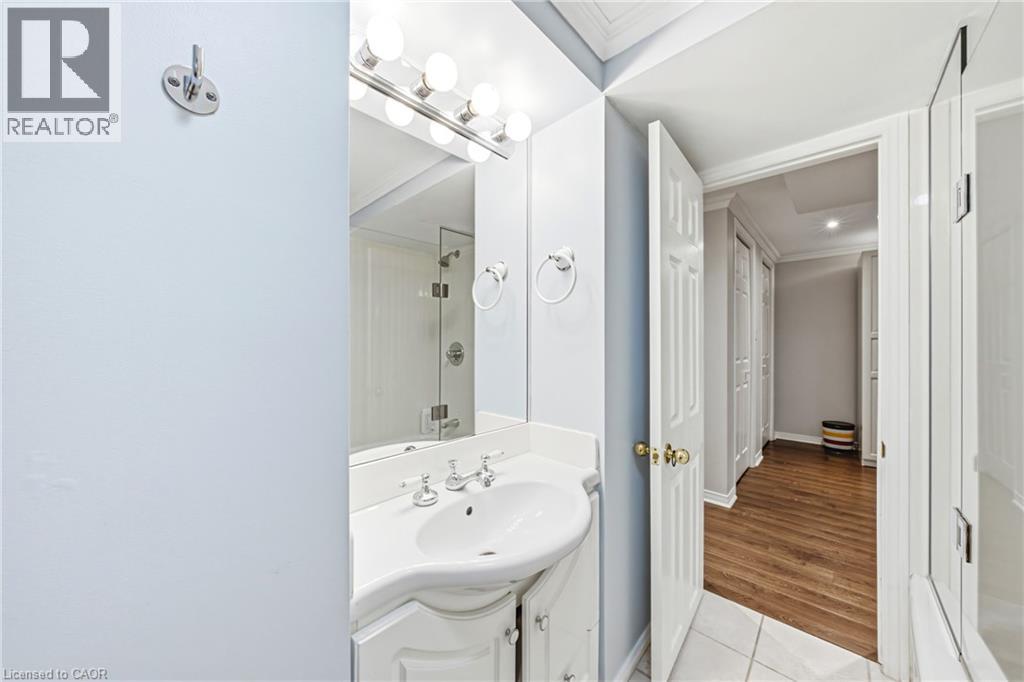
| 地下室 | 四件套浴室 | 5'11'' x 9'3'' | ||
| 地下室 | 娱乐室 | 28'6'' x 11'4'' | ||
| 地下室 | 卧室 | 16'1'' x 9'3'' | ||
| 地下室 | 卧室 | 11'7'' x 11'4'' | ||
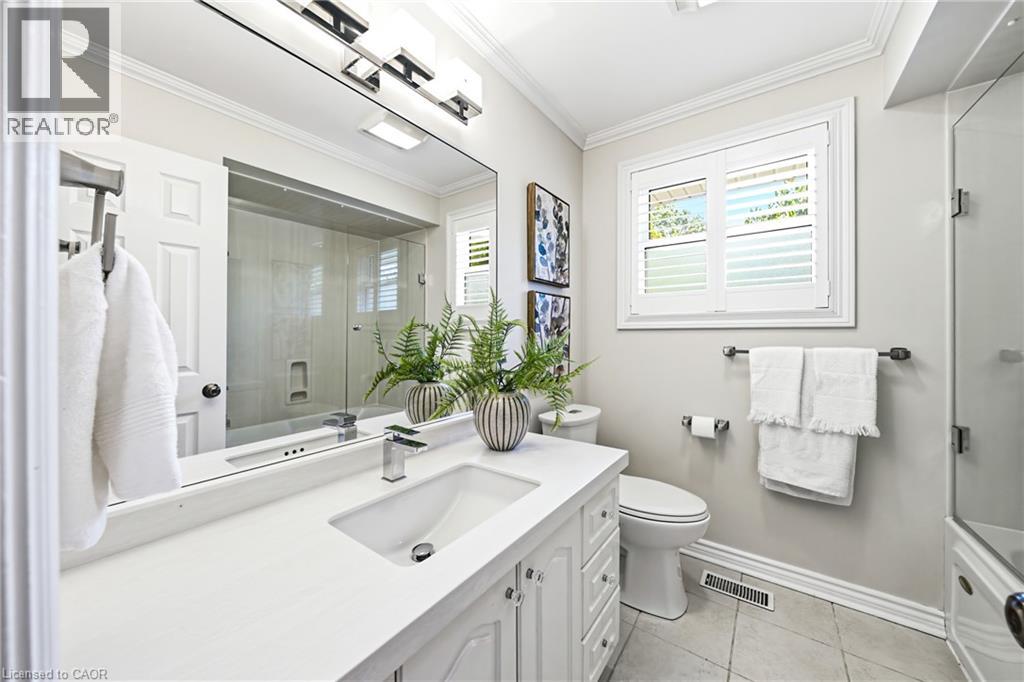
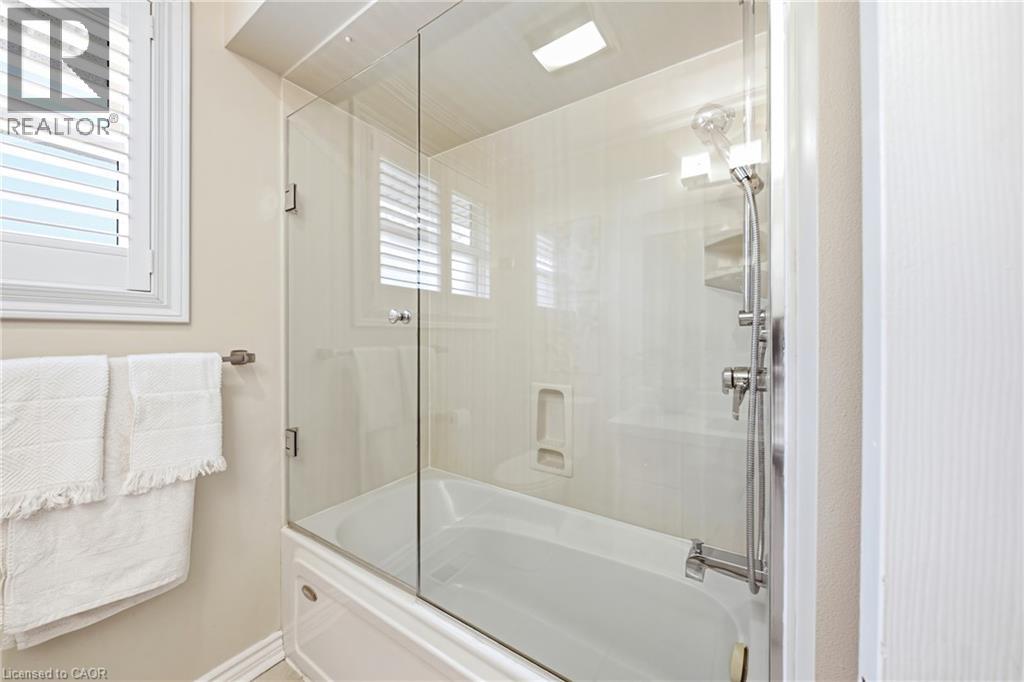
| 一楼 | 四件套浴室 | 7'8'' x 7'2'' | ||
| 一楼 | 卧室 | 10'5'' x 8'2'' | ||
| 一楼 | 卧室 | 11'0'' x 11'8'' | ||
| 一楼 | 主卧 | 12'9'' x 9'7'' | ||
| 一楼 | 厨房 | 19'6'' x 11'6'' | ||
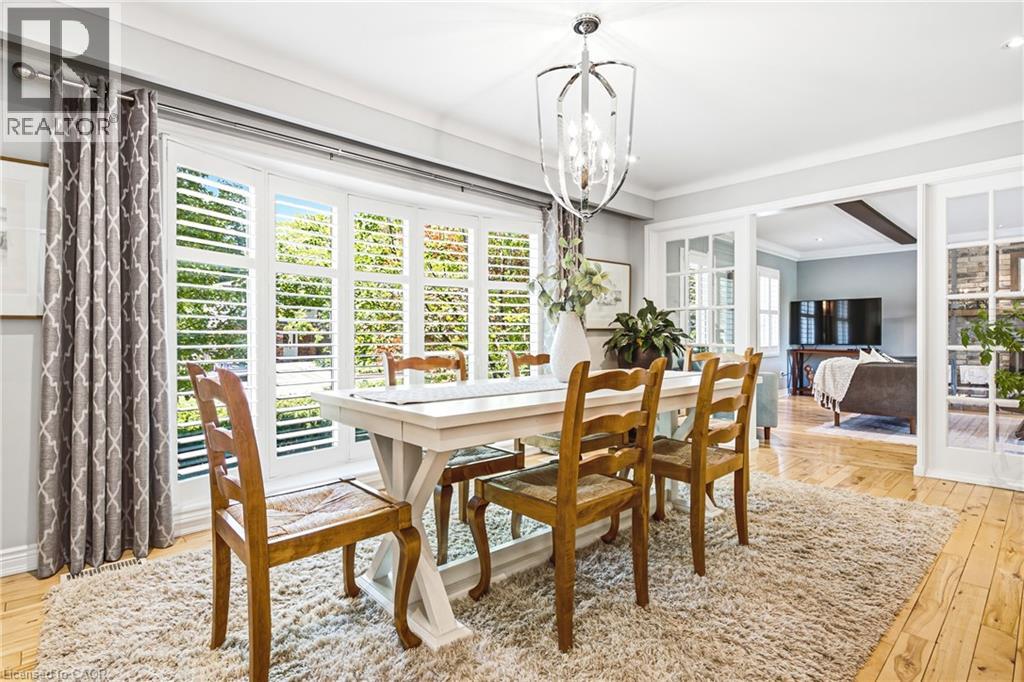
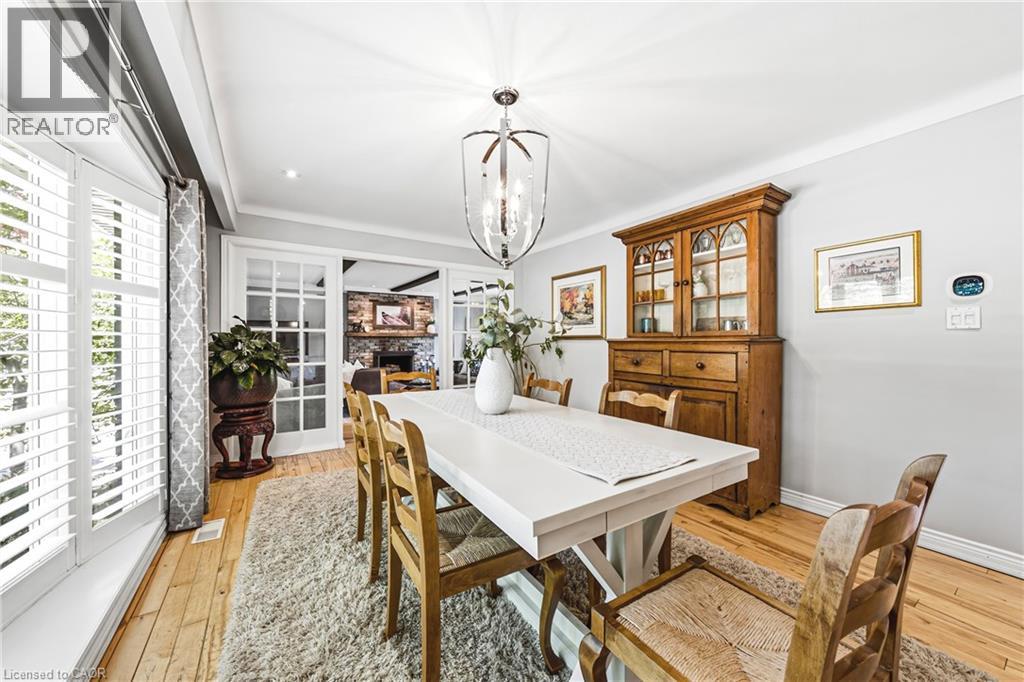
| 一楼 | 餐厅 | 17'9'' x 11'8'' | ||
| 一楼 | 客厅 | 16'2'' x 20'8'' |
https://www.realtor.ca/real-estate/30035558/3384-manfred-drive-burlington

The trademarks REALTOR®, REALTORS®, and the REALTOR® logo are controlled by The Canadian Real Estate Association (CREA) and identify real estate professionals who are members of CREA. The trademarks MLS®, Multiple Listing Service® and the associated logos are owned by The Canadian Real Estate Association (CREA) and identify the quality of services provided by real estate professionals who are members of CREA. The trademark DDF® is owned by The Canadian Real Estate Association (CREA) and identifies CREA's Data Distribution Facility (DDF®)
REALTORS® Association of Hamilton-Burlington
RE/MAX Escarpment Realty Inc.
July 15 2026 07:24:39
