
3384 Baker Crescent Niagara Falls (Casey), Ontario L2J 3L9



$599,000
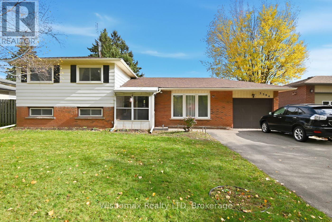
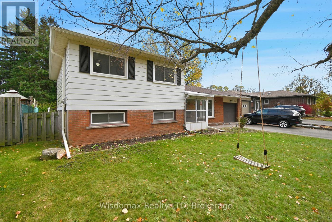
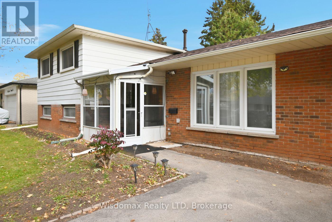
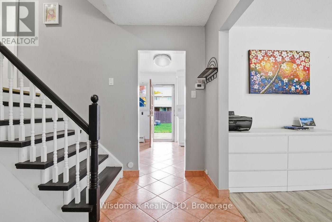
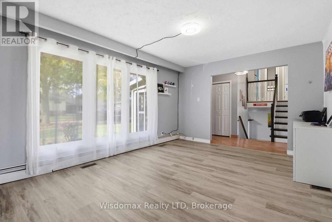
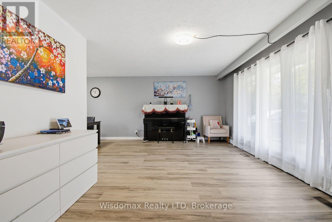
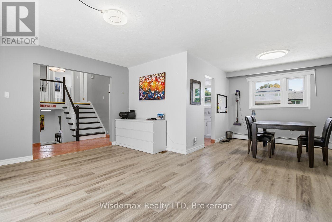
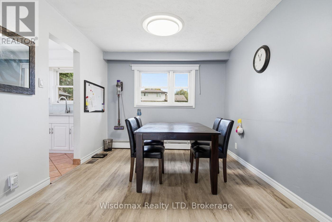
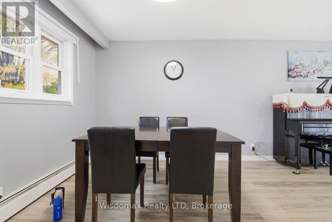
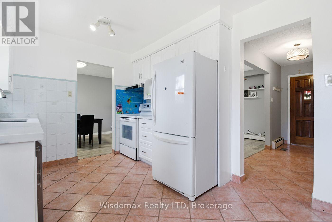
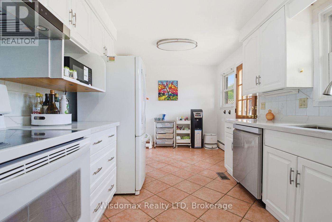
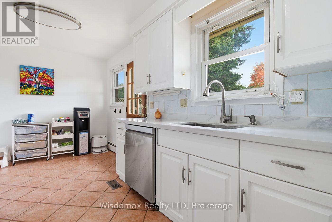
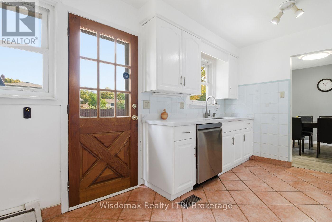
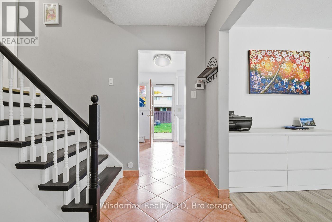
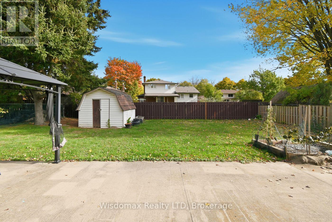
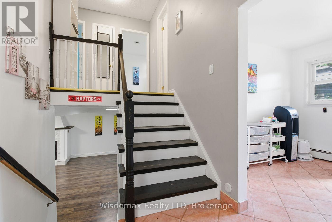
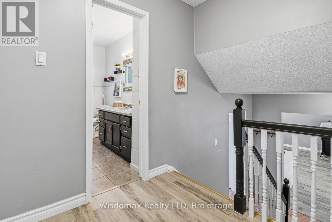
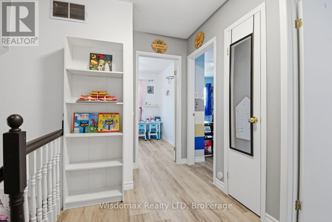
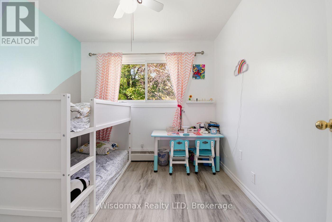
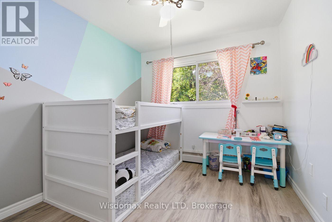
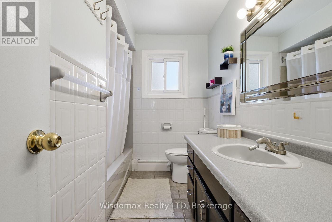
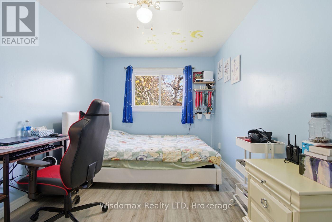
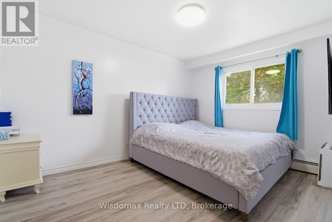
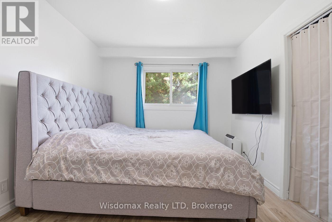
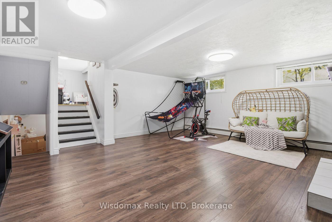
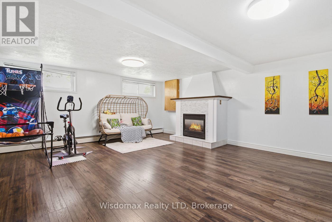
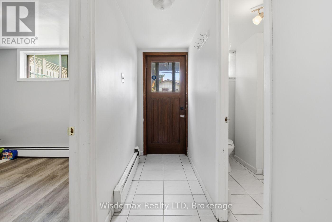
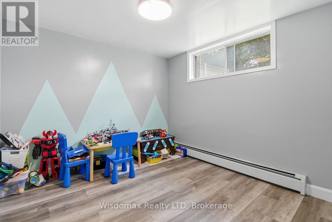
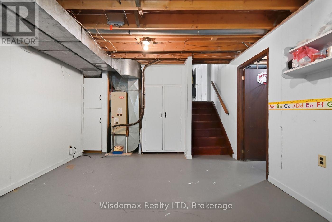
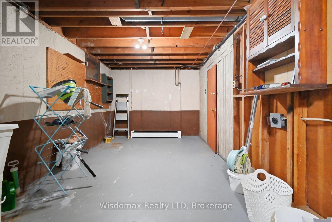
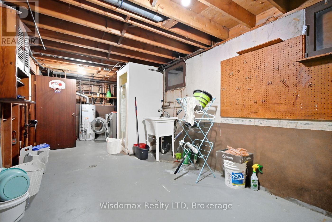
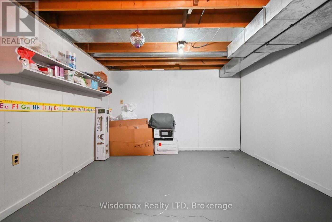
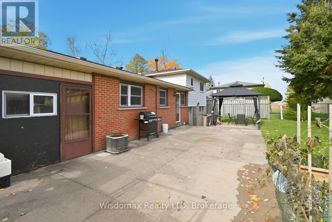
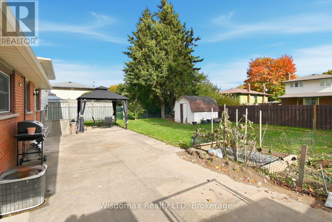
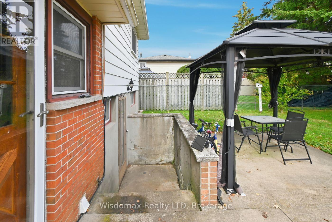
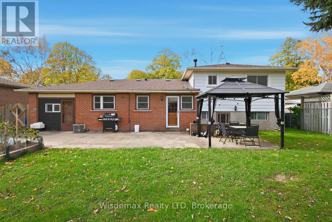
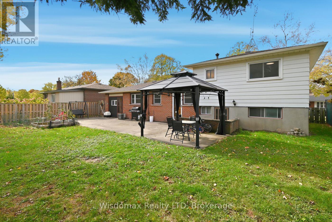
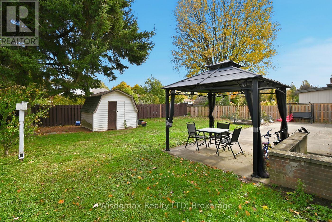
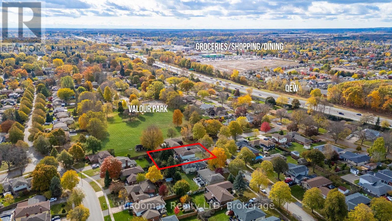
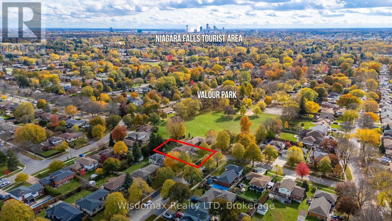
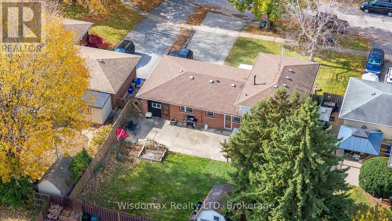
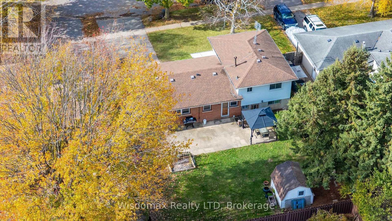
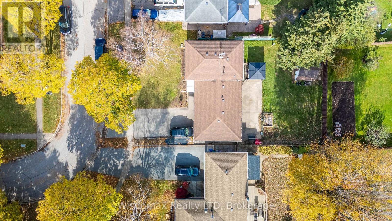
Welcome to 3384 Baker Crescent, Niagara Falls! You'll fall in love with this warm and inviting 3+1 bedroom, 2 bathroom, 4 level sidesplit house, tucked away in one of Niagara Falls' most sought-after neighborhoods. From the moment you walk in, the gleaming hardwood floors and bright, open feel make you feel right at home. The house has seen lots of great updates over the years, including vinyl windows and a beautifully redone lower level with a cozy gas fireplace, extra bedroom, and walkout to the backyard. Step outside to enjoy your private, fully fenced yard, complete with a massive concrete patio - perfect for BBQs, morning coffee, or watching the kids play. The attached single-car garage adds extra convenience, and the high, dry basement offers plenty of potential to finish just the way you want it. You're just steps from the park, playground, the best high school in the Niagara region - A.N.MYER High school, and only minutes from QEW access, making this the perfect spot for families or anyone looking for a great community to call home. Come see to see it - this home has everything you've been looking for! (id:43681)
房源概要
| MLS® Number | X13656080 |
| 房源类型 | 民宅 |
| 社区名字 | 207 - Casey |
| 附近的便利设施 | 医院, 公园, 学校 |
| 设备类型 | 热水器 |
| 特征 | 无地毯, Gazebo |
| 总车位 | 5 |
| 租赁设备类型 | 热水器 |
详 情
| 浴室 | 2 |
| 地上卧房 | 3 |
| 地下卧室 | 1 |
| 总卧房 | 4 |
| Age | 51 To 99 Years |
| 公寓设施 | Fireplace(s) |
| 家电类 | Range, Water Heater, Water Meter, 洗碗机, 烘干机, 炉子, 洗衣机, 冰箱 |
| 地下室进展 | 部分完成 |
| 地下室功能 | Separate Entrance |
| 地下室类型 | N/a (partially Finished), N/a |
| 施工种类 | 独立屋 |
| Construction Style Split Level | Sidesplit |
| 空调 | 中央空调 |
| 外墙 | 砖, 乙烯基壁板 |
| 壁炉 | 有 |
| Fireplace Total | 1 |
| 地基类型 | 混凝土浇筑 |
| 供暖方式 | 电 |
| 内部尺寸 | 1100 - 1500 Sqft |
| 类型 | 独立屋 |
| 设备间 | 市政供水 |
车 位
| 附加车库 | |
| Garage |
土地
| 英亩数 | 无 |
| 围栏类型 | Fenced Yard |
| 土地便利设施 | 医院, 公园, 学校 |
| 污水道 | Sanitary Sewer |
| 土地深度 | 113 Ft |
| 土地宽度 | 64 Ft |
| 不规则大小 | 64 X 113 Ft |
| 规划描述 | R1 |
房 间
| 楼 层 | 类 型 | 长 度 | 宽 度 | 面 积 |
|---|---|---|---|---|
| 二楼 | 主卧 | 3.05 m | 4.09 m | 3.05 m x 4.09 m |
| 二楼 | 卧室 | 3.05 m | 2.77 m | 3.05 m x 2.77 m |
| 二楼 | 卧室 | 3.05 m | 4.09 m | 3.05 m x 4.09 m |
| 地下室 | 洗衣房 | 7.75 m | 2.9 m | 7.75 m x 2.9 m |
| 地下室 | 设备间 | 4.5 m | 3.66 m | 4.5 m x 3.66 m |
| 地下室 | 其它 | 3.35 m | 1.85 m | 3.35 m x 1.85 m |
| Lower Level | 娱乐,游戏房 | 5.64 m | 5.11 m | 5.64 m x 5.11 m |
| Lower Level | 卧室 | 3.05 m | 2.79 m | 3.05 m x 2.79 m |
| 一楼 | 客厅 | 5.33 m | 3.66 m | 5.33 m x 3.66 m |
| 一楼 | 餐厅 | 3.05 m | 2.82 m | 3.05 m x 2.82 m |
| 一楼 | 其它 | 4.57 m | 2.82 m | 4.57 m x 2.82 m |
https://www.realtor.ca/real-estate/30134412/3384-baker-crescent-niagara-falls-casey-207-casey

The trademarks REALTOR®, REALTORS®, and the REALTOR® logo are controlled by The Canadian Real Estate Association (CREA) and identify real estate professionals who are members of CREA. The trademarks MLS®, Multiple Listing Service® and the associated logos are owned by The Canadian Real Estate Association (CREA) and identify the quality of services provided by real estate professionals who are members of CREA. The trademark DDF® is owned by The Canadian Real Estate Association (CREA) and identifies CREA's Data Distribution Facility (DDF®)
Niagara Association of REALTORS®
Wisdomax Realty Ltd
August 10 2026 05:23:17
