
338 Albert Street Unit# 205 Waterloo, Ontario N2L 3T8









$3,100 Monthly
Insurance, Landscaping, Property Management, Water
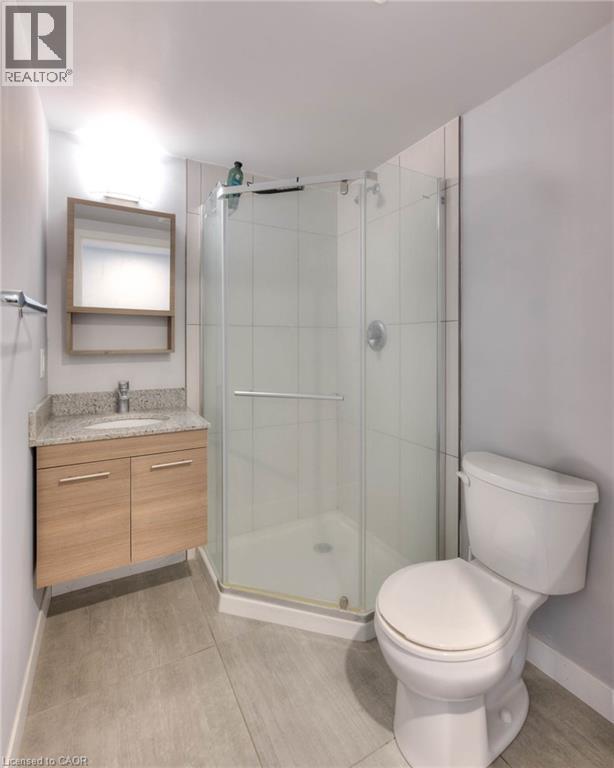
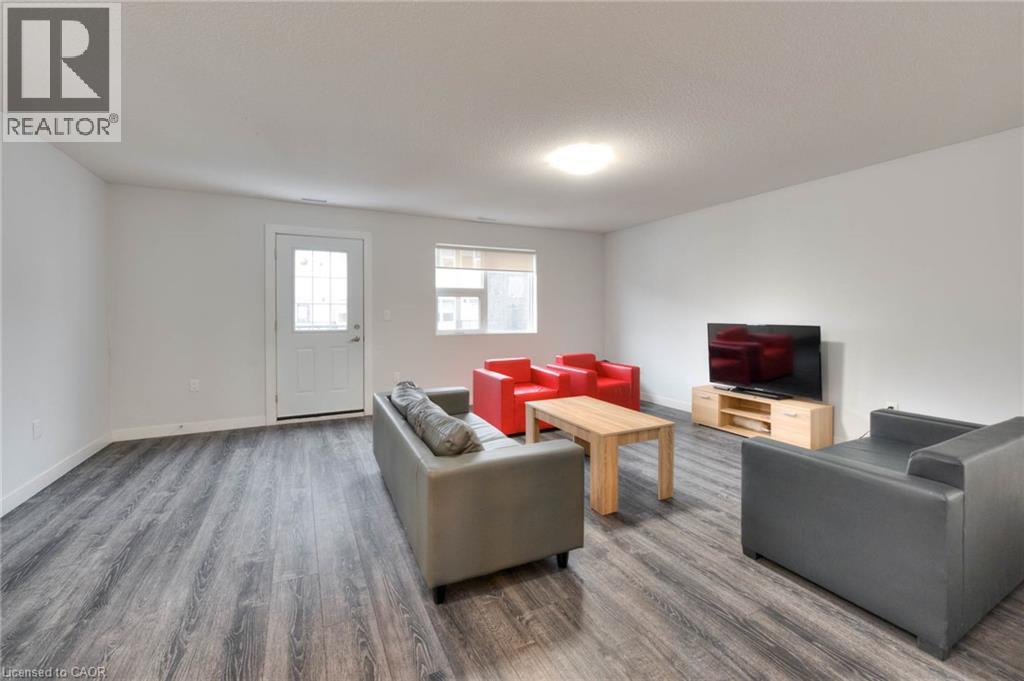
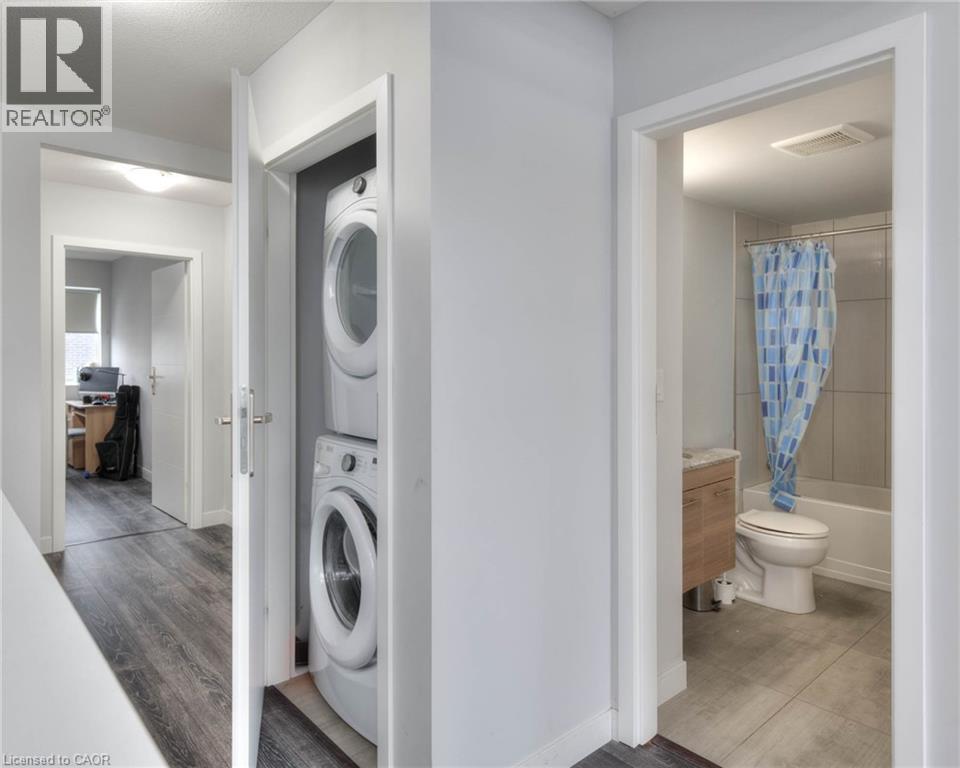
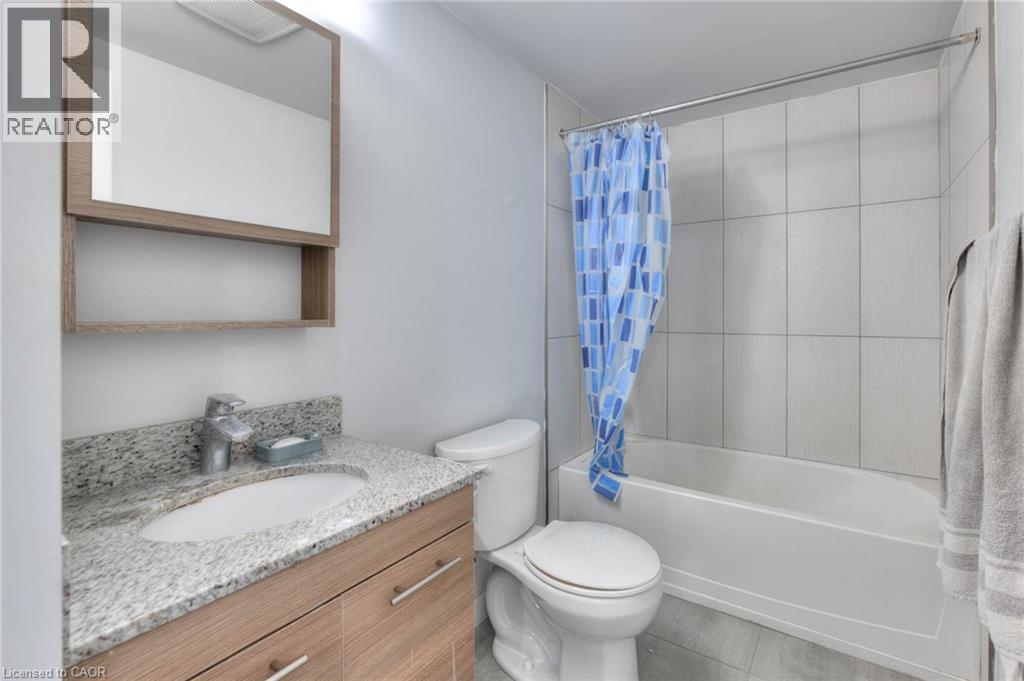
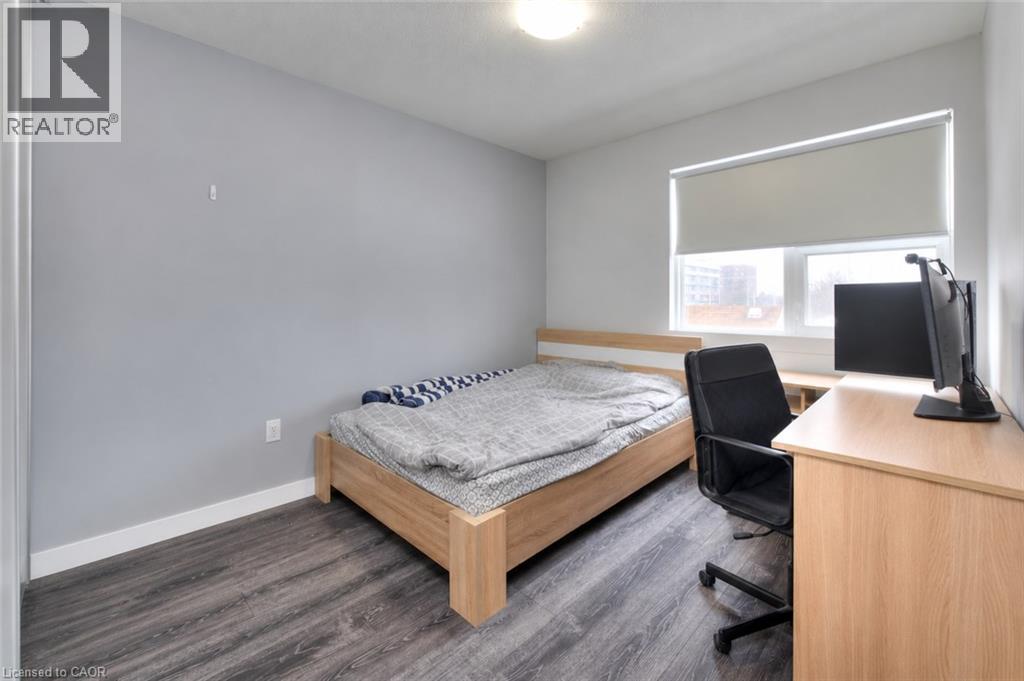
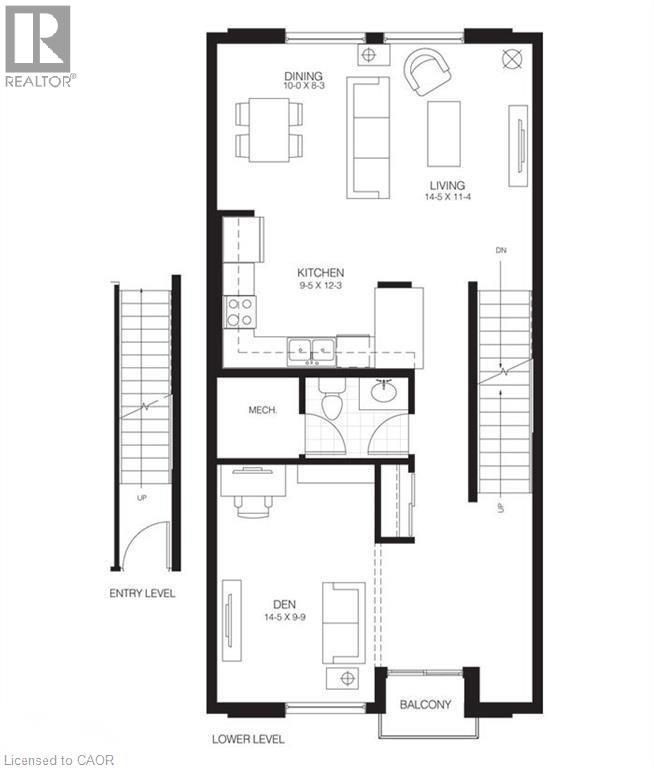
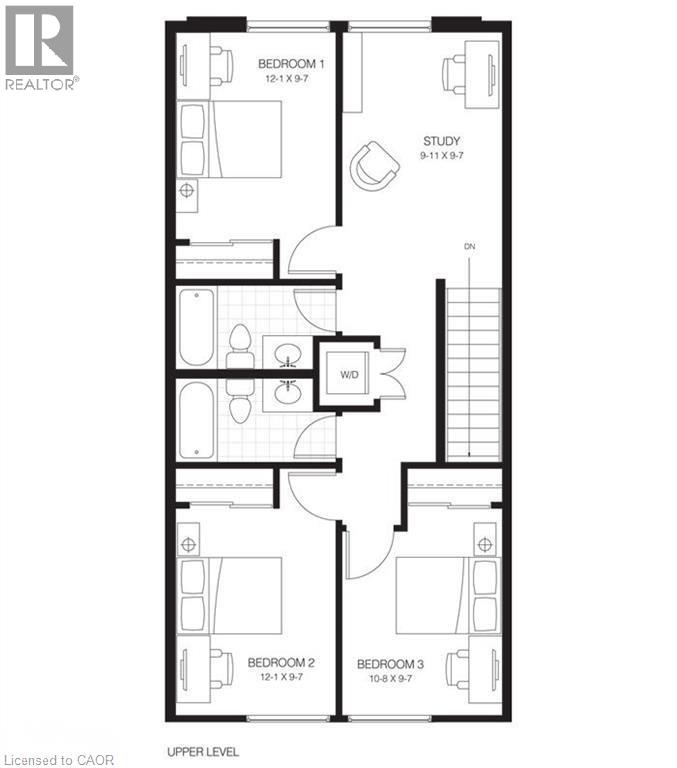
Discover the perfect blend of modern living and investment potential in this spacious 3-bedroom, 3-bathroom, Upper-level stacked condo at Ivy Towns 3 by IN8 Developments. Offering 1,777 sq. ft. across two thoughtfully designed levels, this home is a stylish urban retreat. Featuring durable porcelain and laminate flooring, the unit boasts an open-concept main level with a bright living area, a sleek kitchen with stainless steel appliances and granite countertops, and a versatile den/study. The main floor features two balconies, offering additional outdoor space to enjoy. Upstairs, three well-sized bedrooms provide a comfortable sanctuary, complemented by two, four-piece bathrooms. Situated within a 10-minute walk to Wilfrid Laurier University and the University of Waterloo, and with Conestoga College’s Waterloo campus also nearby, the location offers unbeatable access to amenities, Uptown Waterloo, Waterloo Park, Conestoga Mall, and LRT service at UW Station. A parking spot is available for an additional $200/month. (id:43681)
房源概要
| MLS® Number | 40862022 |
| 房源类型 | 民宅 |
| 附近的便利设施 | 医院, 公园, 礼拜场所, 公共交通, 学校, 购物 |
| 社区特征 | 社区活动中心, School Bus |
| 设备类型 | 热水器 |
| 特征 | Southern Exposure, 阳台, 铺设车道 |
| 总车位 | 1 |
| 租赁设备类型 | 热水器 |
| View Type | City View |
详 情
| 浴室 | 3 |
| 地上卧房 | 3 |
| 总卧房 | 3 |
| 家电类 | 洗碗机, 烘干机, 微波炉, 冰箱, 炉子, 洗衣机, 窗帘 |
| 地下室类型 | 没有 |
| 施工日期 | 2018 |
| 施工种类 | 附加的 |
| 空调 | 中央空调 |
| 外墙 | 砖, 乙烯基壁板 |
| Fire Protection | Smoke Detectors |
| 地基类型 | 混凝土浇筑 |
| 供暖方式 | 天然气 |
| 供暖类型 | 压力热风 |
| 储存空间 | 2 |
| 内部尺寸 | 1777 Sqft |
| 类型 | 联排别墅 |
| 设备间 | 市政供水 |
车 位
| Open |
土地
| 入口类型 | Highway Access |
| 英亩数 | 无 |
| 土地便利设施 | 医院, 公园, 宗教场所, 公共交通, 学校, 购物 |
| 污水道 | 城市污水处理系统 |
| 规划描述 | Sr2 |
房 间
| 楼 层 | 类 型 | 长 度 | 宽 度 | 面 积 |
|---|---|---|---|---|
| 二楼 | 卧室 | 14'2'' x 9'10'' | ||
| 二楼 | 卧室 | 16'8'' x 9'1'' | ||
| 二楼 | 四件套浴室 | 5'0'' x 9'11'' | ||
| 二楼 | 四件套浴室 | 5'0'' x 9'1'' | ||
| 二楼 | 卧室 | 12'9'' x 9'1'' | ||
| 二楼 | 衣帽间 | 12'9'' x 9'10'' | ||
| 一楼 | 设备间 | 5'4'' x 5'2'' | ||
| 一楼 | 三件套卫生间 | 5'3'' x 6'2'' | ||
| 一楼 | 餐厅 | 19'4'' x 9'8'' | ||
| 一楼 | 厨房 | 15'0'' x 8'2'' | ||
| 一楼 | 客厅 | 19'4'' x 16'8'' |
https://www.realtor.ca/real-estate/30259359/338-albert-street-unit-205-waterloo

The trademarks REALTOR®, REALTORS®, and the REALTOR® logo are controlled by The Canadian Real Estate Association (CREA) and identify real estate professionals who are members of CREA. The trademarks MLS®, Multiple Listing Service® and the associated logos are owned by The Canadian Real Estate Association (CREA) and identify the quality of services provided by real estate professionals who are members of CREA. The trademark DDF® is owned by The Canadian Real Estate Association (CREA) and identifies CREA's Data Distribution Facility (DDF®)
REALTORS® Association of Hamilton-Burlington
Chestnut Park Realty Southwestern Ontario Ltd., Brokerage, Chestnut Park Realty Southwestern Ontario Limited
September 10 2026 04:38:24
