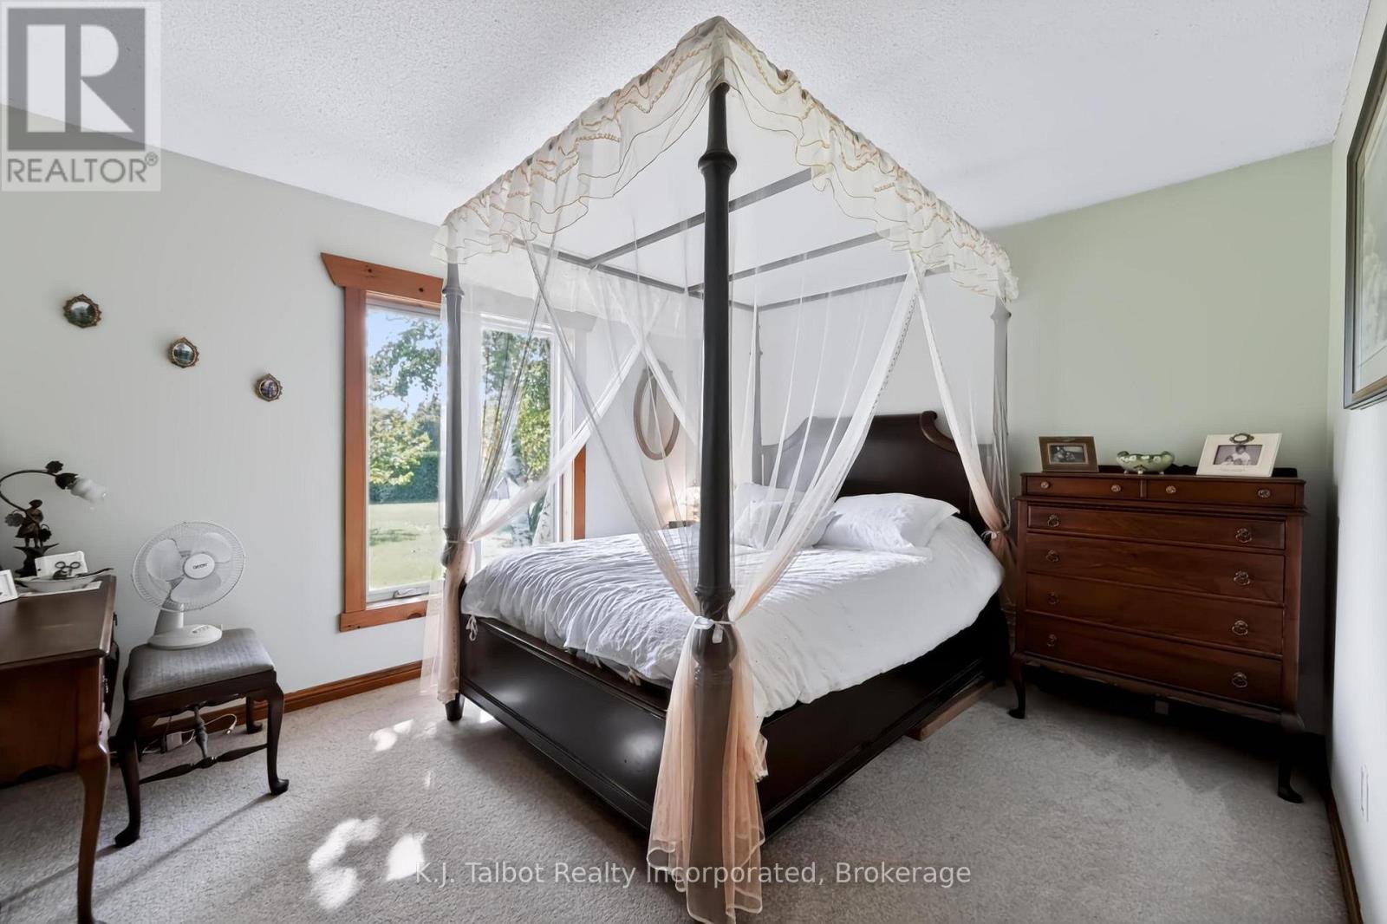
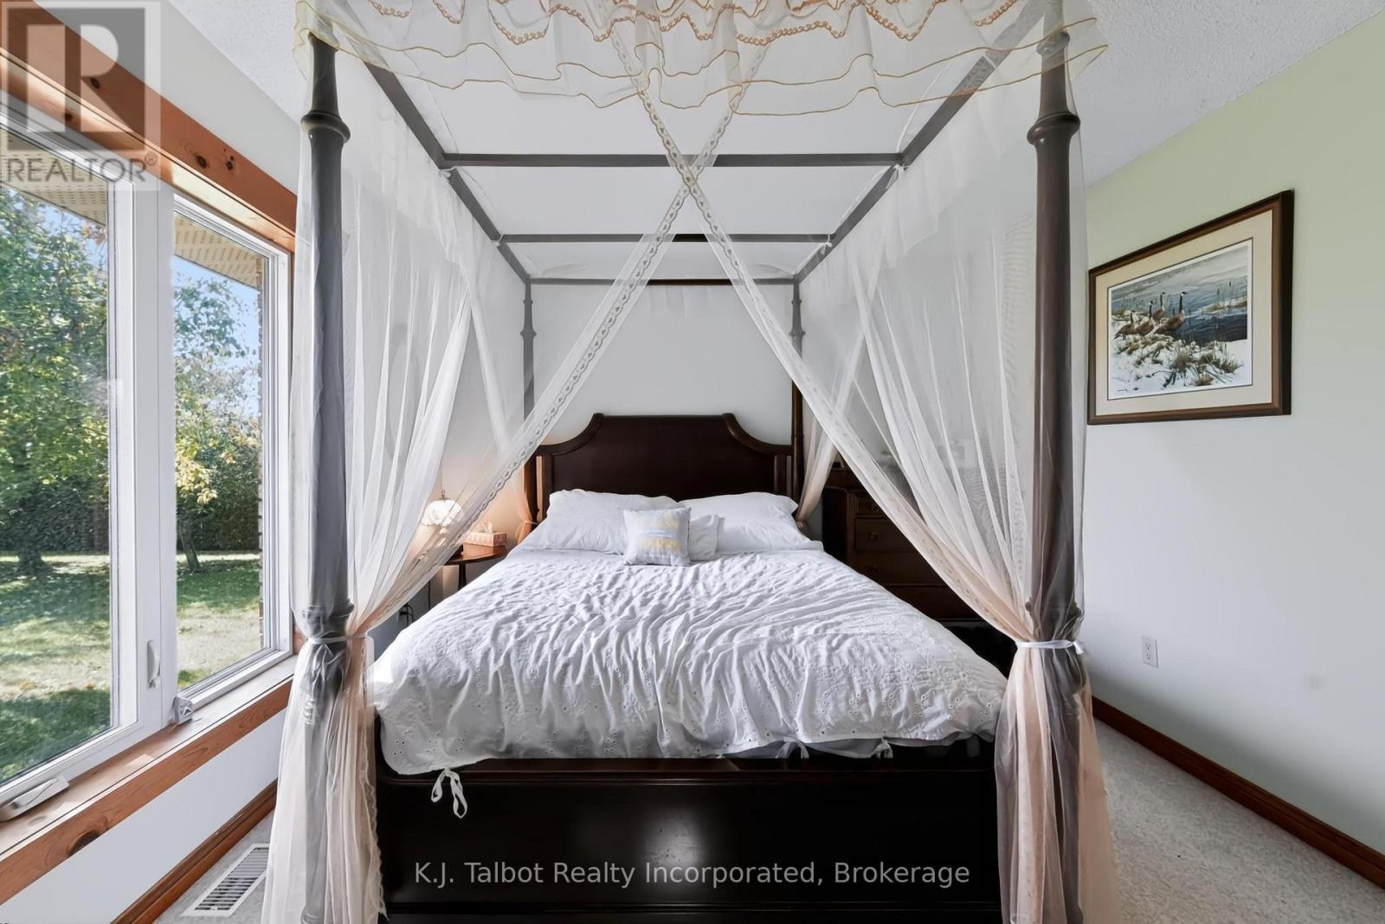
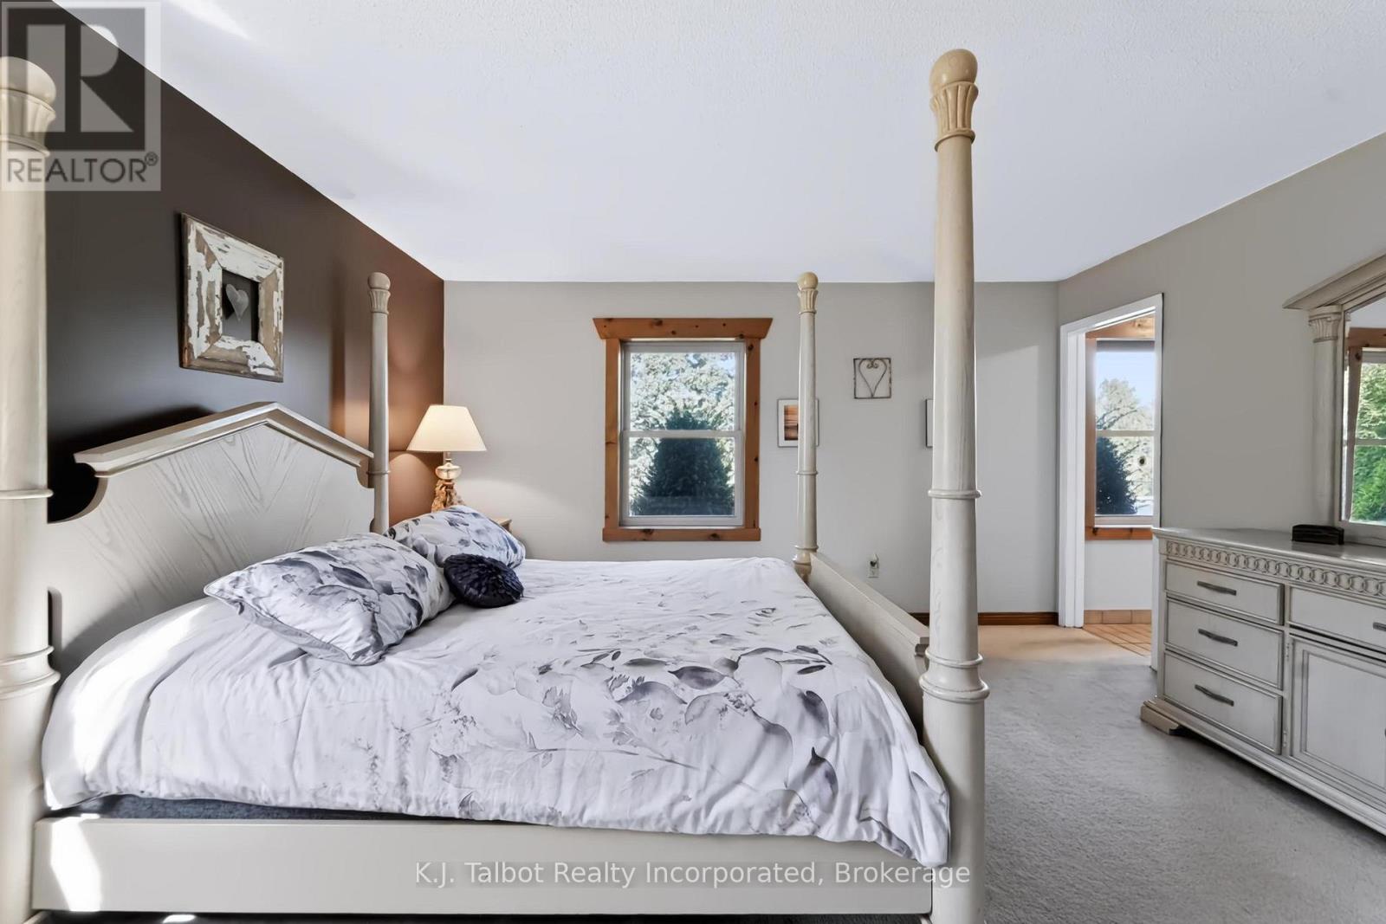
4 卧室
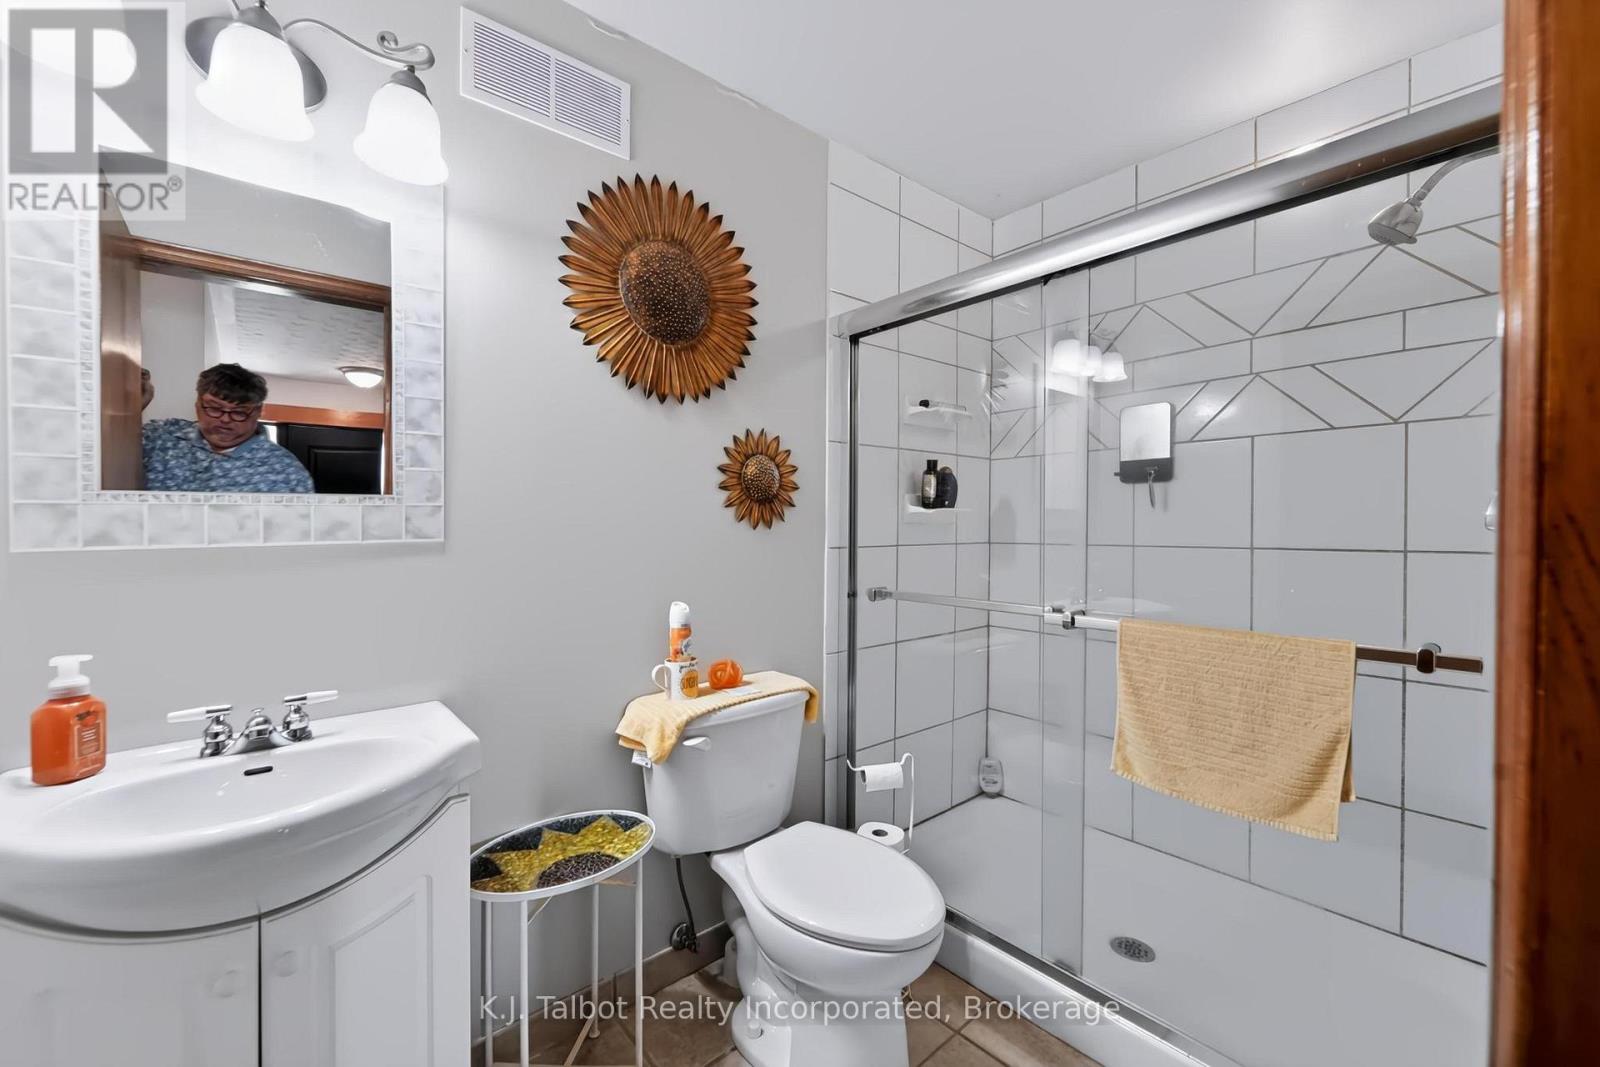
4 浴室
1500 - 2000 sqft
平房
壁炉
中央空调
风热取暖
$1,550,000
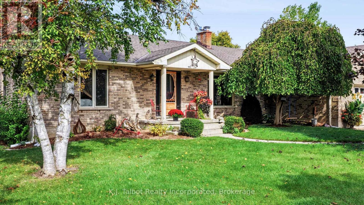
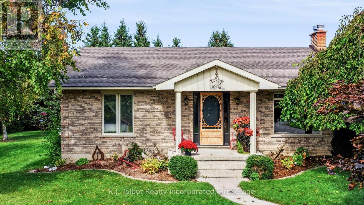
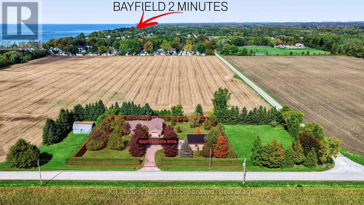
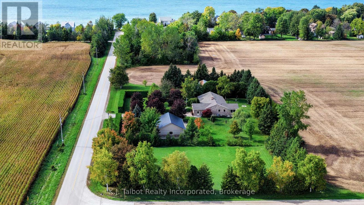
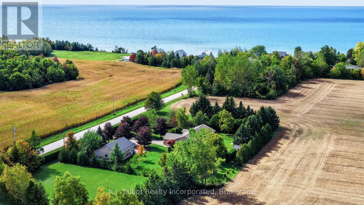
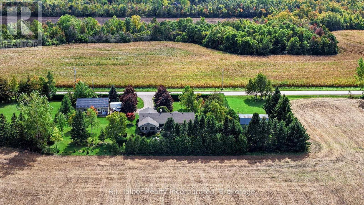
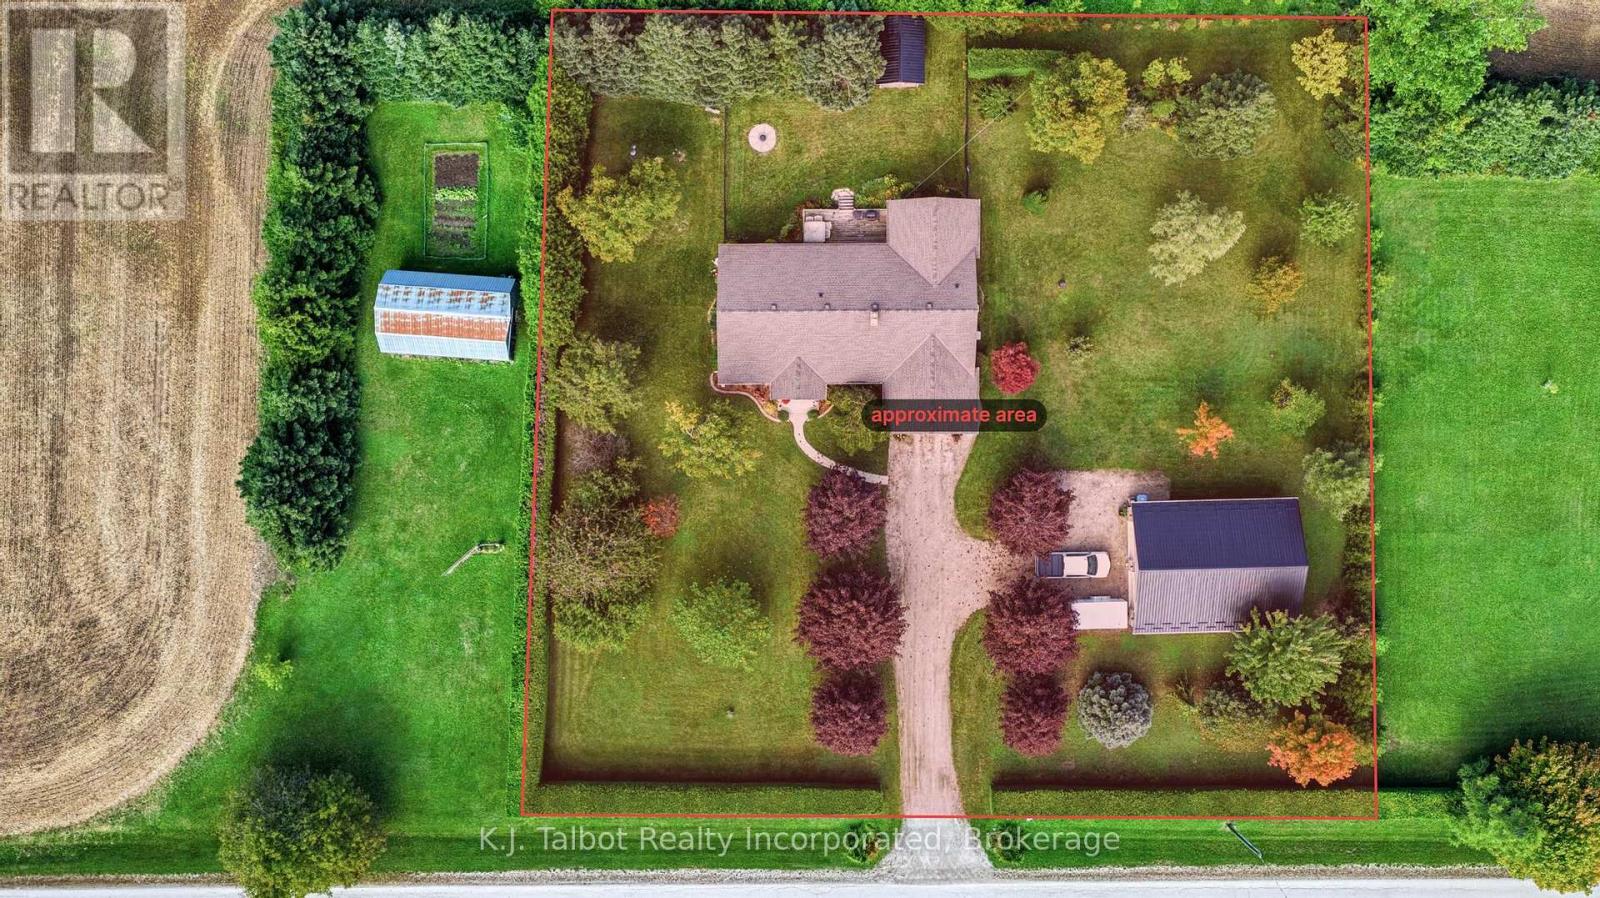
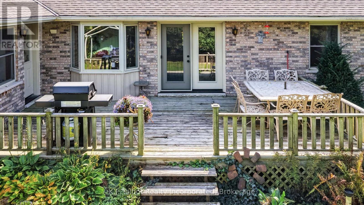
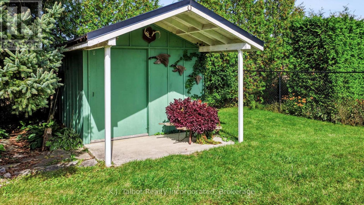
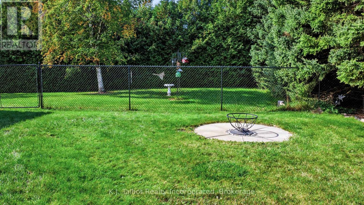
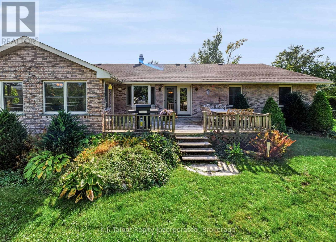
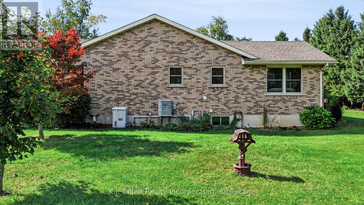
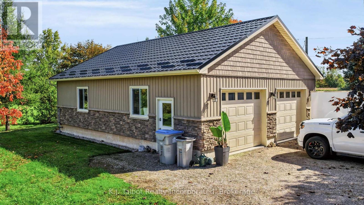
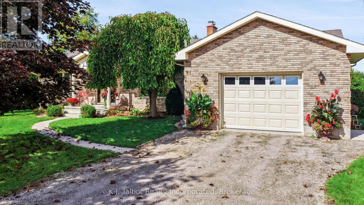
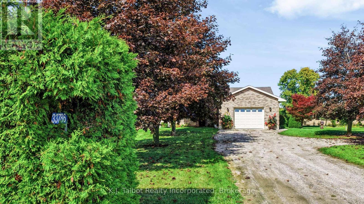
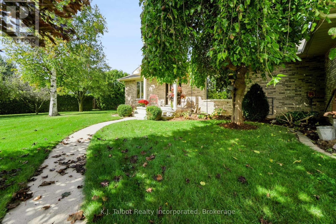
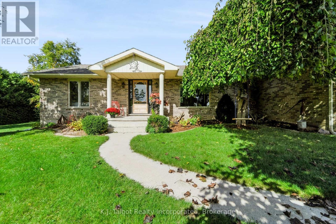
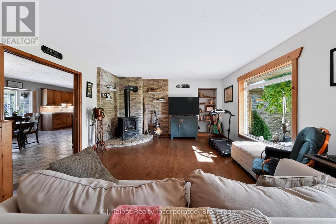
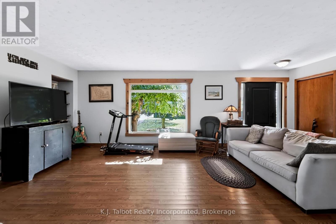
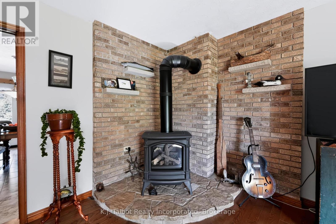
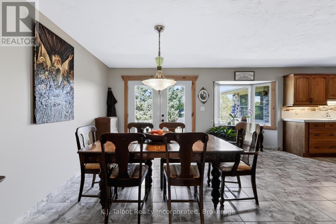
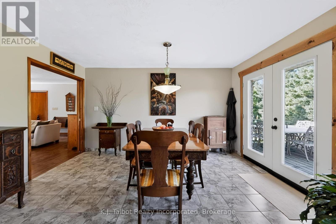
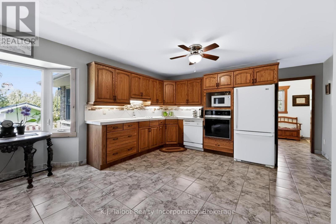
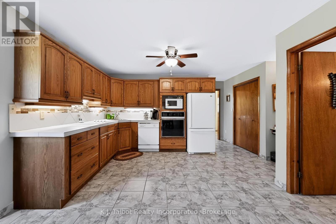
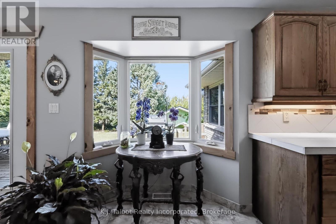
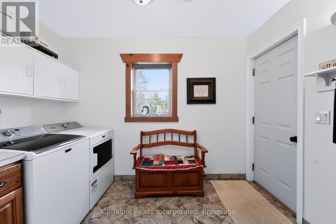
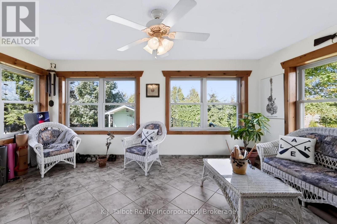
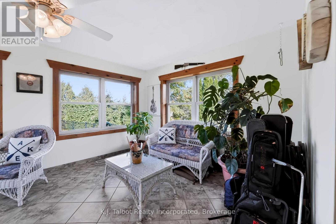
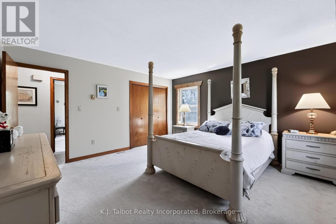
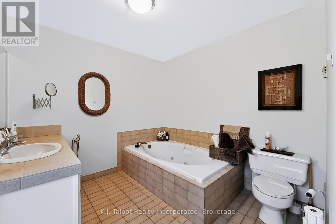
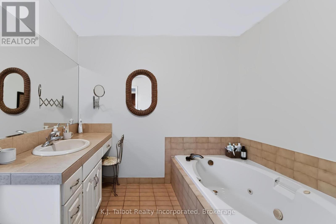
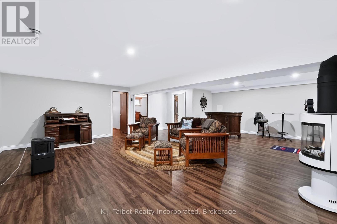
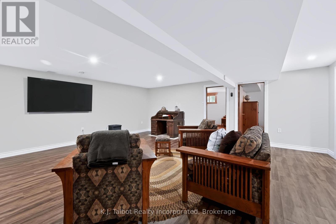
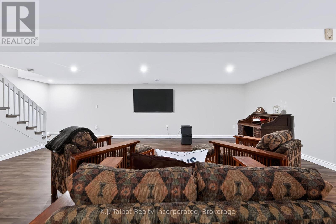
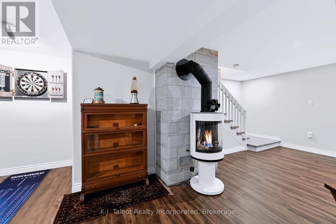
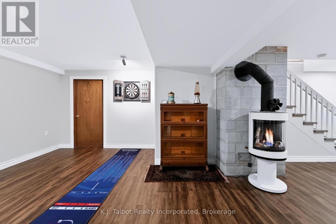
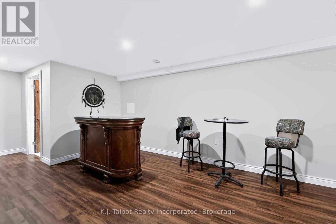
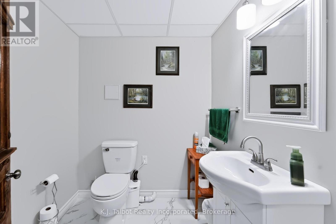
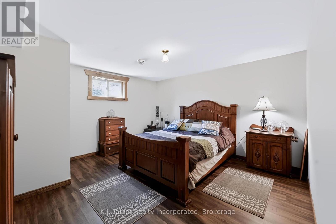
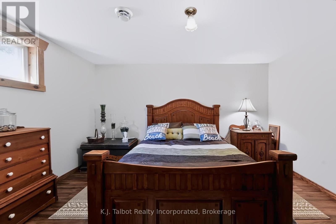
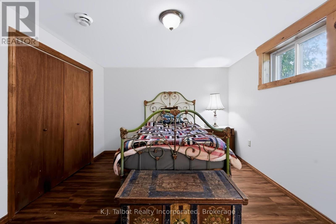
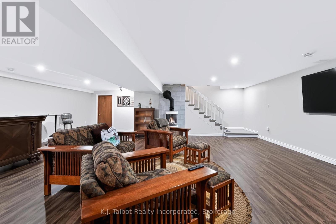
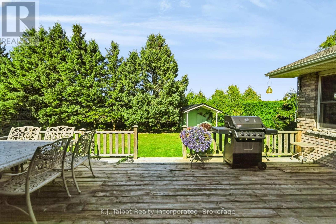
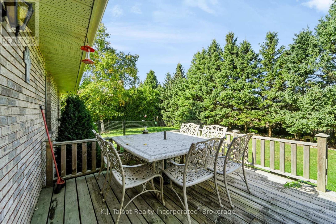
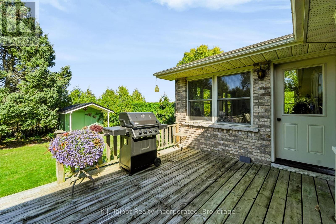
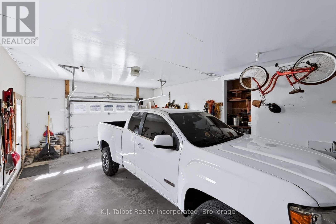
A truly private Oasis gives the feel of seclusion while being close to everything! This bungalow sits on just over an acre on the cusp of Bayfield. As you walk through the front door you will be pleasantly surprised at the abundance of space. The doors open into a sweeping living room with hardwood floors and your eyes will be drawn to the fireplace and the amount a natural light coming in from an impressive front window and flowing in from the open concept kitchen/dinning room, 2 substantial bedrooms with double closets, the primary bedroom has a 3 pc ensuite, there are 2 additional 3 pc bathrooms, a spacious laundry room and a bright & airy sunroom. The lower level is open and give room to roam. a fabulous family room with a fireplace and bar to entertain, 2 additional generous bedrooms, a large utility room, a workshop, 2pc bath. Your guest's will never want to leave. There is an additional Drive shed/ workshop that will impress the most discriminating hobbyist. This amazing structure is 2 years old and has everything you could want and the possibilities for it's use are extensive. Add to this the fact that the lake is a two minute walk from the property and accessible to the village without having to drive on the highway. A leisurely stroll or a 10 minute bike ride get you to the Main St., and all the amenities the Village has to offer. The list of improvements is long, you really need to come see it for yourself (id:43681)
房源概要
|
MLS® Number
|
X13867562 |
|
房源类型
|
民宅 |
|
社区名字
|
Bayfield |
|
特征
|
Guest Suite |
|
总车位
|
7 |
|
结构
|
Drive 棚 |
|
Water Front Name
|
Lake Huron |
详 情
|
浴室
|
4 |
|
地上卧房
|
2 |
|
地下卧室
|
2 |
|
总卧房
|
4 |
|
Age
|
16 To 30 Years |
|
家电类
|
Garage Door Opener Remote(s), Water Meter |
|
建筑风格
|
平房 |
|
地下室进展
|
已装修 |
|
地下室类型
|
N/a (finished) |
|
施工种类
|
独立屋 |
|
空调
|
中央空调 |
|
外墙
|
砖 |
|
壁炉
|
有 |
|
地基类型
|
混凝土浇筑 |
|
客人卫生间(不包含洗浴)
|
1 |
|
供暖方式
|
天然气 |
|
供暖类型
|
压力热风 |
|
储存空间
|
1 |
|
内部尺寸
|
1500 - 2000 Sqft |
|
类型
|
独立屋 |
|
Utility Power
|
Generator |
|
设备间
|
市政供水 |
车 位
土地
|
英亩数
|
无 |
|
污水道
|
Septic System |
|
土地深度
|
206 Ft ,2 In |
|
土地宽度
|
215 Ft |
|
不规则大小
|
215 X 206.2 Ft |
|
规划描述
|
Ag2 - 住宅 |
房 间
| 楼 层 |
类 型 |
长 度 |
宽 度 |
面 积 |
|
Lower Level |
设备间 |
4.94 m |
5.81 m |
4.94 m x 5.81 m |
|
Lower Level |
Workshop |
1.1 m |
1.12 m |
1.1 m x 1.12 m |
|
Lower Level |
其它 |
1.92 m |
2.31 m |
1.92 m x 2.31 m |
|
Lower Level |
设备间 |
1.1 m |
1.12 m |
1.1 m x 1.12 m |
|
Lower Level |
第三卧房 |
4.32 m |
4.14 m |
4.32 m x 4.14 m |
|
Lower Level |
Bedroom 4 |
4.15 m |
4.14 m |
4.15 m x 4.14 m |
|
Lower Level |
娱乐,游戏房 |
8.2 m |
8.32 m |
8.2 m x 8.32 m |
|
一楼 |
客厅 |
6.81 m |
4.37 m |
6.81 m x 4.37 m |
|
一楼 |
厨房 |
5.7 m |
5.09 m |
5.7 m x 5.09 m |
|
一楼 |
餐厅 |
4.31 m |
3.02 m |
4.31 m x 3.02 m |
|
一楼 |
Sunroom |
3.56 m |
5.21 m |
3.56 m x 5.21 m |
|
一楼 |
主卧 |
4.36 m |
4.36 m |
4.36 m x 4.36 m |
|
一楼 |
第二卧房 |
3.34 m |
3.88 m |
3.34 m x 3.88 m |
|
一楼 |
洗衣房 |
3.14 m |
2.74 m |
3.14 m x 2.74 m |
设备间
https://www.realtor.ca/real-estate/30370536/33786-crystal-springs-road-r-r-1-road-bluewater-bayfield-bayfield