
3367 The Credit Wood Mississauga (Erindale), Ontario L5C 2J9


$899,900
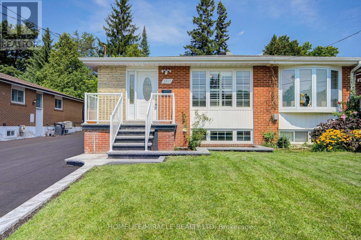
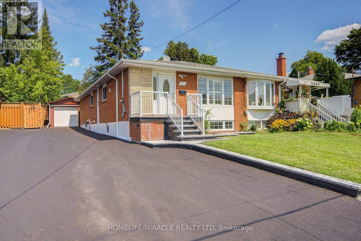
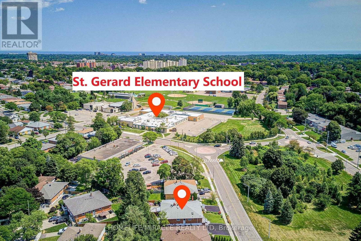
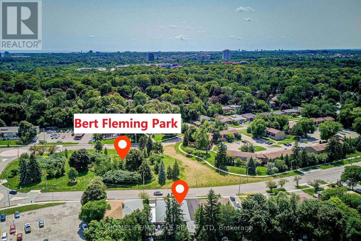
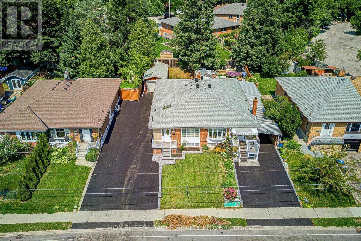
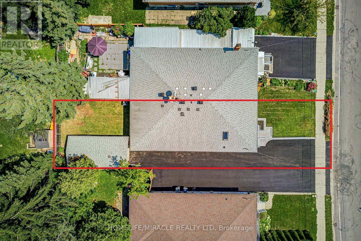
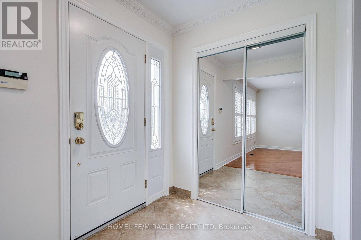
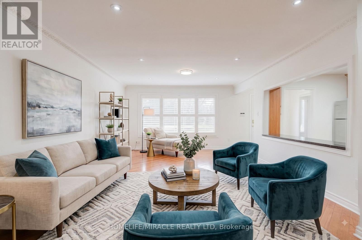
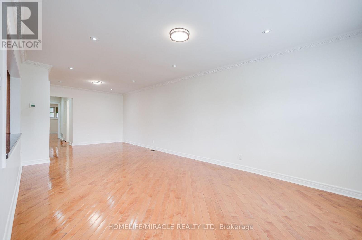
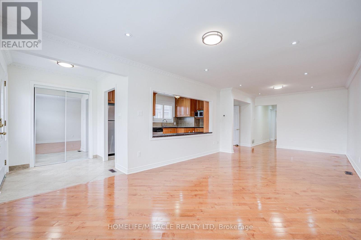
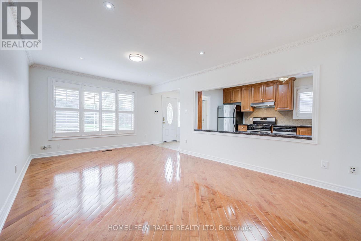
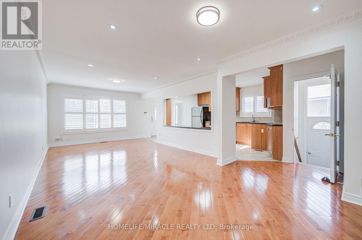
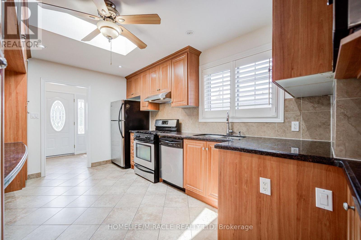
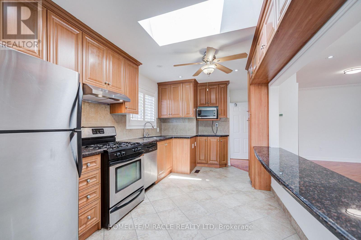
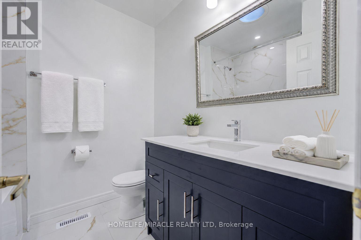
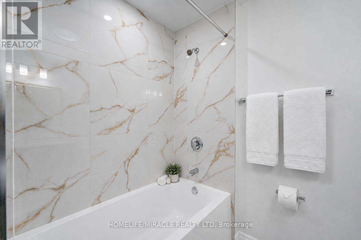
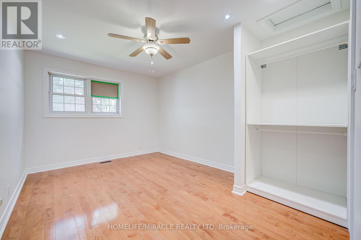
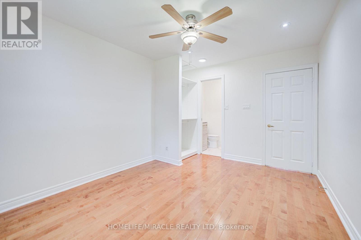
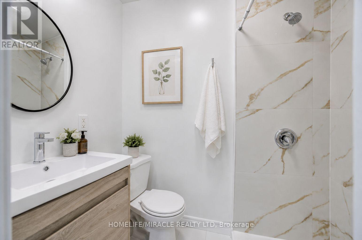
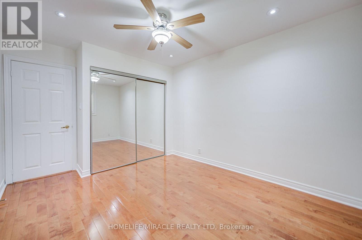
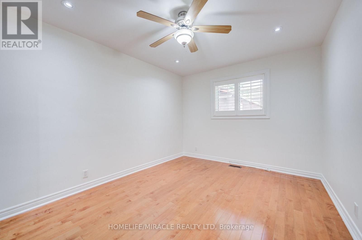
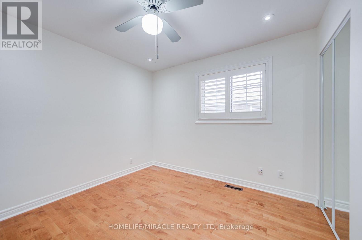
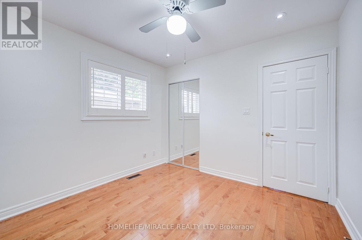
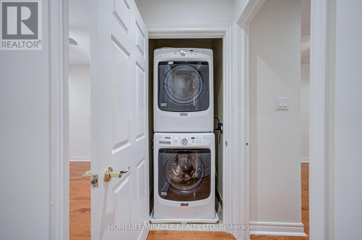
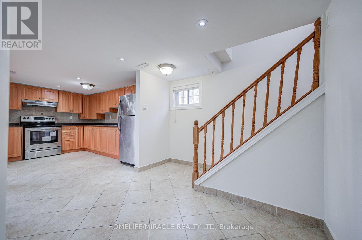
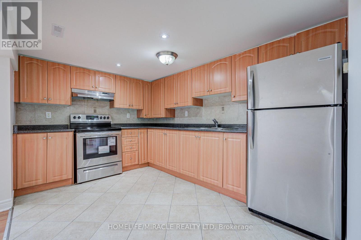
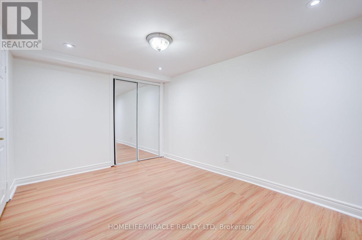
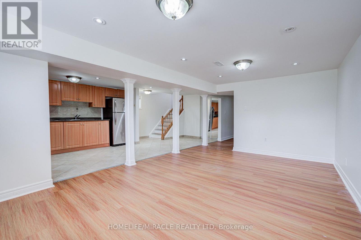
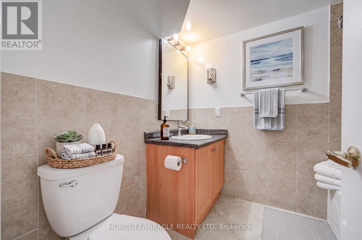
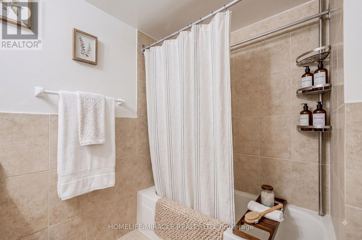
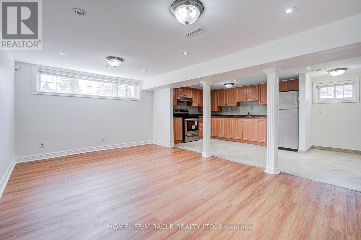
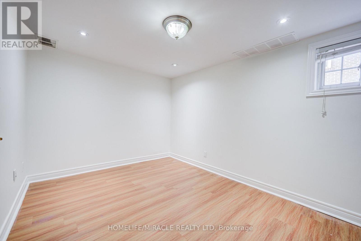
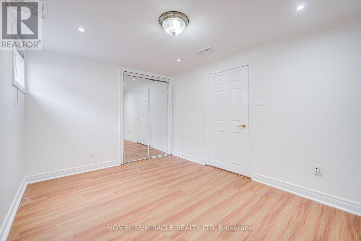
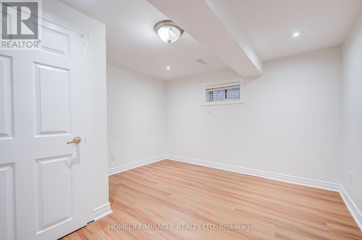
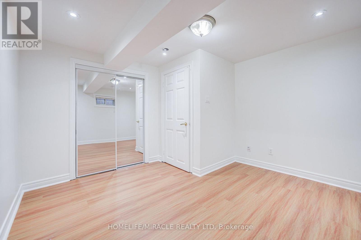
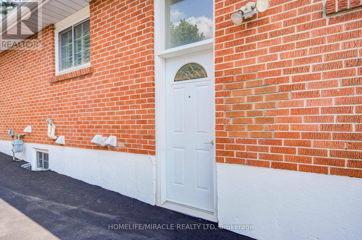
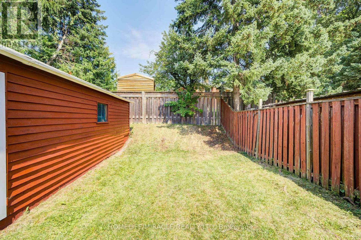
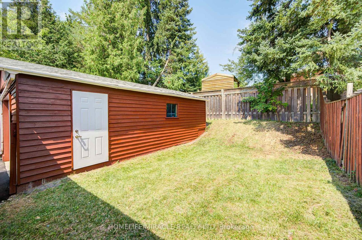
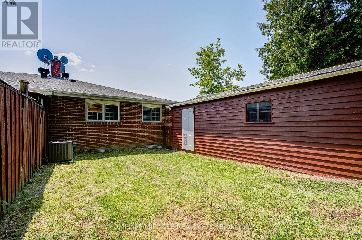
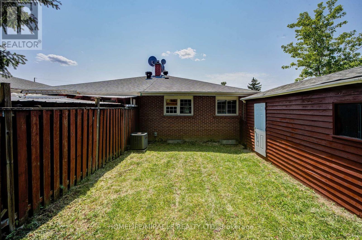
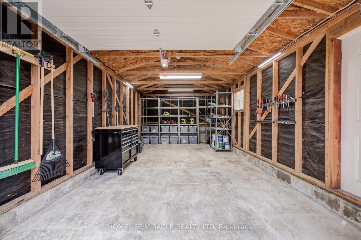
Exceptional Investment & Multi-Generational Opportunity in Prime Erindale! Welcome to this beautifully updated detached bungalow offering outstanding versatility and high-yield income potential directly adjacent to the University of Toronto Mississauga (UTM). The main level features a bright, functional layout with three spacious bedrooms, two fully renovated brand-new full bathrooms, fresh paint throughout, and updated electrical outlets and light switches. The fully self-contained basement apartment boasts a separate private entrance, three bedrooms, a full kitchen, a full bathroom, and dedicated in-suite laundry-ideal for living upstairs while generating $2,500 to $3,000/month in basement rent, or leveraging UTM proximity for room-by-room student leasing yielding up to $6,000/month gross income. Step outside to a generous private backyard and a massive detached garage featuring a brand-new garage door and fresh paint. Complete with driveway parking for up to six vehicles, this turn-key property is steps from MiWay bus routes, minutes to Erindale GO Station, and offers fast connectivity to Highways 403, 401, and the QEW. Unbeatable location close to Westdale Mall, Square One Shopping Centre, local grocery stores, top-rated schools, and scenic trails along the Credit River! Some photos in this listing have been virtually staged (id:43681)
房源概要
| MLS® Number | W13665214 |
| 房源类型 | 民宅 |
| 社区名字 | Erindale |
| 特征 | 无地毯 |
| 总车位 | 7 |
详 情
| 浴室 | 3 |
| 地上卧房 | 3 |
| 地下卧室 | 3 |
| 总卧房 | 6 |
| 家电类 | Garage Door Opener Remote(s), Water Heater, 窗帘 |
| 建筑风格 | 平房 |
| 地下室功能 | Apartment In Basement, Separate Entrance |
| 地下室类型 | N/a, N/a |
| 施工种类 | Semi-detached |
| 空调 | 中央空调 |
| 外墙 | 砖 |
| Flooring Type | Laminate, Hardwood |
| 地基类型 | 混凝土 |
| 供暖方式 | 天然气 |
| 供暖类型 | 压力热风 |
| 储存空间 | 1 |
| 内部尺寸 | 1100 - 1500 Sqft |
| 类型 | 独立屋 |
| 设备间 | 市政供水 |
车 位
| Detached Garage | |
| Garage |
土地
| 英亩数 | 无 |
| 污水道 | Sanitary Sewer |
| 土地深度 | 120 Ft |
| 土地宽度 | 33 Ft ,6 In |
| 不规则大小 | 33.5 X 120 Ft |
房 间
| 楼 层 | 类 型 | 长 度 | 宽 度 | 面 积 |
|---|---|---|---|---|
| Lower Level | 第二卧房 | 2.9 m | 3.99 m | 2.9 m x 3.99 m |
| Lower Level | 第三卧房 | 3.15 m | 3.53 m | 3.15 m x 3.53 m |
| Lower Level | 厨房 | 2.84 m | 3.86 m | 2.84 m x 3.86 m |
| Lower Level | 餐厅 | 3.45 m | 5.28 m | 3.45 m x 5.28 m |
| Lower Level | 客厅 | 3.45 m | 5.28 m | 3.45 m x 5.28 m |
| Lower Level | 卧室 | 2.9 m | 3.76 m | 2.9 m x 3.76 m |
| 一楼 | 客厅 | 3.61 m | 5.66 m | 3.61 m x 5.66 m |
| 一楼 | 餐厅 | 3.74 m | 2.59 m | 3.74 m x 2.59 m |
| 一楼 | 主卧 | 3.15 m | 4.19 m | 3.15 m x 4.19 m |
| 一楼 | 第二卧房 | 3.1 m | 4.19 m | 3.1 m x 4.19 m |
| 一楼 | 第三卧房 | 3.1 m | 3.05 m | 3.1 m x 3.05 m |
https://www.realtor.ca/real-estate/30144598/3367-the-credit-wood-mississauga-erindale-erindale

The trademarks REALTOR®, REALTORS®, and the REALTOR® logo are controlled by The Canadian Real Estate Association (CREA) and identify real estate professionals who are members of CREA. The trademarks MLS®, Multiple Listing Service® and the associated logos are owned by The Canadian Real Estate Association (CREA) and identify the quality of services provided by real estate professionals who are members of CREA. The trademark DDF® is owned by The Canadian Real Estate Association (CREA) and identifies CREA's Data Distribution Facility (DDF®)
Toronto Real Estate Board
Homelife/miracle Realty Ltd
August 13 2026 04:34:32
